


31555 Résultats
Classification:
photographies
photographies
Actions:
Numéro de référence:
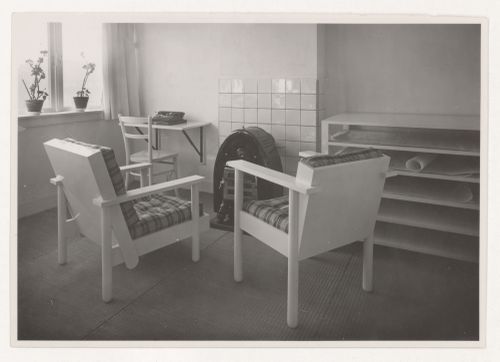
PH1984:0857
PH1984:0857
Personnes et institutions:
Sujet:
design d'intérieur
design d'intérieur
Date:
1934 or later
1934 or later
Classification:
photographies
photographies
Date:
1934 or later
1934 or later
Personnes et institutions:
Sujet:
design d'intérieur
design d'intérieur
Classification:
dessins, documents textuels
dessins, documents textuels
Numéro de référence:
AP178.S1.1988.PR07.SS9.051.2
Description:
Original file title : Edificio no 4 zona sinistrada do Chiado, projectos de especialidades, desenhos ultrapassados. Drawings feature annotations.
AP178.S1.1988.PR07.SS9.051.2
Description:
Original file title : Edificio no 4 zona sinistrada do Chiado, projectos de especialidades, desenhos ultrapassados. Drawings feature annotations.
Personnes et institutions:
Date:
1997
1997
Titre:
Mechanical drawings, Recuperaçäo do Edifício dos Grandes Armazéns, Bloco C, Reconstrução do Chiado, Lisbon (folder 2 of 3)
Actions:
AP178.S1.1988.PR07.SS9.051.2
Description:
Original file title : Edificio no 4 zona sinistrada do Chiado, projectos de especialidades, desenhos ultrapassados. Drawings feature annotations.
Mechanical drawings, Recuperaçäo do Edifício dos Grandes Armazéns, Bloco C, Reconstrução do Chiado, Lisbon (folder 2 of 3)
Actions:
AP178.S1.1988.PR07.SS9.051.2
Description:
Original file title : Edificio no 4 zona sinistrada do Chiado, projectos de especialidades, desenhos ultrapassados. Drawings feature annotations.
Classification:
dessins, documents textuels
dessins, documents textuels
Date:
1997
1997
Personnes et institutions:
Classification:
dessins
dessins
Numéro de référence:
AP140.S2.SS1.D63.P8
Description:
Conceptual and design development drawings, including sketch and schematic site and floor plans, elevations, sections and axonometrics for alternative schemes
AP140.S2.SS1.D63.P8
Description:
Conceptual and design development drawings, including sketch and schematic site and floor plans, elevations, sections and axonometrics for alternative schemes
Personnes et institutions:
Date:
circa 1971-1989
circa 1971-1989
Titre:
Conceptual and design development drawings, including sketch and schematic site and floor plans, Performing Arts Centre, Cornell University, Ithaca, New York
Actions:
AP140.S2.SS1.D63.P8
Description:
Conceptual and design development drawings, including sketch and schematic site and floor plans, elevations, sections and axonometrics for alternative schemes
Conceptual and design development drawings, including sketch and schematic site and floor plans, Performing Arts Centre, Cornell University, Ithaca, New York
Actions:
AP140.S2.SS1.D63.P8
Description:
Conceptual and design development drawings, including sketch and schematic site and floor plans, elevations, sections and axonometrics for alternative schemes
Classification:
dessins
dessins
Date:
circa 1971-1989
circa 1971-1989
Personnes et institutions:
Classification:
dessins
dessins
Numéro de référence:
AP140.S2.SS1.D63.P9
Description:
Conceptual and design development drawings, including sketch and schematic site and floor plans, elevations, sections and axonometrics for alternative schemes
AP140.S2.SS1.D63.P9
Description:
Conceptual and design development drawings, including sketch and schematic site and floor plans, elevations, sections and axonometrics for alternative schemes
Personnes et institutions:
Date:
circa 1971-1989
circa 1971-1989
Titre:
Conceptual and design development drawings, including sketch and schematic site and floor plans, Performing Arts Centre, Cornell University, Ithaca, New York
Actions:
AP140.S2.SS1.D63.P9
Description:
Conceptual and design development drawings, including sketch and schematic site and floor plans, elevations, sections and axonometrics for alternative schemes
Conceptual and design development drawings, including sketch and schematic site and floor plans, Performing Arts Centre, Cornell University, Ithaca, New York
Actions:
AP140.S2.SS1.D63.P9
Description:
Conceptual and design development drawings, including sketch and schematic site and floor plans, elevations, sections and axonometrics for alternative schemes
Classification:
dessins
dessins
Date:
circa 1971-1989
circa 1971-1989
Personnes et institutions:
Classification:
dessins
dessins
Numéro de référence:
AP178.S1.1993.PR07.081.3
Description:
Original file title: Facultade das ciencias da informacion (S. Compostela) acústica y telecom This file includes a list of drawings.
AP178.S1.1993.PR07.081.3
Description:
Original file title: Facultade das ciencias da informacion (S. Compostela) acústica y telecom This file includes a list of drawings.
Personnes et institutions:
Date:
ca. 1999
ca. 1999
Titre:
Documentation for the acoustics and working drawings for the technical systems, Faculdade de Ciências da Informação, Santiago de Compostela (folder 3 of 3)
Actions:
AP178.S1.1993.PR07.081.3
Description:
Original file title: Facultade das ciencias da informacion (S. Compostela) acústica y telecom This file includes a list of drawings.
Documentation for the acoustics and working drawings for the technical systems, Faculdade de Ciências da Informação, Santiago de Compostela (folder 3 of 3)
Actions:
AP178.S1.1993.PR07.081.3
Description:
Original file title: Facultade das ciencias da informacion (S. Compostela) acústica y telecom This file includes a list of drawings.
Classification:
dessins
dessins
Date:
ca. 1999
ca. 1999
Personnes et institutions:
Classification:
photographies
Quantité:
470 photograph(s)
photographies
Quantité:
470 photograph(s)
Actions:
Numéro de référence:
PH1998:0014:001-470
Description:
- This group contains 470 photographs of projects by students for courses given at the Vkhutemas (Higher State Artistic Technical Studios, 1920-1926) and the Vkhutein (Moscow Higher Technical Institute, 1926-1930) from 1919 to 1930. The material has been grouped into 61 groups by course, topic and year. The photographs are mostly of student drawings and/or models, but also include four groups of views of exhibitions of student projects (PH1998:0014:004-006, PH1998:0014:007-008, PH1998:0014:016, and PH1998:0014:128), 2 groups of or including didactic materials (PH1998:0014:009-014 and PH1998:0014:436-470) and one group which includes a student portrait (PH1998:0014:466-470). -- Forty-four groups document student projects and one exhibition of student models for the "Space" course between 1920 - 1930 (exhibition: PH1998:0014:128; student projects: PH1998:0014:023-025 - PH1998:0014:396-400; PH1998:0014:419-427; PH1998:0014:443-451 - PH1998:0014:452-462). -- Four groups document student models for the "Volume" course between 1920 to 1928 (PH1998:0014:001-003; PH1998:0014:017; PH1998:0014:018-020; PH1998:0014:021-022). -- Three groups document the Basic Course between 1920 to 1930; two of the groups show exhibitions of student projects (PH1998:0014:007-008; PH1998:0014:016), while the third shows didactic materials used by professors of the course (PH1998:0014:009-015). -- One group documents student drawings and paintings and still life arrangements for student exercises for the "Colour" course between 1920 to 1930 (PH1998:0014436-442) and one group documents an exhibition of student models and drawings for the "Obmas; Finding the Volume-Space" course between 1923 to 1928 (PH1998:0014:004-006). -- Five groups document student drawings and models on various topics for unidentified courses between 1924 to 1930, including a student model by V.S. Balikhin for the diploma project for an airport (diploma project: PH1998:0014:435; PH1998:0014:401-418; PH1998:0014:428-431; PH1998:0014:432-434; PH1998:0014:463-465).
PH1998:0014:001-470
Description:
- This group contains 470 photographs of projects by students for courses given at the Vkhutemas (Higher State Artistic Technical Studios, 1920-1926) and the Vkhutein (Moscow Higher Technical Institute, 1926-1930) from 1919 to 1930. The material has been grouped into 61 groups by course, topic and year. The photographs are mostly of student drawings and/or models, but also include four groups of views of exhibitions of student projects (PH1998:0014:004-006, PH1998:0014:007-008, PH1998:0014:016, and PH1998:0014:128), 2 groups of or including didactic materials (PH1998:0014:009-014 and PH1998:0014:436-470) and one group which includes a student portrait (PH1998:0014:466-470). -- Forty-four groups document student projects and one exhibition of student models for the "Space" course between 1920 - 1930 (exhibition: PH1998:0014:128; student projects: PH1998:0014:023-025 - PH1998:0014:396-400; PH1998:0014:419-427; PH1998:0014:443-451 - PH1998:0014:452-462). -- Four groups document student models for the "Volume" course between 1920 to 1928 (PH1998:0014:001-003; PH1998:0014:017; PH1998:0014:018-020; PH1998:0014:021-022). -- Three groups document the Basic Course between 1920 to 1930; two of the groups show exhibitions of student projects (PH1998:0014:007-008; PH1998:0014:016), while the third shows didactic materials used by professors of the course (PH1998:0014:009-015). -- One group documents student drawings and paintings and still life arrangements for student exercises for the "Colour" course between 1920 to 1930 (PH1998:0014436-442) and one group documents an exhibition of student models and drawings for the "Obmas; Finding the Volume-Space" course between 1923 to 1928 (PH1998:0014:004-006). -- Five groups document student drawings and models on various topics for unidentified courses between 1924 to 1930, including a student model by V.S. Balikhin for the diploma project for an airport (diploma project: PH1998:0014:435; PH1998:0014:401-418; PH1998:0014:428-431; PH1998:0014:432-434; PH1998:0014:463-465).
Personnes et institutions:
Sujet:
architecture, peinture, portrait, sculpture
architecture, peinture, portrait, sculpture
Date:
between 1919 and 1930
between 1919 and 1930
Titre:
Photographs of student models and drawings, views of exhibitions of student projects, and several photographs of didactic materials for courses at the Vkhutemas and the Vkhutein, Moscow
Actions:
PH1998:0014:001-470
Description:
- This group contains 470 photographs of projects by students for courses given at the Vkhutemas (Higher State Artistic Technical Studios, 1920-1926) and the Vkhutein (Moscow Higher Technical Institute, 1926-1930) from 1919 to 1930. The material has been grouped into 61 groups by course, topic and year. The photographs are mostly of student drawings and/or models, but also include four groups of views of exhibitions of student projects (PH1998:0014:004-006, PH1998:0014:007-008, PH1998:0014:016, and PH1998:0014:128), 2 groups of or including didactic materials (PH1998:0014:009-014 and PH1998:0014:436-470) and one group which includes a student portrait (PH1998:0014:466-470). -- Forty-four groups document student projects and one exhibition of student models for the "Space" course between 1920 - 1930 (exhibition: PH1998:0014:128; student projects: PH1998:0014:023-025 - PH1998:0014:396-400; PH1998:0014:419-427; PH1998:0014:443-451 - PH1998:0014:452-462). -- Four groups document student models for the "Volume" course between 1920 to 1928 (PH1998:0014:001-003; PH1998:0014:017; PH1998:0014:018-020; PH1998:0014:021-022). -- Three groups document the Basic Course between 1920 to 1930; two of the groups show exhibitions of student projects (PH1998:0014:007-008; PH1998:0014:016), while the third shows didactic materials used by professors of the course (PH1998:0014:009-015). -- One group documents student drawings and paintings and still life arrangements for student exercises for the "Colour" course between 1920 to 1930 (PH1998:0014436-442) and one group documents an exhibition of student models and drawings for the "Obmas; Finding the Volume-Space" course between 1923 to 1928 (PH1998:0014:004-006). -- Five groups document student drawings and models on various topics for unidentified courses between 1924 to 1930, including a student model by V.S. Balikhin for the diploma project for an airport (diploma project: PH1998:0014:435; PH1998:0014:401-418; PH1998:0014:428-431; PH1998:0014:432-434; PH1998:0014:463-465).
Photographs of student models and drawings, views of exhibitions of student projects, and several photographs of didactic materials for courses at the Vkhutemas and the Vkhutein, Moscow
Actions:
PH1998:0014:001-470
Description:
- This group contains 470 photographs of projects by students for courses given at the Vkhutemas (Higher State Artistic Technical Studios, 1920-1926) and the Vkhutein (Moscow Higher Technical Institute, 1926-1930) from 1919 to 1930. The material has been grouped into 61 groups by course, topic and year. The photographs are mostly of student drawings and/or models, but also include four groups of views of exhibitions of student projects (PH1998:0014:004-006, PH1998:0014:007-008, PH1998:0014:016, and PH1998:0014:128), 2 groups of or including didactic materials (PH1998:0014:009-014 and PH1998:0014:436-470) and one group which includes a student portrait (PH1998:0014:466-470). -- Forty-four groups document student projects and one exhibition of student models for the "Space" course between 1920 - 1930 (exhibition: PH1998:0014:128; student projects: PH1998:0014:023-025 - PH1998:0014:396-400; PH1998:0014:419-427; PH1998:0014:443-451 - PH1998:0014:452-462). -- Four groups document student models for the "Volume" course between 1920 to 1928 (PH1998:0014:001-003; PH1998:0014:017; PH1998:0014:018-020; PH1998:0014:021-022). -- Three groups document the Basic Course between 1920 to 1930; two of the groups show exhibitions of student projects (PH1998:0014:007-008; PH1998:0014:016), while the third shows didactic materials used by professors of the course (PH1998:0014:009-015). -- One group documents student drawings and paintings and still life arrangements for student exercises for the "Colour" course between 1920 to 1930 (PH1998:0014436-442) and one group documents an exhibition of student models and drawings for the "Obmas; Finding the Volume-Space" course between 1923 to 1928 (PH1998:0014:004-006). -- Five groups document student drawings and models on various topics for unidentified courses between 1924 to 1930, including a student model by V.S. Balikhin for the diploma project for an airport (diploma project: PH1998:0014:435; PH1998:0014:401-418; PH1998:0014:428-431; PH1998:0014:432-434; PH1998:0014:463-465).
Classification:
photographies
Quantité:
470 photograph(s)
photographies
Quantité:
470 photograph(s)
Date:
between 1919 and 1930
between 1919 and 1930
Personnes et institutions:
Sujet:
architecture, peinture, portrait, sculpture
architecture, peinture, portrait, sculpture
Classification:
dessins
dessins
Numéro de référence:
AP140.S2.SS1.D60.SD2.P24
Description:
schedules, early design development drawings including several sketch and schematic plans, axonometrics and perspectives for the Museum of New Art and Sculpture
AP140.S2.SS1.D60.SD2.P24
Description:
schedules, early design development drawings including several sketch and schematic plans, axonometrics and perspectives for the Museum of New Art and Sculpture
Personnes et institutions:
Date:
circa 1979-1988
circa 1979-1988
Titre:
Schedules, early design development drawings including several sketch and schematic plans, Tate Gallery New Museums, London, United Kingdom
Actions:
AP140.S2.SS1.D60.SD2.P24
Description:
schedules, early design development drawings including several sketch and schematic plans, axonometrics and perspectives for the Museum of New Art and Sculpture
Schedules, early design development drawings including several sketch and schematic plans, Tate Gallery New Museums, London, United Kingdom
Actions:
AP140.S2.SS1.D60.SD2.P24
Description:
schedules, early design development drawings including several sketch and schematic plans, axonometrics and perspectives for the Museum of New Art and Sculpture
Classification:
dessins
dessins
Date:
circa 1979-1988
circa 1979-1988
Personnes et institutions:
Classification:
dessins
dessins
Numéro de référence:
ARCH277296
ARCH277296
Personnes et institutions:
Date:
2000
2000
Classification:
dessins
dessins
Date:
2000
2000
Personnes et institutions:
Classification:
dessins
dessins
Numéro de référence:
ARCH277332
ARCH277332
Personnes et institutions:
Date:
circa 2003
circa 2003
Classification:
dessins
dessins
Date:
circa 2003
circa 2003
Personnes et institutions:
Classification:
dessins
dessins
Numéro de référence:
ARCH277334
Description:
Contains a bound volume entitled: "Projecte bàsic, 350 habitatges per a joves, al carrer de Ferran Junoy 92-104, Sant Andreu IX, La Maquinista". It's the project description.
ARCH277334
Description:
Contains a bound volume entitled: "Projecte bàsic, 350 habitatges per a joves, al carrer de Ferran Junoy 92-104, Sant Andreu IX, La Maquinista". It's the project description.
Personnes et institutions:
Date:
2004
2004
Titre:
Design development and working drawings, first iteration, 10JH, Sant Andreu viviendas para jóvenes, Barcelona, Spain (2002)
Actions:
ARCH277334
Description:
Contains a bound volume entitled: "Projecte bàsic, 350 habitatges per a joves, al carrer de Ferran Junoy 92-104, Sant Andreu IX, La Maquinista". It's the project description.
Design development and working drawings, first iteration, 10JH, Sant Andreu viviendas para jóvenes, Barcelona, Spain (2002)
Actions:
ARCH277334
Description:
Contains a bound volume entitled: "Projecte bàsic, 350 habitatges per a joves, al carrer de Ferran Junoy 92-104, Sant Andreu IX, La Maquinista". It's the project description.
Classification:
dessins
dessins
Date:
2004
2004
Personnes et institutions:


