


31782 Résultats
Niveau de description archivistique:
Projet
Projet
Numéro de référence:
AP207.S1.1987.PR01
Description:
The project series documents "Paesaggi Della Memoria", an installation presented at the Castello Aragonese, in Otranto in 1987. The installation consists of a small mound of sand on which is placed a plastic open suitcase and plastic cuttings that represent the mountains from Pettena's childhood landscape. This work by Pettena is a "metaphor for any possible personal interpretation of the universal theme of the landscape, bestow on it an artistic significance, the charge carried by the values of poetry, of the memory of a space and a time that here also acquire, thanks to the context, the “Mediterranean” dimension, reinforced by the presence of sand and the essential character of the setting." [1] The project series contains sketches and installation photographs and videos. Source: [1] Gianni Pettena website, https://www.giannipettena.it/italiano/opere-1/inst-landscapes-of-memory-1987/ (last accessed 11 December 2019).
AP207.S1.1987.PR01
Description:
The project series documents "Paesaggi Della Memoria", an installation presented at the Castello Aragonese, in Otranto in 1987. The installation consists of a small mound of sand on which is placed a plastic open suitcase and plastic cuttings that represent the mountains from Pettena's childhood landscape. This work by Pettena is a "metaphor for any possible personal interpretation of the universal theme of the landscape, bestow on it an artistic significance, the charge carried by the values of poetry, of the memory of a space and a time that here also acquire, thanks to the context, the “Mediterranean” dimension, reinforced by the presence of sand and the essential character of the setting." [1] The project series contains sketches and installation photographs and videos. Source: [1] Gianni Pettena website, https://www.giannipettena.it/italiano/opere-1/inst-landscapes-of-memory-1987/ (last accessed 11 December 2019).
Personnes et institutions:
Date:
circa 1987-2015
circa 1987-2015
Titre:
Paesaggi Della Memoria [Landscapes of Memory] (1987)
Actions:
AP207.S1.1987.PR01
Description:
The project series documents "Paesaggi Della Memoria", an installation presented at the Castello Aragonese, in Otranto in 1987. The installation consists of a small mound of sand on which is placed a plastic open suitcase and plastic cuttings that represent the mountains from Pettena's childhood landscape. This work by Pettena is a "metaphor for any possible personal interpretation of the universal theme of the landscape, bestow on it an artistic significance, the charge carried by the values of poetry, of the memory of a space and a time that here also acquire, thanks to the context, the “Mediterranean” dimension, reinforced by the presence of sand and the essential character of the setting." [1] The project series contains sketches and installation photographs and videos. Source: [1] Gianni Pettena website, https://www.giannipettena.it/italiano/opere-1/inst-landscapes-of-memory-1987/ (last accessed 11 December 2019).
Paesaggi Della Memoria [Landscapes of Memory] (1987)
Actions:
AP207.S1.1987.PR01
Description:
The project series documents "Paesaggi Della Memoria", an installation presented at the Castello Aragonese, in Otranto in 1987. The installation consists of a small mound of sand on which is placed a plastic open suitcase and plastic cuttings that represent the mountains from Pettena's childhood landscape. This work by Pettena is a "metaphor for any possible personal interpretation of the universal theme of the landscape, bestow on it an artistic significance, the charge carried by the values of poetry, of the memory of a space and a time that here also acquire, thanks to the context, the “Mediterranean” dimension, reinforced by the presence of sand and the essential character of the setting." [1] The project series contains sketches and installation photographs and videos. Source: [1] Gianni Pettena website, https://www.giannipettena.it/italiano/opere-1/inst-landscapes-of-memory-1987/ (last accessed 11 December 2019).
Niveau de description archivistique:
Project
Project
Date:
circa 1987-2015
circa 1987-2015
Personnes et institutions:
Niveau de description archivistique:
Projet
Projet
Numéro de référence:
AP207.S1.2012.PR06
Description:
The project series documents the installation "Human Wall", designed by Pettena for the Galleria Enrico Fornello in Milan in 2012. The installation consists of a wall made of handmade balls of clay on which the handprints from making the clay balls intentionally remain. "The physicality and action of constructing is also accentuated here by the use of a natural material, clay, whose malleability and lack of homogeneity in themselves generate architecture, an architecture that can however be directed toward a mental use of space." [1] Another edition of this installation was presented at the Utah Museum of Contemporary Art in Salt Lake City in 2012. The project series contains drawings showing the construction of the installation and photographs of the installation. Source: [1] Gianni Pettena website, https://www.giannipettena.it/italiano/opere-1/inst-human-space-2012-1/ (last accessed 27 January 2020)
AP207.S1.2012.PR06
Description:
The project series documents the installation "Human Wall", designed by Pettena for the Galleria Enrico Fornello in Milan in 2012. The installation consists of a wall made of handmade balls of clay on which the handprints from making the clay balls intentionally remain. "The physicality and action of constructing is also accentuated here by the use of a natural material, clay, whose malleability and lack of homogeneity in themselves generate architecture, an architecture that can however be directed toward a mental use of space." [1] Another edition of this installation was presented at the Utah Museum of Contemporary Art in Salt Lake City in 2012. The project series contains drawings showing the construction of the installation and photographs of the installation. Source: [1] Gianni Pettena website, https://www.giannipettena.it/italiano/opere-1/inst-human-space-2012-1/ (last accessed 27 January 2020)
Personnes et institutions:
Date:
2011-2015
2011-2015
Titre:
Human Space (2012)
Actions:
AP207.S1.2012.PR06
Description:
The project series documents the installation "Human Wall", designed by Pettena for the Galleria Enrico Fornello in Milan in 2012. The installation consists of a wall made of handmade balls of clay on which the handprints from making the clay balls intentionally remain. "The physicality and action of constructing is also accentuated here by the use of a natural material, clay, whose malleability and lack of homogeneity in themselves generate architecture, an architecture that can however be directed toward a mental use of space." [1] Another edition of this installation was presented at the Utah Museum of Contemporary Art in Salt Lake City in 2012. The project series contains drawings showing the construction of the installation and photographs of the installation. Source: [1] Gianni Pettena website, https://www.giannipettena.it/italiano/opere-1/inst-human-space-2012-1/ (last accessed 27 January 2020)
Human Space (2012)
Actions:
AP207.S1.2012.PR06
Description:
The project series documents the installation "Human Wall", designed by Pettena for the Galleria Enrico Fornello in Milan in 2012. The installation consists of a wall made of handmade balls of clay on which the handprints from making the clay balls intentionally remain. "The physicality and action of constructing is also accentuated here by the use of a natural material, clay, whose malleability and lack of homogeneity in themselves generate architecture, an architecture that can however be directed toward a mental use of space." [1] Another edition of this installation was presented at the Utah Museum of Contemporary Art in Salt Lake City in 2012. The project series contains drawings showing the construction of the installation and photographs of the installation. Source: [1] Gianni Pettena website, https://www.giannipettena.it/italiano/opere-1/inst-human-space-2012-1/ (last accessed 27 January 2020)
Niveau de description archivistique:
Project
Project
Date:
2011-2015
2011-2015
Personnes et institutions:
Classification:
dessins, documents textuels, né numérique, photographies
dessins, documents textuels, né numérique, photographies
Numéro de référence:
AP181.S1.017
Description:
Original directory name: "23_Bemusterung". File contains documentation, lists, plans and photographs that appear to have been gathered to inform design choices for the BMW Welt building. It includes maps, floors, suspended ceilings, restaurants, walls, perforated sheets, door handles, exposed concrete surfaces, show halls, etc. Photographs show lighting devices, floorings, building claddings, among other elements. Plans present either very specific areas of the BMW Welt building, with technical details, or offer a complete view of a floor or an area of the building, which are also very detailed. The few textual records in the file reflect planning for material selection, for example, presentations on potential lighting devices. Most common file formats: JPEG File Interchange Format, Acrobat PDF 1.4 - Portable Document Format, Acrobat PDF 1.3 - Portable Document Format, Exchangeable Image File Format (Compressed), Adobe Illustrator
AP181.S1.017
Description:
Original directory name: "23_Bemusterung". File contains documentation, lists, plans and photographs that appear to have been gathered to inform design choices for the BMW Welt building. It includes maps, floors, suspended ceilings, restaurants, walls, perforated sheets, door handles, exposed concrete surfaces, show halls, etc. Photographs show lighting devices, floorings, building claddings, among other elements. Plans present either very specific areas of the BMW Welt building, with technical details, or offer a complete view of a floor or an area of the building, which are also very detailed. The few textual records in the file reflect planning for material selection, for example, presentations on potential lighting devices. Most common file formats: JPEG File Interchange Format, Acrobat PDF 1.4 - Portable Document Format, Acrobat PDF 1.3 - Portable Document Format, Exchangeable Image File Format (Compressed), Adobe Illustrator
Personnes et institutions:
Date:
2000-2006
2000-2006
Titre:
Material selection and design, BMW Welt, Munich
Actions:
AP181.S1.017
Description:
Original directory name: "23_Bemusterung". File contains documentation, lists, plans and photographs that appear to have been gathered to inform design choices for the BMW Welt building. It includes maps, floors, suspended ceilings, restaurants, walls, perforated sheets, door handles, exposed concrete surfaces, show halls, etc. Photographs show lighting devices, floorings, building claddings, among other elements. Plans present either very specific areas of the BMW Welt building, with technical details, or offer a complete view of a floor or an area of the building, which are also very detailed. The few textual records in the file reflect planning for material selection, for example, presentations on potential lighting devices. Most common file formats: JPEG File Interchange Format, Acrobat PDF 1.4 - Portable Document Format, Acrobat PDF 1.3 - Portable Document Format, Exchangeable Image File Format (Compressed), Adobe Illustrator
Material selection and design, BMW Welt, Munich
Actions:
AP181.S1.017
Description:
Original directory name: "23_Bemusterung". File contains documentation, lists, plans and photographs that appear to have been gathered to inform design choices for the BMW Welt building. It includes maps, floors, suspended ceilings, restaurants, walls, perforated sheets, door handles, exposed concrete surfaces, show halls, etc. Photographs show lighting devices, floorings, building claddings, among other elements. Plans present either very specific areas of the BMW Welt building, with technical details, or offer a complete view of a floor or an area of the building, which are also very detailed. The few textual records in the file reflect planning for material selection, for example, presentations on potential lighting devices. Most common file formats: JPEG File Interchange Format, Acrobat PDF 1.4 - Portable Document Format, Acrobat PDF 1.3 - Portable Document Format, Exchangeable Image File Format (Compressed), Adobe Illustrator
Classification:
dessins, documents textuels, né numérique, photographies
dessins, documents textuels, né numérique, photographies
Date:
2000-2006
2000-2006
Personnes et institutions:
Niveau de description archivistique:
Projet
Projet
Numéro de référence:
AP178.S1.1980.PR04
Description:
This project series documents the Monumento ao poeta António Nobre II in Leça de Palmeira, Portugal. While the records were held in the office’s archives this project was assigned the number 5/80. The office assigned the date 1980 for this project. The monument to Portuguese poet António Nobre consisted of a stone engraved with a quotation from the poet. Siza also designed a set of stairs and a ramp to access the monument. Documenting this project are slides and a photograph of the site and built monument.
AP178.S1.1980.PR04
Description:
This project series documents the Monumento ao poeta António Nobre II in Leça de Palmeira, Portugal. While the records were held in the office’s archives this project was assigned the number 5/80. The office assigned the date 1980 for this project. The monument to Portuguese poet António Nobre consisted of a stone engraved with a quotation from the poet. Siza also designed a set of stairs and a ramp to access the monument. Documenting this project are slides and a photograph of the site and built monument.
Personnes et institutions:
Date:
1980
1980
Titre:
Monumento ao poeta António Nobre II [Monument to poet António Nobre II], Leça da Palmeira, Portugal (1980)
Actions:
AP178.S1.1980.PR04
Description:
This project series documents the Monumento ao poeta António Nobre II in Leça de Palmeira, Portugal. While the records were held in the office’s archives this project was assigned the number 5/80. The office assigned the date 1980 for this project. The monument to Portuguese poet António Nobre consisted of a stone engraved with a quotation from the poet. Siza also designed a set of stairs and a ramp to access the monument. Documenting this project are slides and a photograph of the site and built monument.
Monumento ao poeta António Nobre II [Monument to poet António Nobre II], Leça da Palmeira, Portugal (1980)
Actions:
AP178.S1.1980.PR04
Description:
This project series documents the Monumento ao poeta António Nobre II in Leça de Palmeira, Portugal. While the records were held in the office’s archives this project was assigned the number 5/80. The office assigned the date 1980 for this project. The monument to Portuguese poet António Nobre consisted of a stone engraved with a quotation from the poet. Siza also designed a set of stairs and a ramp to access the monument. Documenting this project are slides and a photograph of the site and built monument.
Niveau de description archivistique:
Project
Project
Date:
1980
1980
Personnes et institutions:
Classification:
documents textuels
documents textuels
Titre:
Gruen, Victor
Gruen, Victor
Numéro de référence:
ARCH104361
Description:
correspondence, obituary, clippings, reprints of articles, photograph
ARCH104361
Description:
correspondence, obituary, clippings, reprints of articles, photograph
Personnes et institutions:
Date:
1953-1955, 1980
1953-1955, 1980
Titre:
Gruen, Victor
Actions:
ARCH104361
Description:
correspondence, obituary, clippings, reprints of articles, photograph
Gruen, Victor
Actions:
ARCH104361
Description:
correspondence, obituary, clippings, reprints of articles, photograph
Classification:
documents textuels
documents textuels
Date:
1953-1955, 1980
1953-1955, 1980
Personnes et institutions:
Niveau de description archivistique:
Projet
Projet
Numéro de référence:
CI005.S1.1933.PR2
Description:
Between 1933-1935, Oud undertook the redesign of his own study within his private home in Amsterdam. Oud designed two armchairs, a tiled hearth, two cupboards and a chest. He designed one high and one low armchair, each with round wooden legs and wide armrests, covered in blue and white cloth cushions (Taverne et al. 2001, 384). Project series includes a drawing of plans for a chair and a photograph of an interior view of Oud's workroom.
CI005.S1.1933.PR2
Description:
Between 1933-1935, Oud undertook the redesign of his own study within his private home in Amsterdam. Oud designed two armchairs, a tiled hearth, two cupboards and a chest. He designed one high and one low armchair, each with round wooden legs and wide armrests, covered in blue and white cloth cushions (Taverne et al. 2001, 384). Project series includes a drawing of plans for a chair and a photograph of an interior view of Oud's workroom.
Personnes et institutions:
Date:
1933-1935
1933-1935
Titre:
Architect's Study, Rotterdam, Netherlands (1933-1935)
Actions:
CI005.S1.1933.PR2
Description:
Between 1933-1935, Oud undertook the redesign of his own study within his private home in Amsterdam. Oud designed two armchairs, a tiled hearth, two cupboards and a chest. He designed one high and one low armchair, each with round wooden legs and wide armrests, covered in blue and white cloth cushions (Taverne et al. 2001, 384). Project series includes a drawing of plans for a chair and a photograph of an interior view of Oud's workroom.
Architect's Study, Rotterdam, Netherlands (1933-1935)
Actions:
CI005.S1.1933.PR2
Description:
Between 1933-1935, Oud undertook the redesign of his own study within his private home in Amsterdam. Oud designed two armchairs, a tiled hearth, two cupboards and a chest. He designed one high and one low armchair, each with round wooden legs and wide armrests, covered in blue and white cloth cushions (Taverne et al. 2001, 384). Project series includes a drawing of plans for a chair and a photograph of an interior view of Oud's workroom.
Niveau de description archivistique:
project
project
Date:
1933-1935
1933-1935
Personnes et institutions:
Classification:
photographies
photographies
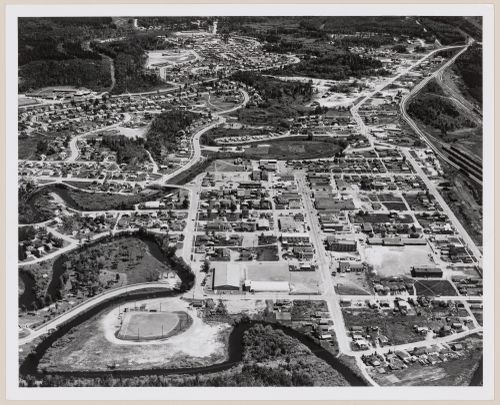
Titre:
Atikokan townsite, Ontario
Atikokan townsite, Ontario
Actions:
Numéro de référence:
PH2009:0006:031
Description:
Photograph from the series : Communities - To House Industrial Workers
PH2009:0006:031
Description:
Photograph from the series : Communities - To House Industrial Workers
Personnes et institutions:
Sujet:
architecture
architecture
Date:
1968
1968
Titre:
Atikokan townsite, Ontario
Actions:
PH2009:0006:031
Description:
Photograph from the series : Communities - To House Industrial Workers
Atikokan townsite, Ontario
Actions:
PH2009:0006:031
Description:
Photograph from the series : Communities - To House Industrial Workers
Classification:
photographies
photographies
Date:
1968
1968
Personnes et institutions:
Sujet:
architecture
architecture
Classification:
photographies
photographies
Actions:
Numéro de référence:
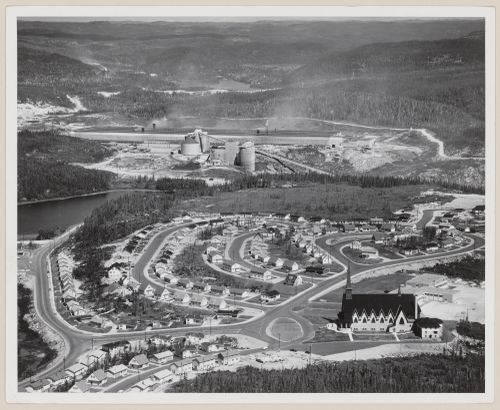
PH2009:0006:043
Description:
Photograph from the series : Communities - To House Imdustrial Workers
PH2009:0006:043
Description:
Photograph from the series : Communities - To House Imdustrial Workers
Personnes et institutions:
Sujet:
architecture
architecture
Date:
1961
1961
Titre:
Baie Comeau North with British Canadian Aluminium Company complex in background, Quebec
Actions:
PH2009:0006:043
Description:
Photograph from the series : Communities - To House Imdustrial Workers
Baie Comeau North with British Canadian Aluminium Company complex in background, Quebec
Actions:
PH2009:0006:043
Description:
Photograph from the series : Communities - To House Imdustrial Workers
Classification:
photographies
photographies
Date:
1961
1961
Personnes et institutions:
Sujet:
architecture
architecture
Classification:
photographies
photographies
Numéro de référence:
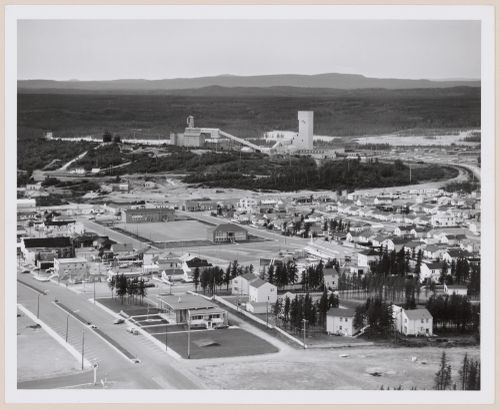
PH2009:0006:057
Description:
Photograph from the series : Communities - To House Industrial Workers
PH2009:0006:057
Description:
Photograph from the series : Communities - To House Industrial Workers
Personnes et institutions:
Sujet:
architecture
architecture
Date:
1962
1962
Titre:
Chapais with Opemiska Copper Mine in background, Quebec
Actions:
PH2009:0006:057
Description:
Photograph from the series : Communities - To House Industrial Workers
Chapais with Opemiska Copper Mine in background, Quebec
Actions:
PH2009:0006:057
Description:
Photograph from the series : Communities - To House Industrial Workers
Classification:
photographies
photographies
Date:
1962
1962
Personnes et institutions:
Sujet:
architecture
architecture
Classification:
photographies
photographies
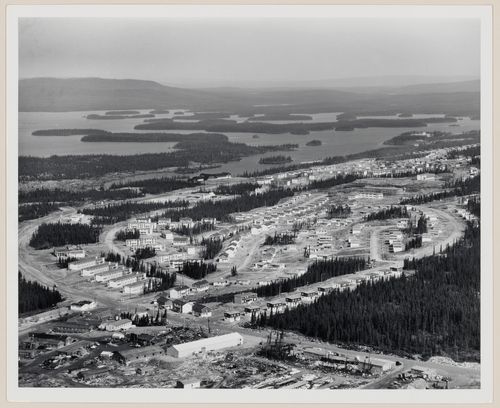
Titre:
Gagnon, Quebec
Gagnon, Quebec
Actions:
Numéro de référence:
PH2009:0006:046
Description:
Photograph from the series : Communities - To House Industrial Workers
PH2009:0006:046
Description:
Photograph from the series : Communities - To House Industrial Workers
Personnes et institutions:
Sujet:
architecture
architecture
Date:
1961
1961
Titre:
Gagnon, Quebec
Actions:
PH2009:0006:046
Description:
Photograph from the series : Communities - To House Industrial Workers
Gagnon, Quebec
Actions:
PH2009:0006:046
Description:
Photograph from the series : Communities - To House Industrial Workers
Classification:
photographies
photographies
Date:
1961
1961
Personnes et institutions:
Sujet:
architecture
architecture


