


31782 Résultats
Classification:
dessins
dessins
Actions:
Numéro de référence:
PH1987:0452.01:030
Description:
- The point of view of this photograph looks north.
PH1987:0452.01:030
Description:
- The point of view of this photograph looks north.
Personnes et institutions:
Sujet:
architecture, sculpture
architecture, sculpture
Date:
1901 or before
1901 or before
Titre:
View of the roofs and the dome of the Catedral de México from the Western tower with Mexico City in the background, Mexico
Actions:
PH1987:0452.01:030
Description:
- The point of view of this photograph looks north.
View of the roofs and the dome of the Catedral de México from the Western tower with Mexico City in the background, Mexico
Actions:
PH1987:0452.01:030
Description:
- The point of view of this photograph looks north.
Classification:
dessins
dessins
Date:
1901 or before
1901 or before
Personnes et institutions:
Sujet:
architecture, sculpture
architecture, sculpture
Classification:
photographies
photographies
Actions:
Numéro de référence:
PH1999:0173
Description:
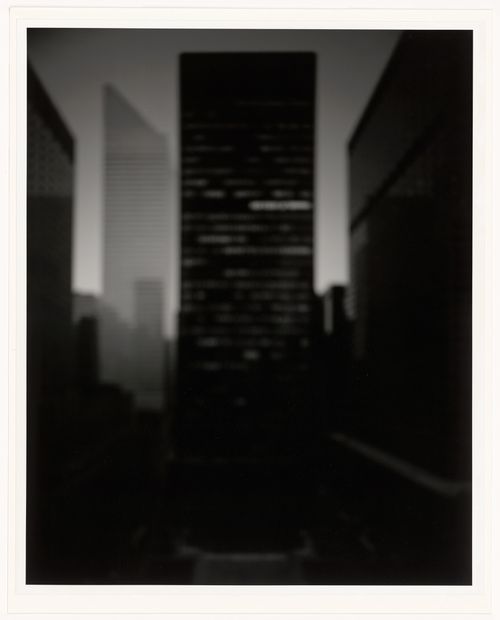
This photograph is part of a project by Sugimoto titled: "Modernism".
PH1999:0173
Description:
This photograph is part of a project by Sugimoto titled: "Modernism".
Personnes et institutions:
Sujet:
architecture
architecture
Date:
1997
1997
Titre:
"Seagram Building", New York City, New York, United States, form the series "Modernism"
Actions:
PH1999:0173
Description:
This photograph is part of a project by Sugimoto titled: "Modernism".
"Seagram Building", New York City, New York, United States, form the series "Modernism"
Actions:
PH1999:0173
Description:
This photograph is part of a project by Sugimoto titled: "Modernism".
Classification:
photographies
photographies
Date:
1997
1997
Personnes et institutions:
Sujet:
architecture
architecture
Classification:
expositions
expositions
Actions:
Description:
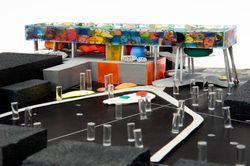
L’exposition présente les œuvres de l’architecte britannique Will Alsop, préparatoires au Sharp Centre for Design de l’Ontario College of Art and Design (OCAD) de Toronto, et s’attache en particulier au rôle qu’a joué la peinture dans son processus de création. La construction du Sharp Centre for Design de l’OCAD, conçu en collaboration avec Robbie/Young + Wright, s’est(...)
L’exposition présente les œuvres de l’architecte britannique Will Alsop, préparatoires au Sharp Centre for Design de l’Ontario College of Art and Design (OCAD) de Toronto, et s’attache en particulier au rôle qu’a joué la peinture dans son processus de création. La construction du Sharp Centre for Design de l’OCAD, conçu en collaboration avec Robbie/Young + Wright, s’est(...)
Localisation:
Salle octogonale
Salle octogonale
Date:
13 juin 2008 au 5 octobre 2008
13 juin 2008 au 5 octobre 2008
Titre:
Will Alsop : OCAD, un manifeste urbain
Actions:
Description:
L’exposition présente les œuvres de l’architecte britannique Will Alsop, préparatoires au Sharp Centre for Design de l’Ontario College of Art and Design (OCAD) de Toronto, et s’attache en particulier au rôle qu’a joué la peinture dans son processus de création. La construction du Sharp Centre for Design de l’OCAD, conçu en collaboration avec Robbie/Young + Wright, s’est(...)
Will Alsop : OCAD, un manifeste urbain
Actions:
Description:
L’exposition présente les œuvres de l’architecte britannique Will Alsop, préparatoires au Sharp Centre for Design de l’Ontario College of Art and Design (OCAD) de Toronto, et s’attache en particulier au rôle qu’a joué la peinture dans son processus de création. La construction du Sharp Centre for Design de l’OCAD, conçu en collaboration avec Robbie/Young + Wright, s’est(...)
Classification:
expositions
expositions
Date:
13 juin 2008 au
5 octobre 2008
13 juin 2008 au
5 octobre 2008
Localisation:
Salle octogonale
Salle octogonale
Classification:
photographies
photographies
Numéro de référence:
ARCH186250
Description:
aerial photograph showing the downtown area of Montréal
ARCH186250
Description:
aerial photograph showing the downtown area of Montréal
Personnes et institutions:
Date:
circa 1960 - 1967
circa 1960 - 1967
Titre:
Aerial view of central Montréal
Actions:
ARCH186250
Description:
aerial photograph showing the downtown area of Montréal
Aerial view of central Montréal
Actions:
ARCH186250
Description:
aerial photograph showing the downtown area of Montréal
Classification:
photographies
photographies
Date:
circa 1960 - 1967
circa 1960 - 1967
Personnes et institutions:
Classification:
documents textuels
documents textuels
Numéro de référence:
ARCH104038
Description:
correspondence, reprint of article, text of conference, photograph
ARCH104038
Description:
correspondence, reprint of article, text of conference, photograph
Personnes et institutions:
Date:
1937-1939
1937-1939
Titre:
Bauer, Catherine
Actions:
ARCH104038
Description:
correspondence, reprint of article, text of conference, photograph
Bauer, Catherine
Actions:
ARCH104038
Description:
correspondence, reprint of article, text of conference, photograph
Classification:
documents textuels
documents textuels
Date:
1937-1939
1937-1939
Personnes et institutions:
Niveau de description archivistique:
Projet
Projet
Numéro de référence:
AP178.S1.1967.PR04
Description:
This project series documents the Casa Manuel Magalhães in Porto, Portugal. While the records were held in the office’s archives this project was assigned the number 29/60; in the past the office identified the project as number 119. The office assigned the dates 1967-1971 for this project. The project consisted of a concrete house located on Avenida dos Combatentes in Porto. There was no direct opening to the street and the building was surrounded by a cement wall. Client Manuel Magalhães commissioned the house as a rental home, but became personally involved during the construction and decided to move in with his family. In 2001, Siza designed an intercom for the house. Documenting this project are sketches, studies, plans, elevations, and details. Photographs, negatives, and slides document the site and building work. Textual documentation includes correspondence with the city of Porto, Manuel Magalhães and Fernando Teixeira Rodrigues.
AP178.S1.1967.PR04
Description:
This project series documents the Casa Manuel Magalhães in Porto, Portugal. While the records were held in the office’s archives this project was assigned the number 29/60; in the past the office identified the project as number 119. The office assigned the dates 1967-1971 for this project. The project consisted of a concrete house located on Avenida dos Combatentes in Porto. There was no direct opening to the street and the building was surrounded by a cement wall. Client Manuel Magalhães commissioned the house as a rental home, but became personally involved during the construction and decided to move in with his family. In 2001, Siza designed an intercom for the house. Documenting this project are sketches, studies, plans, elevations, and details. Photographs, negatives, and slides document the site and building work. Textual documentation includes correspondence with the city of Porto, Manuel Magalhães and Fernando Teixeira Rodrigues.
Personnes et institutions:
Date:
1967-2001
1967-2001
Titre:
Casa Manuel Magalhães [Manuel Magalhães house], Porto, Portugal (1967-1971)
Actions:
AP178.S1.1967.PR04
Description:
This project series documents the Casa Manuel Magalhães in Porto, Portugal. While the records were held in the office’s archives this project was assigned the number 29/60; in the past the office identified the project as number 119. The office assigned the dates 1967-1971 for this project. The project consisted of a concrete house located on Avenida dos Combatentes in Porto. There was no direct opening to the street and the building was surrounded by a cement wall. Client Manuel Magalhães commissioned the house as a rental home, but became personally involved during the construction and decided to move in with his family. In 2001, Siza designed an intercom for the house. Documenting this project are sketches, studies, plans, elevations, and details. Photographs, negatives, and slides document the site and building work. Textual documentation includes correspondence with the city of Porto, Manuel Magalhães and Fernando Teixeira Rodrigues.
Casa Manuel Magalhães [Manuel Magalhães house], Porto, Portugal (1967-1971)
Actions:
AP178.S1.1967.PR04
Description:
This project series documents the Casa Manuel Magalhães in Porto, Portugal. While the records were held in the office’s archives this project was assigned the number 29/60; in the past the office identified the project as number 119. The office assigned the dates 1967-1971 for this project. The project consisted of a concrete house located on Avenida dos Combatentes in Porto. There was no direct opening to the street and the building was surrounded by a cement wall. Client Manuel Magalhães commissioned the house as a rental home, but became personally involved during the construction and decided to move in with his family. In 2001, Siza designed an intercom for the house. Documenting this project are sketches, studies, plans, elevations, and details. Photographs, negatives, and slides document the site and building work. Textual documentation includes correspondence with the city of Porto, Manuel Magalhães and Fernando Teixeira Rodrigues.
Niveau de description archivistique:
Project
Project
Date:
1967-2001
1967-2001
Personnes et institutions:
Niveau de description archivistique:
Projet
Projet
Numéro de référence:
AP207.S1.1967.PR01
Description:
This project series documents the "Rumble" Sofa, a couch designed by Pettena in 1967 and produced in 1968 by Gufram, an Italian seat and furniture manufacturer based in Barolo. The "Rumble" Sofa was part of the furniture at Pettena's studio-home." […] The design of this couch […] derives from the experience of living in a spacious place, originally a 19th century studio for artists, in which the furnishings had to suit the scale of the place and not that of the being." [1] The project series contains sketches, plans and details of the couch, as well as videos and photographs of the couch showing its various possible shapes and usages. It also includes a small wooden model with movable blocks, each block represents one of the cushions of the couch. Source: [1] Gianni Pettena website, https://www.giannipettena.it/italiano/opere-1/design-rumble-couch-1967/ (last accessed 16 October 2019)
AP207.S1.1967.PR01
Description:
This project series documents the "Rumble" Sofa, a couch designed by Pettena in 1967 and produced in 1968 by Gufram, an Italian seat and furniture manufacturer based in Barolo. The "Rumble" Sofa was part of the furniture at Pettena's studio-home." […] The design of this couch […] derives from the experience of living in a spacious place, originally a 19th century studio for artists, in which the furnishings had to suit the scale of the place and not that of the being." [1] The project series contains sketches, plans and details of the couch, as well as videos and photographs of the couch showing its various possible shapes and usages. It also includes a small wooden model with movable blocks, each block represents one of the cushions of the couch. Source: [1] Gianni Pettena website, https://www.giannipettena.it/italiano/opere-1/design-rumble-couch-1967/ (last accessed 16 October 2019)
Personnes et institutions:
Date:
circa 1967
circa 1967
Titre:
“Rumble” Sofa [“Rumble” Couch] (1967)
Actions:
AP207.S1.1967.PR01
Description:
This project series documents the "Rumble" Sofa, a couch designed by Pettena in 1967 and produced in 1968 by Gufram, an Italian seat and furniture manufacturer based in Barolo. The "Rumble" Sofa was part of the furniture at Pettena's studio-home." […] The design of this couch […] derives from the experience of living in a spacious place, originally a 19th century studio for artists, in which the furnishings had to suit the scale of the place and not that of the being." [1] The project series contains sketches, plans and details of the couch, as well as videos and photographs of the couch showing its various possible shapes and usages. It also includes a small wooden model with movable blocks, each block represents one of the cushions of the couch. Source: [1] Gianni Pettena website, https://www.giannipettena.it/italiano/opere-1/design-rumble-couch-1967/ (last accessed 16 October 2019)
“Rumble” Sofa [“Rumble” Couch] (1967)
Actions:
AP207.S1.1967.PR01
Description:
This project series documents the "Rumble" Sofa, a couch designed by Pettena in 1967 and produced in 1968 by Gufram, an Italian seat and furniture manufacturer based in Barolo. The "Rumble" Sofa was part of the furniture at Pettena's studio-home." […] The design of this couch […] derives from the experience of living in a spacious place, originally a 19th century studio for artists, in which the furnishings had to suit the scale of the place and not that of the being." [1] The project series contains sketches, plans and details of the couch, as well as videos and photographs of the couch showing its various possible shapes and usages. It also includes a small wooden model with movable blocks, each block represents one of the cushions of the couch. Source: [1] Gianni Pettena website, https://www.giannipettena.it/italiano/opere-1/design-rumble-couch-1967/ (last accessed 16 October 2019)
Niveau de description archivistique:
Project
Project
Date:
circa 1967
circa 1967
Personnes et institutions:
Niveau de description archivistique:
Projet
Projet
Numéro de référence:
AP207.S1.1985.PR01
Description:
The project series documents "Integrazioni" an installation by Pettena for the Expo Arte at the Galleria Megapoli in Bari in 1985. The installation consisted of a framed three dimensional 'picture' in which is placed two benches and a table, and perspective is added in with paint to give the impression of depth. "A picture that, for once, has a depth (so that you can enter it) is in fact a place, the place where names change, the place where natures change, the location of a shift between real and imaginary, a door opening onto a reality that is certainly imagined, but that you can pass through." [1] The project series contains sketches and photographs of the installation, and a leaflet from the Galleria Megapoli on the exhibition and the installations presented. Source: [1] Gianni Pettena website, https://www.giannipettena.it/italiano/opere-1/inst-integrations-1984/ (last accessed 11 December 2019).
AP207.S1.1985.PR01
Description:
The project series documents "Integrazioni" an installation by Pettena for the Expo Arte at the Galleria Megapoli in Bari in 1985. The installation consisted of a framed three dimensional 'picture' in which is placed two benches and a table, and perspective is added in with paint to give the impression of depth. "A picture that, for once, has a depth (so that you can enter it) is in fact a place, the place where names change, the place where natures change, the location of a shift between real and imaginary, a door opening onto a reality that is certainly imagined, but that you can pass through." [1] The project series contains sketches and photographs of the installation, and a leaflet from the Galleria Megapoli on the exhibition and the installations presented. Source: [1] Gianni Pettena website, https://www.giannipettena.it/italiano/opere-1/inst-integrations-1984/ (last accessed 11 December 2019).
Personnes et institutions:
Date:
circa 1985-2015
circa 1985-2015
Titre:
Integrazioni [Integrations] (1985)
Actions:
AP207.S1.1985.PR01
Description:
The project series documents "Integrazioni" an installation by Pettena for the Expo Arte at the Galleria Megapoli in Bari in 1985. The installation consisted of a framed three dimensional 'picture' in which is placed two benches and a table, and perspective is added in with paint to give the impression of depth. "A picture that, for once, has a depth (so that you can enter it) is in fact a place, the place where names change, the place where natures change, the location of a shift between real and imaginary, a door opening onto a reality that is certainly imagined, but that you can pass through." [1] The project series contains sketches and photographs of the installation, and a leaflet from the Galleria Megapoli on the exhibition and the installations presented. Source: [1] Gianni Pettena website, https://www.giannipettena.it/italiano/opere-1/inst-integrations-1984/ (last accessed 11 December 2019).
Integrazioni [Integrations] (1985)
Actions:
AP207.S1.1985.PR01
Description:
The project series documents "Integrazioni" an installation by Pettena for the Expo Arte at the Galleria Megapoli in Bari in 1985. The installation consisted of a framed three dimensional 'picture' in which is placed two benches and a table, and perspective is added in with paint to give the impression of depth. "A picture that, for once, has a depth (so that you can enter it) is in fact a place, the place where names change, the place where natures change, the location of a shift between real and imaginary, a door opening onto a reality that is certainly imagined, but that you can pass through." [1] The project series contains sketches and photographs of the installation, and a leaflet from the Galleria Megapoli on the exhibition and the installations presented. Source: [1] Gianni Pettena website, https://www.giannipettena.it/italiano/opere-1/inst-integrations-1984/ (last accessed 11 December 2019).
Niveau de description archivistique:
Project
Project
Date:
circa 1985-2015
circa 1985-2015
Personnes et institutions:
Niveau de description archivistique:
Sous-série
Sous-série
Titre:
Awards and honours
Awards and honours
Numéro de référence:
AP075.S3.SS3
Description:
This sub-series documents the awards and honours received by Cornelia Hahn Oberlander for her work as a landscape architect or awards for landscape projects. It includes design awards from Landscape architecture associations, such as the President's Award to Excellence from the American Society of Lanscape Architects (ASLA) for Robson Square in Vancouver in 1971, or the Canadian Society of Lanscape Architects (CSLA) award for the Canadian Chancery in Washington D.C. in 1991. It also contains honoris cause she received from universities or documents related to the been nomiated as Officer of the Order of Canada in 2009 or as Companion of the Order of Canada in 2018. The sub-series contains the awards, medals, trophies and certificats she received, invitations to official celebrations, a few recordings of the award ceremonies, photographs, and other correspondence and administrative documents related to the planning of ceremonies.
AP075.S3.SS3
Description:
This sub-series documents the awards and honours received by Cornelia Hahn Oberlander for her work as a landscape architect or awards for landscape projects. It includes design awards from Landscape architecture associations, such as the President's Award to Excellence from the American Society of Lanscape Architects (ASLA) for Robson Square in Vancouver in 1971, or the Canadian Society of Lanscape Architects (CSLA) award for the Canadian Chancery in Washington D.C. in 1991. It also contains honoris cause she received from universities or documents related to the been nomiated as Officer of the Order of Canada in 2009 or as Companion of the Order of Canada in 2018. The sub-series contains the awards, medals, trophies and certificats she received, invitations to official celebrations, a few recordings of the award ceremonies, photographs, and other correspondence and administrative documents related to the planning of ceremonies.
Personnes et institutions:
Date:
1950-2018
1950-2018
Titre:
Awards and honours
Actions:
AP075.S3.SS3
Description:
This sub-series documents the awards and honours received by Cornelia Hahn Oberlander for her work as a landscape architect or awards for landscape projects. It includes design awards from Landscape architecture associations, such as the President's Award to Excellence from the American Society of Lanscape Architects (ASLA) for Robson Square in Vancouver in 1971, or the Canadian Society of Lanscape Architects (CSLA) award for the Canadian Chancery in Washington D.C. in 1991. It also contains honoris cause she received from universities or documents related to the been nomiated as Officer of the Order of Canada in 2009 or as Companion of the Order of Canada in 2018. The sub-series contains the awards, medals, trophies and certificats she received, invitations to official celebrations, a few recordings of the award ceremonies, photographs, and other correspondence and administrative documents related to the planning of ceremonies.
Awards and honours
Actions:
AP075.S3.SS3
Description:
This sub-series documents the awards and honours received by Cornelia Hahn Oberlander for her work as a landscape architect or awards for landscape projects. It includes design awards from Landscape architecture associations, such as the President's Award to Excellence from the American Society of Lanscape Architects (ASLA) for Robson Square in Vancouver in 1971, or the Canadian Society of Lanscape Architects (CSLA) award for the Canadian Chancery in Washington D.C. in 1991. It also contains honoris cause she received from universities or documents related to the been nomiated as Officer of the Order of Canada in 2009 or as Companion of the Order of Canada in 2018. The sub-series contains the awards, medals, trophies and certificats she received, invitations to official celebrations, a few recordings of the award ceremonies, photographs, and other correspondence and administrative documents related to the planning of ceremonies.
Niveau de description archivistique:
Sub-series
Sub-series
Date:
1950-2018
1950-2018
Personnes et institutions:
Niveau de description archivistique:
Projet
Projet
Numéro de référence:
AP178.S1.1989.PR04
Description:
This project series documents the Centro Meteorológico da Villa Olimpica in Barcelona, Spain. While the records were held in the office’s archives this project was assigned the number 65/80. The office assigned the date 1989-1992 for this project. The project was located on the Paseo Maritimo in the center of the Olympic village of Barcelona. It was built for the meteorologists for the Olympic games. It was also used by the reporters of the Barcelona summer Olympic games of 1992. The six-story building was 33 metres in diameter and 4,000 square meters. The building had a cylindrical shape made of reinforced concrete. The project was built and was a collaboration with Joan Falgueras. Documenting this project are sketches, studies, working drawings, structural drawings, and photographs. Textual materials include project documentation, correspondence, and technical specifications. Photographic materials document the models, aerial views and construction progress.
AP178.S1.1989.PR04
Description:
This project series documents the Centro Meteorológico da Villa Olimpica in Barcelona, Spain. While the records were held in the office’s archives this project was assigned the number 65/80. The office assigned the date 1989-1992 for this project. The project was located on the Paseo Maritimo in the center of the Olympic village of Barcelona. It was built for the meteorologists for the Olympic games. It was also used by the reporters of the Barcelona summer Olympic games of 1992. The six-story building was 33 metres in diameter and 4,000 square meters. The building had a cylindrical shape made of reinforced concrete. The project was built and was a collaboration with Joan Falgueras. Documenting this project are sketches, studies, working drawings, structural drawings, and photographs. Textual materials include project documentation, correspondence, and technical specifications. Photographic materials document the models, aerial views and construction progress.
Personnes et institutions:
Date:
1983-2012
1983-2012
Titre:
Centro Meteorológico da Villa Olimpica [Olympic Village Meteorological Centre and MOPU delegation headquarters], Barcelona, Spain (1989-1992)
Actions:
AP178.S1.1989.PR04
Description:
This project series documents the Centro Meteorológico da Villa Olimpica in Barcelona, Spain. While the records were held in the office’s archives this project was assigned the number 65/80. The office assigned the date 1989-1992 for this project. The project was located on the Paseo Maritimo in the center of the Olympic village of Barcelona. It was built for the meteorologists for the Olympic games. It was also used by the reporters of the Barcelona summer Olympic games of 1992. The six-story building was 33 metres in diameter and 4,000 square meters. The building had a cylindrical shape made of reinforced concrete. The project was built and was a collaboration with Joan Falgueras. Documenting this project are sketches, studies, working drawings, structural drawings, and photographs. Textual materials include project documentation, correspondence, and technical specifications. Photographic materials document the models, aerial views and construction progress.
Centro Meteorológico da Villa Olimpica [Olympic Village Meteorological Centre and MOPU delegation headquarters], Barcelona, Spain (1989-1992)
Actions:
AP178.S1.1989.PR04
Description:
This project series documents the Centro Meteorológico da Villa Olimpica in Barcelona, Spain. While the records were held in the office’s archives this project was assigned the number 65/80. The office assigned the date 1989-1992 for this project. The project was located on the Paseo Maritimo in the center of the Olympic village of Barcelona. It was built for the meteorologists for the Olympic games. It was also used by the reporters of the Barcelona summer Olympic games of 1992. The six-story building was 33 metres in diameter and 4,000 square meters. The building had a cylindrical shape made of reinforced concrete. The project was built and was a collaboration with Joan Falgueras. Documenting this project are sketches, studies, working drawings, structural drawings, and photographs. Textual materials include project documentation, correspondence, and technical specifications. Photographic materials document the models, aerial views and construction progress.
Niveau de description archivistique:
Project
Project
Date:
1983-2012
1983-2012
Personnes et institutions:


