


119251 Résultats
Classification:
documents textuels
documents textuels
Numéro de référence:
ARCH276898
Description:
Offers of service for the San Diego Convention Center, Federal Building Courthouse Facility, Phoenix, Arizona, Ballet Opera House Toronto and the Jewish Museum. Also includes presentation booklets for the architectural firms Atelier and Arthur Erickson Architects.
ARCH276898
Description:
Offers of service for the San Diego Convention Center, Federal Building Courthouse Facility, Phoenix, Arizona, Ballet Opera House Toronto and the Jewish Museum. Also includes presentation booklets for the architectural firms Atelier and Arthur Erickson Architects.
Personnes et institutions:
Date:
1980s-1990s
1980s-1990s
Titre:
Offer of services for various projects
Actions:
ARCH276898
Description:
Offers of service for the San Diego Convention Center, Federal Building Courthouse Facility, Phoenix, Arizona, Ballet Opera House Toronto and the Jewish Museum. Also includes presentation booklets for the architectural firms Atelier and Arthur Erickson Architects.
Offer of services for various projects
Actions:
ARCH276898
Description:
Offers of service for the San Diego Convention Center, Federal Building Courthouse Facility, Phoenix, Arizona, Ballet Opera House Toronto and the Jewish Museum. Also includes presentation booklets for the architectural firms Atelier and Arthur Erickson Architects.
Classification:
documents textuels
documents textuels
Date:
1980s-1990s
1980s-1990s
Personnes et institutions:
Classification:
documents textuels
documents textuels
Numéro de référence:
ARCH276902
Description:
13 files - office records related to Arthur Erickson Architectural Corporation, Arthur Erickson House and Garden Foundation and Nick Milkovich Architects. Includes correspondence (some personal), travel information, printed plans and other working documents.
ARCH276902
Description:
13 files - office records related to Arthur Erickson Architectural Corporation, Arthur Erickson House and Garden Foundation and Nick Milkovich Architects. Includes correspondence (some personal), travel information, printed plans and other working documents.
Personnes et institutions:
Date:
2005-2007
2005-2007
Titre:
Correspondence, travel information, printed plans and other working documents
Actions:
ARCH276902
Description:
13 files - office records related to Arthur Erickson Architectural Corporation, Arthur Erickson House and Garden Foundation and Nick Milkovich Architects. Includes correspondence (some personal), travel information, printed plans and other working documents.
Correspondence, travel information, printed plans and other working documents
Actions:
ARCH276902
Description:
13 files - office records related to Arthur Erickson Architectural Corporation, Arthur Erickson House and Garden Foundation and Nick Milkovich Architects. Includes correspondence (some personal), travel information, printed plans and other working documents.
Classification:
documents textuels
documents textuels
Date:
2005-2007
2005-2007
Personnes et institutions:
Classification:
périodiques
périodiques
Titre:
Periodicals
Periodicals
Numéro de référence:
AP197.S2.036
Description:
This box consists of journals and magazines. Publications include Architect and builder (1976), TASK Magazine (1941), the LA Architect (1979-1981), Red Letters: Communist Party Literature Journal (1976-1977), the Architectural Review (1988), and more.
AP197.S2.036
Description:
This box consists of journals and magazines. Publications include Architect and builder (1976), TASK Magazine (1941), the LA Architect (1979-1981), Red Letters: Communist Party Literature Journal (1976-1977), the Architectural Review (1988), and more.
Personnes et institutions:
Date:
1962-2013
1962-2013
Titre:
Periodicals
Actions:
AP197.S2.036
Description:
This box consists of journals and magazines. Publications include Architect and builder (1976), TASK Magazine (1941), the LA Architect (1979-1981), Red Letters: Communist Party Literature Journal (1976-1977), the Architectural Review (1988), and more.
Periodicals
Actions:
AP197.S2.036
Description:
This box consists of journals and magazines. Publications include Architect and builder (1976), TASK Magazine (1941), the LA Architect (1979-1981), Red Letters: Communist Party Literature Journal (1976-1977), the Architectural Review (1988), and more.
Classification:
périodiques
périodiques
Date:
1962-2013
1962-2013
Personnes et institutions:
Classification:
articles
articles
Titre:
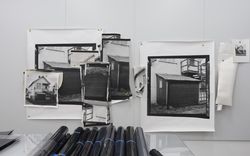
Quasi documentaire
Quasi documentaire
Actions:
Jeff Wall en conversation avec Stefano Graziani et Bas Princen
Mot(s)-clé(s):
La vie des documents, la photographie en tant que projet, Stefano Graziani et Bas Princen, Jeff Wall, conversation, histoire orale
La vie des documents, la photographie en tant que projet, Stefano Graziani et Bas Princen, Jeff Wall, conversation, histoire orale
Publié:
5 juin 2023
5 juin 2023
Numéro de référence:
PH2007:0012:001-005
Description:
Series shows a scale model of Tokyo at the Mori Building in Tokyo, Japan. Series is one of an edition of six. Commissioned by the Canadian Centre for Architecture, Montréal, for "Tangent," 2002-2006.
PH2007:0012:001-005
Description:
Series shows a scale model of Tokyo at the Mori Building in Tokyo, Japan. Series is one of an edition of six. Commissioned by the Canadian Centre for Architecture, Montréal, for "Tangent," 2002-2006.
Personnes et institutions:
Date:
2003
2003
Titre:
Tokyo/Mori Building, Japan, from the series "Scales"
Actions:
PH2007:0012:001-005
Description:
Series shows a scale model of Tokyo at the Mori Building in Tokyo, Japan. Series is one of an edition of six. Commissioned by the Canadian Centre for Architecture, Montréal, for "Tangent," 2002-2006.
Tokyo/Mori Building, Japan, from the series "Scales"
Actions:
PH2007:0012:001-005
Description:
Series shows a scale model of Tokyo at the Mori Building in Tokyo, Japan. Series is one of an edition of six. Commissioned by the Canadian Centre for Architecture, Montréal, for "Tangent," 2002-2006.
Date:
2003
2003
Personnes et institutions:
Classification:
dessins
dessins
Numéro de référence:
AP140.S2.SS1.D52.P28
Description:
working drawing(s) ink on translucent paper, reprographic copies James Stirling/Michael Wilford Fonds Collection Centre Canadien d'Architecture/ Canadian Centre for Architecture, Montréal site plan, floor plans and sections for State Gallery Addition building
AP140.S2.SS1.D52.P28
Description:
working drawing(s) ink on translucent paper, reprographic copies James Stirling/Michael Wilford Fonds Collection Centre Canadien d'Architecture/ Canadian Centre for Architecture, Montréal site plan, floor plans and sections for State Gallery Addition building
Personnes et institutions:
Titre:
Working drawings
Actions:
AP140.S2.SS1.D52.P28
Description:
working drawing(s) ink on translucent paper, reprographic copies James Stirling/Michael Wilford Fonds Collection Centre Canadien d'Architecture/ Canadian Centre for Architecture, Montréal site plan, floor plans and sections for State Gallery Addition building
Working drawings
Actions:
AP140.S2.SS1.D52.P28
Description:
working drawing(s) ink on translucent paper, reprographic copies James Stirling/Michael Wilford Fonds Collection Centre Canadien d'Architecture/ Canadian Centre for Architecture, Montréal site plan, floor plans and sections for State Gallery Addition building
Classification:
dessins
dessins
Personnes et institutions:
Classification:
oeuvres d'art
oeuvres d'art
Actions:
Numéro de référence:
DR1988:0274
Description:
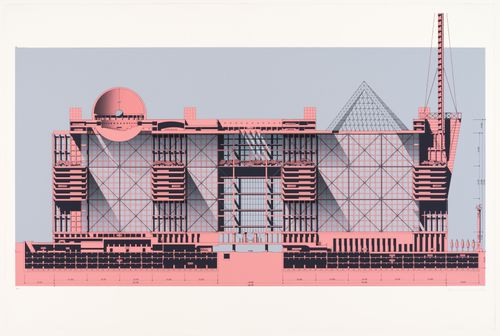
- A set of fourteen silkscreen prints limited to five editions was submitted by Isozaki to the Tokyo City Hall Competition. Although complete, the CCA set was not that submitted. The prints, DR1988:0274 - DR1988:0287, compose a traditional set of architectural projections: plans, sections, elevations, and two perspectives.
DR1988:0274
Description:
- A set of fourteen silkscreen prints limited to five editions was submitted by Isozaki to the Tokyo City Hall Competition. Although complete, the CCA set was not that submitted. The prints, DR1988:0274 - DR1988:0287, compose a traditional set of architectural projections: plans, sections, elevations, and two perspectives.
Personnes et institutions:
Sujet:
architecture
architecture
Date:
printed 1986
printed 1986
Titre:
Longitudinal section of main building for the Tokyo City Hall competition entry
Actions:
DR1988:0274
Description:
- A set of fourteen silkscreen prints limited to five editions was submitted by Isozaki to the Tokyo City Hall Competition. Although complete, the CCA set was not that submitted. The prints, DR1988:0274 - DR1988:0287, compose a traditional set of architectural projections: plans, sections, elevations, and two perspectives.
Longitudinal section of main building for the Tokyo City Hall competition entry
Actions:
DR1988:0274
Description:
- A set of fourteen silkscreen prints limited to five editions was submitted by Isozaki to the Tokyo City Hall Competition. Although complete, the CCA set was not that submitted. The prints, DR1988:0274 - DR1988:0287, compose a traditional set of architectural projections: plans, sections, elevations, and two perspectives.
Classification:
oeuvres d'art
oeuvres d'art
Date:
printed 1986
printed 1986
Personnes et institutions:
Sujet:
architecture
architecture
Classification:
oeuvres d'art
oeuvres d'art
Actions:
Numéro de référence:
DR1988:0275
Description:
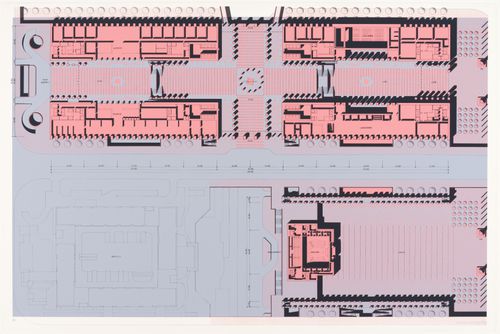
- A set of fourteen silkscreen prints limited to five editions was submitted by Isozaki to the Tokyo City Hall Competition. Although complete, the CCA set was not that submitted. The prints, DR1988:0274 - DR1988:0287, compose a traditional set of architectural projections: plans, sections, elevations, and two perspectives.
DR1988:0275
Description:
- A set of fourteen silkscreen prints limited to five editions was submitted by Isozaki to the Tokyo City Hall Competition. Although complete, the CCA set was not that submitted. The prints, DR1988:0274 - DR1988:0287, compose a traditional set of architectural projections: plans, sections, elevations, and two perspectives.
Personnes et institutions:
Sujet:
architecture
architecture
Date:
printed 1986
printed 1986
Titre:
Second floor plan of complex for the Tokyo City Hall competition entry
Actions:
DR1988:0275
Description:
- A set of fourteen silkscreen prints limited to five editions was submitted by Isozaki to the Tokyo City Hall Competition. Although complete, the CCA set was not that submitted. The prints, DR1988:0274 - DR1988:0287, compose a traditional set of architectural projections: plans, sections, elevations, and two perspectives.
Second floor plan of complex for the Tokyo City Hall competition entry
Actions:
DR1988:0275
Description:
- A set of fourteen silkscreen prints limited to five editions was submitted by Isozaki to the Tokyo City Hall Competition. Although complete, the CCA set was not that submitted. The prints, DR1988:0274 - DR1988:0287, compose a traditional set of architectural projections: plans, sections, elevations, and two perspectives.
Classification:
oeuvres d'art
oeuvres d'art
Date:
printed 1986
printed 1986
Personnes et institutions:
Sujet:
architecture
architecture
Classification:
oeuvres d'art
oeuvres d'art
Actions:
Numéro de référence:
DR1988:0276
Description:
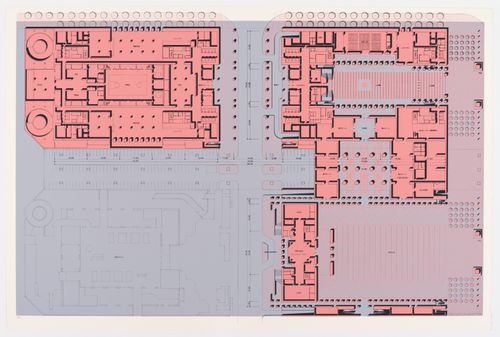
- A set of fourteen silkscreen prints limited to five editions was submitted by Isozaki to the Tokyo City Hall Competition. Although complete, the CCA set was not that submitted. The prints, DR1988:0274 - DR1988:0287, compose a traditional set of architectural projections: plans, sections, elevations, and two perspectives.
DR1988:0276
Description:
- A set of fourteen silkscreen prints limited to five editions was submitted by Isozaki to the Tokyo City Hall Competition. Although complete, the CCA set was not that submitted. The prints, DR1988:0274 - DR1988:0287, compose a traditional set of architectural projections: plans, sections, elevations, and two perspectives.
Personnes et institutions:
Sujet:
architecture
architecture
Date:
1986
1986
Titre:
Ground floor plan of complex for the Tokyo City Hall competition entry
Actions:
DR1988:0276
Description:
- A set of fourteen silkscreen prints limited to five editions was submitted by Isozaki to the Tokyo City Hall Competition. Although complete, the CCA set was not that submitted. The prints, DR1988:0274 - DR1988:0287, compose a traditional set of architectural projections: plans, sections, elevations, and two perspectives.
Ground floor plan of complex for the Tokyo City Hall competition entry
Actions:
DR1988:0276
Description:
- A set of fourteen silkscreen prints limited to five editions was submitted by Isozaki to the Tokyo City Hall Competition. Although complete, the CCA set was not that submitted. The prints, DR1988:0274 - DR1988:0287, compose a traditional set of architectural projections: plans, sections, elevations, and two perspectives.
Classification:
oeuvres d'art
oeuvres d'art
Date:
1986
1986
Personnes et institutions:
Sujet:
architecture
architecture
Classification:
oeuvres d'art
oeuvres d'art
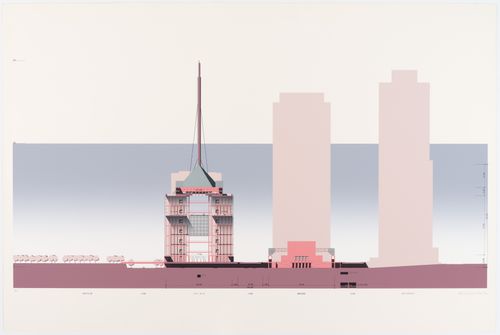
Actions:
Numéro de référence:
DR1988:0277
Description:
- A set of fourteen silkscreen prints limited to five editions was submitted by Isozaki to the Tokyo City Hall Competition. Although complete, the CCA set was not that submitted. The prints, DR1988:0274 - DR1988:0287, compose a traditional set of architectural projections: plans, sections, elevations, and two perspectives.
DR1988:0277
Description:
- A set of fourteen silkscreen prints limited to five editions was submitted by Isozaki to the Tokyo City Hall Competition. Although complete, the CCA set was not that submitted. The prints, DR1988:0274 - DR1988:0287, compose a traditional set of architectural projections: plans, sections, elevations, and two perspectives.
Personnes et institutions:
Sujet:
architecture
architecture
Date:
1986
1986
Titre:
Cross-section of complex for the Tokyo City Hall competition entry
Actions:
DR1988:0277
Description:
- A set of fourteen silkscreen prints limited to five editions was submitted by Isozaki to the Tokyo City Hall Competition. Although complete, the CCA set was not that submitted. The prints, DR1988:0274 - DR1988:0287, compose a traditional set of architectural projections: plans, sections, elevations, and two perspectives.
Cross-section of complex for the Tokyo City Hall competition entry
Actions:
DR1988:0277
Description:
- A set of fourteen silkscreen prints limited to five editions was submitted by Isozaki to the Tokyo City Hall Competition. Although complete, the CCA set was not that submitted. The prints, DR1988:0274 - DR1988:0287, compose a traditional set of architectural projections: plans, sections, elevations, and two perspectives.
Classification:
oeuvres d'art
oeuvres d'art
Date:
1986
1986
Personnes et institutions:
Sujet:
architecture
architecture


