


119479 Résultats
Classification:
photographies
photographies
Actions:
Numéro de référence:
PH2025:0003:003
Description:
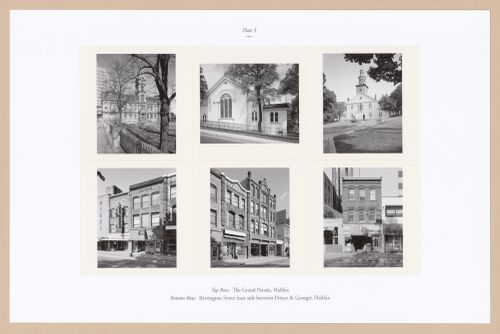
Sheet includes six images of structures and architectural details along Barrington Street and around the Grand Parade in Halifax. Depicted are City Hall, Saint Paul`s Church, the Crowe building, the Cabot building, the Kaiser building, the Smith building, and the Cleverdon building.
PH2025:0003:003
Description:
Sheet includes six images of structures and architectural details along Barrington Street and around the Grand Parade in Halifax. Depicted are City Hall, Saint Paul`s Church, the Crowe building, the Cabot building, the Kaiser building, the Smith building, and the Cleverdon building.
Personnes et institutions:
Date:
1984-1994 (printed 2020)
1984-1994 (printed 2020)
Titre:
Plate 3: The Grand Parade, Halifax; Barrington Street, Halifax, from the portfolio A Nova Scotia Archive
Actions:
PH2025:0003:003
Description:
Sheet includes six images of structures and architectural details along Barrington Street and around the Grand Parade in Halifax. Depicted are City Hall, Saint Paul`s Church, the Crowe building, the Cabot building, the Kaiser building, the Smith building, and the Cleverdon building.
Plate 3: The Grand Parade, Halifax; Barrington Street, Halifax, from the portfolio A Nova Scotia Archive
Actions:
PH2025:0003:003
Description:
Sheet includes six images of structures and architectural details along Barrington Street and around the Grand Parade in Halifax. Depicted are City Hall, Saint Paul`s Church, the Crowe building, the Cabot building, the Kaiser building, the Smith building, and the Cleverdon building.
Classification:
photographies
photographies
Date:
1984-1994 (printed 2020)
1984-1994 (printed 2020)
Personnes et institutions:
Classification:
photographies
photographies
Actions:
Numéro de référence:
PH2025:0003:010
Description:
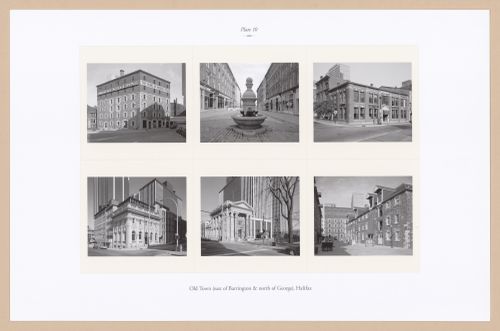
Sheet includes six images of structures and architectural details in Halifax's Old Town. Depicted are the Morse's Teas building, a view of Granville Street, the Old Imperial Oil building, the Old Merchant's Bank of Commerce, and the Collin's Bank and Warehouse located on Privateers' Wharf.
PH2025:0003:010
Description:
Sheet includes six images of structures and architectural details in Halifax's Old Town. Depicted are the Morse's Teas building, a view of Granville Street, the Old Imperial Oil building, the Old Merchant's Bank of Commerce, and the Collin's Bank and Warehouse located on Privateers' Wharf.
Personnes et institutions:
Date:
1984-1994 (printed 2020)
1984-1994 (printed 2020)
Titre:
Plate 10: Old Town, Halifax, from the portfolio, A Nova Scotia Archive
Actions:
PH2025:0003:010
Description:
Sheet includes six images of structures and architectural details in Halifax's Old Town. Depicted are the Morse's Teas building, a view of Granville Street, the Old Imperial Oil building, the Old Merchant's Bank of Commerce, and the Collin's Bank and Warehouse located on Privateers' Wharf.
Plate 10: Old Town, Halifax, from the portfolio, A Nova Scotia Archive
Actions:
PH2025:0003:010
Description:
Sheet includes six images of structures and architectural details in Halifax's Old Town. Depicted are the Morse's Teas building, a view of Granville Street, the Old Imperial Oil building, the Old Merchant's Bank of Commerce, and the Collin's Bank and Warehouse located on Privateers' Wharf.
Classification:
photographies
photographies
Date:
1984-1994 (printed 2020)
1984-1994 (printed 2020)
Personnes et institutions:
Classification:
photographies
Quantité:
288 slide(s)
photographies
Quantité:
288 slide(s)
Titre:
Aucun titre
Aucun titre
Actions:
Numéro de référence:
PH1979:0627:001-288
Description:
- The group consists of photomicrographs and architectural views from the Netherlands, Germany, France and England. There is a large group of architectural views of York Minster, York, North Yorkshire, England. The group also includes architectural views of Gloucester Cathedral, Gloucester, Gloucestershire, England; Kelmscott Manor, Kelmscott, Oxfordshire, England; Château d'Anet, Anet, France; Saint-Trophime, Arles, France; Château du Chambord, Chambord, Loir-et-Cher, France; Château du Fontaine-Henry, Normandy, France; Château d'Ussé, Rigny-Ussé, France; cathedral and ampitheater in Nîmes, France; cathedral in Rouen, France; Notre-Dame de Reims (Cathedral), Reims, France; Ducal Palace, Nancy, France; Saint-Pierre Abbey, Moissac, Tarn-et-Garonne, France; church in Longstanton, Cambridgeshire, England; Le Puy, Haute-Loire, France; Winchester Cathedral, Winchester, Hampshire, England; Château de Valençay, Valençay, France; St. Davids Cathedral, St. David's, Wales; and Tours Cathedral, Tours, Indre-et-Loire, France. There are also architectural views from Anger, France; Nuremburg, Germany; and Middelburg and Veere, Netherlands.
PH1979:0627:001-288
Description:
- The group consists of photomicrographs and architectural views from the Netherlands, Germany, France and England. There is a large group of architectural views of York Minster, York, North Yorkshire, England. The group also includes architectural views of Gloucester Cathedral, Gloucester, Gloucestershire, England; Kelmscott Manor, Kelmscott, Oxfordshire, England; Château d'Anet, Anet, France; Saint-Trophime, Arles, France; Château du Chambord, Chambord, Loir-et-Cher, France; Château du Fontaine-Henry, Normandy, France; Château d'Ussé, Rigny-Ussé, France; cathedral and ampitheater in Nîmes, France; cathedral in Rouen, France; Notre-Dame de Reims (Cathedral), Reims, France; Ducal Palace, Nancy, France; Saint-Pierre Abbey, Moissac, Tarn-et-Garonne, France; church in Longstanton, Cambridgeshire, England; Le Puy, Haute-Loire, France; Winchester Cathedral, Winchester, Hampshire, England; Château de Valençay, Valençay, France; St. Davids Cathedral, St. David's, Wales; and Tours Cathedral, Tours, Indre-et-Loire, France. There are also architectural views from Anger, France; Nuremburg, Germany; and Middelburg and Veere, Netherlands.
Personnes et institutions:
Date:
1883-1930
1883-1930
Titre:
Aucun titre
Actions:
PH1979:0627:001-288
Description:
- The group consists of photomicrographs and architectural views from the Netherlands, Germany, France and England. There is a large group of architectural views of York Minster, York, North Yorkshire, England. The group also includes architectural views of Gloucester Cathedral, Gloucester, Gloucestershire, England; Kelmscott Manor, Kelmscott, Oxfordshire, England; Château d'Anet, Anet, France; Saint-Trophime, Arles, France; Château du Chambord, Chambord, Loir-et-Cher, France; Château du Fontaine-Henry, Normandy, France; Château d'Ussé, Rigny-Ussé, France; cathedral and ampitheater in Nîmes, France; cathedral in Rouen, France; Notre-Dame de Reims (Cathedral), Reims, France; Ducal Palace, Nancy, France; Saint-Pierre Abbey, Moissac, Tarn-et-Garonne, France; church in Longstanton, Cambridgeshire, England; Le Puy, Haute-Loire, France; Winchester Cathedral, Winchester, Hampshire, England; Château de Valençay, Valençay, France; St. Davids Cathedral, St. David's, Wales; and Tours Cathedral, Tours, Indre-et-Loire, France. There are also architectural views from Anger, France; Nuremburg, Germany; and Middelburg and Veere, Netherlands.
Aucun titre
Actions:
PH1979:0627:001-288
Description:
- The group consists of photomicrographs and architectural views from the Netherlands, Germany, France and England. There is a large group of architectural views of York Minster, York, North Yorkshire, England. The group also includes architectural views of Gloucester Cathedral, Gloucester, Gloucestershire, England; Kelmscott Manor, Kelmscott, Oxfordshire, England; Château d'Anet, Anet, France; Saint-Trophime, Arles, France; Château du Chambord, Chambord, Loir-et-Cher, France; Château du Fontaine-Henry, Normandy, France; Château d'Ussé, Rigny-Ussé, France; cathedral and ampitheater in Nîmes, France; cathedral in Rouen, France; Notre-Dame de Reims (Cathedral), Reims, France; Ducal Palace, Nancy, France; Saint-Pierre Abbey, Moissac, Tarn-et-Garonne, France; church in Longstanton, Cambridgeshire, England; Le Puy, Haute-Loire, France; Winchester Cathedral, Winchester, Hampshire, England; Château de Valençay, Valençay, France; St. Davids Cathedral, St. David's, Wales; and Tours Cathedral, Tours, Indre-et-Loire, France. There are also architectural views from Anger, France; Nuremburg, Germany; and Middelburg and Veere, Netherlands.
Classification:
photographies
Quantité:
288 slide(s)
photographies
Quantité:
288 slide(s)
Date:
1883-1930
1883-1930
Personnes et institutions:
Classification:
documents textuels
documents textuels
Numéro de référence:
DR2012:0012:086:006
Description:
Assorted documents in English, including three copies of the spring 1991 issue of Canadian art, along with multiple clippings and reprographic copies therefrom, with references to the Canadian Centre for Architecture garden.
DR2012:0012:086:006
Description:
Assorted documents in English, including three copies of the spring 1991 issue of Canadian art, along with multiple clippings and reprographic copies therefrom, with references to the Canadian Centre for Architecture garden.
Personnes et institutions:
Date:
1991
1991
Titre:
Press coverage related to projects
Actions:
DR2012:0012:086:006
Description:
Assorted documents in English, including three copies of the spring 1991 issue of Canadian art, along with multiple clippings and reprographic copies therefrom, with references to the Canadian Centre for Architecture garden.
Press coverage related to projects
Actions:
DR2012:0012:086:006
Description:
Assorted documents in English, including three copies of the spring 1991 issue of Canadian art, along with multiple clippings and reprographic copies therefrom, with references to the Canadian Centre for Architecture garden.
Classification:
documents textuels
documents textuels
Date:
1991
1991
Personnes et institutions:
Classification:
né numérique
né numérique
Titre:
Voyage to Italy
Voyage to Italy
Actions:
Numéro de référence:
PH2006:0232
Description:
The film is about a trip to the ruins of Pompei. The box contains the original DVD and a security copy. Commissioned by the Canadian Centre for Architecture, Montréal, for "Tangent," 2006
PH2006:0232
Description:
The film is about a trip to the ruins of Pompei. The box contains the original DVD and a security copy. Commissioned by the Canadian Centre for Architecture, Montréal, for "Tangent," 2006
Personnes et institutions:
Date:
2006
2006
Titre:
Voyage to Italy
Actions:
PH2006:0232
Description:
The film is about a trip to the ruins of Pompei. The box contains the original DVD and a security copy. Commissioned by the Canadian Centre for Architecture, Montréal, for "Tangent," 2006
Voyage to Italy
Actions:
PH2006:0232
Description:
The film is about a trip to the ruins of Pompei. The box contains the original DVD and a security copy. Commissioned by the Canadian Centre for Architecture, Montréal, for "Tangent," 2006
Classification:
né numérique
né numérique
Date:
2006
2006
Personnes et institutions:
Classification:
dessins, documents textuels
dessins, documents textuels
Numéro de référence:
DR2004:1313
Description:
clippings, competition results summary, correspondence, competition document, competition programme, site plan, notes, curriculum vitae, for work related to AA 150th Competition, for the Architectural Association, for which Cedric Price was possibly one of the organizers
DR2004:1313
Description:
clippings, competition results summary, correspondence, competition document, competition programme, site plan, notes, curriculum vitae, for work related to AA 150th Competition, for the Architectural Association, for which Cedric Price was possibly one of the organizers
Personnes et institutions:
Date:
1997-1998
1997-1998
Titre:
Clippings, competition results summary, correspondence
Actions:
DR2004:1313
Description:
clippings, competition results summary, correspondence, competition document, competition programme, site plan, notes, curriculum vitae, for work related to AA 150th Competition, for the Architectural Association, for which Cedric Price was possibly one of the organizers
Clippings, competition results summary, correspondence
Actions:
DR2004:1313
Description:
clippings, competition results summary, correspondence, competition document, competition programme, site plan, notes, curriculum vitae, for work related to AA 150th Competition, for the Architectural Association, for which Cedric Price was possibly one of the organizers
Classification:
dessins, documents textuels
dessins, documents textuels
Date:
1997-1998
1997-1998
Personnes et institutions:
Classification:
photographies
photographies
Numéro de référence:
ARCH276912
Description:
Project documentation for multiple architectural projects, organized alphabetically by name, F-Y (includes early, middle and late career works). Includes photographs of completed buildings, views of models, plans, renderings, newspaper and magazine clippings.
ARCH276912
Description:
Project documentation for multiple architectural projects, organized alphabetically by name, F-Y (includes early, middle and late career works). Includes photographs of completed buildings, views of models, plans, renderings, newspaper and magazine clippings.
Personnes et institutions:
Titre:
Photographic documentation for various projects
Actions:
ARCH276912
Description:
Project documentation for multiple architectural projects, organized alphabetically by name, F-Y (includes early, middle and late career works). Includes photographs of completed buildings, views of models, plans, renderings, newspaper and magazine clippings.
Photographic documentation for various projects
Actions:
ARCH276912
Description:
Project documentation for multiple architectural projects, organized alphabetically by name, F-Y (includes early, middle and late career works). Includes photographs of completed buildings, views of models, plans, renderings, newspaper and magazine clippings.
Classification:
photographies
photographies
Personnes et institutions:
Classification:
documents textuels
Quantité:
2 textual record(s)
documents textuels
Quantité:
2 textual record(s)
Numéro de référence:
ARCH186510
Description:
“St. Gabriel's Church (Renovated) Montreal” Journal, Royal Architectural Institute of Canada, vol. 43, no. 4 (april, 1966): 35 also in the same issue “St. John Brébeuf Parish, LaSalle, P.Q.” p. 40
ARCH186510
Description:
“St. Gabriel's Church (Renovated) Montreal” Journal, Royal Architectural Institute of Canada, vol. 43, no. 4 (april, 1966): 35 also in the same issue “St. John Brébeuf Parish, LaSalle, P.Q.” p. 40
Personnes et institutions:
Date:
1966
1966
Titre:
“St. Gabriel's Church (Renovated) Montreal” Journal
Actions:
ARCH186510
Description:
“St. Gabriel's Church (Renovated) Montreal” Journal, Royal Architectural Institute of Canada, vol. 43, no. 4 (april, 1966): 35 also in the same issue “St. John Brébeuf Parish, LaSalle, P.Q.” p. 40
“St. Gabriel's Church (Renovated) Montreal” Journal
Actions:
ARCH186510
Description:
“St. Gabriel's Church (Renovated) Montreal” Journal, Royal Architectural Institute of Canada, vol. 43, no. 4 (april, 1966): 35 also in the same issue “St. John Brébeuf Parish, LaSalle, P.Q.” p. 40
Classification:
documents textuels
Quantité:
2 textual record(s)
documents textuels
Quantité:
2 textual record(s)
Date:
1966
1966
Personnes et institutions:
Classification:
documents textuels
documents textuels
Titre:
PCM / Oct. 1978
PCM / Oct. 1978
Numéro de référence:
ARCH267580
Description:
This group consists of notes and information about the architectural team PLLL (Prus; LeMoyne & Associates; Lebelle, Marchand, Geoffroy; Hébert & Lalonde) and about the client, the Ministrère des Travaux Publics et de l'Approvisionnement du Québec.
ARCH267580
Description:
This group consists of notes and information about the architectural team PLLL (Prus; LeMoyne & Associates; Lebelle, Marchand, Geoffroy; Hébert & Lalonde) and about the client, the Ministrère des Travaux Publics et de l'Approvisionnement du Québec.
Personnes et institutions:
Date:
1978
1978
Titre:
PCM / Oct. 1978
Actions:
ARCH267580
Description:
This group consists of notes and information about the architectural team PLLL (Prus; LeMoyne & Associates; Lebelle, Marchand, Geoffroy; Hébert & Lalonde) and about the client, the Ministrère des Travaux Publics et de l'Approvisionnement du Québec.
PCM / Oct. 1978
Actions:
ARCH267580
Description:
This group consists of notes and information about the architectural team PLLL (Prus; LeMoyne & Associates; Lebelle, Marchand, Geoffroy; Hébert & Lalonde) and about the client, the Ministrère des Travaux Publics et de l'Approvisionnement du Québec.
Classification:
documents textuels
documents textuels
Date:
1978
1978
Personnes et institutions:
Classification:
dessins
dessins
Numéro de référence:
ARCH261903
Description:
Site plans, floor plans, penthouse floor and roof plans, elevations, topographic survey plan, working architectural drawings, structural and mechanical plans and details, shop drawings, including correspondence from City Planning Department.
ARCH261903
Description:
Site plans, floor plans, penthouse floor and roof plans, elevations, topographic survey plan, working architectural drawings, structural and mechanical plans and details, shop drawings, including correspondence from City Planning Department.
Personnes et institutions:
Date:
1969
1969
Titre:
Site plans, floor plans, penthouse floor and roof plans
Actions:
ARCH261903
Description:
Site plans, floor plans, penthouse floor and roof plans, elevations, topographic survey plan, working architectural drawings, structural and mechanical plans and details, shop drawings, including correspondence from City Planning Department.
Site plans, floor plans, penthouse floor and roof plans
Actions:
ARCH261903
Description:
Site plans, floor plans, penthouse floor and roof plans, elevations, topographic survey plan, working architectural drawings, structural and mechanical plans and details, shop drawings, including correspondence from City Planning Department.
Classification:
dessins
dessins
Date:
1969
1969
Personnes et institutions:


