


3212 Résultats
Classification:
dessins
Quantité:
12 design development drawing(s)
dessins
Quantité:
12 design development drawing(s)
Numéro de référence:
AP140.S2.SS1.D53.P10
AP140.S2.SS1.D53.P10
Personnes et institutions:
Titre:
Topographic survey, site sections, schematic floor plans, sections and axonometric
Actions:
AP140.S2.SS1.D53.P10
Topographic survey, site sections, schematic floor plans, sections and axonometric
Actions:
AP140.S2.SS1.D53.P10
Classification:
dessins
Quantité:
12 design development drawing(s)
dessins
Quantité:
12 design development drawing(s)
Personnes et institutions:
Classification:
dessins
dessins
Numéro de référence:
AP140.S2.SS1.D99.P20
AP140.S2.SS1.D99.P20
Personnes et institutions:
Date:
circa 1985-2003
circa 1985-2003
Titre:
Plans, elevations, sections and axonometric, Lowry Centre, Salford, United Kingdom
Actions:
AP140.S2.SS1.D99.P20
Plans, elevations, sections and axonometric, Lowry Centre, Salford, United Kingdom
Actions:
AP140.S2.SS1.D99.P20
Classification:
dessins
dessins
Date:
circa 1985-2003
circa 1985-2003
Personnes et institutions:
Classification:
dessins
Quantité:
17 design development drawing(s)
dessins
Quantité:
17 design development drawing(s)
Numéro de référence:
DR1995:0216:262-278
Description:
exterior axonometric views, diagrammatic plans and sections of transfer areas at Pitts Hill, Madeley, and Meir, some of which were used for publication
DR1995:0216:262-278
Description:
exterior axonometric views, diagrammatic plans and sections of transfer areas at Pitts Hill, Madeley, and Meir, some of which were used for publication
Personnes et institutions:
Titre:
Exterior axonometric views, diagrammatic plans and sections of transfer areas at Pitts Hill
Actions:
DR1995:0216:262-278
Description:
exterior axonometric views, diagrammatic plans and sections of transfer areas at Pitts Hill, Madeley, and Meir, some of which were used for publication
Exterior axonometric views, diagrammatic plans and sections of transfer areas at Pitts Hill
Actions:
DR1995:0216:262-278
Description:
exterior axonometric views, diagrammatic plans and sections of transfer areas at Pitts Hill, Madeley, and Meir, some of which were used for publication
Classification:
dessins
Quantité:
17 design development drawing(s)
dessins
Quantité:
17 design development drawing(s)
Personnes et institutions:
Classification:
photographies
photographies
![Photograph of elevations and an axonometric drawing for a Building of Congresses, Moscow [?]](/img-collection/raj_JzV4EEVCKLtJIlQlvDnF7Pg=/500x666/9620.jpg)
Actions:
Numéro de référence:
PH1998:0021:003
PH1998:0021:003
Personnes et institutions:
Sujet:
architecture
architecture
Date:
1928 or later
1928 or later
Titre:
Photograph of elevations and an axonometric drawing for a Building of Congresses, Moscow [?]
Actions:
PH1998:0021:003
Photograph of elevations and an axonometric drawing for a Building of Congresses, Moscow [?]
Actions:
PH1998:0021:003
Classification:
photographies
photographies
Date:
1928 or later
1928 or later
Personnes et institutions:
Sujet:
architecture
architecture
Classification:
dessins
dessins
Numéro de référence:
AP140.S2.SS1.D63.P9.8
AP140.S2.SS1.D63.P9.8
Personnes et institutions:
Date:
1982-1989
1982-1989
Titre:
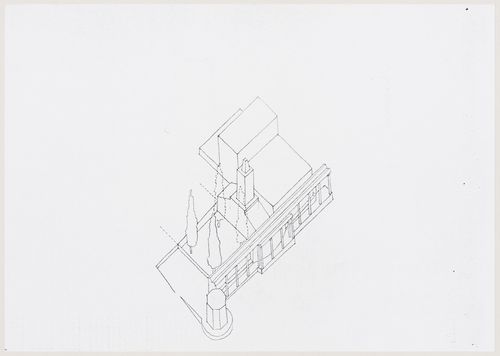
Center for Theatre Arts, Cornell University, Ithaca, New York: axonometric sketch
Actions:
AP140.S2.SS1.D63.P9.8
Center for Theatre Arts, Cornell University, Ithaca, New York: axonometric sketch
Actions:
AP140.S2.SS1.D63.P9.8
Classification:
dessins
dessins
Date:
1982-1989
1982-1989
Personnes et institutions:
Classification:
dessins
dessins

Numéro de référence:
DR1998:0088:005
DR1998:0088:005
Personnes et institutions:
Date:
between 1972 and 1975
between 1972 and 1975
Classification:
dessins
dessins
Date:
between 1972 and 1975
between 1972 and 1975
Personnes et institutions:
Classification:
dessins
dessins
Numéro de référence:
DR2012:0012:046:020
Description:
Includes planimetric maps, studies, axonometric drawings and plans for the project Faubourg St-Laurent, Montréal, Québec, 1989. One plan is titled "Le Faubourg dans la ville: Les grands axes".
DR2012:0012:046:020
Description:
Includes planimetric maps, studies, axonometric drawings and plans for the project Faubourg St-Laurent, Montréal, Québec, 1989. One plan is titled "Le Faubourg dans la ville: Les grands axes".
Personnes et institutions:
Date:
1989-1990
1989-1990
Titre:
Planimetric maps, studies, axonometric drawings and plans for the project Faubourg St-Laurent
Actions:
DR2012:0012:046:020
Description:
Includes planimetric maps, studies, axonometric drawings and plans for the project Faubourg St-Laurent, Montréal, Québec, 1989. One plan is titled "Le Faubourg dans la ville: Les grands axes".
Planimetric maps, studies, axonometric drawings and plans for the project Faubourg St-Laurent
Actions:
DR2012:0012:046:020
Description:
Includes planimetric maps, studies, axonometric drawings and plans for the project Faubourg St-Laurent, Montréal, Québec, 1989. One plan is titled "Le Faubourg dans la ville: Les grands axes".
Classification:
dessins
dessins
Date:
1989-1990
1989-1990
Personnes et institutions:
Classification:
dessins
dessins
Numéro de référence:
DR2012:0012:037
Description:
Includes sketches, elevations and axonometric drawings relating to a project at the Palais des congrès de Montréal. Material was originally housed in a tube labelled "Palais des congrès de Montréal, Mai/Juin 1999 - dessins deuxième étape".
DR2012:0012:037
Description:
Includes sketches, elevations and axonometric drawings relating to a project at the Palais des congrès de Montréal. Material was originally housed in a tube labelled "Palais des congrès de Montréal, Mai/Juin 1999 - dessins deuxième étape".
Personnes et institutions:
Date:
1999
1999
Titre:
Sketches, elevations and axonometric drawings relating to a project at the Palais des congrès
Actions:
DR2012:0012:037
Description:
Includes sketches, elevations and axonometric drawings relating to a project at the Palais des congrès de Montréal. Material was originally housed in a tube labelled "Palais des congrès de Montréal, Mai/Juin 1999 - dessins deuxième étape".
Sketches, elevations and axonometric drawings relating to a project at the Palais des congrès
Actions:
DR2012:0012:037
Description:
Includes sketches, elevations and axonometric drawings relating to a project at the Palais des congrès de Montréal. Material was originally housed in a tube labelled "Palais des congrès de Montréal, Mai/Juin 1999 - dessins deuxième étape".
Classification:
dessins
dessins
Date:
1999
1999
Personnes et institutions:
Classification:
dessins
dessins
Numéro de référence:
DR2012:0012:036
Description:
Includes planimetric maps, elevations and axonometric drawings related to the development of the CCA garden. Material was originally housed in a tube labelled "CCA Garden, 1987-89. Concept Drawings: Originals/ Design Studies: Originals and SHACOH copies/ Competition Drawings: SHACOH copies".
DR2012:0012:036
Description:
Includes planimetric maps, elevations and axonometric drawings related to the development of the CCA garden. Material was originally housed in a tube labelled "CCA Garden, 1987-89. Concept Drawings: Originals/ Design Studies: Originals and SHACOH copies/ Competition Drawings: SHACOH copies".
Personnes et institutions:
Date:
1987-1988
1987-1988
Titre:
Planimetric maps, elevations and axonometric drawings related to the development of the CCA garden
Actions:
DR2012:0012:036
Description:
Includes planimetric maps, elevations and axonometric drawings related to the development of the CCA garden. Material was originally housed in a tube labelled "CCA Garden, 1987-89. Concept Drawings: Originals/ Design Studies: Originals and SHACOH copies/ Competition Drawings: SHACOH copies".
Planimetric maps, elevations and axonometric drawings related to the development of the CCA garden
Actions:
DR2012:0012:036
Description:
Includes planimetric maps, elevations and axonometric drawings related to the development of the CCA garden. Material was originally housed in a tube labelled "CCA Garden, 1987-89. Concept Drawings: Originals/ Design Studies: Originals and SHACOH copies/ Competition Drawings: SHACOH copies".
Classification:
dessins
dessins
Date:
1987-1988
1987-1988
Personnes et institutions:
Classification:
dessins
dessins
Actions:
Numéro de référence:
DR1994:0008:028
DR1994:0008:028
Personnes et institutions:
Sujet:
architecture, urbanisme
architecture, urbanisme
Date:
1939-1941
1939-1941
Titre:
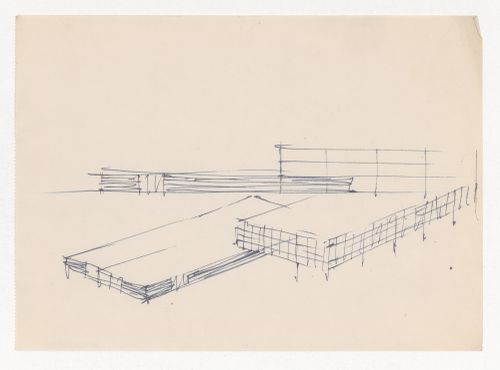
Partial sketch elevation and axonometric sketch for the Gymnasium and Natatorium complex
Actions:
DR1994:0008:028
Partial sketch elevation and axonometric sketch for the Gymnasium and Natatorium complex
Actions:
DR1994:0008:028
Classification:
dessins
dessins
Date:
1939-1941
1939-1941
Personnes et institutions:
Sujet:
architecture, urbanisme
architecture, urbanisme


