


119251 Résultats
Classification:
dessins
dessins
Numéro de référence:
AP178.S1.1988.PR07.SS9.006.5
Description:
Original file title : Reconstruction ''Amarzéns do Chiado'' Rua Do Carmo/Rua Nova do Almada/Rua do Crucifixo - Architectural project tender drawings. This file includes elevations, sections, and working drawings of the service core.
AP178.S1.1988.PR07.SS9.006.5
Description:
Original file title : Reconstruction ''Amarzéns do Chiado'' Rua Do Carmo/Rua Nova do Almada/Rua do Crucifixo - Architectural project tender drawings. This file includes elevations, sections, and working drawings of the service core.
Personnes et institutions:
Date:
October 16, 1996
October 16, 1996
Titre:
Tender drawings, Recuperaçäo do Edifício dos Grandes Armazéns, Bloco C, Reconstrução do Chiado, Lisbon (folder 5 of 5)
Actions:
AP178.S1.1988.PR07.SS9.006.5
Description:
Original file title : Reconstruction ''Amarzéns do Chiado'' Rua Do Carmo/Rua Nova do Almada/Rua do Crucifixo - Architectural project tender drawings. This file includes elevations, sections, and working drawings of the service core.
Tender drawings, Recuperaçäo do Edifício dos Grandes Armazéns, Bloco C, Reconstrução do Chiado, Lisbon (folder 5 of 5)
Actions:
AP178.S1.1988.PR07.SS9.006.5
Description:
Original file title : Reconstruction ''Amarzéns do Chiado'' Rua Do Carmo/Rua Nova do Almada/Rua do Crucifixo - Architectural project tender drawings. This file includes elevations, sections, and working drawings of the service core.
Classification:
dessins
dessins
Date:
October 16, 1996
October 16, 1996
Personnes et institutions:
Classification:
dessins, documents textuels
dessins, documents textuels
Numéro de référence:
DR2004:1293
Description:
clippings, correspondence, architect's report, sketches, diagrams with annotations, meeting agenda, notes, reports, and site plan, for a new boys residence, Boys House at Stowe School, for which Cedric Price was consultant for architectural firm Barnsley, Hewett and Mallinson
DR2004:1293
Description:
clippings, correspondence, architect's report, sketches, diagrams with annotations, meeting agenda, notes, reports, and site plan, for a new boys residence, Boys House at Stowe School, for which Cedric Price was consultant for architectural firm Barnsley, Hewett and Mallinson
Personnes et institutions:
Titre:
Clippings, correspondence, architect's report, sketches
Actions:
DR2004:1293
Description:
clippings, correspondence, architect's report, sketches, diagrams with annotations, meeting agenda, notes, reports, and site plan, for a new boys residence, Boys House at Stowe School, for which Cedric Price was consultant for architectural firm Barnsley, Hewett and Mallinson
Clippings, correspondence, architect's report, sketches
Actions:
DR2004:1293
Description:
clippings, correspondence, architect's report, sketches, diagrams with annotations, meeting agenda, notes, reports, and site plan, for a new boys residence, Boys House at Stowe School, for which Cedric Price was consultant for architectural firm Barnsley, Hewett and Mallinson
Classification:
dessins, documents textuels
dessins, documents textuels
Personnes et institutions:
Classification:
dessins
dessins
Titre:
Sketchbook 146: Kulturforum
Sketchbook 146: Kulturforum
Numéro de référence:
AP178.S2.1983.004
Description:
This sketchbook includes notes that mention Brigitte Fleck and the International Architectural Exhibition Berlin competition (International Bauaustellung, IBA). Also included in the sketchbook are sketches and several pages of notes for the Kulturforum, Berlin, Germany. It also includes sketches of furniture and a receipt.
AP178.S2.1983.004
Description:
This sketchbook includes notes that mention Brigitte Fleck and the International Architectural Exhibition Berlin competition (International Bauaustellung, IBA). Also included in the sketchbook are sketches and several pages of notes for the Kulturforum, Berlin, Germany. It also includes sketches of furniture and a receipt.
Personnes et institutions:
Date:
June 1983
June 1983
Titre:
Sketchbook 146: Kulturforum
Actions:
AP178.S2.1983.004
Description:
This sketchbook includes notes that mention Brigitte Fleck and the International Architectural Exhibition Berlin competition (International Bauaustellung, IBA). Also included in the sketchbook are sketches and several pages of notes for the Kulturforum, Berlin, Germany. It also includes sketches of furniture and a receipt.
Sketchbook 146: Kulturforum
Actions:
AP178.S2.1983.004
Description:
This sketchbook includes notes that mention Brigitte Fleck and the International Architectural Exhibition Berlin competition (International Bauaustellung, IBA). Also included in the sketchbook are sketches and several pages of notes for the Kulturforum, Berlin, Germany. It also includes sketches of furniture and a receipt.
Classification:
dessins
dessins
Date:
June 1983
June 1983
Personnes et institutions:
Classification:
documents textuels
documents textuels
Numéro de référence:
ARCH262167
Description:
1 file "Islamic University Statement" - correspondence with Raphael de La-Hoz concerning Islamic Cultural Centre competition in Madrid, text of a talk by Erickson on planning an Islamic University and correspondence to the Center of Planning and Architectural Studies in Cario, Egypt
ARCH262167
Description:
1 file "Islamic University Statement" - correspondence with Raphael de La-Hoz concerning Islamic Cultural Centre competition in Madrid, text of a talk by Erickson on planning an Islamic University and correspondence to the Center of Planning and Architectural Studies in Cario, Egypt
Personnes et institutions:
Date:
1980
1980
Titre:
Correspondence and text for a lecture related to publication for "Islamic University Statement"
Actions:
ARCH262167
Description:
1 file "Islamic University Statement" - correspondence with Raphael de La-Hoz concerning Islamic Cultural Centre competition in Madrid, text of a talk by Erickson on planning an Islamic University and correspondence to the Center of Planning and Architectural Studies in Cario, Egypt
Correspondence and text for a lecture related to publication for "Islamic University Statement"
Actions:
ARCH262167
Description:
1 file "Islamic University Statement" - correspondence with Raphael de La-Hoz concerning Islamic Cultural Centre competition in Madrid, text of a talk by Erickson on planning an Islamic University and correspondence to the Center of Planning and Architectural Studies in Cario, Egypt
Classification:
documents textuels
documents textuels
Date:
1980
1980
Personnes et institutions:
Classification:
recherche
recherche
Titre:
Chercheurs en résidence 2013
Chercheurs en résidence 2013
Actions:
Description:
Pierre Chabard, École nationale supérieure darchitecture de la ville et des territoires – ENSAVT, Marne-la-Vallée, France Sujet : L’architecture en expositions. Contribution à une sociohistoire de la médiation architecturale. Les cas du CCA (Montréal) et du CCI (Paris) Jorge Manuel Simão Alvez Correia, Universidade do Minho, Guimarães, Portugal Sujet : Late 19th-century(...)
Pierre Chabard, École nationale supérieure darchitecture de la ville et des territoires – ENSAVT, Marne-la-Vallée, France Sujet : L’architecture en expositions. Contribution à une sociohistoire de la médiation architecturale. Les cas du CCA (Montréal) et du CCI (Paris) Jorge Manuel Simão Alvez Correia, Universidade do Minho, Guimarães, Portugal Sujet : Late 19th-century(...)
Date:
29 avril 2013 au 15 août 2013
29 avril 2013 au 15 août 2013
Titre:
Chercheurs en résidence 2013
Actions:
Description:
Pierre Chabard, École nationale supérieure darchitecture de la ville et des territoires – ENSAVT, Marne-la-Vallée, France Sujet : L’architecture en expositions. Contribution à une sociohistoire de la médiation architecturale. Les cas du CCA (Montréal) et du CCI (Paris) Jorge Manuel Simão Alvez Correia, Universidade do Minho, Guimarães, Portugal Sujet : Late 19th-century(...)
Chercheurs en résidence 2013
Actions:
Description:
Pierre Chabard, École nationale supérieure darchitecture de la ville et des territoires – ENSAVT, Marne-la-Vallée, France Sujet : L’architecture en expositions. Contribution à une sociohistoire de la médiation architecturale. Les cas du CCA (Montréal) et du CCI (Paris) Jorge Manuel Simão Alvez Correia, Universidade do Minho, Guimarães, Portugal Sujet : Late 19th-century(...)
Classification:
recherche
recherche
Date:
29 avril 2013 au
15 août 2013
29 avril 2013 au
15 août 2013
Classification:
dessins
dessins
Actions:
Numéro de référence:
DR1967:0010:001
Description:
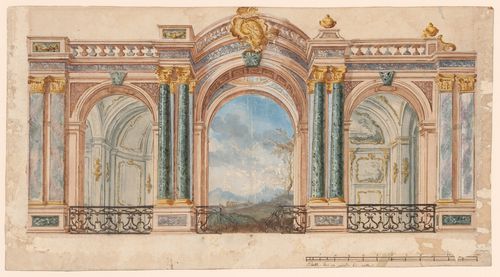
- The two halves of this drawing show alternate stage sets from which the patron could make his choice. It is unclear whether this design was for a painted trompe-l'oeil stage backdrop and/or a constructed stage set. The deep unified space of the architectural interior and low vanishing point of the central landscape indicates that this part of the drawing is probably intended to be a painted trompe-l'oeil, however, the inscribed scale suggests that some of the architectural elements may have been constructed (Fuhring, 161 and 570). The prickings indicate that the overall design was intended to be executed. A crown above the central cartouche in drawing DR1967:0010:002 which is probably by the same hand, indicates a possible royal connection.
DR1967:0010:001
Description:
- The two halves of this drawing show alternate stage sets from which the patron could make his choice. It is unclear whether this design was for a painted trompe-l'oeil stage backdrop and/or a constructed stage set. The deep unified space of the architectural interior and low vanishing point of the central landscape indicates that this part of the drawing is probably intended to be a painted trompe-l'oeil, however, the inscribed scale suggests that some of the architectural elements may have been constructed (Fuhring, 161 and 570). The prickings indicate that the overall design was intended to be executed. A crown above the central cartouche in drawing DR1967:0010:002 which is probably by the same hand, indicates a possible royal connection.
Personnes et institutions:
Sujet:
design de théâtre, design d'intérieur
design de théâtre, design d'intérieur
Date:
probably between 1745-1775
probably between 1745-1775
Titre:
Presentation drawing for a stage set with a central trompe-l'oeil landscape
Actions:
DR1967:0010:001
Description:
- The two halves of this drawing show alternate stage sets from which the patron could make his choice. It is unclear whether this design was for a painted trompe-l'oeil stage backdrop and/or a constructed stage set. The deep unified space of the architectural interior and low vanishing point of the central landscape indicates that this part of the drawing is probably intended to be a painted trompe-l'oeil, however, the inscribed scale suggests that some of the architectural elements may have been constructed (Fuhring, 161 and 570). The prickings indicate that the overall design was intended to be executed. A crown above the central cartouche in drawing DR1967:0010:002 which is probably by the same hand, indicates a possible royal connection.
Presentation drawing for a stage set with a central trompe-l'oeil landscape
Actions:
DR1967:0010:001
Description:
- The two halves of this drawing show alternate stage sets from which the patron could make his choice. It is unclear whether this design was for a painted trompe-l'oeil stage backdrop and/or a constructed stage set. The deep unified space of the architectural interior and low vanishing point of the central landscape indicates that this part of the drawing is probably intended to be a painted trompe-l'oeil, however, the inscribed scale suggests that some of the architectural elements may have been constructed (Fuhring, 161 and 570). The prickings indicate that the overall design was intended to be executed. A crown above the central cartouche in drawing DR1967:0010:002 which is probably by the same hand, indicates a possible royal connection.
Classification:
dessins
dessins
Date:
probably between 1745-1775
probably between 1745-1775
Personnes et institutions:
Sujet:
design de théâtre, design d'intérieur
design de théâtre, design d'intérieur
Classification:
photographies
Quantité:
788 slide(s)
photographies
Quantité:
788 slide(s)
Numéro de référence:
ARCH274109
Description:
Group consists of a box of slides produced or collected for the project of "Multivisions" slides shows presentations about Chandigarh. The group includes predominantly photographs of Chandigarh, India, and photographs of Le Corbusier architectural project of the Couvent de la Tourette in Evreux, France.
ARCH274109
Description:
Group consists of a box of slides produced or collected for the project of "Multivisions" slides shows presentations about Chandigarh. The group includes predominantly photographs of Chandigarh, India, and photographs of Le Corbusier architectural project of the Couvent de la Tourette in Evreux, France.
Personnes et institutions:
Date:
n.d.
n.d.
Titre:
Slides produced or collected for the project of "Multivisions" slides shows presentations about Chandigarh
Actions:
ARCH274109
Description:
Group consists of a box of slides produced or collected for the project of "Multivisions" slides shows presentations about Chandigarh. The group includes predominantly photographs of Chandigarh, India, and photographs of Le Corbusier architectural project of the Couvent de la Tourette in Evreux, France.
Slides produced or collected for the project of "Multivisions" slides shows presentations about Chandigarh
Actions:
ARCH274109
Description:
Group consists of a box of slides produced or collected for the project of "Multivisions" slides shows presentations about Chandigarh. The group includes predominantly photographs of Chandigarh, India, and photographs of Le Corbusier architectural project of the Couvent de la Tourette in Evreux, France.
Classification:
photographies
Quantité:
788 slide(s)
photographies
Quantité:
788 slide(s)
Date:
n.d.
n.d.
Personnes et institutions:
Classification:
documents textuels
documents textuels
Numéro de référence:
DR2012:0012:130:003
Description:
File containing documents in English, including correspondence, an invoice, a photocopy of an architectural drawing of a site plan, and photographs related to the Canadian tribute to human rights. Original folder inscribed in graphite: CANADIAN TRIBUTE TO HUMAN RIGHTS : BASE REPAIRS 1996-97
DR2012:0012:130:003
Description:
File containing documents in English, including correspondence, an invoice, a photocopy of an architectural drawing of a site plan, and photographs related to the Canadian tribute to human rights. Original folder inscribed in graphite: CANADIAN TRIBUTE TO HUMAN RIGHTS : BASE REPAIRS 1996-97
Personnes et institutions:
Date:
1993-1997
1993-1997
Titre:
Correspondence, a site plan, and photographs, The Canadian tribute to human rights
Actions:
DR2012:0012:130:003
Description:
File containing documents in English, including correspondence, an invoice, a photocopy of an architectural drawing of a site plan, and photographs related to the Canadian tribute to human rights. Original folder inscribed in graphite: CANADIAN TRIBUTE TO HUMAN RIGHTS : BASE REPAIRS 1996-97
Correspondence, a site plan, and photographs, The Canadian tribute to human rights
Actions:
DR2012:0012:130:003
Description:
File containing documents in English, including correspondence, an invoice, a photocopy of an architectural drawing of a site plan, and photographs related to the Canadian tribute to human rights. Original folder inscribed in graphite: CANADIAN TRIBUTE TO HUMAN RIGHTS : BASE REPAIRS 1996-97
Classification:
documents textuels
documents textuels
Date:
1993-1997
1993-1997
Personnes et institutions:
Classification:
documents textuels
documents textuels
Numéro de référence:
DR2012:0012:102:024
Description:
File containing documents in English, including correspondence, notes, a draft of a critique written by Melvin Charney, and magazine clippings of it published in the May 1966 edition of The Architectural Forum. Original folder inscribed in graphite: MAY 1966 THE ARCIHTECTURAL FORUM - JOHANSEN LIBRARY
DR2012:0012:102:024
Description:
File containing documents in English, including correspondence, notes, a draft of a critique written by Melvin Charney, and magazine clippings of it published in the May 1966 edition of The Architectural Forum. Original folder inscribed in graphite: MAY 1966 THE ARCIHTECTURAL FORUM - JOHANSEN LIBRARY
Personnes et institutions:
Date:
1966
1966
Titre:
Correspondence, notes, a draft of a critique written by Melvin Charney, and magazine clippings
Actions:
DR2012:0012:102:024
Description:
File containing documents in English, including correspondence, notes, a draft of a critique written by Melvin Charney, and magazine clippings of it published in the May 1966 edition of The Architectural Forum. Original folder inscribed in graphite: MAY 1966 THE ARCIHTECTURAL FORUM - JOHANSEN LIBRARY
Correspondence, notes, a draft of a critique written by Melvin Charney, and magazine clippings
Actions:
DR2012:0012:102:024
Description:
File containing documents in English, including correspondence, notes, a draft of a critique written by Melvin Charney, and magazine clippings of it published in the May 1966 edition of The Architectural Forum. Original folder inscribed in graphite: MAY 1966 THE ARCIHTECTURAL FORUM - JOHANSEN LIBRARY
Classification:
documents textuels
documents textuels
Date:
1966
1966
Personnes et institutions:
Actions:
Numéro de référence:
DR1980:0061:001-105
Description:
Architectural drawings and copies selected from two albums compiled by George Penrose Kennedy as he was a pupil and assistant to Charles Barry, architect. These albums were titled "Gothic volume" and "Italian volume". The selection includes the binding from the Gothic volume.
DR1980:0061:001-105
Description:
Architectural drawings and copies selected from two albums compiled by George Penrose Kennedy as he was a pupil and assistant to Charles Barry, architect. These albums were titled "Gothic volume" and "Italian volume". The selection includes the binding from the Gothic volume.
Personnes et institutions:
Date:
between 1820 and 1860
between 1820 and 1860
Titre:
Selected drawings from the albums compiled by George Penrose Kennedy, including drawings and designs by Charles Barry
Actions:
DR1980:0061:001-105
Description:
Architectural drawings and copies selected from two albums compiled by George Penrose Kennedy as he was a pupil and assistant to Charles Barry, architect. These albums were titled "Gothic volume" and "Italian volume". The selection includes the binding from the Gothic volume.
Selected drawings from the albums compiled by George Penrose Kennedy, including drawings and designs by Charles Barry
Actions:
DR1980:0061:001-105
Description:
Architectural drawings and copies selected from two albums compiled by George Penrose Kennedy as he was a pupil and assistant to Charles Barry, architect. These albums were titled "Gothic volume" and "Italian volume". The selection includes the binding from the Gothic volume.
Date:
between 1820 and 1860
between 1820 and 1860
Personnes et institutions:


