


119251 Résultats
Classification:
dessins
Quantité:
20 drawing(s)
dessins
Quantité:
20 drawing(s)
Numéro de référence:
ARCH269736
Description:
- This group consists of plans (including floor plans, roof plans, ceiling plans and plans for the canopy), elevations, sections and details. Most of the drawings are numbered architectural drawings, 2 of which (A5, A6) are marked "void". There are also 2 structural drawings.
ARCH269736
Description:
- This group consists of plans (including floor plans, roof plans, ceiling plans and plans for the canopy), elevations, sections and details. Most of the drawings are numbered architectural drawings, 2 of which (A5, A6) are marked "void". There are also 2 structural drawings.
Personnes et institutions:
Titre:
Glass Station ... (drawings A1-A11)
Actions:
ARCH269736
Description:
- This group consists of plans (including floor plans, roof plans, ceiling plans and plans for the canopy), elevations, sections and details. Most of the drawings are numbered architectural drawings, 2 of which (A5, A6) are marked "void". There are also 2 structural drawings.
Glass Station ... (drawings A1-A11)
Actions:
ARCH269736
Description:
- This group consists of plans (including floor plans, roof plans, ceiling plans and plans for the canopy), elevations, sections and details. Most of the drawings are numbered architectural drawings, 2 of which (A5, A6) are marked "void". There are also 2 structural drawings.
Classification:
dessins
Quantité:
20 drawing(s)
dessins
Quantité:
20 drawing(s)
Personnes et institutions:
Classification:
dessins
dessins
Numéro de référence:
PHCON2002:0016:053:001-023
Description:
Sketchbook consists of architectural drawings identified by Jane Crawford, Gordon Matta-Clark's widow, as being for the unrealized project White Street Building (1975) and dating from 1975. The group of drawings also includes notes and drawings of other subjects such as temples.
PHCON2002:0016:053:001-023
Description:
Sketchbook consists of architectural drawings identified by Jane Crawford, Gordon Matta-Clark's widow, as being for the unrealized project White Street Building (1975) and dating from 1975. The group of drawings also includes notes and drawings of other subjects such as temples.
Personnes et institutions:
Date:
1975
1975
Titre:
Sketchbook with sketches for White Street Building
Actions:
PHCON2002:0016:053:001-023
Description:
Sketchbook consists of architectural drawings identified by Jane Crawford, Gordon Matta-Clark's widow, as being for the unrealized project White Street Building (1975) and dating from 1975. The group of drawings also includes notes and drawings of other subjects such as temples.
Sketchbook with sketches for White Street Building
Actions:
PHCON2002:0016:053:001-023
Description:
Sketchbook consists of architectural drawings identified by Jane Crawford, Gordon Matta-Clark's widow, as being for the unrealized project White Street Building (1975) and dating from 1975. The group of drawings also includes notes and drawings of other subjects such as temples.
Classification:
dessins
dessins
Date:
1975
1975
Personnes et institutions:
Classification:
photographies
photographies
Actions:
Numéro de référence:
PH2025:0003:012
Description:
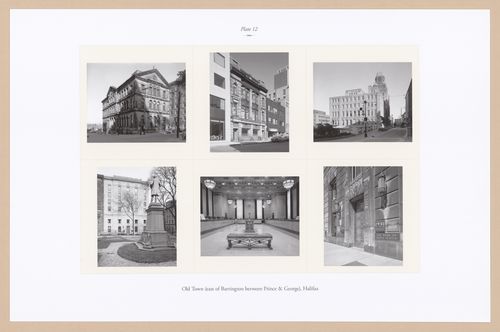
Sheet includes six images of structures and architectural details in Halifax's Old Town. Depicted are the Old Post Office, the Acadian Recorder building, the Bedford Row Post Office, several views of the Bank of Nova Scotia building, and an exterior view of the Bank of Nova Scotia & Joseph Howe Statue.
PH2025:0003:012
Description:
Sheet includes six images of structures and architectural details in Halifax's Old Town. Depicted are the Old Post Office, the Acadian Recorder building, the Bedford Row Post Office, several views of the Bank of Nova Scotia building, and an exterior view of the Bank of Nova Scotia & Joseph Howe Statue.
Personnes et institutions:
Date:
1984-1994 (printed 2020)
1984-1994 (printed 2020)
Titre:
Plate 12: Old Town, Halifax (1 of 3), from the portfolio, A Nova Scotia Archive
Actions:
PH2025:0003:012
Description:
Sheet includes six images of structures and architectural details in Halifax's Old Town. Depicted are the Old Post Office, the Acadian Recorder building, the Bedford Row Post Office, several views of the Bank of Nova Scotia building, and an exterior view of the Bank of Nova Scotia & Joseph Howe Statue.
Plate 12: Old Town, Halifax (1 of 3), from the portfolio, A Nova Scotia Archive
Actions:
PH2025:0003:012
Description:
Sheet includes six images of structures and architectural details in Halifax's Old Town. Depicted are the Old Post Office, the Acadian Recorder building, the Bedford Row Post Office, several views of the Bank of Nova Scotia building, and an exterior view of the Bank of Nova Scotia & Joseph Howe Statue.
Classification:
photographies
photographies
Date:
1984-1994 (printed 2020)
1984-1994 (printed 2020)
Personnes et institutions:
Classification:
documents textuels
documents textuels
Numéro de référence:
ARCH257563
Description:
McGill Doctor of Laws honoris causa (includes photographs and text of AE speech), correspondence, August Perret Award, Order of Canada, Doctor of Laws SFU (includes convocation address by AE), "AE Awards:misc" file (includes Opening ceremonies of Provincial Law Courts), Royal Bank Award, Gold Medal Académie d'Architecture de France
ARCH257563
Description:
McGill Doctor of Laws honoris causa (includes photographs and text of AE speech), correspondence, August Perret Award, Order of Canada, Doctor of Laws SFU (includes convocation address by AE), "AE Awards:misc" file (includes Opening ceremonies of Provincial Law Courts), Royal Bank Award, Gold Medal Académie d'Architecture de France
Personnes et institutions:
Date:
1971-1982, 1984
1971-1982, 1984
Titre:
Various awards and related corresponndence
Actions:
ARCH257563
Description:
McGill Doctor of Laws honoris causa (includes photographs and text of AE speech), correspondence, August Perret Award, Order of Canada, Doctor of Laws SFU (includes convocation address by AE), "AE Awards:misc" file (includes Opening ceremonies of Provincial Law Courts), Royal Bank Award, Gold Medal Académie d'Architecture de France
Various awards and related corresponndence
Actions:
ARCH257563
Description:
McGill Doctor of Laws honoris causa (includes photographs and text of AE speech), correspondence, August Perret Award, Order of Canada, Doctor of Laws SFU (includes convocation address by AE), "AE Awards:misc" file (includes Opening ceremonies of Provincial Law Courts), Royal Bank Award, Gold Medal Académie d'Architecture de France
Classification:
documents textuels
documents textuels
Date:
1971-1982, 1984
1971-1982, 1984
Personnes et institutions:
Classification:
photographies
photographies
Actions:
Numéro de référence:
PH2006:0214-0231
Description:
Basilica II consists of 17 black and white photographic prints of the ruins of Pompeii in Napoli, Italy. Basilica II comprises PH2006:0214 to PH2006:0231. Commissioned by the Canadian Centre for Architecture, Montréal, for "Tangent," 2006
PH2006:0214-0231
Description:
Basilica II consists of 17 black and white photographic prints of the ruins of Pompeii in Napoli, Italy. Basilica II comprises PH2006:0214 to PH2006:0231. Commissioned by the Canadian Centre for Architecture, Montréal, for "Tangent," 2006
Personnes et institutions:
Date:
2006
2006
Titre:
Basilica II, Pompeii, Napoli, Italy
Actions:
PH2006:0214-0231
Description:
Basilica II consists of 17 black and white photographic prints of the ruins of Pompeii in Napoli, Italy. Basilica II comprises PH2006:0214 to PH2006:0231. Commissioned by the Canadian Centre for Architecture, Montréal, for "Tangent," 2006
Basilica II, Pompeii, Napoli, Italy
Actions:
PH2006:0214-0231
Description:
Basilica II consists of 17 black and white photographic prints of the ruins of Pompeii in Napoli, Italy. Basilica II comprises PH2006:0214 to PH2006:0231. Commissioned by the Canadian Centre for Architecture, Montréal, for "Tangent," 2006
Classification:
photographies
photographies
Date:
2006
2006
Personnes et institutions:
Classification:
expositions
expositions
Actions:
Description:
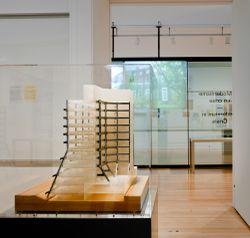
Les influences radicalement divergentes qui ont marqué l’architecte James Frazer Stirling rendent impossibles la caractérisation de son œuvre, qualifiée par d’autres comme étant moderniste d’avant-guerre, néoclassique, rationaliste, brutaliste, postmoderniste. Mais la continuité de sa pensée émerge de l’impressionnante quantité et diversité de documents conservés dans les(...)
Les influences radicalement divergentes qui ont marqué l’architecte James Frazer Stirling rendent impossibles la caractérisation de son œuvre, qualifiée par d’autres comme étant moderniste d’avant-guerre, néoclassique, rationaliste, brutaliste, postmoderniste. Mais la continuité de sa pensée émerge de l’impressionnante quantité et diversité de documents conservés dans les(...)
Localisation:
Salles principales
Salles principales
Date:
16 mai 2012 au 14 octobre 2012
16 mai 2012 au 14 octobre 2012
Titre:
Notes d’archives : James Frazer Stirling
Actions:
Description:
Les influences radicalement divergentes qui ont marqué l’architecte James Frazer Stirling rendent impossibles la caractérisation de son œuvre, qualifiée par d’autres comme étant moderniste d’avant-guerre, néoclassique, rationaliste, brutaliste, postmoderniste. Mais la continuité de sa pensée émerge de l’impressionnante quantité et diversité de documents conservés dans les(...)
Notes d’archives : James Frazer Stirling
Actions:
Description:
Les influences radicalement divergentes qui ont marqué l’architecte James Frazer Stirling rendent impossibles la caractérisation de son œuvre, qualifiée par d’autres comme étant moderniste d’avant-guerre, néoclassique, rationaliste, brutaliste, postmoderniste. Mais la continuité de sa pensée émerge de l’impressionnante quantité et diversité de documents conservés dans les(...)
Classification:
expositions
expositions
Date:
16 mai 2012 au
14 octobre 2012
16 mai 2012 au
14 octobre 2012
Localisation:
Salles principales
Salles principales
Classification:
photographies
photographies
Actions:
Numéro de référence:
PH2025:0003:023
Description:
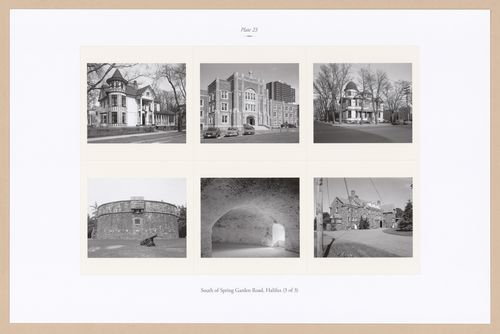
Sheet includes six images of structures, architectural details, and streetscapes south of Spring Garden Road, Halifax. Depicted are the Women`s Councel House, Saint Mary`s University, the Clarke-Harris Tower, an interior of the Prince of Wales Tower, and the former Archbishop`s Residence known as Villa Maria.
PH2025:0003:023
Description:
Sheet includes six images of structures, architectural details, and streetscapes south of Spring Garden Road, Halifax. Depicted are the Women`s Councel House, Saint Mary`s University, the Clarke-Harris Tower, an interior of the Prince of Wales Tower, and the former Archbishop`s Residence known as Villa Maria.
Personnes et institutions:
Date:
1984-1994 (printed 2020)
1984-1994 (printed 2020)
Titre:
Plate 23: South of Spring Garden Road (3 of 3), from the portfolio, A Nova Scotia Archive
Actions:
PH2025:0003:023
Description:
Sheet includes six images of structures, architectural details, and streetscapes south of Spring Garden Road, Halifax. Depicted are the Women`s Councel House, Saint Mary`s University, the Clarke-Harris Tower, an interior of the Prince of Wales Tower, and the former Archbishop`s Residence known as Villa Maria.
Plate 23: South of Spring Garden Road (3 of 3), from the portfolio, A Nova Scotia Archive
Actions:
PH2025:0003:023
Description:
Sheet includes six images of structures, architectural details, and streetscapes south of Spring Garden Road, Halifax. Depicted are the Women`s Councel House, Saint Mary`s University, the Clarke-Harris Tower, an interior of the Prince of Wales Tower, and the former Archbishop`s Residence known as Villa Maria.
Classification:
photographies
photographies
Date:
1984-1994 (printed 2020)
1984-1994 (printed 2020)
Personnes et institutions:
Classification:
photographies
photographies
Titre:
A Nova Scotia Archive
A Nova Scotia Archive
Actions:
Numéro de référence:
PH2025:0003:001-060
Description:
Portfolio contains 349 black and white photographs captured between 1982-1992, presented across 60 plates. The photographs depict various buildings, streetscapes, architectural details, and historical landmarks throughout Nova Scotia. Also included are a table of contents and detailed legend that identifies locations of each photograph.
PH2025:0003:001-060
Description:
Portfolio contains 349 black and white photographs captured between 1982-1992, presented across 60 plates. The photographs depict various buildings, streetscapes, architectural details, and historical landmarks throughout Nova Scotia. Also included are a table of contents and detailed legend that identifies locations of each photograph.
Personnes et institutions:
Date:
1984-1994 (printed 2020)
1984-1994 (printed 2020)
Titre:
A Nova Scotia Archive
Actions:
PH2025:0003:001-060
Description:
Portfolio contains 349 black and white photographs captured between 1982-1992, presented across 60 plates. The photographs depict various buildings, streetscapes, architectural details, and historical landmarks throughout Nova Scotia. Also included are a table of contents and detailed legend that identifies locations of each photograph.
A Nova Scotia Archive
Actions:
PH2025:0003:001-060
Description:
Portfolio contains 349 black and white photographs captured between 1982-1992, presented across 60 plates. The photographs depict various buildings, streetscapes, architectural details, and historical landmarks throughout Nova Scotia. Also included are a table of contents and detailed legend that identifies locations of each photograph.
Classification:
photographies
photographies
Date:
1984-1994 (printed 2020)
1984-1994 (printed 2020)
Personnes et institutions:
Classification:
documents textuels
documents textuels
Numéro de référence:
DR2012:0012:101:006
Description:
Assorted documents in English, including printouts of architectural drawings of lighting designs, printouts of sketches of lighting designs, a photocopy of a site plan, business cards, correspondence (primarily printouts of emails and faxes), notes, and reference materials related to the Canadian tribute to human rights.
DR2012:0012:101:006
Description:
Assorted documents in English, including printouts of architectural drawings of lighting designs, printouts of sketches of lighting designs, a photocopy of a site plan, business cards, correspondence (primarily printouts of emails and faxes), notes, and reference materials related to the Canadian tribute to human rights.
Personnes et institutions:
Date:
1990-1991, 2001-2004
1990-1991, 2001-2004
Titre:
Sketches and plans of lighting designs, a site plan, business cards, correspondence, notes, and reference materials related to the Canadian tribute to human rights
Actions:
DR2012:0012:101:006
Description:
Assorted documents in English, including printouts of architectural drawings of lighting designs, printouts of sketches of lighting designs, a photocopy of a site plan, business cards, correspondence (primarily printouts of emails and faxes), notes, and reference materials related to the Canadian tribute to human rights.
Sketches and plans of lighting designs, a site plan, business cards, correspondence, notes, and reference materials related to the Canadian tribute to human rights
Actions:
DR2012:0012:101:006
Description:
Assorted documents in English, including printouts of architectural drawings of lighting designs, printouts of sketches of lighting designs, a photocopy of a site plan, business cards, correspondence (primarily printouts of emails and faxes), notes, and reference materials related to the Canadian tribute to human rights.
Classification:
documents textuels
documents textuels
Date:
1990-1991, 2001-2004
1990-1991, 2001-2004
Personnes et institutions:
Classification:
documents textuels
documents textuels
Numéro de référence:
DR2012:0012:101:010
Description:
Assorted documents in English, including printouts of elevations, photocopies of elevations, diazotypes of an architectural drawing of an elevation, reference materials on indigenous peoples, correspondence (primarily printouts of emails), newspaper clippings, and notes related to the Aboriginal language plaques for the Canadian tribute to human rights.
DR2012:0012:101:010
Description:
Assorted documents in English, including printouts of elevations, photocopies of elevations, diazotypes of an architectural drawing of an elevation, reference materials on indigenous peoples, correspondence (primarily printouts of emails), newspaper clippings, and notes related to the Aboriginal language plaques for the Canadian tribute to human rights.
Personnes et institutions:
Date:
1990-1993, 2001, 2007-2012
1990-1993, 2001, 2007-2012
Titre:
Elevations, reference materials about indigenous peoples in Canada, and correspondence, The Canadian tribute to human rights
Actions:
DR2012:0012:101:010
Description:
Assorted documents in English, including printouts of elevations, photocopies of elevations, diazotypes of an architectural drawing of an elevation, reference materials on indigenous peoples, correspondence (primarily printouts of emails), newspaper clippings, and notes related to the Aboriginal language plaques for the Canadian tribute to human rights.
Elevations, reference materials about indigenous peoples in Canada, and correspondence, The Canadian tribute to human rights
Actions:
DR2012:0012:101:010
Description:
Assorted documents in English, including printouts of elevations, photocopies of elevations, diazotypes of an architectural drawing of an elevation, reference materials on indigenous peoples, correspondence (primarily printouts of emails), newspaper clippings, and notes related to the Aboriginal language plaques for the Canadian tribute to human rights.
Classification:
documents textuels
documents textuels
Date:
1990-1993, 2001, 2007-2012
1990-1993, 2001, 2007-2012
Personnes et institutions:


