


18169 Résultats
Classification:
photographies
photographies
Titre:
Circular staircase at the corner of the main courtyard, Université de Montréal, Montréal, Québec
Circular staircase at the corner of the main courtyard, Université de Montréal, Montréal, Québec
Actions:
Numéro de référence:
PH1990:0051
Description:
Commissioned by the Canadian Centre for Architecture, Montréal, for "Ernest Cormier: Université de Montréal," 1988-1990
PH1990:0051
Description:
Commissioned by the Canadian Centre for Architecture, Montréal, for "Ernest Cormier: Université de Montréal," 1988-1990
Personnes et institutions:
Date:
July 1989
July 1989
Titre:
Circular staircase at the corner of the main courtyard, Université de Montréal, Montréal, Québec
Actions:
PH1990:0051
Description:
Commissioned by the Canadian Centre for Architecture, Montréal, for "Ernest Cormier: Université de Montréal," 1988-1990
Circular staircase at the corner of the main courtyard, Université de Montréal, Montréal, Québec
Actions:
PH1990:0051
Description:
Commissioned by the Canadian Centre for Architecture, Montréal, for "Ernest Cormier: Université de Montréal," 1988-1990
Classification:
photographies
photographies
Date:
July 1989
July 1989
Personnes et institutions:
Classification:
photographies
photographies
Actions:
Numéro de référence:
PH1990:0057
Description:
Commissioned by the Canadian Centre for Architecture, Montréal, for "Ernest Cormier: Université de Montréal," 1988-1990
PH1990:0057
Description:
Commissioned by the Canadian Centre for Architecture, Montréal, for "Ernest Cormier: Université de Montréal," 1988-1990
Personnes et institutions:
Date:
1989
1989
Titre:
View of the entrance to the west central wing, Université de Montréal, Montréal, Québec
Actions:
PH1990:0057
Description:
Commissioned by the Canadian Centre for Architecture, Montréal, for "Ernest Cormier: Université de Montréal," 1988-1990
View of the entrance to the west central wing, Université de Montréal, Montréal, Québec
Actions:
PH1990:0057
Description:
Commissioned by the Canadian Centre for Architecture, Montréal, for "Ernest Cormier: Université de Montréal," 1988-1990
Classification:
photographies
photographies
Date:
1989
1989
Personnes et institutions:
Niveau de description archivistique:
Projet
Projet
Numéro de référence:
AP013.S1.D31
Description:
File documents an executed project for an office building in Montréal, Québec on 360 Saint Catherine Street East. Material in this file was produced between 1913 and 1914. File contains survey drawings, working drawings, miscellaneous drawings, detail drawings, and mechanical drawings.
AP013.S1.D31
Description:
File documents an executed project for an office building in Montréal, Québec on 360 Saint Catherine Street East. Material in this file was produced between 1913 and 1914. File contains survey drawings, working drawings, miscellaneous drawings, detail drawings, and mechanical drawings.
Personnes et institutions:
Date:
1913-1914
1913-1914
Titre:
Dandurand Building, Montréal, Québec
Actions:
AP013.S1.D31
Description:
File documents an executed project for an office building in Montréal, Québec on 360 Saint Catherine Street East. Material in this file was produced between 1913 and 1914. File contains survey drawings, working drawings, miscellaneous drawings, detail drawings, and mechanical drawings.
Dandurand Building, Montréal, Québec
Actions:
AP013.S1.D31
Description:
File documents an executed project for an office building in Montréal, Québec on 360 Saint Catherine Street East. Material in this file was produced between 1913 and 1914. File contains survey drawings, working drawings, miscellaneous drawings, detail drawings, and mechanical drawings.
Niveau de description archivistique:
Project
Project
Date:
1913-1914
1913-1914
Personnes et institutions:
Niveau de description archivistique:
Projet
Projet
Numéro de référence:
AP013.S1.D32
Description:
File documents an executed project for an office building in Montréal, Québec on 60 Saint James Street. Material in this file was produced between 1912 and 1915. File contains survey drawings, structural drawings, preliminary drawings, working drawings, detail drawings, and mechanical drawings.
AP013.S1.D32
Description:
File documents an executed project for an office building in Montréal, Québec on 60 Saint James Street. Material in this file was produced between 1912 and 1915. File contains survey drawings, structural drawings, preliminary drawings, working drawings, detail drawings, and mechanical drawings.
Personnes et institutions:
Date:
1912-1915
1912-1915
Titre:
Versailles Building, Montréal, Québec
Actions:
AP013.S1.D32
Description:
File documents an executed project for an office building in Montréal, Québec on 60 Saint James Street. Material in this file was produced between 1912 and 1915. File contains survey drawings, structural drawings, preliminary drawings, working drawings, detail drawings, and mechanical drawings.
Versailles Building, Montréal, Québec
Actions:
AP013.S1.D32
Description:
File documents an executed project for an office building in Montréal, Québec on 60 Saint James Street. Material in this file was produced between 1912 and 1915. File contains survey drawings, structural drawings, preliminary drawings, working drawings, detail drawings, and mechanical drawings.
Niveau de description archivistique:
Project
Project
Date:
1912-1915
1912-1915
Personnes et institutions:
Niveau de description archivistique:
Projet
Projet
Numéro de référence:
AP013.S1.D24
Description:
File documents an executed project for a theatre in Montréal, Québec on 84 Saint Catherine Street West. Material in this file was produced between 1911 and 1912. File contains a survey drawing, preliminary drawings, structural drawings, working drawings, detail drawings, and mechanical drawings.
AP013.S1.D24
Description:
File documents an executed project for a theatre in Montréal, Québec on 84 Saint Catherine Street West. Material in this file was produced between 1911 and 1912. File contains a survey drawing, preliminary drawings, structural drawings, working drawings, detail drawings, and mechanical drawings.
Personnes et institutions:
Date:
1911-1912
1911-1912
Titre:
Gayety Theatre, Montréal, Québec
Actions:
AP013.S1.D24
Description:
File documents an executed project for a theatre in Montréal, Québec on 84 Saint Catherine Street West. Material in this file was produced between 1911 and 1912. File contains a survey drawing, preliminary drawings, structural drawings, working drawings, detail drawings, and mechanical drawings.
Gayety Theatre, Montréal, Québec
Actions:
AP013.S1.D24
Description:
File documents an executed project for a theatre in Montréal, Québec on 84 Saint Catherine Street West. Material in this file was produced between 1911 and 1912. File contains a survey drawing, preliminary drawings, structural drawings, working drawings, detail drawings, and mechanical drawings.
Niveau de description archivistique:
Project
Project
Date:
1911-1912
1911-1912
Personnes et institutions:
Classification:
dessins
dessins
Numéro de référence:
ARCH163827
Description:
- Carnet de croquis, bleu et vert - Projet du Musée d'art contemporain de Montréal - Projet du Musée des Beaux-Arts de Montréal
ARCH163827
Description:
- Carnet de croquis, bleu et vert - Projet du Musée d'art contemporain de Montréal - Projet du Musée des Beaux-Arts de Montréal
Personnes et institutions:
Date:
1984-1985
1984-1985
Titre:
Musée d'art contemporain de Montréal, Musée des Beaux-Arts de Montréal
Actions:
ARCH163827
Description:
- Carnet de croquis, bleu et vert - Projet du Musée d'art contemporain de Montréal - Projet du Musée des Beaux-Arts de Montréal
Musée d'art contemporain de Montréal, Musée des Beaux-Arts de Montréal
Actions:
ARCH163827
Description:
- Carnet de croquis, bleu et vert - Projet du Musée d'art contemporain de Montréal - Projet du Musée des Beaux-Arts de Montréal
Classification:
dessins
dessins
Date:
1984-1985
1984-1985
Personnes et institutions:
Niveau de description archivistique:
Projet
Projet
Numéro de référence:
AP013.S1.D26
Description:
File documents an executed project for an office and factory building in Montréal, Québec on 1015 Saint Alexander Street for Lewis Glover Reed. Material in this file was produced between 1912 and 1913. File contains a survey drawing, preliminary drawings, working drawings, detail drawings, and mechanical drawings.
AP013.S1.D26
Description:
File documents an executed project for an office and factory building in Montréal, Québec on 1015 Saint Alexander Street for Lewis Glover Reed. Material in this file was produced between 1912 and 1913. File contains a survey drawing, preliminary drawings, working drawings, detail drawings, and mechanical drawings.
Personnes et institutions:
Date:
1912-1913
1912-1913
Titre:
Read Building, Montréal, Québec
Actions:
AP013.S1.D26
Description:
File documents an executed project for an office and factory building in Montréal, Québec on 1015 Saint Alexander Street for Lewis Glover Reed. Material in this file was produced between 1912 and 1913. File contains a survey drawing, preliminary drawings, working drawings, detail drawings, and mechanical drawings.
Read Building, Montréal, Québec
Actions:
AP013.S1.D26
Description:
File documents an executed project for an office and factory building in Montréal, Québec on 1015 Saint Alexander Street for Lewis Glover Reed. Material in this file was produced between 1912 and 1913. File contains a survey drawing, preliminary drawings, working drawings, detail drawings, and mechanical drawings.
Niveau de description archivistique:
Project
Project
Date:
1912-1913
1912-1913
Personnes et institutions:
Classification:
photographies
photographies
Actions:
Numéro de référence:
PH1990:0006
Description:
Commissioned by the Canadian Centre for Architecture, Montréal, for "Ernest Cormier: Université de Montréal," 1988-1990
PH1990:0006
Description:
Commissioned by the Canadian Centre for Architecture, Montréal, for "Ernest Cormier: Université de Montréal," 1988-1990
Personnes et institutions:
Date:
1989
1989
Titre:
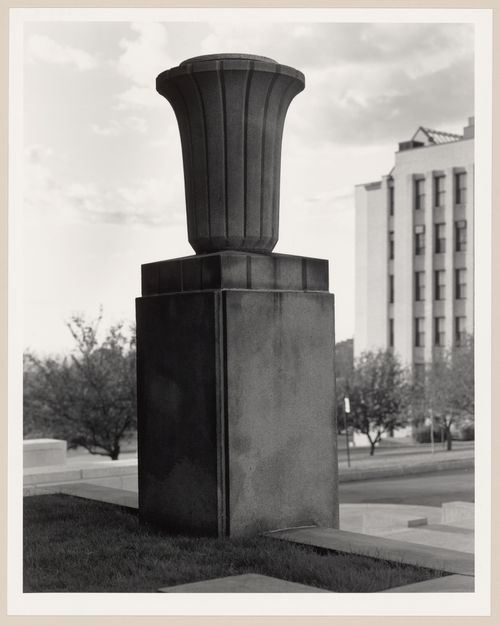
Urn near entrance to Faculté de Médecine, Université de Montréal, Montréal, Québec
Actions:
PH1990:0006
Description:
Commissioned by the Canadian Centre for Architecture, Montréal, for "Ernest Cormier: Université de Montréal," 1988-1990
Urn near entrance to Faculté de Médecine, Université de Montréal, Montréal, Québec
Actions:
PH1990:0006
Description:
Commissioned by the Canadian Centre for Architecture, Montréal, for "Ernest Cormier: Université de Montréal," 1988-1990
Classification:
photographies
photographies
Date:
1989
1989
Personnes et institutions:
Classification:
photographies
photographies
Actions:
Numéro de référence:
PH1990:0027
Description:
Commissioned by the Canadian Centre for Architecture, Montréal, for "Ernest Cormier: Université de Montréal," 1988-1990
PH1990:0027
Description:
Commissioned by the Canadian Centre for Architecture, Montréal, for "Ernest Cormier: Université de Montréal," 1988-1990
Personnes et institutions:
Date:
October 1989
October 1989
Titre:
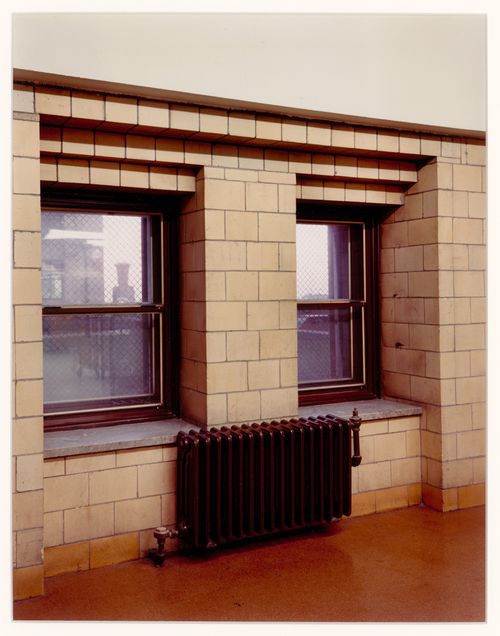
Window, corridor (L) beneath the entrance hall, Université de Montréal, Montréal, Québec
Actions:
PH1990:0027
Description:
Commissioned by the Canadian Centre for Architecture, Montréal, for "Ernest Cormier: Université de Montréal," 1988-1990
Window, corridor (L) beneath the entrance hall, Université de Montréal, Montréal, Québec
Actions:
PH1990:0027
Description:
Commissioned by the Canadian Centre for Architecture, Montréal, for "Ernest Cormier: Université de Montréal," 1988-1990
Classification:
photographies
photographies
Date:
October 1989
October 1989
Personnes et institutions:
Niveau de description archivistique:
Projet
Projet
Numéro de référence:
AP013.S1.D11
Description:
File documents an executed project for a recreation centre in Montréal, Québec on 1441 Drummond Street. Material in this file was produced between 1909 and 1912. File contains survey drawings, preliminary structural drawings, structural drawings, working drawings, detail drawings, consultant drawings, a photograph, and a textual document.
AP013.S1.D11
Description:
File documents an executed project for a recreation centre in Montréal, Québec on 1441 Drummond Street. Material in this file was produced between 1909 and 1912. File contains survey drawings, preliminary structural drawings, structural drawings, working drawings, detail drawings, consultant drawings, a photograph, and a textual document.
Personnes et institutions:
Date:
1909-1912
1909-1912
Titre:
Central YMCA, Montréal, Québec
Actions:
AP013.S1.D11
Description:
File documents an executed project for a recreation centre in Montréal, Québec on 1441 Drummond Street. Material in this file was produced between 1909 and 1912. File contains survey drawings, preliminary structural drawings, structural drawings, working drawings, detail drawings, consultant drawings, a photograph, and a textual document.
Central YMCA, Montréal, Québec
Actions:
AP013.S1.D11
Description:
File documents an executed project for a recreation centre in Montréal, Québec on 1441 Drummond Street. Material in this file was produced between 1909 and 1912. File contains survey drawings, preliminary structural drawings, structural drawings, working drawings, detail drawings, consultant drawings, a photograph, and a textual document.
Niveau de description archivistique:
Project
Project
Date:
1909-1912
1909-1912
Personnes et institutions:


