


4344 Résultats
Classification:
photographies
photographies
Numéro de référence:
ARCH274661
Description:
Contains materials from the following projects: - Barcelona Forum 2004 (97 slides: aerial, photomontages, model, area and exterior); - Casa Mora, Cádiz, Spain (11 slides: plans, area and a map); - Complejo de justicia, Aachen, Germany (36 slides: model); - Plaza y torre Woermann, Las Palmas, Canary Islands (21 colour reversal films: model).
ARCH274661
Description:
Contains materials from the following projects: - Barcelona Forum 2004 (97 slides: aerial, photomontages, model, area and exterior); - Casa Mora, Cádiz, Spain (11 slides: plans, area and a map); - Complejo de justicia, Aachen, Germany (36 slides: model); - Plaza y torre Woermann, Las Palmas, Canary Islands (21 colour reversal films: model).
Personnes et institutions:
Date:
2000-2001
2000-2001
Titre:
Ring binder containing photographic materials from four projects by Abalos & Herreros
Actions:
ARCH274661
Description:
Contains materials from the following projects: - Barcelona Forum 2004 (97 slides: aerial, photomontages, model, area and exterior); - Casa Mora, Cádiz, Spain (11 slides: plans, area and a map); - Complejo de justicia, Aachen, Germany (36 slides: model); - Plaza y torre Woermann, Las Palmas, Canary Islands (21 colour reversal films: model).
Ring binder containing photographic materials from four projects by Abalos & Herreros
Actions:
ARCH274661
Description:
Contains materials from the following projects: - Barcelona Forum 2004 (97 slides: aerial, photomontages, model, area and exterior); - Casa Mora, Cádiz, Spain (11 slides: plans, area and a map); - Complejo de justicia, Aachen, Germany (36 slides: model); - Plaza y torre Woermann, Las Palmas, Canary Islands (21 colour reversal films: model).
Classification:
photographies
photographies
Date:
2000-2001
2000-2001
Personnes et institutions:
Classification:
photographies
photographies
Numéro de référence:
ARCH268582
Description:
Contains photographic materials on 2 projects by Abalos & Herreros: - Le Corbusier : rascacielos, AP164.S2.SS1.D1 (111 slides, 1 negative: exhibition pictures and various plans); - Ordenación de la Plaza de Castilla, AP164.S1.1986.D6 (126 slides, 5 colour reversal films: various plans, perspectives, model, site plans and views of the Plaza).
ARCH268582
Description:
Contains photographic materials on 2 projects by Abalos & Herreros: - Le Corbusier : rascacielos, AP164.S2.SS1.D1 (111 slides, 1 negative: exhibition pictures and various plans); - Ordenación de la Plaza de Castilla, AP164.S1.1986.D6 (126 slides, 5 colour reversal films: various plans, perspectives, model, site plans and views of the Plaza).
Personnes et institutions:
Date:
1986-1987
1986-1987
Titre:
Ring binder with photographic materials related to two projects by Abalos & Herreros
Actions:
ARCH268582
Description:
Contains photographic materials on 2 projects by Abalos & Herreros: - Le Corbusier : rascacielos, AP164.S2.SS1.D1 (111 slides, 1 negative: exhibition pictures and various plans); - Ordenación de la Plaza de Castilla, AP164.S1.1986.D6 (126 slides, 5 colour reversal films: various plans, perspectives, model, site plans and views of the Plaza).
Ring binder with photographic materials related to two projects by Abalos & Herreros
Actions:
ARCH268582
Description:
Contains photographic materials on 2 projects by Abalos & Herreros: - Le Corbusier : rascacielos, AP164.S2.SS1.D1 (111 slides, 1 negative: exhibition pictures and various plans); - Ordenación de la Plaza de Castilla, AP164.S1.1986.D6 (126 slides, 5 colour reversal films: various plans, perspectives, model, site plans and views of the Plaza).
Classification:
photographies
photographies
Date:
1986-1987
1986-1987
Personnes et institutions:
Classification:
événements
événements
Titre:
Histoires de l’environnement
Histoires de l’environnement
Actions:
Description:
Pour débuter « Architecture et/pour l’environnement », le troisième Projet de Recherche Multidisciplinaire du CCA financé par la Andrew W. Mellon Foundation, Daniel Abramson et Imre Szeman présenteront deux concepts clés pour reconcevoir l’environnement dans l’histoire de l’architecture. Daniel Abramson, historien de l’architecture, discutera de « l’obsolescence » comme(...)
Pour débuter « Architecture et/pour l’environnement », le troisième Projet de Recherche Multidisciplinaire du CCA financé par la Andrew W. Mellon Foundation, Daniel Abramson et Imre Szeman présenteront deux concepts clés pour reconcevoir l’environnement dans l’histoire de l’architecture. Daniel Abramson, historien de l’architecture, discutera de « l’obsolescence » comme(...)
Localisation:
Théâtre Paul-Demarais
Théâtre Paul-Demarais
Date:
15 décembre 2016, 18h
15 décembre 2016, 18h
Titre:
Histoires de l’environnement
Actions:
Description:
Pour débuter « Architecture et/pour l’environnement », le troisième Projet de Recherche Multidisciplinaire du CCA financé par la Andrew W. Mellon Foundation, Daniel Abramson et Imre Szeman présenteront deux concepts clés pour reconcevoir l’environnement dans l’histoire de l’architecture. Daniel Abramson, historien de l’architecture, discutera de « l’obsolescence » comme(...)
Histoires de l’environnement
Actions:
Description:
Pour débuter « Architecture et/pour l’environnement », le troisième Projet de Recherche Multidisciplinaire du CCA financé par la Andrew W. Mellon Foundation, Daniel Abramson et Imre Szeman présenteront deux concepts clés pour reconcevoir l’environnement dans l’histoire de l’architecture. Daniel Abramson, historien de l’architecture, discutera de « l’obsolescence » comme(...)
Classification:
événements
événements
Date:
15 décembre 2016
18h
15 décembre 2016
18h
Localisation:
Théâtre Paul-Demarais
Théâtre Paul-Demarais
Niveau de description archivistique:
Série(s)
Série(s)
Numéro de référence:
CD041.S1
Description:
This series documents eight projects that Eva Hollo Vecsei worked on while at the firm Affleck, Desbarats, Dimakopoulos, Lebensold & Sise Architect (Arcop). Vecsei worked for the firm from 1959 to 1971 and was made an associate in 1964. She was the designer in charge of several Massey Award winning projects such as: Saint Gerard Magella Church, Saint-Jean-sur-Richelieu, Québec (1960-1963); Place Bonaventure, Montréal, Québec (circa 1963-1969); Student Union building, McGill University, Montréal, Québec (1965); and the Life science building, Dalhousie University, Halifax, Nova Scotia (1971). This series includes documents related to the following projects: Tifereth Jerusalem Synagogue, Côte-Saint-Luc, Québec (circa 1959-1971); Saint Gerard Magella Church, Saint-Jean-sur-Richelieu, Québec (1960-1963); Centre civique Chomedey, Chomedey [now Laval], Québec (1962-1965); Place des Arts, Montréal, Québec (1963); Place Bonaventure, Montréal, Québec (circa 1963-1969); Student Union building, McGill University, Montréal, Québec (1965); and the Life science building, Dalhousie University, Halifax, Nova Scotia (1971). Collection material in this series was produced between 1959 and 2017. Documenting the series are photographs, presentation drawings, slides, publications, clippings, correspondence, and digital material (mainly photographs and versions of a filmed interview). Records are predominantly related to Place Bonaventure, a large multi-functional complex comprised of exhibition and convention halls, an international trade centre, shopping concourses, offices, and a 400-room hotel with rooftop gardens. Mostly constructed of concrete, the building is connected to an underground pedestrian network and the Place Bonaventure metro station.
CD041.S1
Description:
This series documents eight projects that Eva Hollo Vecsei worked on while at the firm Affleck, Desbarats, Dimakopoulos, Lebensold & Sise Architect (Arcop). Vecsei worked for the firm from 1959 to 1971 and was made an associate in 1964. She was the designer in charge of several Massey Award winning projects such as: Saint Gerard Magella Church, Saint-Jean-sur-Richelieu, Québec (1960-1963); Place Bonaventure, Montréal, Québec (circa 1963-1969); Student Union building, McGill University, Montréal, Québec (1965); and the Life science building, Dalhousie University, Halifax, Nova Scotia (1971). This series includes documents related to the following projects: Tifereth Jerusalem Synagogue, Côte-Saint-Luc, Québec (circa 1959-1971); Saint Gerard Magella Church, Saint-Jean-sur-Richelieu, Québec (1960-1963); Centre civique Chomedey, Chomedey [now Laval], Québec (1962-1965); Place des Arts, Montréal, Québec (1963); Place Bonaventure, Montréal, Québec (circa 1963-1969); Student Union building, McGill University, Montréal, Québec (1965); and the Life science building, Dalhousie University, Halifax, Nova Scotia (1971). Collection material in this series was produced between 1959 and 2017. Documenting the series are photographs, presentation drawings, slides, publications, clippings, correspondence, and digital material (mainly photographs and versions of a filmed interview). Records are predominantly related to Place Bonaventure, a large multi-functional complex comprised of exhibition and convention halls, an international trade centre, shopping concourses, offices, and a 400-room hotel with rooftop gardens. Mostly constructed of concrete, the building is connected to an underground pedestrian network and the Place Bonaventure metro station.
Personnes et institutions:
Date:
1959-2017
1959-2017
Titre:
Affleck, Desbarats, Dimakopoulos, Lebensold & Sise Architect (1959-1971)
Actions:
CD041.S1
Description:
This series documents eight projects that Eva Hollo Vecsei worked on while at the firm Affleck, Desbarats, Dimakopoulos, Lebensold & Sise Architect (Arcop). Vecsei worked for the firm from 1959 to 1971 and was made an associate in 1964. She was the designer in charge of several Massey Award winning projects such as: Saint Gerard Magella Church, Saint-Jean-sur-Richelieu, Québec (1960-1963); Place Bonaventure, Montréal, Québec (circa 1963-1969); Student Union building, McGill University, Montréal, Québec (1965); and the Life science building, Dalhousie University, Halifax, Nova Scotia (1971). This series includes documents related to the following projects: Tifereth Jerusalem Synagogue, Côte-Saint-Luc, Québec (circa 1959-1971); Saint Gerard Magella Church, Saint-Jean-sur-Richelieu, Québec (1960-1963); Centre civique Chomedey, Chomedey [now Laval], Québec (1962-1965); Place des Arts, Montréal, Québec (1963); Place Bonaventure, Montréal, Québec (circa 1963-1969); Student Union building, McGill University, Montréal, Québec (1965); and the Life science building, Dalhousie University, Halifax, Nova Scotia (1971). Collection material in this series was produced between 1959 and 2017. Documenting the series are photographs, presentation drawings, slides, publications, clippings, correspondence, and digital material (mainly photographs and versions of a filmed interview). Records are predominantly related to Place Bonaventure, a large multi-functional complex comprised of exhibition and convention halls, an international trade centre, shopping concourses, offices, and a 400-room hotel with rooftop gardens. Mostly constructed of concrete, the building is connected to an underground pedestrian network and the Place Bonaventure metro station.
Affleck, Desbarats, Dimakopoulos, Lebensold & Sise Architect (1959-1971)
Actions:
CD041.S1
Description:
This series documents eight projects that Eva Hollo Vecsei worked on while at the firm Affleck, Desbarats, Dimakopoulos, Lebensold & Sise Architect (Arcop). Vecsei worked for the firm from 1959 to 1971 and was made an associate in 1964. She was the designer in charge of several Massey Award winning projects such as: Saint Gerard Magella Church, Saint-Jean-sur-Richelieu, Québec (1960-1963); Place Bonaventure, Montréal, Québec (circa 1963-1969); Student Union building, McGill University, Montréal, Québec (1965); and the Life science building, Dalhousie University, Halifax, Nova Scotia (1971). This series includes documents related to the following projects: Tifereth Jerusalem Synagogue, Côte-Saint-Luc, Québec (circa 1959-1971); Saint Gerard Magella Church, Saint-Jean-sur-Richelieu, Québec (1960-1963); Centre civique Chomedey, Chomedey [now Laval], Québec (1962-1965); Place des Arts, Montréal, Québec (1963); Place Bonaventure, Montréal, Québec (circa 1963-1969); Student Union building, McGill University, Montréal, Québec (1965); and the Life science building, Dalhousie University, Halifax, Nova Scotia (1971). Collection material in this series was produced between 1959 and 2017. Documenting the series are photographs, presentation drawings, slides, publications, clippings, correspondence, and digital material (mainly photographs and versions of a filmed interview). Records are predominantly related to Place Bonaventure, a large multi-functional complex comprised of exhibition and convention halls, an international trade centre, shopping concourses, offices, and a 400-room hotel with rooftop gardens. Mostly constructed of concrete, the building is connected to an underground pedestrian network and the Place Bonaventure metro station.
Niveau de description archivistique:
Series
Series
Date:
1959-2017
1959-2017
Personnes et institutions:
Classification:
archives
Niveau de description archivistique:
Fonds
archives
Niveau de description archivistique:
Fonds
Titre:
Fonds Cedric Price
Fonds Cedric Price
Numéro de référence:
AP144
Résumé:
The Cedric Price fonds documents the personal activities and professional practice of architect Cedric Price, and includes his student work and architectural and urban planning projects. The fonds also contains records that document Cedric Price's teaching, publication, and exhibition activities. The archive comprises over 200 projects, from Price's student work in the 1950s at the University of Cambridge and the Architectural Association to projects he undertook as late as 2000. Key projects that are represented include New Aviary (1960-1966), Fun Palace (1961-1974), Potteries Thinkbelt (1963-1967), Inter-Action Centre (1971-1979), Generator (1976-1980), and Magnet (1995-1996).
AP144
Résumé:
The Cedric Price fonds documents the personal activities and professional practice of architect Cedric Price, and includes his student work and architectural and urban planning projects. The fonds also contains records that document Cedric Price's teaching, publication, and exhibition activities. The archive comprises over 200 projects, from Price's student work in the 1950s at the University of Cambridge and the Architectural Association to projects he undertook as late as 2000. Key projects that are represented include New Aviary (1960-1966), Fun Palace (1961-1974), Potteries Thinkbelt (1963-1967), Inter-Action Centre (1971-1979), Generator (1976-1980), and Magnet (1995-1996).
Personnes et institutions:
Date:
1903-2006, predominant 1953-2000
1903-2006, predominant 1953-2000
Titre:
Fonds Cedric Price
Actions:
AP144
Résumé:
The Cedric Price fonds documents the personal activities and professional practice of architect Cedric Price, and includes his student work and architectural and urban planning projects. The fonds also contains records that document Cedric Price's teaching, publication, and exhibition activities. The archive comprises over 200 projects, from Price's student work in the 1950s at the University of Cambridge and the Architectural Association to projects he undertook as late as 2000. Key projects that are represented include New Aviary (1960-1966), Fun Palace (1961-1974), Potteries Thinkbelt (1963-1967), Inter-Action Centre (1971-1979), Generator (1976-1980), and Magnet (1995-1996).
Fonds Cedric Price
Actions:
AP144
Résumé:
The Cedric Price fonds documents the personal activities and professional practice of architect Cedric Price, and includes his student work and architectural and urban planning projects. The fonds also contains records that document Cedric Price's teaching, publication, and exhibition activities. The archive comprises over 200 projects, from Price's student work in the 1950s at the University of Cambridge and the Architectural Association to projects he undertook as late as 2000. Key projects that are represented include New Aviary (1960-1966), Fun Palace (1961-1974), Potteries Thinkbelt (1963-1967), Inter-Action Centre (1971-1979), Generator (1976-1980), and Magnet (1995-1996).
Classification:
archives
Niveau de description archivistique:
Fonds
archives
Niveau de description archivistique:
Fonds
Date:
1903-2006, predominant 1953-2000
1903-2006, predominant 1953-2000
Personnes et institutions:
Classification:
photographies
photographies
Numéro de référence:
ARCH255882
ARCH255882
Personnes et institutions:
Date:
1967
1967
Classification:
photographies
photographies
Date:
1967
1967
Personnes et institutions:
Classification:
événements
événements
Actions:
Description:
Nos portes sont toujours ouvertes aux étudiant·e·s. Venez explorer de nouvelles perspectives sur l’architecture et l’environnement bâti, tout en encourageant la recherche en design et la recherche multidisciplinaire.
Nos portes sont toujours ouvertes aux étudiant·e·s. Venez explorer de nouvelles perspectives sur l’architecture et l’environnement bâti, tout en encourageant la recherche en design et la recherche multidisciplinaire.
Localisation:
Maison Shaughnessy, La salle d’étude et salles d’exposition Mot(s)-clé(s):
portes ouvertes, étudiants
Maison Shaughnessy, La salle d’étude et salles d’exposition Mot(s)-clé(s):
portes ouvertes, étudiants
Date:
24 septembre 2026, 18h à 20h30
24 septembre 2026, 18h à 20h30
Titre:
Portes ouvertes pour les étudiant·e·s
Actions:
Description:
Nos portes sont toujours ouvertes aux étudiant·e·s. Venez explorer de nouvelles perspectives sur l’architecture et l’environnement bâti, tout en encourageant la recherche en design et la recherche multidisciplinaire.
Portes ouvertes pour les étudiant·e·s
Actions:
Description:
Nos portes sont toujours ouvertes aux étudiant·e·s. Venez explorer de nouvelles perspectives sur l’architecture et l’environnement bâti, tout en encourageant la recherche en design et la recherche multidisciplinaire.
Classification:
événements
événements
Date:
24 septembre 2026
18h à 20h30
24 septembre 2026
18h à 20h30
Localisation:
Maison Shaughnessy, La salle d’étude et salles d’exposition Mot(s)-clé(s):
portes ouvertes, étudiants
Maison Shaughnessy, La salle d’étude et salles d’exposition Mot(s)-clé(s):
portes ouvertes, étudiants
Classification:
photographies
photographies
Numéro de référence:
ARCH256277
ARCH256277
Personnes et institutions:
Date:
1967
1967
Classification:
photographies
photographies
Date:
1967
1967
Personnes et institutions:
Classification:
photographies
photographies
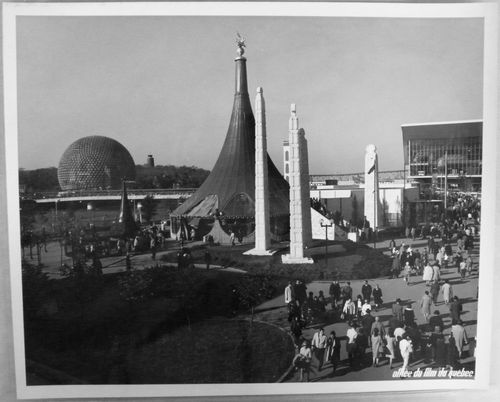
Numéro de référence:
ARCH256284
ARCH256284
Personnes et institutions:
Date:
1967
1967
Classification:
photographies
photographies
Date:
1967
1967
Personnes et institutions:
Classification:
photographies
photographies
Numéro de référence:
ARCH268585
Description:
Contains photographic materials on 3 projects by Abalos & Herreros: - Polideportivo Parquesol, AP164.S1.1990.D2 (116 slides: plans, interior/exterior/aerial views, collages) - Polideportivo Madrigal de las Altas Torres, AP164.S1.1990.D6 (39 slides: plans, aerial views, model, presentation drawing) - Cityvips, Fuencarral, AP164.S1.1990.D7 (121 slides, 34 colour reversal films: plans, interior/exterior views, construction phase, furnitures)
ARCH268585
Description:
Contains photographic materials on 3 projects by Abalos & Herreros: - Polideportivo Parquesol, AP164.S1.1990.D2 (116 slides: plans, interior/exterior/aerial views, collages) - Polideportivo Madrigal de las Altas Torres, AP164.S1.1990.D6 (39 slides: plans, aerial views, model, presentation drawing) - Cityvips, Fuencarral, AP164.S1.1990.D7 (121 slides, 34 colour reversal films: plans, interior/exterior views, construction phase, furnitures)
Personnes et institutions:
Date:
1990
1990
Titre:
Ring binder with photographic materials related to three projects by Abalos & Herreros
Actions:
ARCH268585
Description:
Contains photographic materials on 3 projects by Abalos & Herreros: - Polideportivo Parquesol, AP164.S1.1990.D2 (116 slides: plans, interior/exterior/aerial views, collages) - Polideportivo Madrigal de las Altas Torres, AP164.S1.1990.D6 (39 slides: plans, aerial views, model, presentation drawing) - Cityvips, Fuencarral, AP164.S1.1990.D7 (121 slides, 34 colour reversal films: plans, interior/exterior views, construction phase, furnitures)
Ring binder with photographic materials related to three projects by Abalos & Herreros
Actions:
ARCH268585
Description:
Contains photographic materials on 3 projects by Abalos & Herreros: - Polideportivo Parquesol, AP164.S1.1990.D2 (116 slides: plans, interior/exterior/aerial views, collages) - Polideportivo Madrigal de las Altas Torres, AP164.S1.1990.D6 (39 slides: plans, aerial views, model, presentation drawing) - Cityvips, Fuencarral, AP164.S1.1990.D7 (121 slides, 34 colour reversal films: plans, interior/exterior views, construction phase, furnitures)
Classification:
photographies
photographies
Date:
1990
1990
Personnes et institutions:


