


4165 Résultats
Classification:
dessins
dessins
Numéro de référence:
AP018.S1.1980.PR04.001
AP018.S1.1980.PR04.001
Personnes et institutions:
Date:
1981
1981
Classification:
dessins
dessins
Date:
1981
1981
Personnes et institutions:
Classification:
dessins
dessins
Numéro de référence:
AP018.S1.1980.PR04.002
AP018.S1.1980.PR04.002
Personnes et institutions:
Date:
1981
1981
Classification:
dessins
dessins
Date:
1981
1981
Personnes et institutions:
Classification:
dessins
dessins
Numéro de référence:
DR1987:0472
Description:
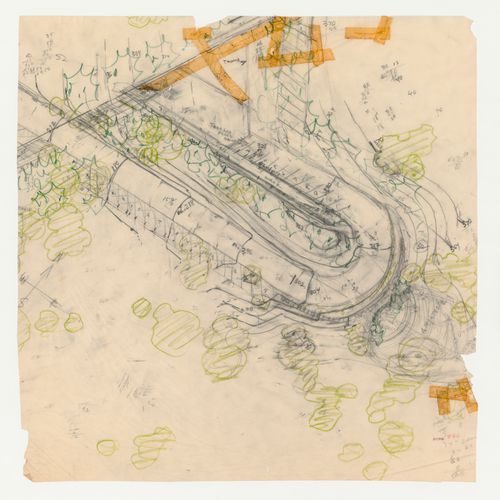
- This partial site plan for Swedenborg Memorial Chapel, El Cerrito, California, shows the disposition of road and parking spaces near the chapel and also the planting plan in this area. It includes a sketch for a stage and ampitheatre below the road. The drawing may originally have continued further to the left and right, since the pencil marks continue off the sheet.
DR1987:0472
Description:
- This partial site plan for Swedenborg Memorial Chapel, El Cerrito, California, shows the disposition of road and parking spaces near the chapel and also the planting plan in this area. It includes a sketch for a stage and ampitheatre below the road. The drawing may originally have continued further to the left and right, since the pencil marks continue off the sheet.
Personnes et institutions:
Sujet:
architecture
architecture
Date:
between 1955 and 1962
between 1955 and 1962
Titre:
Swedenborg Memorial Chapel, El Cerrito, California: Partial sketch site plan showing parking spaces and planting next to the chapel
Actions:
DR1987:0472
Description:
- This partial site plan for Swedenborg Memorial Chapel, El Cerrito, California, shows the disposition of road and parking spaces near the chapel and also the planting plan in this area. It includes a sketch for a stage and ampitheatre below the road. The drawing may originally have continued further to the left and right, since the pencil marks continue off the sheet.
Swedenborg Memorial Chapel, El Cerrito, California: Partial sketch site plan showing parking spaces and planting next to the chapel
Actions:
DR1987:0472
Description:
- This partial site plan for Swedenborg Memorial Chapel, El Cerrito, California, shows the disposition of road and parking spaces near the chapel and also the planting plan in this area. It includes a sketch for a stage and ampitheatre below the road. The drawing may originally have continued further to the left and right, since the pencil marks continue off the sheet.
Classification:
dessins
dessins
Date:
between 1955 and 1962
between 1955 and 1962
Personnes et institutions:
Sujet:
architecture
architecture
Classification:
photographies
photographies

Actions:
Numéro de référence:
PH2000:0165
PH2000:0165
Personnes et institutions:
Sujet:
architecture, ingénierie
architecture, ingénierie
Date:
August 1944 or before
August 1944 or before
Classification:
photographies
photographies
Date:
August 1944 or before
August 1944 or before
Personnes et institutions:
Sujet:
architecture, ingénierie
architecture, ingénierie
Classification:
photographies
photographies

Actions:
Numéro de référence:
PH2000:0188
PH2000:0188
Personnes et institutions:
Sujet:
architecture, ingénierie
architecture, ingénierie
Date:
1927 or after
1927 or after
Classification:
photographies
photographies
Date:
1927 or after
1927 or after
Personnes et institutions:
Sujet:
architecture, ingénierie
architecture, ingénierie
Classification:
photographies
photographies
Actions:
Numéro de référence:
PH2000:0198
PH2000:0198
Personnes et institutions:
Sujet:
architecture, ingénierie
architecture, ingénierie
Date:
ca. 1925 or after
ca. 1925 or after
Classification:
photographies
photographies
Date:
ca. 1925 or after
ca. 1925 or after
Personnes et institutions:
Sujet:
architecture, ingénierie
architecture, ingénierie
Classification:
photographies
photographies

Actions:
Numéro de référence:
PH2000:0208
PH2000:0208
Personnes et institutions:
Sujet:
architecture, design d'intérieur, ingénierie
architecture, design d'intérieur, ingénierie
Date:
February 1938
February 1938
Classification:
photographies
photographies
Date:
February 1938
February 1938
Personnes et institutions:
Sujet:
architecture, design d'intérieur, ingénierie
architecture, design d'intérieur, ingénierie
Classification:
photographies
photographies

Actions:
Numéro de référence:
PH2000:0232
PH2000:0232
Personnes et institutions:
Sujet:
architecture, ingénierie
architecture, ingénierie
Date:
August 1911
August 1911
Classification:
photographies
photographies
Date:
August 1911
August 1911
Personnes et institutions:
Sujet:
architecture, ingénierie
architecture, ingénierie
Classification:
photographies
photographies

Actions:
Numéro de référence:
PH2000:0233
PH2000:0233
Personnes et institutions:
Sujet:
architecture, ingénierie
architecture, ingénierie
Date:
1914
1914
Classification:
photographies
photographies
Date:
1914
1914
Personnes et institutions:
Sujet:
architecture, ingénierie
architecture, ingénierie
Classification:
photographies
photographies

Actions:
Numéro de référence:
PH2000:0237
PH2000:0237
Personnes et institutions:
Sujet:
architecture, ingénierie
architecture, ingénierie
Date:
1937
1937
Classification:
photographies
photographies
Date:
1937
1937
Personnes et institutions:
Sujet:
architecture, ingénierie
architecture, ingénierie


