


26739 Résultats
Classification:
photographies
photographies
Numéro de référence:
AP140.S2.SS1.D10.P6
Description:
views by James Stirling, Michael Wickham, and Richard Einzig or the studio of Brecht-Einzig, showing the Langham House site before the construction of the blocks of flats, exterior and interior views and details of the completed blocks of flats, and the building site at various stages of progress; also includes views of presentation drawings, and one negative shows part of a page of an article on the flats at Ham Common from an unidentified journal
AP140.S2.SS1.D10.P6
Description:
views by James Stirling, Michael Wickham, and Richard Einzig or the studio of Brecht-Einzig, showing the Langham House site before the construction of the blocks of flats, exterior and interior views and details of the completed blocks of flats, and the building site at various stages of progress; also includes views of presentation drawings, and one negative shows part of a page of an article on the flats at Ham Common from an unidentified journal
Personnes et institutions:
Date:
1955 or after
1955 or after
Titre:
Views by James Stirling, Michael Wickham, and Richard Einzig or the studio of Brecht-Einzig
Actions:
AP140.S2.SS1.D10.P6
Description:
views by James Stirling, Michael Wickham, and Richard Einzig or the studio of Brecht-Einzig, showing the Langham House site before the construction of the blocks of flats, exterior and interior views and details of the completed blocks of flats, and the building site at various stages of progress; also includes views of presentation drawings, and one negative shows part of a page of an article on the flats at Ham Common from an unidentified journal
Views by James Stirling, Michael Wickham, and Richard Einzig or the studio of Brecht-Einzig
Actions:
AP140.S2.SS1.D10.P6
Description:
views by James Stirling, Michael Wickham, and Richard Einzig or the studio of Brecht-Einzig, showing the Langham House site before the construction of the blocks of flats, exterior and interior views and details of the completed blocks of flats, and the building site at various stages of progress; also includes views of presentation drawings, and one negative shows part of a page of an article on the flats at Ham Common from an unidentified journal
Classification:
photographies
photographies
Date:
1955 or after
1955 or after
Personnes et institutions:
Niveau de description archivistique:
Sous-série
Sous-série
Numéro de référence:
AP140.S2.SS1.D60.SD1
Description:
This sub-project series documents an executed project for the Clore Gallery in London, England. This addition to the Tate Gallery (now Tate Britain) was built to house the Turner Bequest. Material in this Sub-file was produced between 1978 and 1990. The sub-project series contains design development drawings, including several for an early feasibility study for phased additions to the Tate Gallery, including the Clore Gallery, planned on the Queen Alexandra Military Hospital site to the east of the main building. It also contains presentation drawings produced for publication purposes, as well as a large number of working drawings. Photographic materials includes views of models by John Donat Photography, and of the building site and the completed building, including several by photographers Richard Bryant, Alastair Hunter, J. Okun and Mary Shand (Lady Mary Stirling). A large quantity of textual records and two models are also present in the sub-project series.
AP140.S2.SS1.D60.SD1
Description:
This sub-project series documents an executed project for the Clore Gallery in London, England. This addition to the Tate Gallery (now Tate Britain) was built to house the Turner Bequest. Material in this Sub-file was produced between 1978 and 1990. The sub-project series contains design development drawings, including several for an early feasibility study for phased additions to the Tate Gallery, including the Clore Gallery, planned on the Queen Alexandra Military Hospital site to the east of the main building. It also contains presentation drawings produced for publication purposes, as well as a large number of working drawings. Photographic materials includes views of models by John Donat Photography, and of the building site and the completed building, including several by photographers Richard Bryant, Alastair Hunter, J. Okun and Mary Shand (Lady Mary Stirling). A large quantity of textual records and two models are also present in the sub-project series.
Personnes et institutions:
Date:
1978-1990
1978-1990
Titre:
Clore Gallery, London, England, United Kingdom
Actions:
AP140.S2.SS1.D60.SD1
Description:
This sub-project series documents an executed project for the Clore Gallery in London, England. This addition to the Tate Gallery (now Tate Britain) was built to house the Turner Bequest. Material in this Sub-file was produced between 1978 and 1990. The sub-project series contains design development drawings, including several for an early feasibility study for phased additions to the Tate Gallery, including the Clore Gallery, planned on the Queen Alexandra Military Hospital site to the east of the main building. It also contains presentation drawings produced for publication purposes, as well as a large number of working drawings. Photographic materials includes views of models by John Donat Photography, and of the building site and the completed building, including several by photographers Richard Bryant, Alastair Hunter, J. Okun and Mary Shand (Lady Mary Stirling). A large quantity of textual records and two models are also present in the sub-project series.
Clore Gallery, London, England, United Kingdom
Actions:
AP140.S2.SS1.D60.SD1
Description:
This sub-project series documents an executed project for the Clore Gallery in London, England. This addition to the Tate Gallery (now Tate Britain) was built to house the Turner Bequest. Material in this Sub-file was produced between 1978 and 1990. The sub-project series contains design development drawings, including several for an early feasibility study for phased additions to the Tate Gallery, including the Clore Gallery, planned on the Queen Alexandra Military Hospital site to the east of the main building. It also contains presentation drawings produced for publication purposes, as well as a large number of working drawings. Photographic materials includes views of models by John Donat Photography, and of the building site and the completed building, including several by photographers Richard Bryant, Alastair Hunter, J. Okun and Mary Shand (Lady Mary Stirling). A large quantity of textual records and two models are also present in the sub-project series.
Niveau de description archivistique:
Sub-series
Sub-series
Date:
1978-1990
1978-1990
Personnes et institutions:
Classification:
expositions
expositions
Actions:
Description:
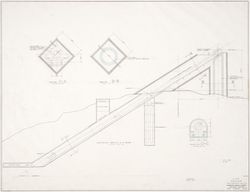
L’œuvre de Myron Goldsmith montre comment une économie des moyens et une approche simple peuvent produire un langage architectural éminemment poétique. L’exposition Myron Goldsmith, poète de la structure montre, à partir d’un corpus de notes, de carnets d’esquisses et d’études provenant de la collection des documents personnels de Goldsmith conservés au CCA, comment(...)
L’œuvre de Myron Goldsmith montre comment une économie des moyens et une approche simple peuvent produire un langage architectural éminemment poétique. L’exposition Myron Goldsmith, poète de la structure montre, à partir d’un corpus de notes, de carnets d’esquisses et d’études provenant de la collection des documents personnels de Goldsmith conservés au CCA, comment(...)
Localisation:
Salles principales
Salles principales
Date:
13 mars 1991 au 2 juin 1991
13 mars 1991 au 2 juin 1991
Titre:
Myron Goldsmith : poète de la structure
Actions:
Description:
L’œuvre de Myron Goldsmith montre comment une économie des moyens et une approche simple peuvent produire un langage architectural éminemment poétique. L’exposition Myron Goldsmith, poète de la structure montre, à partir d’un corpus de notes, de carnets d’esquisses et d’études provenant de la collection des documents personnels de Goldsmith conservés au CCA, comment(...)
Myron Goldsmith : poète de la structure
Actions:
Description:
L’œuvre de Myron Goldsmith montre comment une économie des moyens et une approche simple peuvent produire un langage architectural éminemment poétique. L’exposition Myron Goldsmith, poète de la structure montre, à partir d’un corpus de notes, de carnets d’esquisses et d’études provenant de la collection des documents personnels de Goldsmith conservés au CCA, comment(...)
Classification:
expositions
expositions
Date:
13 mars 1991 au
2 juin 1991
13 mars 1991 au
2 juin 1991
Localisation:
Salles principales
Salles principales
Classification:
expositions
expositions
Description:
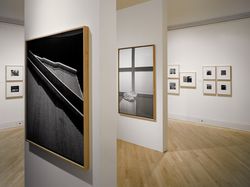
Richard Pare – Tadao Ando : les couleurs de la lumière examine le rapport entre le travail de l’architecte japonais Tadao Ando, un des principaux partisans du nouveau sens poétique dans l’architecture de notre époque, et les œuvres du photographe britannique Richard Pare, qui a été parmi les premiers à étudier la question du rôle de la photographie dans la représentation(...)
Richard Pare – Tadao Ando : les couleurs de la lumière examine le rapport entre le travail de l’architecte japonais Tadao Ando, un des principaux partisans du nouveau sens poétique dans l’architecture de notre époque, et les œuvres du photographe britannique Richard Pare, qui a été parmi les premiers à étudier la question du rôle de la photographie dans la représentation(...)
Localisation:
Salle octogonale
Salle octogonale
Date:
26 mars 1997 au 1 juin 1997
26 mars 1997 au 1 juin 1997
Titre:
Richard Pare – Tadao Ando : les couleurs de la lumière
Actions:
Description:
Richard Pare – Tadao Ando : les couleurs de la lumière examine le rapport entre le travail de l’architecte japonais Tadao Ando, un des principaux partisans du nouveau sens poétique dans l’architecture de notre époque, et les œuvres du photographe britannique Richard Pare, qui a été parmi les premiers à étudier la question du rôle de la photographie dans la représentation(...)
Richard Pare – Tadao Ando : les couleurs de la lumière
Actions:
Description:
Richard Pare – Tadao Ando : les couleurs de la lumière examine le rapport entre le travail de l’architecte japonais Tadao Ando, un des principaux partisans du nouveau sens poétique dans l’architecture de notre époque, et les œuvres du photographe britannique Richard Pare, qui a été parmi les premiers à étudier la question du rôle de la photographie dans la représentation(...)
Classification:
expositions
expositions
Date:
26 mars 1997 au
1 juin 1997
26 mars 1997 au
1 juin 1997
Localisation:
Salle octogonale
Salle octogonale
Niveau de description archivistique:
Projet
Projet
Titre:
BAA/LHA/North
BAA/LHA/North
Numéro de référence:
AP144.S2.D65
Description:
File documents several commissions undertaken for the British Airports Authority for the re-development of the north side of Heathrow Airport, in Hillingdon, Greater London, England, United Kingdom, with respect to the revision of BAA's Master Development Plan. Cedric Price was commissioned to present proposals for the redevelopment of the site, and for an office block, a computer center, and a boiler house. Existing conditions materials for the site include plans of the airport, plans showing height limitations, flight, and landing paths, a regional survey, aerial photographs, and a photographic panorama of the site. Existing conditions materials for the office block include site plans. Diagrammatic sketches show the relationship between various "activity" zones. Design development drawings and reprographic copies for the site include alternate site plans, site plans charting sound levels, and project progress charts. Plans show traffic flow and growth patterns, area usage, height restrictions, and potential long-term uses for the site. Design development drawings for the office block include a preliminary structural scheme, alternate office layouts, axonometric drawings, plans, sections and diagrams for the lift, graphs showing parking ratios, a diagrammatic section and grid for a parking layout, and plans, sections and diagrams for the parking structure and building entrances. Axonometric drawings show volumetric comparisons for areas designated for computers and their use. Material for the boiler house consists of two existing conditions plans, a location diagram, and an axonometric drawing. Cedric Price produced two reports for the British Airport Authority. Material from this file was published in Price, Cedric. 'Cedric Price-Works II' (London: Architectural Press, 1984), 43. Material in this file was produced between 1963 and 1970. Douglas Smith, of Baker Wilkins & Smith, is Cedric Price's quantity surveyor on this project; Margaret Maxwell is the landscape consultant hired by BAA; and Zisman, Bowyer & Partners is the firm of consulting engineers hired by BAA. File contains conceptual drawings, design development drwings, reference drawings, presentation drawings, photographic materials, and textual records.
AP144.S2.D65
Description:
File documents several commissions undertaken for the British Airports Authority for the re-development of the north side of Heathrow Airport, in Hillingdon, Greater London, England, United Kingdom, with respect to the revision of BAA's Master Development Plan. Cedric Price was commissioned to present proposals for the redevelopment of the site, and for an office block, a computer center, and a boiler house. Existing conditions materials for the site include plans of the airport, plans showing height limitations, flight, and landing paths, a regional survey, aerial photographs, and a photographic panorama of the site. Existing conditions materials for the office block include site plans. Diagrammatic sketches show the relationship between various "activity" zones. Design development drawings and reprographic copies for the site include alternate site plans, site plans charting sound levels, and project progress charts. Plans show traffic flow and growth patterns, area usage, height restrictions, and potential long-term uses for the site. Design development drawings for the office block include a preliminary structural scheme, alternate office layouts, axonometric drawings, plans, sections and diagrams for the lift, graphs showing parking ratios, a diagrammatic section and grid for a parking layout, and plans, sections and diagrams for the parking structure and building entrances. Axonometric drawings show volumetric comparisons for areas designated for computers and their use. Material for the boiler house consists of two existing conditions plans, a location diagram, and an axonometric drawing. Cedric Price produced two reports for the British Airport Authority. Material from this file was published in Price, Cedric. 'Cedric Price-Works II' (London: Architectural Press, 1984), 43. Material in this file was produced between 1963 and 1970. Douglas Smith, of Baker Wilkins & Smith, is Cedric Price's quantity surveyor on this project; Margaret Maxwell is the landscape consultant hired by BAA; and Zisman, Bowyer & Partners is the firm of consulting engineers hired by BAA. File contains conceptual drawings, design development drwings, reference drawings, presentation drawings, photographic materials, and textual records.
Personnes et institutions:
Date:
1963-1970
1963-1970
Titre:
BAA/LHA/North
Actions:
AP144.S2.D65
Description:
File documents several commissions undertaken for the British Airports Authority for the re-development of the north side of Heathrow Airport, in Hillingdon, Greater London, England, United Kingdom, with respect to the revision of BAA's Master Development Plan. Cedric Price was commissioned to present proposals for the redevelopment of the site, and for an office block, a computer center, and a boiler house. Existing conditions materials for the site include plans of the airport, plans showing height limitations, flight, and landing paths, a regional survey, aerial photographs, and a photographic panorama of the site. Existing conditions materials for the office block include site plans. Diagrammatic sketches show the relationship between various "activity" zones. Design development drawings and reprographic copies for the site include alternate site plans, site plans charting sound levels, and project progress charts. Plans show traffic flow and growth patterns, area usage, height restrictions, and potential long-term uses for the site. Design development drawings for the office block include a preliminary structural scheme, alternate office layouts, axonometric drawings, plans, sections and diagrams for the lift, graphs showing parking ratios, a diagrammatic section and grid for a parking layout, and plans, sections and diagrams for the parking structure and building entrances. Axonometric drawings show volumetric comparisons for areas designated for computers and their use. Material for the boiler house consists of two existing conditions plans, a location diagram, and an axonometric drawing. Cedric Price produced two reports for the British Airport Authority. Material from this file was published in Price, Cedric. 'Cedric Price-Works II' (London: Architectural Press, 1984), 43. Material in this file was produced between 1963 and 1970. Douglas Smith, of Baker Wilkins & Smith, is Cedric Price's quantity surveyor on this project; Margaret Maxwell is the landscape consultant hired by BAA; and Zisman, Bowyer & Partners is the firm of consulting engineers hired by BAA. File contains conceptual drawings, design development drwings, reference drawings, presentation drawings, photographic materials, and textual records.
BAA/LHA/North
Actions:
AP144.S2.D65
Description:
File documents several commissions undertaken for the British Airports Authority for the re-development of the north side of Heathrow Airport, in Hillingdon, Greater London, England, United Kingdom, with respect to the revision of BAA's Master Development Plan. Cedric Price was commissioned to present proposals for the redevelopment of the site, and for an office block, a computer center, and a boiler house. Existing conditions materials for the site include plans of the airport, plans showing height limitations, flight, and landing paths, a regional survey, aerial photographs, and a photographic panorama of the site. Existing conditions materials for the office block include site plans. Diagrammatic sketches show the relationship between various "activity" zones. Design development drawings and reprographic copies for the site include alternate site plans, site plans charting sound levels, and project progress charts. Plans show traffic flow and growth patterns, area usage, height restrictions, and potential long-term uses for the site. Design development drawings for the office block include a preliminary structural scheme, alternate office layouts, axonometric drawings, plans, sections and diagrams for the lift, graphs showing parking ratios, a diagrammatic section and grid for a parking layout, and plans, sections and diagrams for the parking structure and building entrances. Axonometric drawings show volumetric comparisons for areas designated for computers and their use. Material for the boiler house consists of two existing conditions plans, a location diagram, and an axonometric drawing. Cedric Price produced two reports for the British Airport Authority. Material from this file was published in Price, Cedric. 'Cedric Price-Works II' (London: Architectural Press, 1984), 43. Material in this file was produced between 1963 and 1970. Douglas Smith, of Baker Wilkins & Smith, is Cedric Price's quantity surveyor on this project; Margaret Maxwell is the landscape consultant hired by BAA; and Zisman, Bowyer & Partners is the firm of consulting engineers hired by BAA. File contains conceptual drawings, design development drwings, reference drawings, presentation drawings, photographic materials, and textual records.
Niveau de description archivistique:
File 65
File 65
Date:
1963-1970
1963-1970
Personnes et institutions:
Niveau de description archivistique:
Sous-série
Sous-série
Numéro de référence:
AP022.S3.SS3
Description:
Sub-series documents public relations, marketing activities and collaborations of the offices of Erickson / Massey and Arthur Erickson Architects in Vancouver, British columbia, and Toronto, Ontario. The material was intended for media and press releases, publications, photographs and information requests, presentations, publicity and marketing brochures, and includes project descriptions, photographs and slides, magazine articles and clippings, publication drawings, galley proofs for books and a Life Magazine article on the Graham House, correspondence, and printing plates for a publicity brochure. Sub-series also documents Erickson / Massey and Arthur Erickson Architects collaboration with Francisco Imported Furniture Ltd the company of Francisco Leopoldo Kripacz (b. 8 April, 1942 - d. 3 August, 2000). Kripacz was born in Caracas, Venezuela, educated in Europe, the United States, and studied design in Vancouver and New York. He also went to the University of British Columbia for a Bachelor of Commerce degree in 1964. He became a resident Canadian in 1961, and a Canadian citizen in 1973. In 1964 he founded an interior design and furniture import business in Vancouver with Arthur Erickson, and opened a showroom in Montreal (550 Sherbrooke St. West), in 1965. Kripacz designed the exhibition unit in Habitat 67 (by architect Moshe Safdie) for the 1967 World Exposition in Montreal, and created interiors for a private clientel as well as for many of Arthur Erickson's buildings. The latter included the Helmut Eppich House and Erickson's own residence in Vancouver, the Hilborn Residence in Ontario, the Prime Minister's office and resdence in Ottawa, the UBC Faculty Club, the Macmillan Blodel Bulding, Vancouver, the Bank of Canada Headquarters in Ottawa, the Student Union Building at Queen's University, Kingston, the Provincial Law Courts in Robson Square, Vancouver, Roy Thomson Hall and the Tech Mining offices in Toronto, the Canadian Chancery in Washington, D.C., amongst others. Material related to Francisco Imported Furniture Ltd Sub-series also contains professional correspondence with Arthur Erickson Architect, financial documents of Francisco Imported Furniture Ltd, furniture design proposals, photographs and personal correspondance files of Francisco Kripacz.
AP022.S3.SS3
Description:
Sub-series documents public relations, marketing activities and collaborations of the offices of Erickson / Massey and Arthur Erickson Architects in Vancouver, British columbia, and Toronto, Ontario. The material was intended for media and press releases, publications, photographs and information requests, presentations, publicity and marketing brochures, and includes project descriptions, photographs and slides, magazine articles and clippings, publication drawings, galley proofs for books and a Life Magazine article on the Graham House, correspondence, and printing plates for a publicity brochure. Sub-series also documents Erickson / Massey and Arthur Erickson Architects collaboration with Francisco Imported Furniture Ltd the company of Francisco Leopoldo Kripacz (b. 8 April, 1942 - d. 3 August, 2000). Kripacz was born in Caracas, Venezuela, educated in Europe, the United States, and studied design in Vancouver and New York. He also went to the University of British Columbia for a Bachelor of Commerce degree in 1964. He became a resident Canadian in 1961, and a Canadian citizen in 1973. In 1964 he founded an interior design and furniture import business in Vancouver with Arthur Erickson, and opened a showroom in Montreal (550 Sherbrooke St. West), in 1965. Kripacz designed the exhibition unit in Habitat 67 (by architect Moshe Safdie) for the 1967 World Exposition in Montreal, and created interiors for a private clientel as well as for many of Arthur Erickson's buildings. The latter included the Helmut Eppich House and Erickson's own residence in Vancouver, the Hilborn Residence in Ontario, the Prime Minister's office and resdence in Ottawa, the UBC Faculty Club, the Macmillan Blodel Bulding, Vancouver, the Bank of Canada Headquarters in Ottawa, the Student Union Building at Queen's University, Kingston, the Provincial Law Courts in Robson Square, Vancouver, Roy Thomson Hall and the Tech Mining offices in Toronto, the Canadian Chancery in Washington, D.C., amongst others. Material related to Francisco Imported Furniture Ltd Sub-series also contains professional correspondence with Arthur Erickson Architect, financial documents of Francisco Imported Furniture Ltd, furniture design proposals, photographs and personal correspondance files of Francisco Kripacz.
Personnes et institutions:
Date:
1967-1988
1967-1988
Titre:
Public relations, marketing and collaborations
Actions:
AP022.S3.SS3
Description:
Sub-series documents public relations, marketing activities and collaborations of the offices of Erickson / Massey and Arthur Erickson Architects in Vancouver, British columbia, and Toronto, Ontario. The material was intended for media and press releases, publications, photographs and information requests, presentations, publicity and marketing brochures, and includes project descriptions, photographs and slides, magazine articles and clippings, publication drawings, galley proofs for books and a Life Magazine article on the Graham House, correspondence, and printing plates for a publicity brochure. Sub-series also documents Erickson / Massey and Arthur Erickson Architects collaboration with Francisco Imported Furniture Ltd the company of Francisco Leopoldo Kripacz (b. 8 April, 1942 - d. 3 August, 2000). Kripacz was born in Caracas, Venezuela, educated in Europe, the United States, and studied design in Vancouver and New York. He also went to the University of British Columbia for a Bachelor of Commerce degree in 1964. He became a resident Canadian in 1961, and a Canadian citizen in 1973. In 1964 he founded an interior design and furniture import business in Vancouver with Arthur Erickson, and opened a showroom in Montreal (550 Sherbrooke St. West), in 1965. Kripacz designed the exhibition unit in Habitat 67 (by architect Moshe Safdie) for the 1967 World Exposition in Montreal, and created interiors for a private clientel as well as for many of Arthur Erickson's buildings. The latter included the Helmut Eppich House and Erickson's own residence in Vancouver, the Hilborn Residence in Ontario, the Prime Minister's office and resdence in Ottawa, the UBC Faculty Club, the Macmillan Blodel Bulding, Vancouver, the Bank of Canada Headquarters in Ottawa, the Student Union Building at Queen's University, Kingston, the Provincial Law Courts in Robson Square, Vancouver, Roy Thomson Hall and the Tech Mining offices in Toronto, the Canadian Chancery in Washington, D.C., amongst others. Material related to Francisco Imported Furniture Ltd Sub-series also contains professional correspondence with Arthur Erickson Architect, financial documents of Francisco Imported Furniture Ltd, furniture design proposals, photographs and personal correspondance files of Francisco Kripacz.
Public relations, marketing and collaborations
Actions:
AP022.S3.SS3
Description:
Sub-series documents public relations, marketing activities and collaborations of the offices of Erickson / Massey and Arthur Erickson Architects in Vancouver, British columbia, and Toronto, Ontario. The material was intended for media and press releases, publications, photographs and information requests, presentations, publicity and marketing brochures, and includes project descriptions, photographs and slides, magazine articles and clippings, publication drawings, galley proofs for books and a Life Magazine article on the Graham House, correspondence, and printing plates for a publicity brochure. Sub-series also documents Erickson / Massey and Arthur Erickson Architects collaboration with Francisco Imported Furniture Ltd the company of Francisco Leopoldo Kripacz (b. 8 April, 1942 - d. 3 August, 2000). Kripacz was born in Caracas, Venezuela, educated in Europe, the United States, and studied design in Vancouver and New York. He also went to the University of British Columbia for a Bachelor of Commerce degree in 1964. He became a resident Canadian in 1961, and a Canadian citizen in 1973. In 1964 he founded an interior design and furniture import business in Vancouver with Arthur Erickson, and opened a showroom in Montreal (550 Sherbrooke St. West), in 1965. Kripacz designed the exhibition unit in Habitat 67 (by architect Moshe Safdie) for the 1967 World Exposition in Montreal, and created interiors for a private clientel as well as for many of Arthur Erickson's buildings. The latter included the Helmut Eppich House and Erickson's own residence in Vancouver, the Hilborn Residence in Ontario, the Prime Minister's office and resdence in Ottawa, the UBC Faculty Club, the Macmillan Blodel Bulding, Vancouver, the Bank of Canada Headquarters in Ottawa, the Student Union Building at Queen's University, Kingston, the Provincial Law Courts in Robson Square, Vancouver, Roy Thomson Hall and the Tech Mining offices in Toronto, the Canadian Chancery in Washington, D.C., amongst others. Material related to Francisco Imported Furniture Ltd Sub-series also contains professional correspondence with Arthur Erickson Architect, financial documents of Francisco Imported Furniture Ltd, furniture design proposals, photographs and personal correspondance files of Francisco Kripacz.
Niveau de description archivistique:
sub-series
sub-series
Date:
1967-1988
1967-1988
Personnes et institutions:
Classification:
photographies
photographies
Numéro de référence:
PH1980:0358:005
Description:
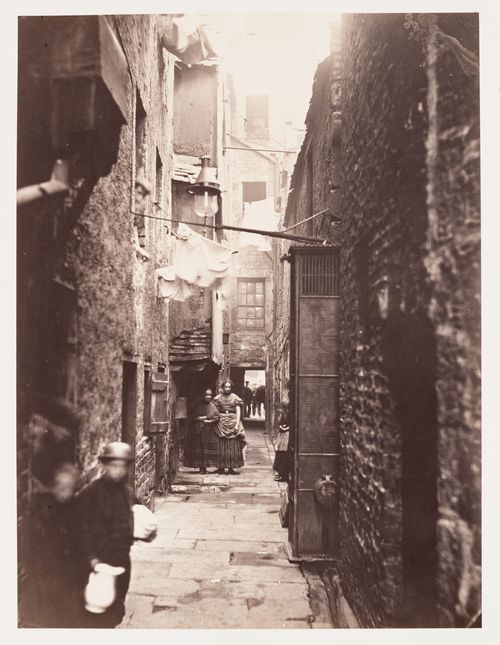
- Closes, vennels and wynds are narrow passages that lead from the street to side entrances of houses.
PH1980:0358:005
Description:
- Closes, vennels and wynds are narrow passages that lead from the street to side entrances of houses.
Personnes et institutions:
Sujet:
architecture
architecture
Date:
1868-1871
1868-1871
Titre:
View of Close No. 37, High Street, Glasgow, Scotland
Actions:
PH1980:0358:005
Description:
- Closes, vennels and wynds are narrow passages that lead from the street to side entrances of houses.
View of Close No. 37, High Street, Glasgow, Scotland
Actions:
PH1980:0358:005
Description:
- Closes, vennels and wynds are narrow passages that lead from the street to side entrances of houses.
Classification:
photographies
photographies
Date:
1868-1871
1868-1871
Personnes et institutions:
Sujet:
architecture
architecture
Classification:
photographies
photographies

Numéro de référence:
PH1980:0358:006
Description:
- Closes, vennels and wynds are narrow passages that lead from the street to side entrances of houses.
PH1980:0358:006
Description:
- Closes, vennels and wynds are narrow passages that lead from the street to side entrances of houses.
Personnes et institutions:
Sujet:
architecture
architecture
Date:
1868-1871
1868-1871
Titre:
View of Close No. 65, High Street, Glasgow, Scotland
Actions:
PH1980:0358:006
Description:
- Closes, vennels and wynds are narrow passages that lead from the street to side entrances of houses.
View of Close No. 65, High Street, Glasgow, Scotland
Actions:
PH1980:0358:006
Description:
- Closes, vennels and wynds are narrow passages that lead from the street to side entrances of houses.
Classification:
photographies
photographies
Date:
1868-1871
1868-1871
Personnes et institutions:
Sujet:
architecture
architecture
Classification:
photographies
photographies
Numéro de référence:
PH1980:0358:007
Description:
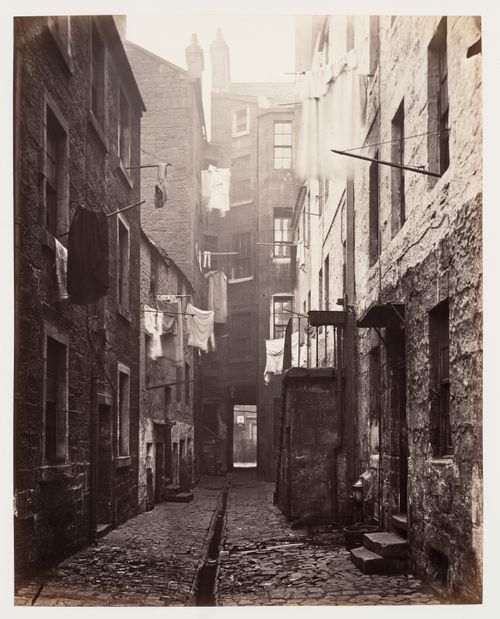
- Closes, vennels and wynds are narrow passages that lead from the street to side entrances of houses.
PH1980:0358:007
Description:
- Closes, vennels and wynds are narrow passages that lead from the street to side entrances of houses.
Personnes et institutions:
Sujet:
architecture
architecture
Date:
1868-1871
1868-1871
Titre:
View of Close No. 75, High Street, Glasgow, Scotland
Actions:
PH1980:0358:007
Description:
- Closes, vennels and wynds are narrow passages that lead from the street to side entrances of houses.
View of Close No. 75, High Street, Glasgow, Scotland
Actions:
PH1980:0358:007
Description:
- Closes, vennels and wynds are narrow passages that lead from the street to side entrances of houses.
Classification:
photographies
photographies
Date:
1868-1871
1868-1871
Personnes et institutions:
Sujet:
architecture
architecture
Classification:
photographies
photographies
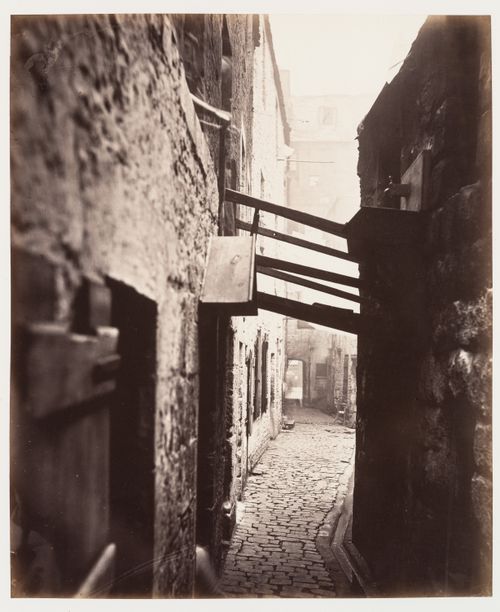
Numéro de référence:
PH1980:0358:008
Description:
- Closes, vennels and wynds are narrow passages that lead from the street to side entrances of houses.
PH1980:0358:008
Description:
- Closes, vennels and wynds are narrow passages that lead from the street to side entrances of houses.
Personnes et institutions:
Sujet:
architecture
architecture
Date:
1868-1871
1868-1871
Titre:
View of Close No. 83, High Street, Glasgow, Scotland
Actions:
PH1980:0358:008
Description:
- Closes, vennels and wynds are narrow passages that lead from the street to side entrances of houses.
View of Close No. 83, High Street, Glasgow, Scotland
Actions:
PH1980:0358:008
Description:
- Closes, vennels and wynds are narrow passages that lead from the street to side entrances of houses.
Classification:
photographies
photographies
Date:
1868-1871
1868-1871
Personnes et institutions:
Sujet:
architecture
architecture


