


41255 Résultats
Classification:
documents textuels
documents textuels
Numéro de référence:
DR1999:0462
Description:
documents include 3 computer diskettes (one damaged),1 audio cassette, general information on: DAAP College, School of Design, School of Architecture, School of Art and School of Planning (i.e.: class schedules, classroom space, administrative space, program description, reference book on visual resource collections), University of Cincinnati basis of contract, working materials, DAAP proposals, DAAP program reports, memos, transparencies, University bulletins '84-'86
Personnes et institutions:
Titre:
reference and administrative records for Aronoff Center for Design and Art
Actions:
DR1999:0462
Description:
documents include 3 computer diskettes (one damaged),1 audio cassette, general information on: DAAP College, School of Design, School of Architecture, School of Art and School of Planning (i.e.: class schedules, classroom space, administrative space, program description, reference book on visual resource collections), University of Cincinnati basis of contract, working materials, DAAP proposals, DAAP program reports, memos, transparencies, University bulletins '84-'86
Classification:
documents textuels
documents textuels
Personnes et institutions:
Classification:
documents textuels
documents textuels
Numéro de référence:
AP206.S2.031
Description:
File was originally housed in a binder along with content arranged in AP206.S2.032, AP206.S2.033 and AP206.S2.034. This file includes the following papers: "Book Review of Human Identity in the Urban Environment edited by Gwen Bell and Jaqueline Tyrwhitt" "What Architect Does" "The Big Boss" "Address by Principal Aditya Prakash on the occasion of the College Convocation [..]," 1973 "Simla: The Metropolis on the Mountain," 1975
Personnes et institutions:
Date:
1973-1978
1973-1978
Titre:
Unpublished papers (folder 1 of 4)
Actions:
AP206.S2.031
Description:
File was originally housed in a binder along with content arranged in AP206.S2.032, AP206.S2.033 and AP206.S2.034. This file includes the following papers: "Book Review of Human Identity in the Urban Environment edited by Gwen Bell and Jaqueline Tyrwhitt" "What Architect Does" "The Big Boss" "Address by Principal Aditya Prakash on the occasion of the College Convocation [..]," 1973 "Simla: The Metropolis on the Mountain," 1975
Classification:
documents textuels
documents textuels
Date:
1973-1978
1973-1978
Personnes et institutions:
Classification:
articles
articles
Dossier:
Trajets et transferts
Trajets et transferts
Classification:
livres, photographies
livres, photographies
Actions:
Numéro de référence:
PH1990:0330:001-008
Description:
- Contemporary binding consists of maroon cloth-covered boards and spine. There is a red leather label with a gold gilt inscription on the spine. Endpapers, pages and secondary supports are of light brownish white paper. The book is comprised of a title page, dedication page, prefatory note, list of photographs, 261 pages of text, including an appendix and index, a plan of the fair buildings and 8 photographs.
Personnes et institutions:
Sujet:
architecture, portrait
architecture, portrait
Date:
published 1867
published 1867
Titre:
A Record of the Metropolitan Fair in Aid of the United States Sanitary Commission, Held at New York, in April, 1864
Actions:
PH1990:0330:001-008
Description:
- Contemporary binding consists of maroon cloth-covered boards and spine. There is a red leather label with a gold gilt inscription on the spine. Endpapers, pages and secondary supports are of light brownish white paper. The book is comprised of a title page, dedication page, prefatory note, list of photographs, 261 pages of text, including an appendix and index, a plan of the fair buildings and 8 photographs.
Classification:
livres, photographies
livres, photographies
Date:
published 1867
published 1867
Personnes et institutions:
Sujet:
architecture, portrait
architecture, portrait
Classification:
documents textuels
documents textuels
Numéro de référence:
ARCH274177
Description:
6 files- press clippings related to Arthur Erickson's receipt of the AIA Gold Medal 1986 and various architectural projects (1970s-1980s); correspondence related to a promotional brochure that included selected projects by Arthur Erickson; correspondence about John Chen's book, Architecture in Colour Drawings (1996); correspondence about image rights for Glass in Architecture, with a case study on the Vancouver Law Courts, published by Phaidon Press (1996).
Personnes et institutions:
Titre:
Press clippings on Arthur Erickson and correspondence related to articles
Actions:
ARCH274177
Description:
6 files- press clippings related to Arthur Erickson's receipt of the AIA Gold Medal 1986 and various architectural projects (1970s-1980s); correspondence related to a promotional brochure that included selected projects by Arthur Erickson; correspondence about John Chen's book, Architecture in Colour Drawings (1996); correspondence about image rights for Glass in Architecture, with a case study on the Vancouver Law Courts, published by Phaidon Press (1996).
Classification:
documents textuels
documents textuels
Personnes et institutions:
Classification:
né numérique, photographies
né numérique, photographies
Numéro de référence:
AP170.S4.002
Description:
This directory chiefly contains images and animated GIFs for various publications related to HypoSurface and other dECOi projects, including Art and Architecture magazine and an unidentified book. Directory also includes Paul Steenhuisen audio files of modified cow sounds. Original directory name: "ftp-data". Most common file formats: Aegis Files, Tagged Image File Format, Graphics Interchange Format, Audio Interchange File Format, Exchangeable Image File Format (Compressed).
Personnes et institutions:
Date:
25 February 1999 - 23 April 2007
25 February 1999 - 23 April 2007
Titre:
Publication images and animations for HypoSurface and other dECOi projects (1 of 2)
Actions:
AP170.S4.002
Description:
This directory chiefly contains images and animated GIFs for various publications related to HypoSurface and other dECOi projects, including Art and Architecture magazine and an unidentified book. Directory also includes Paul Steenhuisen audio files of modified cow sounds. Original directory name: "ftp-data". Most common file formats: Aegis Files, Tagged Image File Format, Graphics Interchange Format, Audio Interchange File Format, Exchangeable Image File Format (Compressed).
Classification:
né numérique, photographies
né numérique, photographies
Date:
25 February 1999 - 23 April 2007
25 February 1999 - 23 April 2007
Personnes et institutions:
Classification:
archives
Niveau de description archivistique:
Collection
archives
Niveau de description archivistique:
Collection
Titre:
Collection JJP Oud
Collection JJP Oud
Numéro de référence:
CI005
Résumé:
The J.J.P. Oud Collection, 1911-1973, documents J.J.P. Oud's work as an architect between 1911 and 1973. The collection is focussed on Oud’s architectural projects, including work on major exectued and unrealized buildings in the Netherlands, Germany, Czechoslovakia, and the United States. The collection also includes Oud's designs for diverse projects on public housing, war memorials and interior design.
Personnes et institutions:
Date:
1908-1966 (1911-1963 predominant)
1908-1966 (1911-1963 predominant)
Titre:
Collection JJP Oud
CI005
Résumé:
The J.J.P. Oud Collection, 1911-1973, documents J.J.P. Oud's work as an architect between 1911 and 1973. The collection is focussed on Oud’s architectural projects, including work on major exectued and unrealized buildings in the Netherlands, Germany, Czechoslovakia, and the United States. The collection also includes Oud's designs for diverse projects on public housing, war memorials and interior design.
Classification:
archives
Niveau de description archivistique:
Collection institutionnelle
archives
Niveau de description archivistique:
Collection institutionnelle
Date:
1908-1966 (1911-1963 predominant)
1908-1966 (1911-1963 predominant)
Personnes et institutions:
Classification:
dessins, livres
dessins, livres
Actions:
Numéro de référence:
PH1993:0429:001-015
Description:
- Contemporary binding consists of grey paper-covered boards with a brown leather-covered spine. There is a black ink inscription on the cover and a gold gilt inscription on the spine. Endpapers, pages and secondary supports are of white paper. The book is comprised of title pages, a preface, table of contents, 15 photographs with accompanying text and a 35 page text titled "On the Study of Indian Architecture." by James Fergusson.
Personnes et institutions:
Sujet:
architecture, sculpture
architecture, sculpture
Date:
1869
1869
Titre:
Illustrations of Various Styles of Indian Architecture: A series of fifteen photographs of some of the most important buildings in India erected between B.C. 250 and A.D. 1830
Actions:
PH1993:0429:001-015
Description:
- Contemporary binding consists of grey paper-covered boards with a brown leather-covered spine. There is a black ink inscription on the cover and a gold gilt inscription on the spine. Endpapers, pages and secondary supports are of white paper. The book is comprised of title pages, a preface, table of contents, 15 photographs with accompanying text and a 35 page text titled "On the Study of Indian Architecture." by James Fergusson.
Classification:
dessins, livres
dessins, livres
Date:
1869
1869
Personnes et institutions:
Sujet:
architecture, sculpture
architecture, sculpture
Classification:
documents textuels
documents textuels
Actions:
Numéro de référence:
DR1985:0388:001-006
Description:
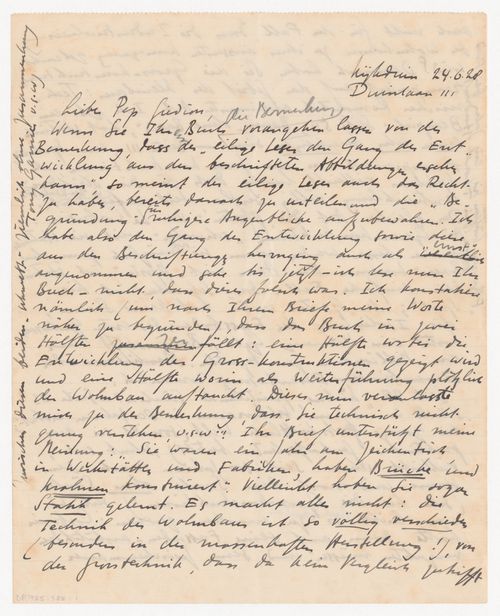
- In this letter from J.J.P. Oud to Sigfried Giedion, Oud critiques Giedon's book about Modernist Dutch architecture (title not indicated). Oud challenges several points made by Giedion and rebukes the author for his anti-socialist approach to architectural analysis. Oud suggests a less romantic and speculative methodology, and concludes the letter with a proposal to meet with the author and discuss their ideas. The letter is addressed to "Pep", Sigfried Giedion's nickname.
Personnes et institutions:
Sujet:
architecture
architecture
Date:
24 June 1928
24 June 1928
Titre:
Letter from J.J.P. Oud to Sigfried [Pep] Giedion, 28 June 1924, Rotterdam, Netherlands
Actions:
DR1985:0388:001-006
Description:
- In this letter from J.J.P. Oud to Sigfried Giedion, Oud critiques Giedon's book about Modernist Dutch architecture (title not indicated). Oud challenges several points made by Giedion and rebukes the author for his anti-socialist approach to architectural analysis. Oud suggests a less romantic and speculative methodology, and concludes the letter with a proposal to meet with the author and discuss their ideas. The letter is addressed to "Pep", Sigfried Giedion's nickname.
Classification:
documents textuels
documents textuels
Date:
24 June 1928
24 June 1928
Personnes et institutions:
Sujet:
architecture
architecture
Classification:
dessins, livres
dessins, livres
Actions:
Numéro de référence:
PH1986:1430.02:001-085
Description:
- Contemporary binding consists of a red cloth-covered boards and a red leather-covered spine. There is a gold gilt inscription on the cover and spine. Endpapers are of marbled paper. Pages are of brownish white paper. Secondary supports are of brownish white cardboard and brownish white construction paper, with tissue paper overlays. The book is comprised of two volumes, each with a title page, pages of text and 42 photomechanical prints.
Personnes et institutions:
Sujet:
architecture
architecture
Date:
published 1894
published 1894
Titre:
Paysages et Monuments du Poitou. Photographies par Jules Robuchon. Les Deux - Sévres, volume 2, tomes VII and IX
Actions:
PH1986:1430.02:001-085
Description:
- Contemporary binding consists of a red cloth-covered boards and a red leather-covered spine. There is a gold gilt inscription on the cover and spine. Endpapers are of marbled paper. Pages are of brownish white paper. Secondary supports are of brownish white cardboard and brownish white construction paper, with tissue paper overlays. The book is comprised of two volumes, each with a title page, pages of text and 42 photomechanical prints.
Classification:
dessins, livres
dessins, livres
Date:
published 1894
published 1894
Personnes et institutions:
Sujet:
architecture
architecture


