


26737 Résultats
Niveau de description archivistique:
Projet
Projet
Numéro de référence:
AP018.S1.1971.PR03
Description:
This project series documents the design and construction of the Phoenix House of London office building from 1971-1973, located at 439 University Avenue in Toronto. The office identified the project number as 7105. This project consisted of a 23 storey office building for the publishing company Phoenix House of London Ltd. The building included a five-storey base, a 17 storey tower whose levels had less square footage than the base levels, and three basement levels. Two of the basements were designated for parking, while the other was rentable space. The ground floor was to be used for commercial space. Phoenix House would occupy the 21st tower floor and two and a half base floors, while the rest of the space was available for tenants. In total, the building was 269,135 square feet. The client for this project was David S. Owen of Warrick Consultants Ltd., and the materials often refer to this project as an Office Building for David S. Owen. The project is recorded through drawings, photographs, material samples and textual records dating from around 1971-1978. There are many original sketches of the building design as well as some reprographic copies used for construction. There are also presentation boards of drawings, a project photograph and material samples. The photographs show the construction progress and the completed project. The textual records include correspondence, meeting and site reports, construction documentation, consultancy records, interoffice letters and documentation, contract data, financial records, and documentation on procuring historical artefacts to display inside the building. File AP018.S1.1971.PR03.017 includes an index to the textual records, which was created by the office.
AP018.S1.1971.PR03
Description:
This project series documents the design and construction of the Phoenix House of London office building from 1971-1973, located at 439 University Avenue in Toronto. The office identified the project number as 7105. This project consisted of a 23 storey office building for the publishing company Phoenix House of London Ltd. The building included a five-storey base, a 17 storey tower whose levels had less square footage than the base levels, and three basement levels. Two of the basements were designated for parking, while the other was rentable space. The ground floor was to be used for commercial space. Phoenix House would occupy the 21st tower floor and two and a half base floors, while the rest of the space was available for tenants. In total, the building was 269,135 square feet. The client for this project was David S. Owen of Warrick Consultants Ltd., and the materials often refer to this project as an Office Building for David S. Owen. The project is recorded through drawings, photographs, material samples and textual records dating from around 1971-1978. There are many original sketches of the building design as well as some reprographic copies used for construction. There are also presentation boards of drawings, a project photograph and material samples. The photographs show the construction progress and the completed project. The textual records include correspondence, meeting and site reports, construction documentation, consultancy records, interoffice letters and documentation, contract data, financial records, and documentation on procuring historical artefacts to display inside the building. File AP018.S1.1971.PR03.017 includes an index to the textual records, which was created by the office.
Personnes et institutions:
Date:
circa 1971-1978
circa 1971-1978
Titre:
Phoenix House, Toronto (1971-1973)
Actions:
AP018.S1.1971.PR03
Description:
This project series documents the design and construction of the Phoenix House of London office building from 1971-1973, located at 439 University Avenue in Toronto. The office identified the project number as 7105. This project consisted of a 23 storey office building for the publishing company Phoenix House of London Ltd. The building included a five-storey base, a 17 storey tower whose levels had less square footage than the base levels, and three basement levels. Two of the basements were designated for parking, while the other was rentable space. The ground floor was to be used for commercial space. Phoenix House would occupy the 21st tower floor and two and a half base floors, while the rest of the space was available for tenants. In total, the building was 269,135 square feet. The client for this project was David S. Owen of Warrick Consultants Ltd., and the materials often refer to this project as an Office Building for David S. Owen. The project is recorded through drawings, photographs, material samples and textual records dating from around 1971-1978. There are many original sketches of the building design as well as some reprographic copies used for construction. There are also presentation boards of drawings, a project photograph and material samples. The photographs show the construction progress and the completed project. The textual records include correspondence, meeting and site reports, construction documentation, consultancy records, interoffice letters and documentation, contract data, financial records, and documentation on procuring historical artefacts to display inside the building. File AP018.S1.1971.PR03.017 includes an index to the textual records, which was created by the office.
Phoenix House, Toronto (1971-1973)
Actions:
AP018.S1.1971.PR03
Description:
This project series documents the design and construction of the Phoenix House of London office building from 1971-1973, located at 439 University Avenue in Toronto. The office identified the project number as 7105. This project consisted of a 23 storey office building for the publishing company Phoenix House of London Ltd. The building included a five-storey base, a 17 storey tower whose levels had less square footage than the base levels, and three basement levels. Two of the basements were designated for parking, while the other was rentable space. The ground floor was to be used for commercial space. Phoenix House would occupy the 21st tower floor and two and a half base floors, while the rest of the space was available for tenants. In total, the building was 269,135 square feet. The client for this project was David S. Owen of Warrick Consultants Ltd., and the materials often refer to this project as an Office Building for David S. Owen. The project is recorded through drawings, photographs, material samples and textual records dating from around 1971-1978. There are many original sketches of the building design as well as some reprographic copies used for construction. There are also presentation boards of drawings, a project photograph and material samples. The photographs show the construction progress and the completed project. The textual records include correspondence, meeting and site reports, construction documentation, consultancy records, interoffice letters and documentation, contract data, financial records, and documentation on procuring historical artefacts to display inside the building. File AP018.S1.1971.PR03.017 includes an index to the textual records, which was created by the office.
Niveau de description archivistique:
Project
Project
Date:
circa 1971-1978
circa 1971-1978
Personnes et institutions:
Niveau de description archivistique:
Projet
Projet
Numéro de référence:
AP156.S3.SS3.D10
Description:
Le dossier documente le projet de Pierre Jeanneret pour une Maison unifamiliale à Chandigarh, Inde. Le matériel dans ce dossier a probablement été produit entre 1950 et 1965. Le dossier contient un dessin de développement du design. File documents Pierre Jeanneret's project for the Single-family house in Chandigarh, India. Material in this file was probably produced between 1950 and 1965. The file contains a design developement drawing.
AP156.S3.SS3.D10
Description:
Le dossier documente le projet de Pierre Jeanneret pour une Maison unifamiliale à Chandigarh, Inde. Le matériel dans ce dossier a probablement été produit entre 1950 et 1965. Le dossier contient un dessin de développement du design. File documents Pierre Jeanneret's project for the Single-family house in Chandigarh, India. Material in this file was probably produced between 1950 and 1965. The file contains a design developement drawing.
Personnes et institutions:
Date:
between 1950 and 1965
between 1950 and 1965
Titre:
Maison unifamiliale = Single-family house
Actions:
AP156.S3.SS3.D10
Description:
Le dossier documente le projet de Pierre Jeanneret pour une Maison unifamiliale à Chandigarh, Inde. Le matériel dans ce dossier a probablement été produit entre 1950 et 1965. Le dossier contient un dessin de développement du design. File documents Pierre Jeanneret's project for the Single-family house in Chandigarh, India. Material in this file was probably produced between 1950 and 1965. The file contains a design developement drawing.
Maison unifamiliale = Single-family house
Actions:
AP156.S3.SS3.D10
Description:
Le dossier documente le projet de Pierre Jeanneret pour une Maison unifamiliale à Chandigarh, Inde. Le matériel dans ce dossier a probablement été produit entre 1950 et 1965. Le dossier contient un dessin de développement du design. File documents Pierre Jeanneret's project for the Single-family house in Chandigarh, India. Material in this file was probably produced between 1950 and 1965. The file contains a design developement drawing.
Niveau de description archivistique:
Dossier 10
Dossier 10
Date:
between 1950 and 1965
between 1950 and 1965
Personnes et institutions:
Classification:
photographies
photographies
Numéro de référence:
PH1979:0283:019
PH1979:0283:019
Personnes et institutions:
Classification:
photographies
photographies
Personnes et institutions:
Classification:
photographies
photographies
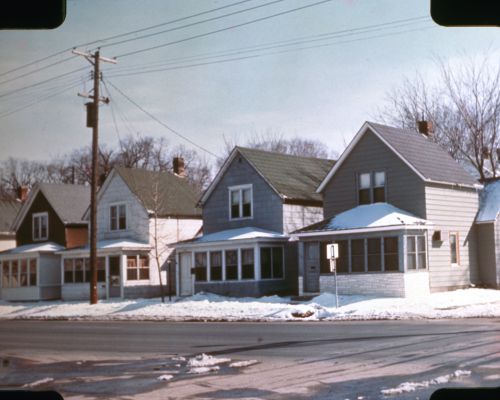
Numéro de référence:
ARCH287114
ARCH287114
Personnes et institutions:
Date:
circa 1972
circa 1972
Classification:
photographies
photographies
Date:
circa 1972
circa 1972
Personnes et institutions:
Niveau de description archivistique:
Projet
Projet
Numéro de référence:
AP156.S3.SS3.D3
Description:
Le dossier documente le projet de Pierre Jeanneret pour la Maison du Ministre à Chandigarh, Inde. Le matériel dans ce dossier a été produit en 1951. Le dossier contient des reprographies de dessins de présentation et un liste des dessins pour le projet. File documents Pierre Jeanneret's project for the Minister's house in Chandigarh, India, in 1951. Material in this file was produced in 1951. The file contains reprographic copies of presentation drawings and a list of the drawings for the project.
AP156.S3.SS3.D3
Description:
Le dossier documente le projet de Pierre Jeanneret pour la Maison du Ministre à Chandigarh, Inde. Le matériel dans ce dossier a été produit en 1951. Le dossier contient des reprographies de dessins de présentation et un liste des dessins pour le projet. File documents Pierre Jeanneret's project for the Minister's house in Chandigarh, India, in 1951. Material in this file was produced in 1951. The file contains reprographic copies of presentation drawings and a list of the drawings for the project.
Personnes et institutions:
Date:
1951
1951
Titre:
Maison du Ministre = Minister’s house
Actions:
AP156.S3.SS3.D3
Description:
Le dossier documente le projet de Pierre Jeanneret pour la Maison du Ministre à Chandigarh, Inde. Le matériel dans ce dossier a été produit en 1951. Le dossier contient des reprographies de dessins de présentation et un liste des dessins pour le projet. File documents Pierre Jeanneret's project for the Minister's house in Chandigarh, India, in 1951. Material in this file was produced in 1951. The file contains reprographic copies of presentation drawings and a list of the drawings for the project.
Maison du Ministre = Minister’s house
Actions:
AP156.S3.SS3.D3
Description:
Le dossier documente le projet de Pierre Jeanneret pour la Maison du Ministre à Chandigarh, Inde. Le matériel dans ce dossier a été produit en 1951. Le dossier contient des reprographies de dessins de présentation et un liste des dessins pour le projet. File documents Pierre Jeanneret's project for the Minister's house in Chandigarh, India, in 1951. Material in this file was produced in 1951. The file contains reprographic copies of presentation drawings and a list of the drawings for the project.
Niveau de description archivistique:
Dossier 3
Dossier 3
Date:
1951
1951
Personnes et institutions:
Classification:
oeuvres d'art
oeuvres d'art
Numéro de référence:
DR1998:0120:011
Description:
Numbered on verso.
DR1998:0120:011
Description:
Numbered on verso.
Personnes et institutions:
Date:
1989
1989
Titre:
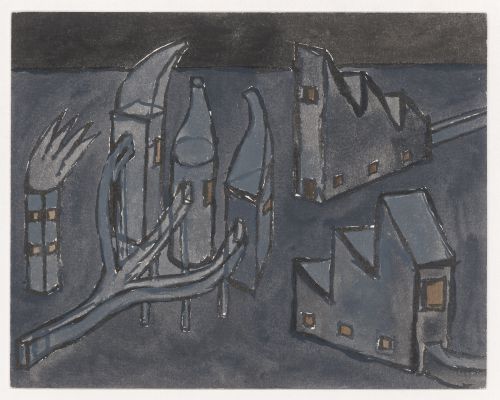
Painting for Berlin Night depicting Zoologist House, House of the Three Judges, Office of the Prosecuting Lawyer, and House of the Defense Lawyer
Actions:
DR1998:0120:011
Description:
Numbered on verso.
Painting for Berlin Night depicting Zoologist House, House of the Three Judges, Office of the Prosecuting Lawyer, and House of the Defense Lawyer
Actions:
DR1998:0120:011
Description:
Numbered on verso.
Classification:
oeuvres d'art
oeuvres d'art
Date:
1989
1989
Personnes et institutions:
Classification:
livres, photographies
livres, photographies
Actions:
Numéro de référence:
PH1980:0378.02:001-011
PH1980:0378.02:001-011
Personnes et institutions:
Date:
published 1874
published 1874
Titre:
Holland house, various views of house and grounds, Kensington and Chelsea, London, England
Actions:
PH1980:0378.02:001-011
Holland house, various views of house and grounds, Kensington and Chelsea, London, England
Actions:
PH1980:0378.02:001-011
Classification:
livres, photographies
livres, photographies
Date:
published 1874
published 1874
Personnes et institutions:
Niveau de description archivistique:
Projet
Projet
Numéro de référence:
AP109.S3.D54
Description:
File documents an executed project for house restoration in Montréal, Québec. Material in this file was produced in 1961 and 1964. File contains measured drawings and drawings.
AP109.S3.D54
Description:
File documents an executed project for house restoration in Montréal, Québec. Material in this file was produced in 1961 and 1964. File contains measured drawings and drawings.
Personnes et institutions:
Date:
1961, 1964
1961, 1964
Titre:
Papineau House Restoration for Eric McLean
Actions:
AP109.S3.D54
Description:
File documents an executed project for house restoration in Montréal, Québec. Material in this file was produced in 1961 and 1964. File contains measured drawings and drawings.
Papineau House Restoration for Eric McLean
Actions:
AP109.S3.D54
Description:
File documents an executed project for house restoration in Montréal, Québec. Material in this file was produced in 1961 and 1964. File contains measured drawings and drawings.
Niveau de description archivistique:
File 54
File 54
Date:
1961, 1964
1961, 1964
Personnes et institutions:
Niveau de description archivistique:
Projet
Projet
Numéro de référence:
AP022.S1.1984.PR12
Description:
File documents proposed alterations and a third floor addition to the house of artist Roloff Beny (1924-1984), Toronto, Ontario. File contains design development drawings.
AP022.S1.1984.PR12
Description:
File documents proposed alterations and a third floor addition to the house of artist Roloff Beny (1924-1984), Toronto, Ontario. File contains design development drawings.
Personnes et institutions:
Date:
1984
1984
Titre:
Roloff Beny House Alterations and Addition
Actions:
AP022.S1.1984.PR12
Description:
File documents proposed alterations and a third floor addition to the house of artist Roloff Beny (1924-1984), Toronto, Ontario. File contains design development drawings.
Roloff Beny House Alterations and Addition
Actions:
AP022.S1.1984.PR12
Description:
File documents proposed alterations and a third floor addition to the house of artist Roloff Beny (1924-1984), Toronto, Ontario. File contains design development drawings.
Niveau de description archivistique:
Project
Project
Date:
1984
1984
Personnes et institutions:
Numéro de référence:
PHCON2003:0005:080
PHCON2003:0005:080
Personnes et institutions:
Date:
1972
1972
Date:
1972
1972
Personnes et institutions:


