


26739 Résultats
Classification:
photographies
photographies
Numéro de référence:
DR2012:0012:095:040
Description:
File containing photographs of the following artworks: - Houses on the prairie...chez Keegstra; - St. Anne's in Retlaw ... forgotten cities. Original folder inscribed in graphite: GERMAN SERIES: CHEZ KEESTRA / WAY STATIONS ETC.
DR2012:0012:095:040
Description:
File containing photographs of the following artworks: - Houses on the prairie...chez Keegstra; - St. Anne's in Retlaw ... forgotten cities. Original folder inscribed in graphite: GERMAN SERIES: CHEZ KEESTRA / WAY STATIONS ETC.
Personnes et institutions:
Date:
1985
1985
Titre:
Photographs for the installation, The German Series
Actions:
DR2012:0012:095:040
Description:
File containing photographs of the following artworks: - Houses on the prairie...chez Keegstra; - St. Anne's in Retlaw ... forgotten cities. Original folder inscribed in graphite: GERMAN SERIES: CHEZ KEESTRA / WAY STATIONS ETC.
Photographs for the installation, The German Series
Actions:
DR2012:0012:095:040
Description:
File containing photographs of the following artworks: - Houses on the prairie...chez Keegstra; - St. Anne's in Retlaw ... forgotten cities. Original folder inscribed in graphite: GERMAN SERIES: CHEZ KEESTRA / WAY STATIONS ETC.
Classification:
photographies
photographies
Date:
1985
1985
Personnes et institutions:
Classification:
documents textuels, né numérique
documents textuels, né numérique
Numéro de référence:
ARCH257014
Description:
project status reports - projects A, projects B to E, projects F to J and Houses administration documents - general correspondence, exercises, speeches, word processor's, agreement between client and architect, c.v.'s directories
ARCH257014
Description:
project status reports - projects A, projects B to E, projects F to J and Houses administration documents - general correspondence, exercises, speeches, word processor's, agreement between client and architect, c.v.'s directories
Personnes et institutions:
Date:
1983-1988
1983-1988
Titre:
Project status reports - projects A, projects B to E
Actions:
ARCH257014
Description:
project status reports - projects A, projects B to E, projects F to J and Houses administration documents - general correspondence, exercises, speeches, word processor's, agreement between client and architect, c.v.'s directories
Project status reports - projects A, projects B to E
Actions:
ARCH257014
Description:
project status reports - projects A, projects B to E, projects F to J and Houses administration documents - general correspondence, exercises, speeches, word processor's, agreement between client and architect, c.v.'s directories
Classification:
documents textuels, né numérique
documents textuels, né numérique
Date:
1983-1988
1983-1988
Personnes et institutions:
Classification:
photographies
photographies
Numéro de référence:
AP149.S1.1990.PR01.001
Description:
Group consists of slides of background researchs including photograph of indian houses, buildings and various contemporary installations. The slides are predominantly organised by alphabetical order of the locations where the photograph were taken.
AP149.S1.1990.PR01.001
Description:
Group consists of slides of background researchs including photograph of indian houses, buildings and various contemporary installations. The slides are predominantly organised by alphabetical order of the locations where the photograph were taken.
Personnes et institutions:
Date:
ca. 1988-1990
ca. 1988-1990
Titre:
Research for the Contemporary Indian Architecture project
Actions:
AP149.S1.1990.PR01.001
Description:
Group consists of slides of background researchs including photograph of indian houses, buildings and various contemporary installations. The slides are predominantly organised by alphabetical order of the locations where the photograph were taken.
Research for the Contemporary Indian Architecture project
Actions:
AP149.S1.1990.PR01.001
Description:
Group consists of slides of background researchs including photograph of indian houses, buildings and various contemporary installations. The slides are predominantly organised by alphabetical order of the locations where the photograph were taken.
Classification:
photographies
photographies
Date:
ca. 1988-1990
ca. 1988-1990
Personnes et institutions:
Classification:
photographies
Quantité:
16 photograph(s)
photographies
Quantité:
16 photograph(s)
Numéro de référence:
ARCH268955
Description:
Group consists of everyday life photographs by unidentified photographers in Chandigarh or near Chandigarh, India. The group includes photographs of villagers in their daily work or activities, including children, village's houses and landscapes.
ARCH268955
Description:
Group consists of everyday life photographs by unidentified photographers in Chandigarh or near Chandigarh, India. The group includes photographs of villagers in their daily work or activities, including children, village's houses and landscapes.
Personnes et institutions:
Date:
early 1950s
early 1950s
Titre:
Photographs by unknown photographers of everyday life in Chandigarh before Chandigarh, India
Actions:
ARCH268955
Description:
Group consists of everyday life photographs by unidentified photographers in Chandigarh or near Chandigarh, India. The group includes photographs of villagers in their daily work or activities, including children, village's houses and landscapes.
Photographs by unknown photographers of everyday life in Chandigarh before Chandigarh, India
Actions:
ARCH268955
Description:
Group consists of everyday life photographs by unidentified photographers in Chandigarh or near Chandigarh, India. The group includes photographs of villagers in their daily work or activities, including children, village's houses and landscapes.
Classification:
photographies
Quantité:
16 photograph(s)
photographies
Quantité:
16 photograph(s)
Date:
early 1950s
early 1950s
Personnes et institutions:
Classification:
dessins
dessins
Actions:
Numéro de référence:
DR1988:0365
Description:
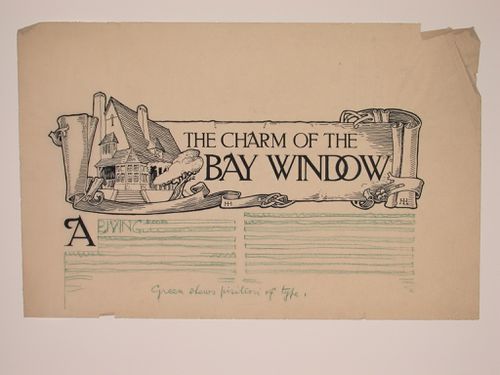
- This drawing shows a design for the layout of the top half of a page, with the heading executed in pen and black ink, and the text indicated with green pencil lines. The heading was written inside a scrolled border which incorporates a drawing of a house with a bay window. - The style of many of these drawings and reprographic copies by Henry Hyams (DR1988:0332 - DR1988:0414) suggests that they were possibly for periodical illustrations. Hyams contributed articles to the periodicals 'The Builder' and 'The Architect'. Two objects in the CCA collections can be linked to the article "Music in Stone" published prior to 1926 in 'The Architect'; a reprographic copy (DR1988:0357) and a drawing (DR1988:0364) (Who's Who in Architecture, 161).
DR1988:0365
Description:
- This drawing shows a design for the layout of the top half of a page, with the heading executed in pen and black ink, and the text indicated with green pencil lines. The heading was written inside a scrolled border which incorporates a drawing of a house with a bay window. - The style of many of these drawings and reprographic copies by Henry Hyams (DR1988:0332 - DR1988:0414) suggests that they were possibly for periodical illustrations. Hyams contributed articles to the periodicals 'The Builder' and 'The Architect'. Two objects in the CCA collections can be linked to the article "Music in Stone" published prior to 1926 in 'The Architect'; a reprographic copy (DR1988:0357) and a drawing (DR1988:0364) (Who's Who in Architecture, 161).
Personnes et institutions:
Sujet:
architecture
architecture
Date:
1920s or 1930s
1920s or 1930s
Titre:
Page layout with the head title for "The Charm of the Bay Window"
Actions:
DR1988:0365
Description:
- This drawing shows a design for the layout of the top half of a page, with the heading executed in pen and black ink, and the text indicated with green pencil lines. The heading was written inside a scrolled border which incorporates a drawing of a house with a bay window. - The style of many of these drawings and reprographic copies by Henry Hyams (DR1988:0332 - DR1988:0414) suggests that they were possibly for periodical illustrations. Hyams contributed articles to the periodicals 'The Builder' and 'The Architect'. Two objects in the CCA collections can be linked to the article "Music in Stone" published prior to 1926 in 'The Architect'; a reprographic copy (DR1988:0357) and a drawing (DR1988:0364) (Who's Who in Architecture, 161).
Page layout with the head title for "The Charm of the Bay Window"
Actions:
DR1988:0365
Description:
- This drawing shows a design for the layout of the top half of a page, with the heading executed in pen and black ink, and the text indicated with green pencil lines. The heading was written inside a scrolled border which incorporates a drawing of a house with a bay window. - The style of many of these drawings and reprographic copies by Henry Hyams (DR1988:0332 - DR1988:0414) suggests that they were possibly for periodical illustrations. Hyams contributed articles to the periodicals 'The Builder' and 'The Architect'. Two objects in the CCA collections can be linked to the article "Music in Stone" published prior to 1926 in 'The Architect'; a reprographic copy (DR1988:0357) and a drawing (DR1988:0364) (Who's Who in Architecture, 161).
Classification:
dessins
dessins
Date:
1920s or 1930s
1920s or 1930s
Personnes et institutions:
Sujet:
architecture
architecture
Classification:
documents textuels
documents textuels
Numéro de référence:
ARCH257321
Description:
mixed reports: Transit Station and Large Public assembly Facilities, Office Buildings, Science, Technology and Computer Centres, Museum Packet, Mid East Projects, Hotel List, Law Courts, Office buildings and Data Centres, Project Descriptions R-Z, Projects list, Notes AEA Projects, miscellaneous Photographs: miscellaneous unidentified, Yordale Subway Station, The World Bank, Western Washington, Woodside Residence, Robson Sqaure, Witting Place, U.C Irvine, USCD, Vancouver Art Gallery, Wall Street, Westin Bayshore, Wilshire Art Complex, Village Lake Louise, Taos Resort Study Model, SunLife Building, U.B.C Facility Club, University of Victoria, Tokyo international Trade Fair Pavillon, Teck Mining, Sunkin House, Saudi Embassy, Sawaber Housing, Spadina Quay, Songhees Seniors Tower, Shangai Culture, Saskatoon Hospital
ARCH257321
Description:
mixed reports: Transit Station and Large Public assembly Facilities, Office Buildings, Science, Technology and Computer Centres, Museum Packet, Mid East Projects, Hotel List, Law Courts, Office buildings and Data Centres, Project Descriptions R-Z, Projects list, Notes AEA Projects, miscellaneous Photographs: miscellaneous unidentified, Yordale Subway Station, The World Bank, Western Washington, Woodside Residence, Robson Sqaure, Witting Place, U.C Irvine, USCD, Vancouver Art Gallery, Wall Street, Westin Bayshore, Wilshire Art Complex, Village Lake Louise, Taos Resort Study Model, SunLife Building, U.B.C Facility Club, University of Victoria, Tokyo international Trade Fair Pavillon, Teck Mining, Sunkin House, Saudi Embassy, Sawaber Housing, Spadina Quay, Songhees Seniors Tower, Shangai Culture, Saskatoon Hospital
Personnes et institutions:
Titre:
Reports, projects descriptions and projects photographs for promotion
Actions:
ARCH257321
Description:
mixed reports: Transit Station and Large Public assembly Facilities, Office Buildings, Science, Technology and Computer Centres, Museum Packet, Mid East Projects, Hotel List, Law Courts, Office buildings and Data Centres, Project Descriptions R-Z, Projects list, Notes AEA Projects, miscellaneous Photographs: miscellaneous unidentified, Yordale Subway Station, The World Bank, Western Washington, Woodside Residence, Robson Sqaure, Witting Place, U.C Irvine, USCD, Vancouver Art Gallery, Wall Street, Westin Bayshore, Wilshire Art Complex, Village Lake Louise, Taos Resort Study Model, SunLife Building, U.B.C Facility Club, University of Victoria, Tokyo international Trade Fair Pavillon, Teck Mining, Sunkin House, Saudi Embassy, Sawaber Housing, Spadina Quay, Songhees Seniors Tower, Shangai Culture, Saskatoon Hospital
Reports, projects descriptions and projects photographs for promotion
Actions:
ARCH257321
Description:
mixed reports: Transit Station and Large Public assembly Facilities, Office Buildings, Science, Technology and Computer Centres, Museum Packet, Mid East Projects, Hotel List, Law Courts, Office buildings and Data Centres, Project Descriptions R-Z, Projects list, Notes AEA Projects, miscellaneous Photographs: miscellaneous unidentified, Yordale Subway Station, The World Bank, Western Washington, Woodside Residence, Robson Sqaure, Witting Place, U.C Irvine, USCD, Vancouver Art Gallery, Wall Street, Westin Bayshore, Wilshire Art Complex, Village Lake Louise, Taos Resort Study Model, SunLife Building, U.B.C Facility Club, University of Victoria, Tokyo international Trade Fair Pavillon, Teck Mining, Sunkin House, Saudi Embassy, Sawaber Housing, Spadina Quay, Songhees Seniors Tower, Shangai Culture, Saskatoon Hospital
Classification:
documents textuels
documents textuels
Personnes et institutions:
Classification:
documents textuels
documents textuels
Numéro de référence:
ARCH264502
Description:
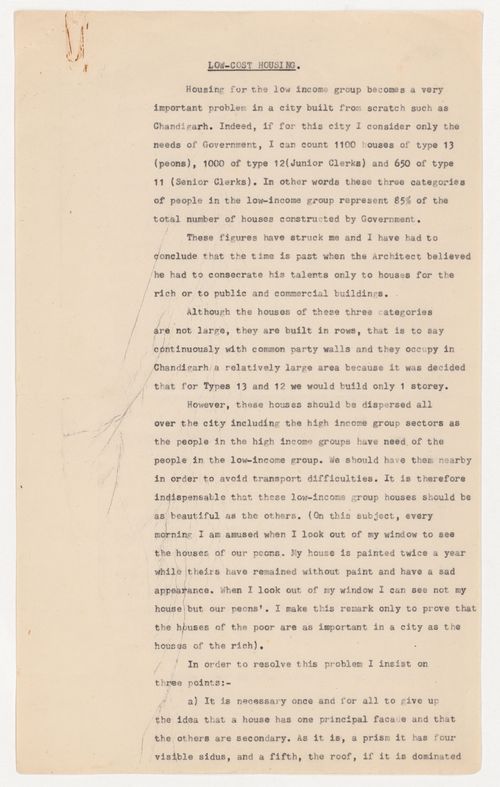
Le document a pour sujet la construction des Maisons "Type 11", "Type 12" et "Type 13", à Chandigarh, India. This document is about the construction of Houses "Type 11", "Type 12", and "Type 13", in Chandigarh, India.
ARCH264502
Description:
Le document a pour sujet la construction des Maisons "Type 11", "Type 12" et "Type 13", à Chandigarh, India. This document is about the construction of Houses "Type 11", "Type 12", and "Type 13", in Chandigarh, India.
Personnes et institutions:
Date:
between 1951 and 1967
between 1951 and 1967
Titre:
Text entitled "Low-cost housing"
Actions:
ARCH264502
Description:
Le document a pour sujet la construction des Maisons "Type 11", "Type 12" et "Type 13", à Chandigarh, India. This document is about the construction of Houses "Type 11", "Type 12", and "Type 13", in Chandigarh, India.
Text entitled "Low-cost housing"
Actions:
ARCH264502
Description:
Le document a pour sujet la construction des Maisons "Type 11", "Type 12" et "Type 13", à Chandigarh, India. This document is about the construction of Houses "Type 11", "Type 12", and "Type 13", in Chandigarh, India.
Classification:
documents textuels
documents textuels
Date:
between 1951 and 1967
between 1951 and 1967
Personnes et institutions:
Niveau de description archivistique:
Projet
Projet
Numéro de référence:
AP056.S1.1987.PR06.SS2
Description:
This project subseries documents student housing for Victoria University in Toronto from 1987-1992. The office identified the project number as 18723. This project, headed by Bruce Kuwabara, consisted of an 8 floor building, with 57 apartments, designed to house 220 students. Located next to Victoria University, part of the University of Toronto, the housing was comprised of units ranging from 1-4 bedrooms. The L-shaped building was 8,646 square metres in size and had two levels of parking that could hold 155 vehicles. The top storeys of the building were gradually set back at each successive level, creating a pyramid-style top, clad in aluminum panelling. The lower levels had facades of red brick, banded with darker red brick, and intermittent with grey brick in a similar pattern. Limestone banding was also used, as well as limestone panelling around the west entrance which continued skyward to create a limestone chimney. This building is now known as Rowell Jackman Hall. The project is recorded through drawings dating from 1987-1992. These include sketches, elevations, plans, perspectives and isometrics. This project was designed simultaneously with the Victoria University Hotel (see project subseries AP056.S1.1987.PR06.SS1). These two projects have been arranged in two subseries because their project numbers and the site plans and surveys for each project overlap. Some sketches in this project subseries show the Victoria University Hotel building. These two project subseries should be viewed together.
AP056.S1.1987.PR06.SS2
Description:
This project subseries documents student housing for Victoria University in Toronto from 1987-1992. The office identified the project number as 18723. This project, headed by Bruce Kuwabara, consisted of an 8 floor building, with 57 apartments, designed to house 220 students. Located next to Victoria University, part of the University of Toronto, the housing was comprised of units ranging from 1-4 bedrooms. The L-shaped building was 8,646 square metres in size and had two levels of parking that could hold 155 vehicles. The top storeys of the building were gradually set back at each successive level, creating a pyramid-style top, clad in aluminum panelling. The lower levels had facades of red brick, banded with darker red brick, and intermittent with grey brick in a similar pattern. Limestone banding was also used, as well as limestone panelling around the west entrance which continued skyward to create a limestone chimney. This building is now known as Rowell Jackman Hall. The project is recorded through drawings dating from 1987-1992. These include sketches, elevations, plans, perspectives and isometrics. This project was designed simultaneously with the Victoria University Hotel (see project subseries AP056.S1.1987.PR06.SS1). These two projects have been arranged in two subseries because their project numbers and the site plans and surveys for each project overlap. Some sketches in this project subseries show the Victoria University Hotel building. These two project subseries should be viewed together.
Personnes et institutions:
Date:
1987-1992
1987-1992
Titre:
Victoria University Student Housing, Toronto (1987-1992)
Actions:
AP056.S1.1987.PR06.SS2
Description:
This project subseries documents student housing for Victoria University in Toronto from 1987-1992. The office identified the project number as 18723. This project, headed by Bruce Kuwabara, consisted of an 8 floor building, with 57 apartments, designed to house 220 students. Located next to Victoria University, part of the University of Toronto, the housing was comprised of units ranging from 1-4 bedrooms. The L-shaped building was 8,646 square metres in size and had two levels of parking that could hold 155 vehicles. The top storeys of the building were gradually set back at each successive level, creating a pyramid-style top, clad in aluminum panelling. The lower levels had facades of red brick, banded with darker red brick, and intermittent with grey brick in a similar pattern. Limestone banding was also used, as well as limestone panelling around the west entrance which continued skyward to create a limestone chimney. This building is now known as Rowell Jackman Hall. The project is recorded through drawings dating from 1987-1992. These include sketches, elevations, plans, perspectives and isometrics. This project was designed simultaneously with the Victoria University Hotel (see project subseries AP056.S1.1987.PR06.SS1). These two projects have been arranged in two subseries because their project numbers and the site plans and surveys for each project overlap. Some sketches in this project subseries show the Victoria University Hotel building. These two project subseries should be viewed together.
Victoria University Student Housing, Toronto (1987-1992)
Actions:
AP056.S1.1987.PR06.SS2
Description:
This project subseries documents student housing for Victoria University in Toronto from 1987-1992. The office identified the project number as 18723. This project, headed by Bruce Kuwabara, consisted of an 8 floor building, with 57 apartments, designed to house 220 students. Located next to Victoria University, part of the University of Toronto, the housing was comprised of units ranging from 1-4 bedrooms. The L-shaped building was 8,646 square metres in size and had two levels of parking that could hold 155 vehicles. The top storeys of the building were gradually set back at each successive level, creating a pyramid-style top, clad in aluminum panelling. The lower levels had facades of red brick, banded with darker red brick, and intermittent with grey brick in a similar pattern. Limestone banding was also used, as well as limestone panelling around the west entrance which continued skyward to create a limestone chimney. This building is now known as Rowell Jackman Hall. The project is recorded through drawings dating from 1987-1992. These include sketches, elevations, plans, perspectives and isometrics. This project was designed simultaneously with the Victoria University Hotel (see project subseries AP056.S1.1987.PR06.SS1). These two projects have been arranged in two subseries because their project numbers and the site plans and surveys for each project overlap. Some sketches in this project subseries show the Victoria University Hotel building. These two project subseries should be viewed together.
Niveau de description archivistique:
Project
Project
Date:
1987-1992
1987-1992
Personnes et institutions:
Classification:
photographies
Quantité:
9 photograph(s)
photographies
Quantité:
9 photograph(s)
Numéro de référence:
ARCH268939
Description:
Group consists of photographs by Pierre Jeanneret of the everyday life in Chandigardh or near Chandigarh, India. The group includes photographs of inhabitants in their daily work or activities, including children, village's houses and landscapes.
ARCH268939
Description:
Group consists of photographs by Pierre Jeanneret of the everyday life in Chandigardh or near Chandigarh, India. The group includes photographs of inhabitants in their daily work or activities, including children, village's houses and landscapes.
Personnes et institutions:
Date:
1952-1953
1952-1953
Titre:
Photographs by Pierre Jeanneret of everyday life in Chandigarh before Chandigarh, India
Actions:
ARCH268939
Description:
Group consists of photographs by Pierre Jeanneret of the everyday life in Chandigardh or near Chandigarh, India. The group includes photographs of inhabitants in their daily work or activities, including children, village's houses and landscapes.
Photographs by Pierre Jeanneret of everyday life in Chandigarh before Chandigarh, India
Actions:
ARCH268939
Description:
Group consists of photographs by Pierre Jeanneret of the everyday life in Chandigardh or near Chandigarh, India. The group includes photographs of inhabitants in their daily work or activities, including children, village's houses and landscapes.
Classification:
photographies
Quantité:
9 photograph(s)
photographies
Quantité:
9 photograph(s)
Date:
1952-1953
1952-1953
Personnes et institutions:
Numéro de référence:
ARCH273886
Description:
Awards and Honours to Arthur Erickson and Erickson/Massey Architects: - Awards of Merit for Excellence of Design, The Greater Vancouver Chapter of the Architectural Institute of British Columbia, presented to Erickson/Massey Architects for the Graham House (December 1966) and the Residence for Ray Hauer (December 1968) - Award of Commendation for Excellence of Design, The Greater Vancouver Chapter of the Architectural Institute of British Columbia, presented to Erickson/Massey Architects for the Fuldauer Residence (December 1967) - National Design Award, The Canadian Housing Design Council, presented to Erickson/Massey Architects for the Cecile Drive Condominium Housing, Port Moody, B.C. (1969) - Certificate according Arthur Erickson the title of Academician, The International Academy of Architecture (21 September 1987).
ARCH273886
Description:
Awards and Honours to Arthur Erickson and Erickson/Massey Architects: - Awards of Merit for Excellence of Design, The Greater Vancouver Chapter of the Architectural Institute of British Columbia, presented to Erickson/Massey Architects for the Graham House (December 1966) and the Residence for Ray Hauer (December 1968) - Award of Commendation for Excellence of Design, The Greater Vancouver Chapter of the Architectural Institute of British Columbia, presented to Erickson/Massey Architects for the Fuldauer Residence (December 1967) - National Design Award, The Canadian Housing Design Council, presented to Erickson/Massey Architects for the Cecile Drive Condominium Housing, Port Moody, B.C. (1969) - Certificate according Arthur Erickson the title of Academician, The International Academy of Architecture (21 September 1987).
Personnes et institutions:
Date:
1966-1987
1966-1987
Titre:
Various awards and honours to Arthur Erickson and Erickson/Massey Architects
Actions:
ARCH273886
Description:
Awards and Honours to Arthur Erickson and Erickson/Massey Architects: - Awards of Merit for Excellence of Design, The Greater Vancouver Chapter of the Architectural Institute of British Columbia, presented to Erickson/Massey Architects for the Graham House (December 1966) and the Residence for Ray Hauer (December 1968) - Award of Commendation for Excellence of Design, The Greater Vancouver Chapter of the Architectural Institute of British Columbia, presented to Erickson/Massey Architects for the Fuldauer Residence (December 1967) - National Design Award, The Canadian Housing Design Council, presented to Erickson/Massey Architects for the Cecile Drive Condominium Housing, Port Moody, B.C. (1969) - Certificate according Arthur Erickson the title of Academician, The International Academy of Architecture (21 September 1987).
Various awards and honours to Arthur Erickson and Erickson/Massey Architects
Actions:
ARCH273886
Description:
Awards and Honours to Arthur Erickson and Erickson/Massey Architects: - Awards of Merit for Excellence of Design, The Greater Vancouver Chapter of the Architectural Institute of British Columbia, presented to Erickson/Massey Architects for the Graham House (December 1966) and the Residence for Ray Hauer (December 1968) - Award of Commendation for Excellence of Design, The Greater Vancouver Chapter of the Architectural Institute of British Columbia, presented to Erickson/Massey Architects for the Fuldauer Residence (December 1967) - National Design Award, The Canadian Housing Design Council, presented to Erickson/Massey Architects for the Cecile Drive Condominium Housing, Port Moody, B.C. (1969) - Certificate according Arthur Erickson the title of Academician, The International Academy of Architecture (21 September 1987).
Date:
1966-1987
1966-1987
Personnes et institutions:


