


4374 Résultats
Classification:
photographies
photographies
Numéro de référence:
ARCH269376
Description:
Contains photographic materials on projects by Abalos & Herreros: - Sistema constructivo Jonas, AP164.S1.1988.D2 (36 slides: exterior views and plans); - Propuesta para la Plaza de Ópera, AP164.S1.1988.D4 (31 slides, 13 colour reversal films: model, plans and perspective); - Centro de calculo de Telefónica, AP164.S1.1989.D1 (67 slides, 1 negatif: model, plans and perspectives); - Vivienda y ciudad, avenida Diagonal, Barcelona, AP164.S1.1989.D4 (29 slides: plans, models and aerial views).
ARCH269376
Description:
Contains photographic materials on projects by Abalos & Herreros: - Sistema constructivo Jonas, AP164.S1.1988.D2 (36 slides: exterior views and plans); - Propuesta para la Plaza de Ópera, AP164.S1.1988.D4 (31 slides, 13 colour reversal films: model, plans and perspective); - Centro de calculo de Telefónica, AP164.S1.1989.D1 (67 slides, 1 negatif: model, plans and perspectives); - Vivienda y ciudad, avenida Diagonal, Barcelona, AP164.S1.1989.D4 (29 slides: plans, models and aerial views).
Personnes et institutions:
Date:
1988-1989
1988-1989
Titre:
Ring binder with photographic materials related to four projects by Abalos & Herrero
Actions:
ARCH269376
Description:
Contains photographic materials on projects by Abalos & Herreros: - Sistema constructivo Jonas, AP164.S1.1988.D2 (36 slides: exterior views and plans); - Propuesta para la Plaza de Ópera, AP164.S1.1988.D4 (31 slides, 13 colour reversal films: model, plans and perspective); - Centro de calculo de Telefónica, AP164.S1.1989.D1 (67 slides, 1 negatif: model, plans and perspectives); - Vivienda y ciudad, avenida Diagonal, Barcelona, AP164.S1.1989.D4 (29 slides: plans, models and aerial views).
Ring binder with photographic materials related to four projects by Abalos & Herrero
Actions:
ARCH269376
Description:
Contains photographic materials on projects by Abalos & Herreros: - Sistema constructivo Jonas, AP164.S1.1988.D2 (36 slides: exterior views and plans); - Propuesta para la Plaza de Ópera, AP164.S1.1988.D4 (31 slides, 13 colour reversal films: model, plans and perspective); - Centro de calculo de Telefónica, AP164.S1.1989.D1 (67 slides, 1 negatif: model, plans and perspectives); - Vivienda y ciudad, avenida Diagonal, Barcelona, AP164.S1.1989.D4 (29 slides: plans, models and aerial views).
Classification:
photographies
photographies
Date:
1988-1989
1988-1989
Personnes et institutions:
Classification:
vidéo
vidéo
Numéro de référence:
ARCH277120
Description:
In Spanish.
ARCH277120
Description:
In Spanish.
Personnes et institutions:
Date:
2000
2000
Titre:
3-D animation video presenting the project Edificio de oficinas y planta integral de RSU, Barcelona Forum 2004, San Adrián de Besós, Spain
Actions:
ARCH277120
Description:
In Spanish.
3-D animation video presenting the project Edificio de oficinas y planta integral de RSU, Barcelona Forum 2004, San Adrián de Besós, Spain
Actions:
ARCH277120
Description:
In Spanish.
Classification:
vidéo
vidéo
Date:
2000
2000
Personnes et institutions:
Numéro de référence:
ARCH287259
Description:
In Spanish.
ARCH287259
Description:
In Spanish.
Personnes et institutions:
Date:
2000
2000
Titre:
3-D animation video presenting the project Edificio de oficinas y planta integral de RSU, Barcelona Forum 2004, San Adrián de Besós, Spain
Actions:
ARCH287259
Description:
In Spanish.
3-D animation video presenting the project Edificio de oficinas y planta integral de RSU, Barcelona Forum 2004, San Adrián de Besós, Spain
Actions:
ARCH287259
Description:
In Spanish.
Date:
2000
2000
Personnes et institutions:
Classification:
photographies
photographies
Numéro de référence:
ARCH256350
Description:
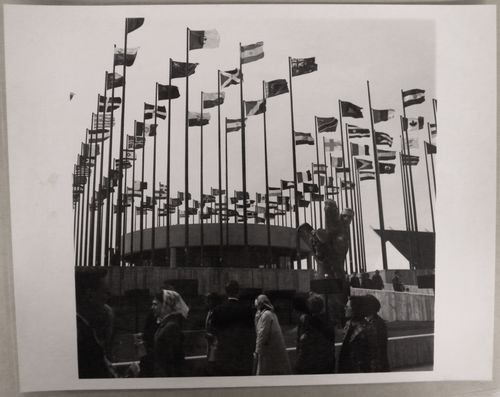
"Pavillon des Nations Unies à l'Expo 67 ......... Le drapeau des Nations Unies et ceux des 122 membres de l'organisation entourent le bâtiment circulaire construit en béton, en acier et en verre du pavillon des Nations-Unies. Un théâtre intérieur permet de voir des films sur les principaux problèmes du monde [d']aujourd'hui. / United Nations Pavilion at Expo 67 ...... Above the circular pavilion of the United Nations, built of concrete, steel and glass, the 122 flags of member nations gently swell in the breezes of the St. Lawrence River."--Description.
ARCH256350
Description:
"Pavillon des Nations Unies à l'Expo 67 ......... Le drapeau des Nations Unies et ceux des 122 membres de l'organisation entourent le bâtiment circulaire construit en béton, en acier et en verre du pavillon des Nations-Unies. Un théâtre intérieur permet de voir des films sur les principaux problèmes du monde [d']aujourd'hui. / United Nations Pavilion at Expo 67 ...... Above the circular pavilion of the United Nations, built of concrete, steel and glass, the 122 flags of member nations gently swell in the breezes of the St. Lawrence River."--Description.
Personnes et institutions:
Date:
1967
1967
Titre:
View of the Pavilion on the United Nations, Expo 67, Montréal, Québec
Actions:
ARCH256350
Description:
"Pavillon des Nations Unies à l'Expo 67 ......... Le drapeau des Nations Unies et ceux des 122 membres de l'organisation entourent le bâtiment circulaire construit en béton, en acier et en verre du pavillon des Nations-Unies. Un théâtre intérieur permet de voir des films sur les principaux problèmes du monde [d']aujourd'hui. / United Nations Pavilion at Expo 67 ...... Above the circular pavilion of the United Nations, built of concrete, steel and glass, the 122 flags of member nations gently swell in the breezes of the St. Lawrence River."--Description.
View of the Pavilion on the United Nations, Expo 67, Montréal, Québec
Actions:
ARCH256350
Description:
"Pavillon des Nations Unies à l'Expo 67 ......... Le drapeau des Nations Unies et ceux des 122 membres de l'organisation entourent le bâtiment circulaire construit en béton, en acier et en verre du pavillon des Nations-Unies. Un théâtre intérieur permet de voir des films sur les principaux problèmes du monde [d']aujourd'hui. / United Nations Pavilion at Expo 67 ...... Above the circular pavilion of the United Nations, built of concrete, steel and glass, the 122 flags of member nations gently swell in the breezes of the St. Lawrence River."--Description.
Classification:
photographies
photographies
Date:
1967
1967
Personnes et institutions:
Classification:
graphique
graphique
Numéro de référence:
PHCON2002:0016:083
Description:
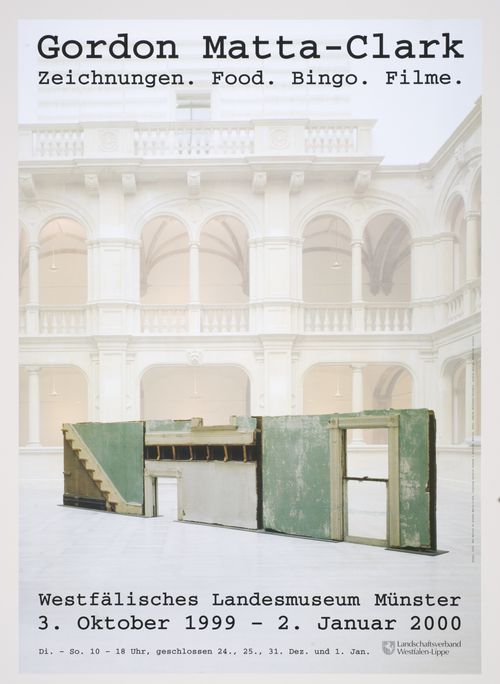
Exhibition poster for Westfäilisches Landesmuseum's "Gordon Matta-Clark: Zeichnungen. Food. Bingo. Filme.", held between 3 October 1999 and 2 January 2000.
PHCON2002:0016:083
Description:
Exhibition poster for Westfäilisches Landesmuseum's "Gordon Matta-Clark: Zeichnungen. Food. Bingo. Filme.", held between 3 October 1999 and 2 January 2000.
Personnes et institutions:
Date:
1999
1999
Titre:
Gordon Matta-Clark: Zeichnungen. Food. Bingo. Filme.
Actions:
PHCON2002:0016:083
Description:
Exhibition poster for Westfäilisches Landesmuseum's "Gordon Matta-Clark: Zeichnungen. Food. Bingo. Filme.", held between 3 October 1999 and 2 January 2000.
Gordon Matta-Clark: Zeichnungen. Food. Bingo. Filme.
Actions:
PHCON2002:0016:083
Description:
Exhibition poster for Westfäilisches Landesmuseum's "Gordon Matta-Clark: Zeichnungen. Food. Bingo. Filme.", held between 3 October 1999 and 2 January 2000.
Classification:
graphique
graphique
Date:
1999
1999
Personnes et institutions:
Classification:
photographies
photographies
Numéro de référence:
ARCH268539
Description:
Contains photographic materials on 4 projects by Abalos & Herreros: - Architekturforum Bonn, AP164.S1.1997.D9 (96 slides : maps, plans, site plans, model); - MACBA [Museu d'Art Contemporani de Barcelona], AP164.S2.SS1.D8 (6 slides: views of the building); - Aula medioambiental y oficinas, Arico, Tenerife, AP164.S1.1998.D1 (72 slides and 12 colour reversal films: maps, postal card, views of the construction phase and building, and aerial views of the site); - San Fermín Oeste, AP164.S1.1998.D2 (22 slides: plans).
ARCH268539
Description:
Contains photographic materials on 4 projects by Abalos & Herreros: - Architekturforum Bonn, AP164.S1.1997.D9 (96 slides : maps, plans, site plans, model); - MACBA [Museu d'Art Contemporani de Barcelona], AP164.S2.SS1.D8 (6 slides: views of the building); - Aula medioambiental y oficinas, Arico, Tenerife, AP164.S1.1998.D1 (72 slides and 12 colour reversal films: maps, postal card, views of the construction phase and building, and aerial views of the site); - San Fermín Oeste, AP164.S1.1998.D2 (22 slides: plans).
Personnes et institutions:
Date:
between 1997 and 2001
between 1997 and 2001
Titre:
Ring binder with photographic materials related to four projects by Abalos & Herreros
Actions:
ARCH268539
Description:
Contains photographic materials on 4 projects by Abalos & Herreros: - Architekturforum Bonn, AP164.S1.1997.D9 (96 slides : maps, plans, site plans, model); - MACBA [Museu d'Art Contemporani de Barcelona], AP164.S2.SS1.D8 (6 slides: views of the building); - Aula medioambiental y oficinas, Arico, Tenerife, AP164.S1.1998.D1 (72 slides and 12 colour reversal films: maps, postal card, views of the construction phase and building, and aerial views of the site); - San Fermín Oeste, AP164.S1.1998.D2 (22 slides: plans).
Ring binder with photographic materials related to four projects by Abalos & Herreros
Actions:
ARCH268539
Description:
Contains photographic materials on 4 projects by Abalos & Herreros: - Architekturforum Bonn, AP164.S1.1997.D9 (96 slides : maps, plans, site plans, model); - MACBA [Museu d'Art Contemporani de Barcelona], AP164.S2.SS1.D8 (6 slides: views of the building); - Aula medioambiental y oficinas, Arico, Tenerife, AP164.S1.1998.D1 (72 slides and 12 colour reversal films: maps, postal card, views of the construction phase and building, and aerial views of the site); - San Fermín Oeste, AP164.S1.1998.D2 (22 slides: plans).
Classification:
photographies
photographies
Date:
between 1997 and 2001
between 1997 and 2001
Personnes et institutions:
Classification:
photographies
photographies
Numéro de référence:
ARCH268580
Description:
Contains photographic materials on 4 projects by Abalos & Herreros: - Encauzamiento del río Guadalhorce, AP164.S1.1993.D4 (56 slides: aerial views, site plans, photomontage and presentation drawings); - Parque Dunar, Doñana National Park, AP164.S1.1993.D6 (33 slides: presentation drawings and plans); - Prototipos de vivienda industrializada: Casas AH-Gia, AP164.S1.1993.D11 (98 slides, 7 colour reversal films: site plans, model, exterior views of the building); - Concurso Zephyr: torres mixtas autosuficientes, AP164.S1.1994.D2 (14 slides: various plans and views of model).
ARCH268580
Description:
Contains photographic materials on 4 projects by Abalos & Herreros: - Encauzamiento del río Guadalhorce, AP164.S1.1993.D4 (56 slides: aerial views, site plans, photomontage and presentation drawings); - Parque Dunar, Doñana National Park, AP164.S1.1993.D6 (33 slides: presentation drawings and plans); - Prototipos de vivienda industrializada: Casas AH-Gia, AP164.S1.1993.D11 (98 slides, 7 colour reversal films: site plans, model, exterior views of the building); - Concurso Zephyr: torres mixtas autosuficientes, AP164.S1.1994.D2 (14 slides: various plans and views of model).
Personnes et institutions:
Date:
1993-1994
1993-1994
Titre:
Ring binder with photographic materials related to four projects by Abalos & Herreros
Actions:
ARCH268580
Description:
Contains photographic materials on 4 projects by Abalos & Herreros: - Encauzamiento del río Guadalhorce, AP164.S1.1993.D4 (56 slides: aerial views, site plans, photomontage and presentation drawings); - Parque Dunar, Doñana National Park, AP164.S1.1993.D6 (33 slides: presentation drawings and plans); - Prototipos de vivienda industrializada: Casas AH-Gia, AP164.S1.1993.D11 (98 slides, 7 colour reversal films: site plans, model, exterior views of the building); - Concurso Zephyr: torres mixtas autosuficientes, AP164.S1.1994.D2 (14 slides: various plans and views of model).
Ring binder with photographic materials related to four projects by Abalos & Herreros
Actions:
ARCH268580
Description:
Contains photographic materials on 4 projects by Abalos & Herreros: - Encauzamiento del río Guadalhorce, AP164.S1.1993.D4 (56 slides: aerial views, site plans, photomontage and presentation drawings); - Parque Dunar, Doñana National Park, AP164.S1.1993.D6 (33 slides: presentation drawings and plans); - Prototipos de vivienda industrializada: Casas AH-Gia, AP164.S1.1993.D11 (98 slides, 7 colour reversal films: site plans, model, exterior views of the building); - Concurso Zephyr: torres mixtas autosuficientes, AP164.S1.1994.D2 (14 slides: various plans and views of model).
Classification:
photographies
photographies
Date:
1993-1994
1993-1994
Personnes et institutions:
Classification:
photographies
photographies
Numéro de référence:
ARCH268538
Description:
Contains photographic materials on 3 projects by Abalos & Herreros: - Ordenación de Nueva Montaña Quijano en Santander, AP164.S1.1987.D1 (87 slides, 4 colour reversal films, 2 negatives: views of the site model, plans, site plans, perspectives and aerial views of the site); - Ordenación del nudo Puerta de Hierro, AP164.S1.1987.D2 (33 slides: views of model, site plans, plans, perspectives and aerial views of the site); - Prototipo de estructura vertical, AP164.S1.1987.D3 (135 slides: views of the structure, plans, installation, close-up of structural elements and portraits).
ARCH268538
Description:
Contains photographic materials on 3 projects by Abalos & Herreros: - Ordenación de Nueva Montaña Quijano en Santander, AP164.S1.1987.D1 (87 slides, 4 colour reversal films, 2 negatives: views of the site model, plans, site plans, perspectives and aerial views of the site); - Ordenación del nudo Puerta de Hierro, AP164.S1.1987.D2 (33 slides: views of model, site plans, plans, perspectives and aerial views of the site); - Prototipo de estructura vertical, AP164.S1.1987.D3 (135 slides: views of the structure, plans, installation, close-up of structural elements and portraits).
Personnes et institutions:
Date:
1987-1988
1987-1988
Titre:
Ring binder with photographic materials related to three projects by Abalos & Herreros
Actions:
ARCH268538
Description:
Contains photographic materials on 3 projects by Abalos & Herreros: - Ordenación de Nueva Montaña Quijano en Santander, AP164.S1.1987.D1 (87 slides, 4 colour reversal films, 2 negatives: views of the site model, plans, site plans, perspectives and aerial views of the site); - Ordenación del nudo Puerta de Hierro, AP164.S1.1987.D2 (33 slides: views of model, site plans, plans, perspectives and aerial views of the site); - Prototipo de estructura vertical, AP164.S1.1987.D3 (135 slides: views of the structure, plans, installation, close-up of structural elements and portraits).
Ring binder with photographic materials related to three projects by Abalos & Herreros
Actions:
ARCH268538
Description:
Contains photographic materials on 3 projects by Abalos & Herreros: - Ordenación de Nueva Montaña Quijano en Santander, AP164.S1.1987.D1 (87 slides, 4 colour reversal films, 2 negatives: views of the site model, plans, site plans, perspectives and aerial views of the site); - Ordenación del nudo Puerta de Hierro, AP164.S1.1987.D2 (33 slides: views of model, site plans, plans, perspectives and aerial views of the site); - Prototipo de estructura vertical, AP164.S1.1987.D3 (135 slides: views of the structure, plans, installation, close-up of structural elements and portraits).
Classification:
photographies
photographies
Date:
1987-1988
1987-1988
Personnes et institutions:
Classification:
expositions
expositions
Actions:
Description:
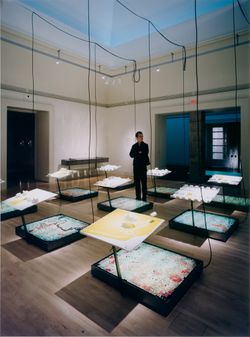
Surface du quotidien : La pelouse en Amérique montre la pelouse comme symbole de la vie domestique, espace public de représentation, agent économique et icône de l’Amérique. Les pavillons des lotissements de banlieue, les sièges d’entreprise établis en milieu suburbain et la Maison Blanche ont une chose en commun : tous ces bâtiments sont entourés d’une pelouse – une(...)
Surface du quotidien : La pelouse en Amérique montre la pelouse comme symbole de la vie domestique, espace public de représentation, agent économique et icône de l’Amérique. Les pavillons des lotissements de banlieue, les sièges d’entreprise établis en milieu suburbain et la Maison Blanche ont une chose en commun : tous ces bâtiments sont entourés d’une pelouse – une(...)
Localisation:
Salles principales, salle octogonale et vitrines
Salles principales, salle octogonale et vitrines
Date:
16 juin 1998 au 8 novembre 1998
16 juin 1998 au 8 novembre 1998
Titre:
Surface du quotidien : la pelouse en Amérique
Actions:
Description:
Surface du quotidien : La pelouse en Amérique montre la pelouse comme symbole de la vie domestique, espace public de représentation, agent économique et icône de l’Amérique. Les pavillons des lotissements de banlieue, les sièges d’entreprise établis en milieu suburbain et la Maison Blanche ont une chose en commun : tous ces bâtiments sont entourés d’une pelouse – une(...)
Surface du quotidien : la pelouse en Amérique
Actions:
Description:
Surface du quotidien : La pelouse en Amérique montre la pelouse comme symbole de la vie domestique, espace public de représentation, agent économique et icône de l’Amérique. Les pavillons des lotissements de banlieue, les sièges d’entreprise établis en milieu suburbain et la Maison Blanche ont une chose en commun : tous ces bâtiments sont entourés d’une pelouse – une(...)
Classification:
expositions
expositions
Date:
16 juin 1998 au
8 novembre 1998
16 juin 1998 au
8 novembre 1998
Localisation:
Salles principales, salle octogonale et vitrines
Salles principales, salle octogonale et vitrines
Classification:
expositions
expositions
Description:
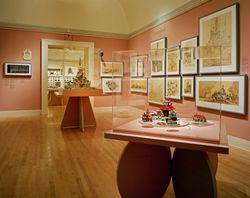
Disneyland, avec ses colonies en Floride, au Japon et en France, est un symbole clé de la culture américaine. Très célébré, Disneyland a également été attaqué en tant qu’incarnation suprême de la société de consommation, de la simulation et du pastiche, de la confusion entre la réalité et les images des médias de masse. L’architecture du réconfort : Les parcs thématiques(...)
Disneyland, avec ses colonies en Floride, au Japon et en France, est un symbole clé de la culture américaine. Très célébré, Disneyland a également été attaqué en tant qu’incarnation suprême de la société de consommation, de la simulation et du pastiche, de la confusion entre la réalité et les images des médias de masse. L’architecture du réconfort : Les parcs thématiques(...)
Localisation:
Salles principales
Salles principales
Date:
17 juin 1997 au 28 septembre 1997
17 juin 1997 au 28 septembre 1997
Titre:
L'architecture du réconfort : les parcs thématiques de Disney
Actions:
Description:
Disneyland, avec ses colonies en Floride, au Japon et en France, est un symbole clé de la culture américaine. Très célébré, Disneyland a également été attaqué en tant qu’incarnation suprême de la société de consommation, de la simulation et du pastiche, de la confusion entre la réalité et les images des médias de masse. L’architecture du réconfort : Les parcs thématiques(...)
L'architecture du réconfort : les parcs thématiques de Disney
Actions:
Description:
Disneyland, avec ses colonies en Floride, au Japon et en France, est un symbole clé de la culture américaine. Très célébré, Disneyland a également été attaqué en tant qu’incarnation suprême de la société de consommation, de la simulation et du pastiche, de la confusion entre la réalité et les images des médias de masse. L’architecture du réconfort : Les parcs thématiques(...)
Classification:
expositions
expositions
Date:
17 juin 1997 au
28 septembre 1997
17 juin 1997 au
28 septembre 1997
Localisation:
Salles principales
Salles principales


