


4344 Résultats
Classification:
photographies
photographies
Numéro de référence:
ARCH268580
Description:
Contains photographic materials on 4 projects by Abalos & Herreros: - Encauzamiento del río Guadalhorce, AP164.S1.1993.D4 (56 slides: aerial views, site plans, photomontage and presentation drawings); - Parque Dunar, Doñana National Park, AP164.S1.1993.D6 (33 slides: presentation drawings and plans); - Prototipos de vivienda industrializada: Casas AH-Gia, AP164.S1.1993.D11 (98 slides, 7 colour reversal films: site plans, model, exterior views of the building); - Concurso Zephyr: torres mixtas autosuficientes, AP164.S1.1994.D2 (14 slides: various plans and views of model).
ARCH268580
Description:
Contains photographic materials on 4 projects by Abalos & Herreros: - Encauzamiento del río Guadalhorce, AP164.S1.1993.D4 (56 slides: aerial views, site plans, photomontage and presentation drawings); - Parque Dunar, Doñana National Park, AP164.S1.1993.D6 (33 slides: presentation drawings and plans); - Prototipos de vivienda industrializada: Casas AH-Gia, AP164.S1.1993.D11 (98 slides, 7 colour reversal films: site plans, model, exterior views of the building); - Concurso Zephyr: torres mixtas autosuficientes, AP164.S1.1994.D2 (14 slides: various plans and views of model).
Personnes et institutions:
Date:
1993-1994
1993-1994
Titre:
Ring binder with photographic materials related to four projects by Abalos & Herreros
Actions:
ARCH268580
Description:
Contains photographic materials on 4 projects by Abalos & Herreros: - Encauzamiento del río Guadalhorce, AP164.S1.1993.D4 (56 slides: aerial views, site plans, photomontage and presentation drawings); - Parque Dunar, Doñana National Park, AP164.S1.1993.D6 (33 slides: presentation drawings and plans); - Prototipos de vivienda industrializada: Casas AH-Gia, AP164.S1.1993.D11 (98 slides, 7 colour reversal films: site plans, model, exterior views of the building); - Concurso Zephyr: torres mixtas autosuficientes, AP164.S1.1994.D2 (14 slides: various plans and views of model).
Ring binder with photographic materials related to four projects by Abalos & Herreros
Actions:
ARCH268580
Description:
Contains photographic materials on 4 projects by Abalos & Herreros: - Encauzamiento del río Guadalhorce, AP164.S1.1993.D4 (56 slides: aerial views, site plans, photomontage and presentation drawings); - Parque Dunar, Doñana National Park, AP164.S1.1993.D6 (33 slides: presentation drawings and plans); - Prototipos de vivienda industrializada: Casas AH-Gia, AP164.S1.1993.D11 (98 slides, 7 colour reversal films: site plans, model, exterior views of the building); - Concurso Zephyr: torres mixtas autosuficientes, AP164.S1.1994.D2 (14 slides: various plans and views of model).
Classification:
photographies
photographies
Date:
1993-1994
1993-1994
Personnes et institutions:
Classification:
photographies
photographies
Numéro de référence:
ARCH268538
Description:
Contains photographic materials on 3 projects by Abalos & Herreros: - Ordenación de Nueva Montaña Quijano en Santander, AP164.S1.1987.D1 (87 slides, 4 colour reversal films, 2 negatives: views of the site model, plans, site plans, perspectives and aerial views of the site); - Ordenación del nudo Puerta de Hierro, AP164.S1.1987.D2 (33 slides: views of model, site plans, plans, perspectives and aerial views of the site); - Prototipo de estructura vertical, AP164.S1.1987.D3 (135 slides: views of the structure, plans, installation, close-up of structural elements and portraits).
ARCH268538
Description:
Contains photographic materials on 3 projects by Abalos & Herreros: - Ordenación de Nueva Montaña Quijano en Santander, AP164.S1.1987.D1 (87 slides, 4 colour reversal films, 2 negatives: views of the site model, plans, site plans, perspectives and aerial views of the site); - Ordenación del nudo Puerta de Hierro, AP164.S1.1987.D2 (33 slides: views of model, site plans, plans, perspectives and aerial views of the site); - Prototipo de estructura vertical, AP164.S1.1987.D3 (135 slides: views of the structure, plans, installation, close-up of structural elements and portraits).
Personnes et institutions:
Date:
1987-1988
1987-1988
Titre:
Ring binder with photographic materials related to three projects by Abalos & Herreros
Actions:
ARCH268538
Description:
Contains photographic materials on 3 projects by Abalos & Herreros: - Ordenación de Nueva Montaña Quijano en Santander, AP164.S1.1987.D1 (87 slides, 4 colour reversal films, 2 negatives: views of the site model, plans, site plans, perspectives and aerial views of the site); - Ordenación del nudo Puerta de Hierro, AP164.S1.1987.D2 (33 slides: views of model, site plans, plans, perspectives and aerial views of the site); - Prototipo de estructura vertical, AP164.S1.1987.D3 (135 slides: views of the structure, plans, installation, close-up of structural elements and portraits).
Ring binder with photographic materials related to three projects by Abalos & Herreros
Actions:
ARCH268538
Description:
Contains photographic materials on 3 projects by Abalos & Herreros: - Ordenación de Nueva Montaña Quijano en Santander, AP164.S1.1987.D1 (87 slides, 4 colour reversal films, 2 negatives: views of the site model, plans, site plans, perspectives and aerial views of the site); - Ordenación del nudo Puerta de Hierro, AP164.S1.1987.D2 (33 slides: views of model, site plans, plans, perspectives and aerial views of the site); - Prototipo de estructura vertical, AP164.S1.1987.D3 (135 slides: views of the structure, plans, installation, close-up of structural elements and portraits).
Classification:
photographies
photographies
Date:
1987-1988
1987-1988
Personnes et institutions:
Classification:
expositions
expositions
Actions:
Description:
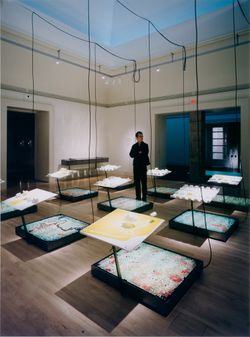
Surface du quotidien : La pelouse en Amérique montre la pelouse comme symbole de la vie domestique, espace public de représentation, agent économique et icône de l’Amérique. Les pavillons des lotissements de banlieue, les sièges d’entreprise établis en milieu suburbain et la Maison Blanche ont une chose en commun : tous ces bâtiments sont entourés d’une pelouse – une(...)
Surface du quotidien : La pelouse en Amérique montre la pelouse comme symbole de la vie domestique, espace public de représentation, agent économique et icône de l’Amérique. Les pavillons des lotissements de banlieue, les sièges d’entreprise établis en milieu suburbain et la Maison Blanche ont une chose en commun : tous ces bâtiments sont entourés d’une pelouse – une(...)
Localisation:
Salles principales, salle octogonale et vitrines
Salles principales, salle octogonale et vitrines
Date:
16 juin 1998 au 8 novembre 1998
16 juin 1998 au 8 novembre 1998
Titre:
Surface du quotidien : la pelouse en Amérique
Actions:
Description:
Surface du quotidien : La pelouse en Amérique montre la pelouse comme symbole de la vie domestique, espace public de représentation, agent économique et icône de l’Amérique. Les pavillons des lotissements de banlieue, les sièges d’entreprise établis en milieu suburbain et la Maison Blanche ont une chose en commun : tous ces bâtiments sont entourés d’une pelouse – une(...)
Surface du quotidien : la pelouse en Amérique
Actions:
Description:
Surface du quotidien : La pelouse en Amérique montre la pelouse comme symbole de la vie domestique, espace public de représentation, agent économique et icône de l’Amérique. Les pavillons des lotissements de banlieue, les sièges d’entreprise établis en milieu suburbain et la Maison Blanche ont une chose en commun : tous ces bâtiments sont entourés d’une pelouse – une(...)
Classification:
expositions
expositions
Date:
16 juin 1998 au
8 novembre 1998
16 juin 1998 au
8 novembre 1998
Localisation:
Salles principales, salle octogonale et vitrines
Salles principales, salle octogonale et vitrines
Classification:
expositions
expositions
Description:
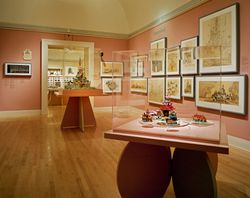
Disneyland, avec ses colonies en Floride, au Japon et en France, est un symbole clé de la culture américaine. Très célébré, Disneyland a également été attaqué en tant qu’incarnation suprême de la société de consommation, de la simulation et du pastiche, de la confusion entre la réalité et les images des médias de masse. L’architecture du réconfort : Les parcs thématiques(...)
Disneyland, avec ses colonies en Floride, au Japon et en France, est un symbole clé de la culture américaine. Très célébré, Disneyland a également été attaqué en tant qu’incarnation suprême de la société de consommation, de la simulation et du pastiche, de la confusion entre la réalité et les images des médias de masse. L’architecture du réconfort : Les parcs thématiques(...)
Localisation:
Salles principales
Salles principales
Date:
17 juin 1997 au 28 septembre 1997
17 juin 1997 au 28 septembre 1997
Titre:
L'architecture du réconfort : les parcs thématiques de Disney
Actions:
Description:
Disneyland, avec ses colonies en Floride, au Japon et en France, est un symbole clé de la culture américaine. Très célébré, Disneyland a également été attaqué en tant qu’incarnation suprême de la société de consommation, de la simulation et du pastiche, de la confusion entre la réalité et les images des médias de masse. L’architecture du réconfort : Les parcs thématiques(...)
L'architecture du réconfort : les parcs thématiques de Disney
Actions:
Description:
Disneyland, avec ses colonies en Floride, au Japon et en France, est un symbole clé de la culture américaine. Très célébré, Disneyland a également été attaqué en tant qu’incarnation suprême de la société de consommation, de la simulation et du pastiche, de la confusion entre la réalité et les images des médias de masse. L’architecture du réconfort : Les parcs thématiques(...)
Classification:
expositions
expositions
Date:
17 juin 1997 au
28 septembre 1997
17 juin 1997 au
28 septembre 1997
Localisation:
Salles principales
Salles principales
Classification:
photographies
photographies
Numéro de référence:
ARCH268877
Description:
Contains photographic materials on 7 projects by Abalos & Herreros: - Puerto Málaga, AP164.S1.1992.D1 (77 photographs, 6 photomontages: views of model and exterior); - Ayuntamiento y casa de la cultura de Cobeña, AP164.S1.1992.D2 (64 photographs: views of model, construction and exterior); - Centro cívico y comercial, Majadahonda, AP164.S1.1992.D3 (25 photographs: views of model and exterior); - Grassy, reforma de locales?, AP164.S1.1990.D8 (4 photographs: exterior views); - Caja de Ahorros de Granada, AP164.S1.1992.D4 (62 photographs; views of model); - Casa Gordillo, AP164.S1.1993.D2 (75 photographs, 18 colour reversal films, 14 inkjet prints, 1 photomontage: construction and exterior views); - Ordenación del área de Abandoibarra, Bilbao, AP164.S1.1993.D5 (150 photographs: views of model and exterior).
ARCH268877
Description:
Contains photographic materials on 7 projects by Abalos & Herreros: - Puerto Málaga, AP164.S1.1992.D1 (77 photographs, 6 photomontages: views of model and exterior); - Ayuntamiento y casa de la cultura de Cobeña, AP164.S1.1992.D2 (64 photographs: views of model, construction and exterior); - Centro cívico y comercial, Majadahonda, AP164.S1.1992.D3 (25 photographs: views of model and exterior); - Grassy, reforma de locales?, AP164.S1.1990.D8 (4 photographs: exterior views); - Caja de Ahorros de Granada, AP164.S1.1992.D4 (62 photographs; views of model); - Casa Gordillo, AP164.S1.1993.D2 (75 photographs, 18 colour reversal films, 14 inkjet prints, 1 photomontage: construction and exterior views); - Ordenación del área de Abandoibarra, Bilbao, AP164.S1.1993.D5 (150 photographs: views of model and exterior).
Personnes et institutions:
Date:
between 1990 and 1996
between 1990 and 1996
Titre:
Ring binder with photographic materials related to seven projects by Abalos & Herreros
Actions:
ARCH268877
Description:
Contains photographic materials on 7 projects by Abalos & Herreros: - Puerto Málaga, AP164.S1.1992.D1 (77 photographs, 6 photomontages: views of model and exterior); - Ayuntamiento y casa de la cultura de Cobeña, AP164.S1.1992.D2 (64 photographs: views of model, construction and exterior); - Centro cívico y comercial, Majadahonda, AP164.S1.1992.D3 (25 photographs: views of model and exterior); - Grassy, reforma de locales?, AP164.S1.1990.D8 (4 photographs: exterior views); - Caja de Ahorros de Granada, AP164.S1.1992.D4 (62 photographs; views of model); - Casa Gordillo, AP164.S1.1993.D2 (75 photographs, 18 colour reversal films, 14 inkjet prints, 1 photomontage: construction and exterior views); - Ordenación del área de Abandoibarra, Bilbao, AP164.S1.1993.D5 (150 photographs: views of model and exterior).
Ring binder with photographic materials related to seven projects by Abalos & Herreros
Actions:
ARCH268877
Description:
Contains photographic materials on 7 projects by Abalos & Herreros: - Puerto Málaga, AP164.S1.1992.D1 (77 photographs, 6 photomontages: views of model and exterior); - Ayuntamiento y casa de la cultura de Cobeña, AP164.S1.1992.D2 (64 photographs: views of model, construction and exterior); - Centro cívico y comercial, Majadahonda, AP164.S1.1992.D3 (25 photographs: views of model and exterior); - Grassy, reforma de locales?, AP164.S1.1990.D8 (4 photographs: exterior views); - Caja de Ahorros de Granada, AP164.S1.1992.D4 (62 photographs; views of model); - Casa Gordillo, AP164.S1.1993.D2 (75 photographs, 18 colour reversal films, 14 inkjet prints, 1 photomontage: construction and exterior views); - Ordenación del área de Abandoibarra, Bilbao, AP164.S1.1993.D5 (150 photographs: views of model and exterior).
Classification:
photographies
photographies
Date:
between 1990 and 1996
between 1990 and 1996
Personnes et institutions:
Classification:
documents textuels
documents textuels
Numéro de référence:
DR2012:0012:096:003
Description:
File containing documents in English, including professional correspondence between Melvin Charney and members of staff at the Museum of Contemporary Art, Chicago. Includes references to A Chicago construction, royalties for a filmed interview, and a design competition for the new museum site. Original folder inscribed in graphite: MUSEUM OF CONTEMPORARY ART, CHICAGO
DR2012:0012:096:003
Description:
File containing documents in English, including professional correspondence between Melvin Charney and members of staff at the Museum of Contemporary Art, Chicago. Includes references to A Chicago construction, royalties for a filmed interview, and a design competition for the new museum site. Original folder inscribed in graphite: MUSEUM OF CONTEMPORARY ART, CHICAGO
Personnes et institutions:
Date:
1983-1984, 1990, 2004
1983-1984, 1990, 2004
Titre:
Correspondence of Melvin Charney with the Museum of Contemporary Art, Chicago
Actions:
DR2012:0012:096:003
Description:
File containing documents in English, including professional correspondence between Melvin Charney and members of staff at the Museum of Contemporary Art, Chicago. Includes references to A Chicago construction, royalties for a filmed interview, and a design competition for the new museum site. Original folder inscribed in graphite: MUSEUM OF CONTEMPORARY ART, CHICAGO
Correspondence of Melvin Charney with the Museum of Contemporary Art, Chicago
Actions:
DR2012:0012:096:003
Description:
File containing documents in English, including professional correspondence between Melvin Charney and members of staff at the Museum of Contemporary Art, Chicago. Includes references to A Chicago construction, royalties for a filmed interview, and a design competition for the new museum site. Original folder inscribed in graphite: MUSEUM OF CONTEMPORARY ART, CHICAGO
Classification:
documents textuels
documents textuels
Date:
1983-1984, 1990, 2004
1983-1984, 1990, 2004
Personnes et institutions:
Classification:
archives
Niveau de description archivistique:
Fonds
archives
Niveau de description archivistique:
Fonds
Titre:
Bernard Tschumi fonds
Bernard Tschumi fonds
Numéro de référence:
AP214
Résumé:
The Bernard Tschumi fonds, dating from approximately 1965-2015, documents the professional activities of Bernard Tschumi including Tschumi’s career in academia and his professional practice as an architect through approximately 75 projects dating from the late 1980s to 2012.
AP214
Résumé:
The Bernard Tschumi fonds, dating from approximately 1965-2015, documents the professional activities of Bernard Tschumi including Tschumi’s career in academia and his professional practice as an architect through approximately 75 projects dating from the late 1980s to 2012.
Personnes et institutions:
Date:
circa 1964-2015
circa 1964-2015
Titre:
Bernard Tschumi fonds
Actions:
AP214
Résumé:
The Bernard Tschumi fonds, dating from approximately 1965-2015, documents the professional activities of Bernard Tschumi including Tschumi’s career in academia and his professional practice as an architect through approximately 75 projects dating from the late 1980s to 2012.
Bernard Tschumi fonds
Actions:
AP214
Résumé:
The Bernard Tschumi fonds, dating from approximately 1965-2015, documents the professional activities of Bernard Tschumi including Tschumi’s career in academia and his professional practice as an architect through approximately 75 projects dating from the late 1980s to 2012.
Classification:
archives
Niveau de description archivistique:
Fonds
archives
Niveau de description archivistique:
Fonds
Date:
circa 1964-2015
circa 1964-2015
Personnes et institutions:
Classification:
archives
Niveau de description archivistique:
Fonds
archives
Niveau de description archivistique:
Fonds
Titre:
Fonds Ross & Macdonald
Fonds Ross & Macdonald
Numéro de référence:
AP013
Résumé:
The Ross & Macdonald fonds is comprised of documents concerning the work of six successive architectural firms: Ross & MacFarlane (1905-1912), Ross & Macdonald (1913-1944), Ross & Ross (1944-1946), Ross, Patterson, Townsend & Heughan (1946-1950), Ross, Patterson, Townsend & Fish (1950-1958), and Ross, Fish, Duschenes & Barrett (1958-1976). The greatest concentration of work was produced in Montreal where each of the firms maintained their head office, but there were also a large number of works executed in New Brunswick and Nova Scotia. The fonds contains 27 884 drawings (24 294 originals plus 3 590 reproductions), 236 photographs, and 18.6 metres of textual documents.
AP013
Résumé:
The Ross & Macdonald fonds is comprised of documents concerning the work of six successive architectural firms: Ross & MacFarlane (1905-1912), Ross & Macdonald (1913-1944), Ross & Ross (1944-1946), Ross, Patterson, Townsend & Heughan (1946-1950), Ross, Patterson, Townsend & Fish (1950-1958), and Ross, Fish, Duschenes & Barrett (1958-1976). The greatest concentration of work was produced in Montreal where each of the firms maintained their head office, but there were also a large number of works executed in New Brunswick and Nova Scotia. The fonds contains 27 884 drawings (24 294 originals plus 3 590 reproductions), 236 photographs, and 18.6 metres of textual documents.
Personnes et institutions:
Date:
1902-1982
1902-1982
Titre:
Fonds Ross & Macdonald
Actions:
AP013
Résumé:
The Ross & Macdonald fonds is comprised of documents concerning the work of six successive architectural firms: Ross & MacFarlane (1905-1912), Ross & Macdonald (1913-1944), Ross & Ross (1944-1946), Ross, Patterson, Townsend & Heughan (1946-1950), Ross, Patterson, Townsend & Fish (1950-1958), and Ross, Fish, Duschenes & Barrett (1958-1976). The greatest concentration of work was produced in Montreal where each of the firms maintained their head office, but there were also a large number of works executed in New Brunswick and Nova Scotia. The fonds contains 27 884 drawings (24 294 originals plus 3 590 reproductions), 236 photographs, and 18.6 metres of textual documents.
Fonds Ross & Macdonald
Actions:
AP013
Résumé:
The Ross & Macdonald fonds is comprised of documents concerning the work of six successive architectural firms: Ross & MacFarlane (1905-1912), Ross & Macdonald (1913-1944), Ross & Ross (1944-1946), Ross, Patterson, Townsend & Heughan (1946-1950), Ross, Patterson, Townsend & Fish (1950-1958), and Ross, Fish, Duschenes & Barrett (1958-1976). The greatest concentration of work was produced in Montreal where each of the firms maintained their head office, but there were also a large number of works executed in New Brunswick and Nova Scotia. The fonds contains 27 884 drawings (24 294 originals plus 3 590 reproductions), 236 photographs, and 18.6 metres of textual documents.
Classification:
archives
Niveau de description archivistique:
Fonds
archives
Niveau de description archivistique:
Fonds
Date:
1902-1982
1902-1982
Personnes et institutions:
Classification:
archives
Niveau de description archivistique:
Fonds
archives
Niveau de description archivistique:
Fonds
Titre:
Fonds Van Ginkel Associates
Fonds Van Ginkel Associates
Numéro de référence:
AP027
Résumé:
The Van Ginkel Associates fonds is comprised of documents concerning van Ginkel Associates, van Ginkel Associates Ltd., Ecos Ltd., van Ginkel Partners, Ginkelvan Ltd, van Ginkel Associates Ltd. (1977), the styles under which H.P. van Ginkel and Blanche Lemco van Ginkel practiced as a multidisciplinary planning, management and architecture firm. Much of the van Ginkels' work was done in the Montréal area and nation-wide. The fonds contains approximately 1 985 drawings (1 420 originals plus 565 reproductions), 41 boards, 3 photographs, 2 collages, 2 typescripts, 1 model, 1 sketchbook and approximately 12.23 meters of textual documents. The documents were primarily produced between 1955 and 1980.
AP027
Résumé:
The Van Ginkel Associates fonds is comprised of documents concerning van Ginkel Associates, van Ginkel Associates Ltd., Ecos Ltd., van Ginkel Partners, Ginkelvan Ltd, van Ginkel Associates Ltd. (1977), the styles under which H.P. van Ginkel and Blanche Lemco van Ginkel practiced as a multidisciplinary planning, management and architecture firm. Much of the van Ginkels' work was done in the Montréal area and nation-wide. The fonds contains approximately 1 985 drawings (1 420 originals plus 565 reproductions), 41 boards, 3 photographs, 2 collages, 2 typescripts, 1 model, 1 sketchbook and approximately 12.23 meters of textual documents. The documents were primarily produced between 1955 and 1980.
Personnes et institutions:
Date:
1944-1992
1944-1992
Titre:
Fonds Van Ginkel Associates
Actions:
AP027
Résumé:
The Van Ginkel Associates fonds is comprised of documents concerning van Ginkel Associates, van Ginkel Associates Ltd., Ecos Ltd., van Ginkel Partners, Ginkelvan Ltd, van Ginkel Associates Ltd. (1977), the styles under which H.P. van Ginkel and Blanche Lemco van Ginkel practiced as a multidisciplinary planning, management and architecture firm. Much of the van Ginkels' work was done in the Montréal area and nation-wide. The fonds contains approximately 1 985 drawings (1 420 originals plus 565 reproductions), 41 boards, 3 photographs, 2 collages, 2 typescripts, 1 model, 1 sketchbook and approximately 12.23 meters of textual documents. The documents were primarily produced between 1955 and 1980.
Fonds Van Ginkel Associates
Actions:
AP027
Résumé:
The Van Ginkel Associates fonds is comprised of documents concerning van Ginkel Associates, van Ginkel Associates Ltd., Ecos Ltd., van Ginkel Partners, Ginkelvan Ltd, van Ginkel Associates Ltd. (1977), the styles under which H.P. van Ginkel and Blanche Lemco van Ginkel practiced as a multidisciplinary planning, management and architecture firm. Much of the van Ginkels' work was done in the Montréal area and nation-wide. The fonds contains approximately 1 985 drawings (1 420 originals plus 565 reproductions), 41 boards, 3 photographs, 2 collages, 2 typescripts, 1 model, 1 sketchbook and approximately 12.23 meters of textual documents. The documents were primarily produced between 1955 and 1980.
Classification:
archives
Niveau de description archivistique:
Fonds
archives
Niveau de description archivistique:
Fonds
Date:
1944-1992
1944-1992
Personnes et institutions:
Classification:
photographies
Quantité:
73 photograph(s)
photographies
Quantité:
73 photograph(s)
Actions:
Numéro de référence:
PH1989:0012:001-073
Description:
- This group of photographs shows 38 views of buildings, 31 photographs of drawings and two photographs of models for buildings in the Soviet Union by Konstantin Melnikov, Ivan Leonidov, the Vesnin family and 25 other architects (PH1989:0012:001-073). Also included are a booklet for an exhibition of works by Melnikov (PH1989:0012:024) and a photograph of an exhibition poster for the 1925 Paris Exhibition of the Decorative Arts (PH1989:0012:023). The buildings represented include government buildings, clubs, residential buildings, and various other types of buildings including an exhibition pavilion, a bus garage, mechanized canteens, a school, and a stadium. There are also photographs of three drawings related to town planning. Four of the government buildings by Leonidov are documented by photographs of competition drawings. - The work of Konstantin Melnikov is represented by seven projects which were all constructed. Photographs of three clubs in Moscow include three photographs and one photograph of a drawing for the Rusakov Club, two photographs of the Burevestnik Factory Club, and a photograph of the Kauchuk Club (club for rubber industry workers). There are eight photographs of the Melnikov residence in Moscow, two of which show the house under construction. Documents related to exhibitions include three photographs, two photographs of drawings and a photograph of a poster for the Soviet Pavilion at the 1925 Paris Exhibition of the Decorative Arts, and a booklet for Melnikov's 1965 exhibition of architectural works, drawings and paintings in Moscow. There are two photographs of the Bakhmet'evski Bus Garage in Moscow. - The work of Ivan Leonidov is represented by one project for stairs for a government building (executed) and photographs of drawings for four architectural competitions for government buildings (all unexecuted), and one unexecuted project for housing. Documents for the five projects for government buildings include four photographs of the stairs to the Ordzhonikidze Sanatorium for the People's Commissariat for Heavy Industry (Narkomtyazhprom) in Kislovodsk; three photographs of drawings for a government office building competition in Alma-Ata; three photographs of drawings for the Film Studio competition (Moscow); three photographs of drawings for the Tsentrosoyuz (Centrosoiuz) Building competition (Moscow); and a photograph of a drawing for the Narkomtiazhprom Building (Building of Heavy Industry) competition (Moscow). There is also a photograph of a drawing for Kliuchiki Housing in Nizhnii Tagil (unexecuted). - The work of Aleksandr, Viktor, and Leonid Vesnin is represented by three unexecuted projects for government buildings in Moscow and one project for a club in Moscow (executed). Documents for the three projects for government buildings in Moscow include: three photographs of drawings for the Central Telegraph Office; a photograph of a drawing for the Palace of Labor; and a photograph of a drawing for the Leningrad Pravda Building. There are five photographs of the ZIL Palace of Culture (club for the Likhachev Automobile Plant workers) in Moscow. - The work of the 25 other architects includes government buildings, clubs, residential buildings, mechanized canteens, an experimental design for a school, a stadium, and photographs of drawings for town planning. Documents for the two government buildings (executed) include: five photographs of the Department of Industry and Planning (Gosprom) buildings in Kharkov, Soviet Union (now Ukraine), and a photograph of a drawing for the First Building of Lensovet (Leningrad Union) in Leningrad (now Saint Petersburg). The two clubs in Moscow are documented by one photograph of the Kozhevnikov (Tanner's) Union Club (unexecuted) and one of the Zuev Club (executed). The two residential buildings are documented by one photograph of the Narkomfin (People's Commissariat for Finance) Apartment Building in Moscow (executed) and one photograph of a drawing for the Airman's Planit (unexecuted). Documents for various other projects include: five photographs of drawings for three mechanized canteens in Leningrad (now Saint Petersburg), including the Vasileostrovskaya Mechanized canteen, Vyborgskaya Mechanized Canteen, and Volodarskaya Mechanized Canteen (all executed); three photographs of drawings for an experimental design for a single-storey school (unexecuted); one photograph of a Dinamo Stadium [?] in Moscow; two photographs of models, one for an "architecton" (Moscow) and one for a housing project with integral collective services in Moscow (both unexecuted). There are also two photographs of site plans for industrial housing and related services for the coal mining town of Bogoslovsk (executed ?) and one for the same subject in Mashinostroiteli [?] (executed ?).
PH1989:0012:001-073
Description:
- This group of photographs shows 38 views of buildings, 31 photographs of drawings and two photographs of models for buildings in the Soviet Union by Konstantin Melnikov, Ivan Leonidov, the Vesnin family and 25 other architects (PH1989:0012:001-073). Also included are a booklet for an exhibition of works by Melnikov (PH1989:0012:024) and a photograph of an exhibition poster for the 1925 Paris Exhibition of the Decorative Arts (PH1989:0012:023). The buildings represented include government buildings, clubs, residential buildings, and various other types of buildings including an exhibition pavilion, a bus garage, mechanized canteens, a school, and a stadium. There are also photographs of three drawings related to town planning. Four of the government buildings by Leonidov are documented by photographs of competition drawings. - The work of Konstantin Melnikov is represented by seven projects which were all constructed. Photographs of three clubs in Moscow include three photographs and one photograph of a drawing for the Rusakov Club, two photographs of the Burevestnik Factory Club, and a photograph of the Kauchuk Club (club for rubber industry workers). There are eight photographs of the Melnikov residence in Moscow, two of which show the house under construction. Documents related to exhibitions include three photographs, two photographs of drawings and a photograph of a poster for the Soviet Pavilion at the 1925 Paris Exhibition of the Decorative Arts, and a booklet for Melnikov's 1965 exhibition of architectural works, drawings and paintings in Moscow. There are two photographs of the Bakhmet'evski Bus Garage in Moscow. - The work of Ivan Leonidov is represented by one project for stairs for a government building (executed) and photographs of drawings for four architectural competitions for government buildings (all unexecuted), and one unexecuted project for housing. Documents for the five projects for government buildings include four photographs of the stairs to the Ordzhonikidze Sanatorium for the People's Commissariat for Heavy Industry (Narkomtyazhprom) in Kislovodsk; three photographs of drawings for a government office building competition in Alma-Ata; three photographs of drawings for the Film Studio competition (Moscow); three photographs of drawings for the Tsentrosoyuz (Centrosoiuz) Building competition (Moscow); and a photograph of a drawing for the Narkomtiazhprom Building (Building of Heavy Industry) competition (Moscow). There is also a photograph of a drawing for Kliuchiki Housing in Nizhnii Tagil (unexecuted). - The work of Aleksandr, Viktor, and Leonid Vesnin is represented by three unexecuted projects for government buildings in Moscow and one project for a club in Moscow (executed). Documents for the three projects for government buildings in Moscow include: three photographs of drawings for the Central Telegraph Office; a photograph of a drawing for the Palace of Labor; and a photograph of a drawing for the Leningrad Pravda Building. There are five photographs of the ZIL Palace of Culture (club for the Likhachev Automobile Plant workers) in Moscow. - The work of the 25 other architects includes government buildings, clubs, residential buildings, mechanized canteens, an experimental design for a school, a stadium, and photographs of drawings for town planning. Documents for the two government buildings (executed) include: five photographs of the Department of Industry and Planning (Gosprom) buildings in Kharkov, Soviet Union (now Ukraine), and a photograph of a drawing for the First Building of Lensovet (Leningrad Union) in Leningrad (now Saint Petersburg). The two clubs in Moscow are documented by one photograph of the Kozhevnikov (Tanner's) Union Club (unexecuted) and one of the Zuev Club (executed). The two residential buildings are documented by one photograph of the Narkomfin (People's Commissariat for Finance) Apartment Building in Moscow (executed) and one photograph of a drawing for the Airman's Planit (unexecuted). Documents for various other projects include: five photographs of drawings for three mechanized canteens in Leningrad (now Saint Petersburg), including the Vasileostrovskaya Mechanized canteen, Vyborgskaya Mechanized Canteen, and Volodarskaya Mechanized Canteen (all executed); three photographs of drawings for an experimental design for a single-storey school (unexecuted); one photograph of a Dinamo Stadium [?] in Moscow; two photographs of models, one for an "architecton" (Moscow) and one for a housing project with integral collective services in Moscow (both unexecuted). There are also two photographs of site plans for industrial housing and related services for the coal mining town of Bogoslovsk (executed ?) and one for the same subject in Mashinostroiteli [?] (executed ?).
Personnes et institutions:
Sujet:
architecture, portrait
architecture, portrait
Date:
1920-1965 or later
1920-1965 or later
Titre:
Photographs of drawings, models and buildings designed by Melnikov, Leonidov, the Vesnin family and other architects, Paris, France and the Soviet Union (now in Kazakhstan, Russia, and Ukraine)
Actions:
PH1989:0012:001-073
Description:
- This group of photographs shows 38 views of buildings, 31 photographs of drawings and two photographs of models for buildings in the Soviet Union by Konstantin Melnikov, Ivan Leonidov, the Vesnin family and 25 other architects (PH1989:0012:001-073). Also included are a booklet for an exhibition of works by Melnikov (PH1989:0012:024) and a photograph of an exhibition poster for the 1925 Paris Exhibition of the Decorative Arts (PH1989:0012:023). The buildings represented include government buildings, clubs, residential buildings, and various other types of buildings including an exhibition pavilion, a bus garage, mechanized canteens, a school, and a stadium. There are also photographs of three drawings related to town planning. Four of the government buildings by Leonidov are documented by photographs of competition drawings. - The work of Konstantin Melnikov is represented by seven projects which were all constructed. Photographs of three clubs in Moscow include three photographs and one photograph of a drawing for the Rusakov Club, two photographs of the Burevestnik Factory Club, and a photograph of the Kauchuk Club (club for rubber industry workers). There are eight photographs of the Melnikov residence in Moscow, two of which show the house under construction. Documents related to exhibitions include three photographs, two photographs of drawings and a photograph of a poster for the Soviet Pavilion at the 1925 Paris Exhibition of the Decorative Arts, and a booklet for Melnikov's 1965 exhibition of architectural works, drawings and paintings in Moscow. There are two photographs of the Bakhmet'evski Bus Garage in Moscow. - The work of Ivan Leonidov is represented by one project for stairs for a government building (executed) and photographs of drawings for four architectural competitions for government buildings (all unexecuted), and one unexecuted project for housing. Documents for the five projects for government buildings include four photographs of the stairs to the Ordzhonikidze Sanatorium for the People's Commissariat for Heavy Industry (Narkomtyazhprom) in Kislovodsk; three photographs of drawings for a government office building competition in Alma-Ata; three photographs of drawings for the Film Studio competition (Moscow); three photographs of drawings for the Tsentrosoyuz (Centrosoiuz) Building competition (Moscow); and a photograph of a drawing for the Narkomtiazhprom Building (Building of Heavy Industry) competition (Moscow). There is also a photograph of a drawing for Kliuchiki Housing in Nizhnii Tagil (unexecuted). - The work of Aleksandr, Viktor, and Leonid Vesnin is represented by three unexecuted projects for government buildings in Moscow and one project for a club in Moscow (executed). Documents for the three projects for government buildings in Moscow include: three photographs of drawings for the Central Telegraph Office; a photograph of a drawing for the Palace of Labor; and a photograph of a drawing for the Leningrad Pravda Building. There are five photographs of the ZIL Palace of Culture (club for the Likhachev Automobile Plant workers) in Moscow. - The work of the 25 other architects includes government buildings, clubs, residential buildings, mechanized canteens, an experimental design for a school, a stadium, and photographs of drawings for town planning. Documents for the two government buildings (executed) include: five photographs of the Department of Industry and Planning (Gosprom) buildings in Kharkov, Soviet Union (now Ukraine), and a photograph of a drawing for the First Building of Lensovet (Leningrad Union) in Leningrad (now Saint Petersburg). The two clubs in Moscow are documented by one photograph of the Kozhevnikov (Tanner's) Union Club (unexecuted) and one of the Zuev Club (executed). The two residential buildings are documented by one photograph of the Narkomfin (People's Commissariat for Finance) Apartment Building in Moscow (executed) and one photograph of a drawing for the Airman's Planit (unexecuted). Documents for various other projects include: five photographs of drawings for three mechanized canteens in Leningrad (now Saint Petersburg), including the Vasileostrovskaya Mechanized canteen, Vyborgskaya Mechanized Canteen, and Volodarskaya Mechanized Canteen (all executed); three photographs of drawings for an experimental design for a single-storey school (unexecuted); one photograph of a Dinamo Stadium [?] in Moscow; two photographs of models, one for an "architecton" (Moscow) and one for a housing project with integral collective services in Moscow (both unexecuted). There are also two photographs of site plans for industrial housing and related services for the coal mining town of Bogoslovsk (executed ?) and one for the same subject in Mashinostroiteli [?] (executed ?).
Photographs of drawings, models and buildings designed by Melnikov, Leonidov, the Vesnin family and other architects, Paris, France and the Soviet Union (now in Kazakhstan, Russia, and Ukraine)
Actions:
PH1989:0012:001-073
Description:
- This group of photographs shows 38 views of buildings, 31 photographs of drawings and two photographs of models for buildings in the Soviet Union by Konstantin Melnikov, Ivan Leonidov, the Vesnin family and 25 other architects (PH1989:0012:001-073). Also included are a booklet for an exhibition of works by Melnikov (PH1989:0012:024) and a photograph of an exhibition poster for the 1925 Paris Exhibition of the Decorative Arts (PH1989:0012:023). The buildings represented include government buildings, clubs, residential buildings, and various other types of buildings including an exhibition pavilion, a bus garage, mechanized canteens, a school, and a stadium. There are also photographs of three drawings related to town planning. Four of the government buildings by Leonidov are documented by photographs of competition drawings. - The work of Konstantin Melnikov is represented by seven projects which were all constructed. Photographs of three clubs in Moscow include three photographs and one photograph of a drawing for the Rusakov Club, two photographs of the Burevestnik Factory Club, and a photograph of the Kauchuk Club (club for rubber industry workers). There are eight photographs of the Melnikov residence in Moscow, two of which show the house under construction. Documents related to exhibitions include three photographs, two photographs of drawings and a photograph of a poster for the Soviet Pavilion at the 1925 Paris Exhibition of the Decorative Arts, and a booklet for Melnikov's 1965 exhibition of architectural works, drawings and paintings in Moscow. There are two photographs of the Bakhmet'evski Bus Garage in Moscow. - The work of Ivan Leonidov is represented by one project for stairs for a government building (executed) and photographs of drawings for four architectural competitions for government buildings (all unexecuted), and one unexecuted project for housing. Documents for the five projects for government buildings include four photographs of the stairs to the Ordzhonikidze Sanatorium for the People's Commissariat for Heavy Industry (Narkomtyazhprom) in Kislovodsk; three photographs of drawings for a government office building competition in Alma-Ata; three photographs of drawings for the Film Studio competition (Moscow); three photographs of drawings for the Tsentrosoyuz (Centrosoiuz) Building competition (Moscow); and a photograph of a drawing for the Narkomtiazhprom Building (Building of Heavy Industry) competition (Moscow). There is also a photograph of a drawing for Kliuchiki Housing in Nizhnii Tagil (unexecuted). - The work of Aleksandr, Viktor, and Leonid Vesnin is represented by three unexecuted projects for government buildings in Moscow and one project for a club in Moscow (executed). Documents for the three projects for government buildings in Moscow include: three photographs of drawings for the Central Telegraph Office; a photograph of a drawing for the Palace of Labor; and a photograph of a drawing for the Leningrad Pravda Building. There are five photographs of the ZIL Palace of Culture (club for the Likhachev Automobile Plant workers) in Moscow. - The work of the 25 other architects includes government buildings, clubs, residential buildings, mechanized canteens, an experimental design for a school, a stadium, and photographs of drawings for town planning. Documents for the two government buildings (executed) include: five photographs of the Department of Industry and Planning (Gosprom) buildings in Kharkov, Soviet Union (now Ukraine), and a photograph of a drawing for the First Building of Lensovet (Leningrad Union) in Leningrad (now Saint Petersburg). The two clubs in Moscow are documented by one photograph of the Kozhevnikov (Tanner's) Union Club (unexecuted) and one of the Zuev Club (executed). The two residential buildings are documented by one photograph of the Narkomfin (People's Commissariat for Finance) Apartment Building in Moscow (executed) and one photograph of a drawing for the Airman's Planit (unexecuted). Documents for various other projects include: five photographs of drawings for three mechanized canteens in Leningrad (now Saint Petersburg), including the Vasileostrovskaya Mechanized canteen, Vyborgskaya Mechanized Canteen, and Volodarskaya Mechanized Canteen (all executed); three photographs of drawings for an experimental design for a single-storey school (unexecuted); one photograph of a Dinamo Stadium [?] in Moscow; two photographs of models, one for an "architecton" (Moscow) and one for a housing project with integral collective services in Moscow (both unexecuted). There are also two photographs of site plans for industrial housing and related services for the coal mining town of Bogoslovsk (executed ?) and one for the same subject in Mashinostroiteli [?] (executed ?).
Classification:
photographies
Quantité:
73 photograph(s)
photographies
Quantité:
73 photograph(s)
Date:
1920-1965 or later
1920-1965 or later
Personnes et institutions:
Sujet:
architecture, portrait
architecture, portrait


