


10031 Résultats
Niveau de description archivistique:
Projet
Projet
Numéro de référence:
AP178.S1.2000.PR09
Description:
Materials documenting this project have not yet been processed by the archivists and therefore may not be available for consultation. Please contact CCA reference staff to inquire (ref@cca.qc.ca).
AP178.S1.2000.PR09
Description:
Materials documenting this project have not yet been processed by the archivists and therefore may not be available for consultation. Please contact CCA reference staff to inquire (ref@cca.qc.ca).
Personnes et institutions:
Titre:
Parque Lineal de la Sèquia de Manresa, Manresa, Spain, 2000
Actions:
AP178.S1.2000.PR09
Description:
Materials documenting this project have not yet been processed by the archivists and therefore may not be available for consultation. Please contact CCA reference staff to inquire (ref@cca.qc.ca).
Parque Lineal de la Sèquia de Manresa, Manresa, Spain, 2000
Actions:
AP178.S1.2000.PR09
Description:
Materials documenting this project have not yet been processed by the archivists and therefore may not be available for consultation. Please contact CCA reference staff to inquire (ref@cca.qc.ca).
Niveau de description archivistique:
Project
Project
Personnes et institutions:
Niveau de description archivistique:
Projet
Projet
Numéro de référence:
AP164.S1.1999.D10
Description:
The project series documents the competition entry for the mixed-use tower “El Mirador” in the Bay of Algeciras. The firm was invited to submit their design proposal which won second prize. The competition was organised by the Algeciras City Council. The firm identified this project as number 123. “The project attempts to express, with an architectural gesture, the beauty of the geography of Algeciras: the bay, the port, the Rock and the Straits of Gibraltar, the proximity of Ceuta and Africa, the cork-oak forests that surround the town. For this [Abalos & Herreros] propose a building that, from a single body, opens out into two towers from one great public viewing platform. This form has strategic holes giving onto the more notable topographical features, establishing a physical relationship with them, while the section is organized as a gradient of privacy that increases with height. The competition […] proposed a mixed programme in a posture parallel to the great avenue of the harbour of Algeciras. An evanescent building apparently fragile appears to let one being stimulated by the effects of the climate and the atmospheric phenomenons with an appearance changing with the function of the hours of the day or the season. Its layered section attends ascending to the different landscapes of the city: first public space, second the cities skyline and at last the 360° horizon rising above the city.” (ARCH270975) Abalos & Herreros worked with Ángel Jaramillo, Renata Sentkiewicz, Jakob Hense. Documenting this project are conceptual, design development and presentation drawings, cartographic and graphic materials, and competition records.
AP164.S1.1999.D10
Description:
The project series documents the competition entry for the mixed-use tower “El Mirador” in the Bay of Algeciras. The firm was invited to submit their design proposal which won second prize. The competition was organised by the Algeciras City Council. The firm identified this project as number 123. “The project attempts to express, with an architectural gesture, the beauty of the geography of Algeciras: the bay, the port, the Rock and the Straits of Gibraltar, the proximity of Ceuta and Africa, the cork-oak forests that surround the town. For this [Abalos & Herreros] propose a building that, from a single body, opens out into two towers from one great public viewing platform. This form has strategic holes giving onto the more notable topographical features, establishing a physical relationship with them, while the section is organized as a gradient of privacy that increases with height. The competition […] proposed a mixed programme in a posture parallel to the great avenue of the harbour of Algeciras. An evanescent building apparently fragile appears to let one being stimulated by the effects of the climate and the atmospheric phenomenons with an appearance changing with the function of the hours of the day or the season. Its layered section attends ascending to the different landscapes of the city: first public space, second the cities skyline and at last the 360° horizon rising above the city.” (ARCH270975) Abalos & Herreros worked with Ángel Jaramillo, Renata Sentkiewicz, Jakob Hense. Documenting this project are conceptual, design development and presentation drawings, cartographic and graphic materials, and competition records.
Personnes et institutions:
Date:
circa 1999
circa 1999
Titre:
El mirador: torre mixta en la Bahía de Algeciras, Spain (1999)
Actions:
AP164.S1.1999.D10
Description:
The project series documents the competition entry for the mixed-use tower “El Mirador” in the Bay of Algeciras. The firm was invited to submit their design proposal which won second prize. The competition was organised by the Algeciras City Council. The firm identified this project as number 123. “The project attempts to express, with an architectural gesture, the beauty of the geography of Algeciras: the bay, the port, the Rock and the Straits of Gibraltar, the proximity of Ceuta and Africa, the cork-oak forests that surround the town. For this [Abalos & Herreros] propose a building that, from a single body, opens out into two towers from one great public viewing platform. This form has strategic holes giving onto the more notable topographical features, establishing a physical relationship with them, while the section is organized as a gradient of privacy that increases with height. The competition […] proposed a mixed programme in a posture parallel to the great avenue of the harbour of Algeciras. An evanescent building apparently fragile appears to let one being stimulated by the effects of the climate and the atmospheric phenomenons with an appearance changing with the function of the hours of the day or the season. Its layered section attends ascending to the different landscapes of the city: first public space, second the cities skyline and at last the 360° horizon rising above the city.” (ARCH270975) Abalos & Herreros worked with Ángel Jaramillo, Renata Sentkiewicz, Jakob Hense. Documenting this project are conceptual, design development and presentation drawings, cartographic and graphic materials, and competition records.
El mirador: torre mixta en la Bahía de Algeciras, Spain (1999)
Actions:
AP164.S1.1999.D10
Description:
The project series documents the competition entry for the mixed-use tower “El Mirador” in the Bay of Algeciras. The firm was invited to submit their design proposal which won second prize. The competition was organised by the Algeciras City Council. The firm identified this project as number 123. “The project attempts to express, with an architectural gesture, the beauty of the geography of Algeciras: the bay, the port, the Rock and the Straits of Gibraltar, the proximity of Ceuta and Africa, the cork-oak forests that surround the town. For this [Abalos & Herreros] propose a building that, from a single body, opens out into two towers from one great public viewing platform. This form has strategic holes giving onto the more notable topographical features, establishing a physical relationship with them, while the section is organized as a gradient of privacy that increases with height. The competition […] proposed a mixed programme in a posture parallel to the great avenue of the harbour of Algeciras. An evanescent building apparently fragile appears to let one being stimulated by the effects of the climate and the atmospheric phenomenons with an appearance changing with the function of the hours of the day or the season. Its layered section attends ascending to the different landscapes of the city: first public space, second the cities skyline and at last the 360° horizon rising above the city.” (ARCH270975) Abalos & Herreros worked with Ángel Jaramillo, Renata Sentkiewicz, Jakob Hense. Documenting this project are conceptual, design development and presentation drawings, cartographic and graphic materials, and competition records.
Niveau de description archivistique:
Project
Project
Date:
circa 1999
circa 1999
Personnes et institutions:
Niveau de description archivistique:
Projet
Projet
Numéro de référence:
AP164.S1.2002.D6
Description:
The project series documents the remodeling of La Paloma recycling plant for urban waste in Madrid, Spain. The firm identified this project as number 150. Abalos & Herreros worked either with or for Fomento de construcciones y contratas, S.A., FIRSA, Inversiones Riojaras S.A. and Consercie de Aguas y Residuos de La Rioja. Documenting the projects are presentation and design development drawings, photographic and reference materials, project descriptions, correspondence, and presentation documents.
AP164.S1.2002.D6
Description:
The project series documents the remodeling of La Paloma recycling plant for urban waste in Madrid, Spain. The firm identified this project as number 150. Abalos & Herreros worked either with or for Fomento de construcciones y contratas, S.A., FIRSA, Inversiones Riojaras S.A. and Consercie de Aguas y Residuos de La Rioja. Documenting the projects are presentation and design development drawings, photographic and reference materials, project descriptions, correspondence, and presentation documents.
Personnes et institutions:
Date:
2001-2002
2001-2002
Titre:
Recualificación de la planta de compostaje La Paloma, Valdemingómez, Madrid, Spain (2002)
Actions:
AP164.S1.2002.D6
Description:
The project series documents the remodeling of La Paloma recycling plant for urban waste in Madrid, Spain. The firm identified this project as number 150. Abalos & Herreros worked either with or for Fomento de construcciones y contratas, S.A., FIRSA, Inversiones Riojaras S.A. and Consercie de Aguas y Residuos de La Rioja. Documenting the projects are presentation and design development drawings, photographic and reference materials, project descriptions, correspondence, and presentation documents.
Recualificación de la planta de compostaje La Paloma, Valdemingómez, Madrid, Spain (2002)
Actions:
AP164.S1.2002.D6
Description:
The project series documents the remodeling of La Paloma recycling plant for urban waste in Madrid, Spain. The firm identified this project as number 150. Abalos & Herreros worked either with or for Fomento de construcciones y contratas, S.A., FIRSA, Inversiones Riojaras S.A. and Consercie de Aguas y Residuos de La Rioja. Documenting the projects are presentation and design development drawings, photographic and reference materials, project descriptions, correspondence, and presentation documents.
Niveau de description archivistique:
Project
Project
Date:
2001-2002
2001-2002
Personnes et institutions:
Classification:
dessins
dessins
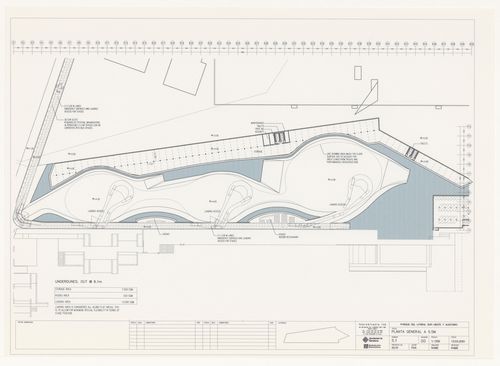
Numéro de référence:
ARCH402121
Description:
Contains plans, sections, and detail drawings.
ARCH402121
Description:
Contains plans, sections, and detail drawings.
Personnes et institutions:
Date:
2001
2001
Titre:
Set of drawings for South East Coastal Park & Auditoriums, Barcelona, Spain
Actions:
ARCH402121
Description:
Contains plans, sections, and detail drawings.
Set of drawings for South East Coastal Park & Auditoriums, Barcelona, Spain
Actions:
ARCH402121
Description:
Contains plans, sections, and detail drawings.
Classification:
dessins
dessins
Date:
2001
2001
Personnes et institutions:
Classification:
dessins
dessins
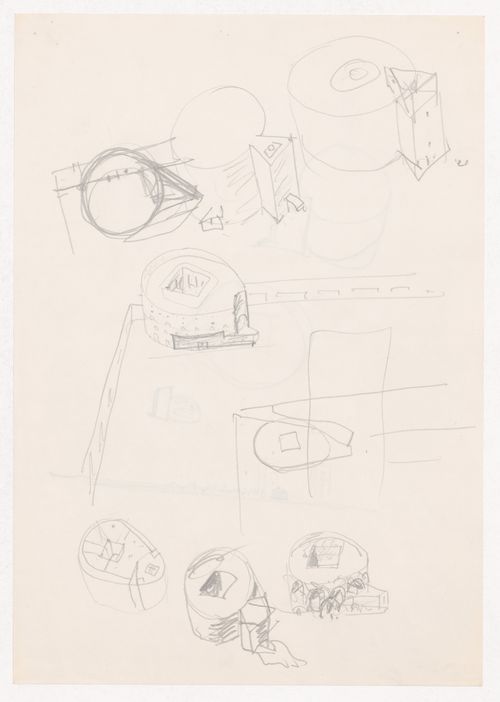
Numéro de référence:
ARCH292888
ARCH292888
Personnes et institutions:
Date:
circa 1989-1992
circa 1989-1992
Classification:
dessins
dessins
Date:
circa 1989-1992
circa 1989-1992
Personnes et institutions:
Niveau de description archivistique:
Projet
Projet
Numéro de référence:
AP164.S1.1996.D3
Description:
The project series documents the competition entry for two buildings of the Faculty of Philosophy and Letters, and the Faculty of Educational Sciences at the Universidad de Extremadura. The competition was organised by the University and the Consejería de Educación y Juventud de la Junta de Extremadura. The firm identified this project as number 98. The project was a venture of Abalos & Herreros with Eleuterio Sanchez Vaca, Ferrovial S.A., Aenor Empresa Registrada, Construcciones hidraulicas y viales S.A. Documenting this project are conceptual and design development drawings, budgets, estimates, photographic materials, project descriptions, studies and specifications.
AP164.S1.1996.D3
Description:
The project series documents the competition entry for two buildings of the Faculty of Philosophy and Letters, and the Faculty of Educational Sciences at the Universidad de Extremadura. The competition was organised by the University and the Consejería de Educación y Juventud de la Junta de Extremadura. The firm identified this project as number 98. The project was a venture of Abalos & Herreros with Eleuterio Sanchez Vaca, Ferrovial S.A., Aenor Empresa Registrada, Construcciones hidraulicas y viales S.A. Documenting this project are conceptual and design development drawings, budgets, estimates, photographic materials, project descriptions, studies and specifications.
Personnes et institutions:
Date:
1995-1997, predominant 1996
1995-1997, predominant 1996
Titre:
Facultad de filosofía y ciencias de la educación, Cáceres, Spain (1996)
Actions:
AP164.S1.1996.D3
Description:
The project series documents the competition entry for two buildings of the Faculty of Philosophy and Letters, and the Faculty of Educational Sciences at the Universidad de Extremadura. The competition was organised by the University and the Consejería de Educación y Juventud de la Junta de Extremadura. The firm identified this project as number 98. The project was a venture of Abalos & Herreros with Eleuterio Sanchez Vaca, Ferrovial S.A., Aenor Empresa Registrada, Construcciones hidraulicas y viales S.A. Documenting this project are conceptual and design development drawings, budgets, estimates, photographic materials, project descriptions, studies and specifications.
Facultad de filosofía y ciencias de la educación, Cáceres, Spain (1996)
Actions:
AP164.S1.1996.D3
Description:
The project series documents the competition entry for two buildings of the Faculty of Philosophy and Letters, and the Faculty of Educational Sciences at the Universidad de Extremadura. The competition was organised by the University and the Consejería de Educación y Juventud de la Junta de Extremadura. The firm identified this project as number 98. The project was a venture of Abalos & Herreros with Eleuterio Sanchez Vaca, Ferrovial S.A., Aenor Empresa Registrada, Construcciones hidraulicas y viales S.A. Documenting this project are conceptual and design development drawings, budgets, estimates, photographic materials, project descriptions, studies and specifications.
Niveau de description archivistique:
Project
Project
Date:
1995-1997, predominant 1996
1995-1997, predominant 1996
Personnes et institutions:
Classification:
dessins, documents textuels
dessins, documents textuels
Numéro de référence:
ARCH270895
Description:
Contains inkjet prints of computer drawings, a project description, and a DVD. Includes as well inkjet prints of photographs of the municipal hall and the Plaza de la constitución, in Colmenarejo, Madrid, Spain.
ARCH270895
Description:
Contains inkjet prints of computer drawings, a project description, and a DVD. Includes as well inkjet prints of photographs of the municipal hall and the Plaza de la constitución, in Colmenarejo, Madrid, Spain.
Personnes et institutions:
Date:
2000
2000
Titre:
Portfolio with computer printouts and textual records from the project Jardines Valdemingómez, Madrid, Spain
Actions:
ARCH270895
Description:
Contains inkjet prints of computer drawings, a project description, and a DVD. Includes as well inkjet prints of photographs of the municipal hall and the Plaza de la constitución, in Colmenarejo, Madrid, Spain.
Portfolio with computer printouts and textual records from the project Jardines Valdemingómez, Madrid, Spain
Actions:
ARCH270895
Description:
Contains inkjet prints of computer drawings, a project description, and a DVD. Includes as well inkjet prints of photographs of the municipal hall and the Plaza de la constitución, in Colmenarejo, Madrid, Spain.
Classification:
dessins, documents textuels
dessins, documents textuels
Date:
2000
2000
Personnes et institutions:
Classification:
photographies
photographies

Actions:
Numéro de référence:
PH1980:0048.06:038
PH1980:0048.06:038
Personnes et institutions:
Sujet:
architecture
architecture
Date:
1859-1860
1859-1860
Titre:
View of the Fountain of the Lions through the colonnade, Alhambra, Granada, Spain
Actions:
PH1980:0048.06:038
View of the Fountain of the Lions through the colonnade, Alhambra, Granada, Spain
Actions:
PH1980:0048.06:038
Classification:
photographies
photographies
Date:
1859-1860
1859-1860
Personnes et institutions:
Sujet:
architecture
architecture
Classification:
photographies
photographies
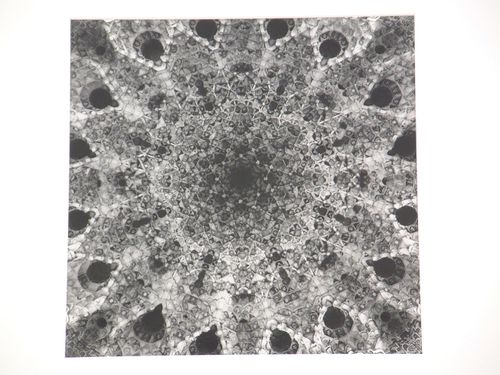
Actions:
Numéro de référence:
PH2000:0674
PH2000:0674
Personnes et institutions:
Sujet:
architecture
architecture
Date:
1957
1957
Classification:
photographies
photographies
Date:
1957
1957
Personnes et institutions:
Sujet:
architecture
architecture
Classification:
photographies
photographies
Actions:
Numéro de référence:
PH1980:0048.06:014
PH1980:0048.06:014
Personnes et institutions:
Sujet:
architecture
architecture
Date:
1859-1860
1859-1860
Titre:
View of the main entrance of the Palace of San Talmo, Seville, Spain
Actions:
PH1980:0048.06:014
View of the main entrance of the Palace of San Talmo, Seville, Spain
Actions:
PH1980:0048.06:014
Classification:
photographies
photographies
Date:
1859-1860
1859-1860
Personnes et institutions:
Sujet:
architecture
architecture


