


406758 Résultats
Classification:
dessins
dessins
Numéro de référence:
ARCH254704
ARCH254704
Personnes et institutions:
Date:
circa 1992
circa 1992
Classification:
dessins
dessins
Date:
circa 1992
circa 1992
Personnes et institutions:
Classification:
dessins
dessins
Numéro de référence:
ARCH254705
ARCH254705
Personnes et institutions:
Date:
circa 1992
circa 1992
Classification:
dessins
dessins
Date:
circa 1992
circa 1992
Personnes et institutions:
Classification:
photographies
photographies
Numéro de référence:
AP140.S2.SS1.D7.P3.1
AP140.S2.SS1.D7.P3.1
Personnes et institutions:
Sujet:
architecture
architecture
Date:
1953
1953
Titre:
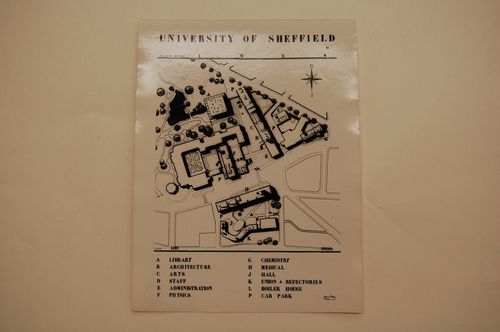
Sheffield University Competition, Sheffield, England: site plan
Actions:
AP140.S2.SS1.D7.P3.1
Sheffield University Competition, Sheffield, England: site plan
Actions:
AP140.S2.SS1.D7.P3.1
Classification:
photographies
photographies
Date:
1953
1953
Personnes et institutions:
Sujet:
architecture
architecture
Niveau de description archivistique:
Projet
Projet
Numéro de référence:
AP022.S1.1980.PR16
Description:
File documents an expansion to the Museum of Anthropology including offices, library, laboratory storage and galleries (built), Universtiy of British Columbia, Vancouver, British Columbia. File contains design development drawings and textual records (including photographs).
AP022.S1.1980.PR16
Description:
File documents an expansion to the Museum of Anthropology including offices, library, laboratory storage and galleries (built), Universtiy of British Columbia, Vancouver, British Columbia. File contains design development drawings and textual records (including photographs).
Personnes et institutions:
Date:
[1980-1991
[1980-1991
Titre:
Museum of Anthropology Expansion
Actions:
AP022.S1.1980.PR16
Description:
File documents an expansion to the Museum of Anthropology including offices, library, laboratory storage and galleries (built), Universtiy of British Columbia, Vancouver, British Columbia. File contains design development drawings and textual records (including photographs).
Museum of Anthropology Expansion
Actions:
AP022.S1.1980.PR16
Description:
File documents an expansion to the Museum of Anthropology including offices, library, laboratory storage and galleries (built), Universtiy of British Columbia, Vancouver, British Columbia. File contains design development drawings and textual records (including photographs).
Niveau de description archivistique:
Project
Project
Date:
[1980-1991
[1980-1991
Personnes et institutions:
Classification:
dessins
Quantité:
3 File
dessins
Quantité:
3 File
Titre:
Annotated main floor plans
Annotated main floor plans
Numéro de référence:
ARCH254706
ARCH254706
Personnes et institutions:
Date:
circa 1947-2002
circa 1947-2002
Classification:
dessins
Quantité:
3 File
dessins
Quantité:
3 File
Date:
circa 1947-2002
circa 1947-2002
Personnes et institutions:
Classification:
photographies
photographies
Numéro de référence:
AP140.S2.SS1.D54.P9.1
AP140.S2.SS1.D54.P9.1
Personnes et institutions:
Sujet:
architecture
architecture
Date:
1977-1978
1977-1978
Titre:
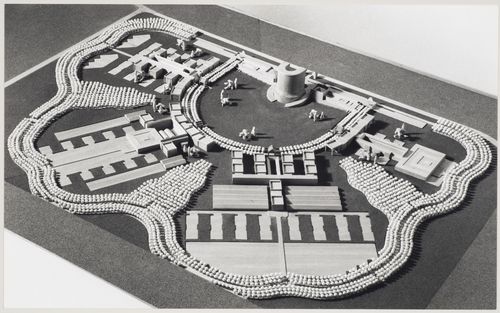
Bayer AG Headquarters, Monheim, Germany: view of a presentation model
Actions:
AP140.S2.SS1.D54.P9.1
Bayer AG Headquarters, Monheim, Germany: view of a presentation model
Actions:
AP140.S2.SS1.D54.P9.1
Classification:
photographies
photographies
Date:
1977-1978
1977-1978
Personnes et institutions:
Sujet:
architecture
architecture
Classification:
photographies
photographies
Numéro de référence:
AP140.S2.SS1.D54.P9.2
AP140.S2.SS1.D54.P9.2
Personnes et institutions:
Sujet:
architecture
architecture
Date:
1977-1978
1977-1978
Titre:
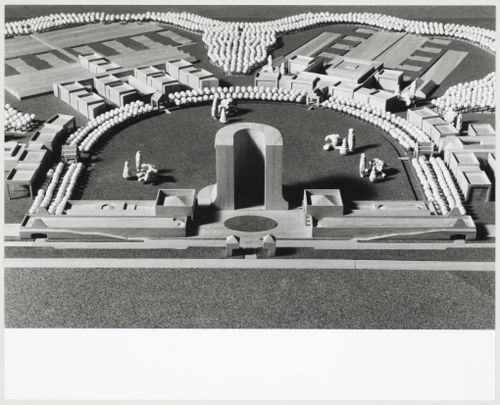
Bayer AG Headquarters, Monheim, Germany: view of a presentation model
Actions:
AP140.S2.SS1.D54.P9.2
Bayer AG Headquarters, Monheim, Germany: view of a presentation model
Actions:
AP140.S2.SS1.D54.P9.2
Classification:
photographies
photographies
Date:
1977-1978
1977-1978
Personnes et institutions:
Sujet:
architecture
architecture
Classification:
photographies
photographies
Numéro de référence:
AP140.S2.SS1.D54.P9.3
AP140.S2.SS1.D54.P9.3
Personnes et institutions:
Sujet:
architecture
architecture
Date:
1977-1978
1977-1978
Titre:
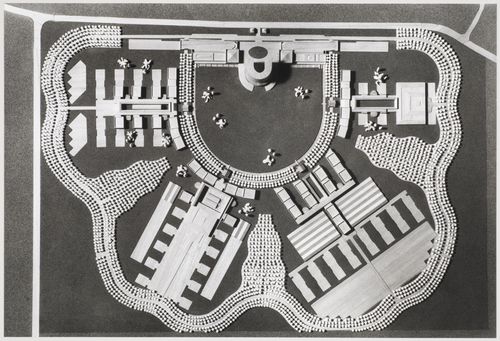
Bayer AG Headquarters, Monheim, Germany: view of a presentation model
Actions:
AP140.S2.SS1.D54.P9.3
Bayer AG Headquarters, Monheim, Germany: view of a presentation model
Actions:
AP140.S2.SS1.D54.P9.3
Classification:
photographies
photographies
Date:
1977-1978
1977-1978
Personnes et institutions:
Sujet:
architecture
architecture
Classification:
photographies
photographies
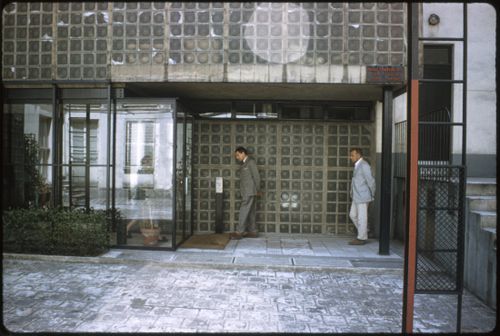
Numéro de référence:
AP140.S1.SS2.D2.P5.2
AP140.S1.SS2.D2.P5.2
Personnes et institutions:
Date:
1959
1959
Classification:
photographies
photographies
Date:
1959
1959
Personnes et institutions:
Classification:
photographies
photographies
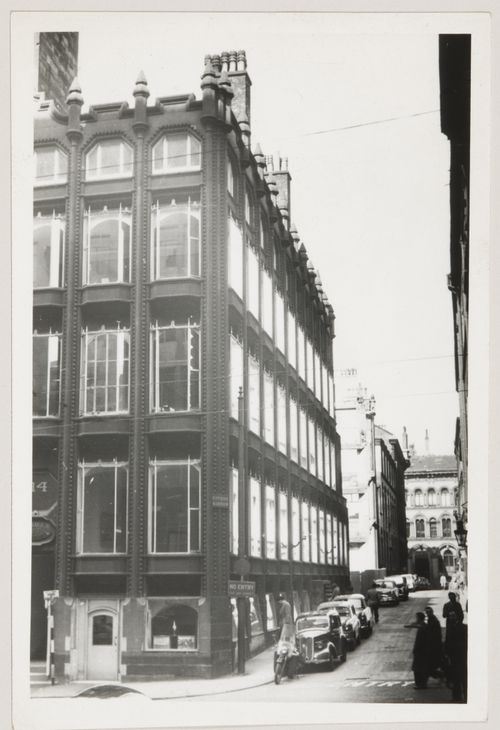
Numéro de référence:
AP140.S1.SS2.D2.P1.2
AP140.S1.SS2.D2.P1.2
Personnes et institutions:
Sujet:
architecture
architecture
Date:
1950
1950
Classification:
photographies
photographies
Date:
1950
1950
Personnes et institutions:
Sujet:
architecture
architecture


