


406758 Résultats
Classification:
dessins
dessins
Numéro de référence:
ARCH254709
ARCH254709
Personnes et institutions:
Date:
circa 1989
circa 1989
Classification:
dessins
dessins
Date:
circa 1989
circa 1989
Personnes et institutions:
Classification:
documents textuels
documents textuels
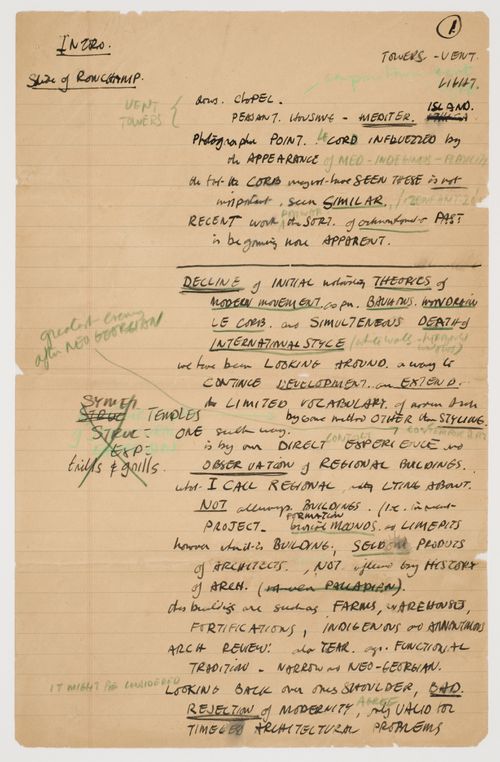
Titre:
Lecture notes
Lecture notes
Numéro de référence:
AP140.S2.SS4.D7.P5.2
Description:
These notes are for first of two talks, probably given at Yale in 1959. This talk was used to prepare the article "The Functional Tradition and Expression" publised in Perspecta 6 in 1960.
AP140.S2.SS4.D7.P5.2
Description:
These notes are for first of two talks, probably given at Yale in 1959. This talk was used to prepare the article "The Functional Tradition and Expression" publised in Perspecta 6 in 1960.
Personnes et institutions:
Date:
probably 1959
probably 1959
Titre:
Lecture notes
Actions:
AP140.S2.SS4.D7.P5.2
Description:
These notes are for first of two talks, probably given at Yale in 1959. This talk was used to prepare the article "The Functional Tradition and Expression" publised in Perspecta 6 in 1960.
Lecture notes
Actions:
AP140.S2.SS4.D7.P5.2
Description:
These notes are for first of two talks, probably given at Yale in 1959. This talk was used to prepare the article "The Functional Tradition and Expression" publised in Perspecta 6 in 1960.
Classification:
documents textuels
documents textuels
Date:
probably 1959
probably 1959
Personnes et institutions:
Classification:
documents textuels
documents textuels
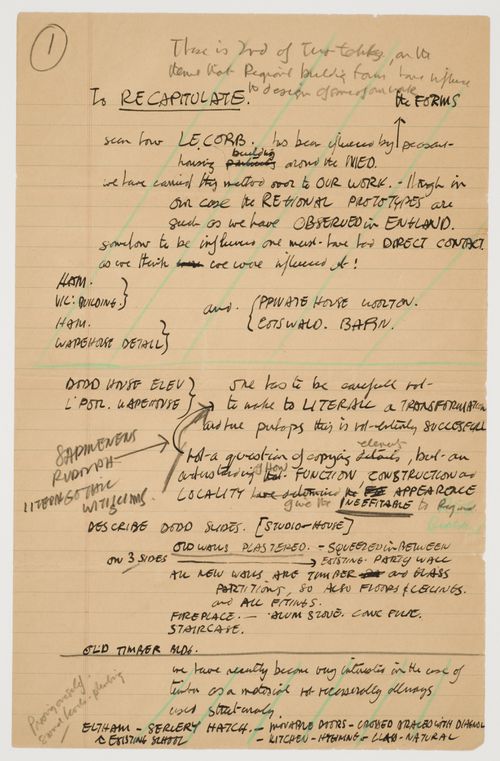
Titre:
Lecture notes
Lecture notes
Numéro de référence:
AP140.S2.SS4.D7.P5.3
Description:
These notes are for second of two talks, probably given at Yale in 1959.
AP140.S2.SS4.D7.P5.3
Description:
These notes are for second of two talks, probably given at Yale in 1959.
Personnes et institutions:
Date:
probably 1959
probably 1959
Titre:
Lecture notes
Actions:
AP140.S2.SS4.D7.P5.3
Description:
These notes are for second of two talks, probably given at Yale in 1959.
Lecture notes
Actions:
AP140.S2.SS4.D7.P5.3
Description:
These notes are for second of two talks, probably given at Yale in 1959.
Classification:
documents textuels
documents textuels
Date:
probably 1959
probably 1959
Personnes et institutions:
Classification:
dessins
dessins
Numéro de référence:
ARCH254710
ARCH254710
Personnes et institutions:
Date:
circa 1989
circa 1989
Classification:
dessins
dessins
Date:
circa 1989
circa 1989
Personnes et institutions:
Classification:
photographies
photographies
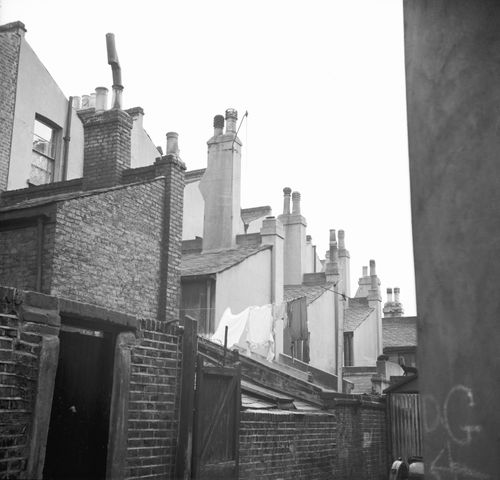
Numéro de référence:
AP140.S1.SS2.D2.P3.10
AP140.S1.SS2.D2.P3.10
Personnes et institutions:
Sujet:
architecture
architecture
Date:
1957-1961
1957-1961
Titre:
View of backs of houses, from Stirling's personal photos file, Avenham, Preston, Lancashire, England
Actions:
AP140.S1.SS2.D2.P3.10
View of backs of houses, from Stirling's personal photos file, Avenham, Preston, Lancashire, England
Actions:
AP140.S1.SS2.D2.P3.10
Classification:
photographies
photographies
Date:
1957-1961
1957-1961
Personnes et institutions:
Sujet:
architecture
architecture
Classification:
photographies
photographies
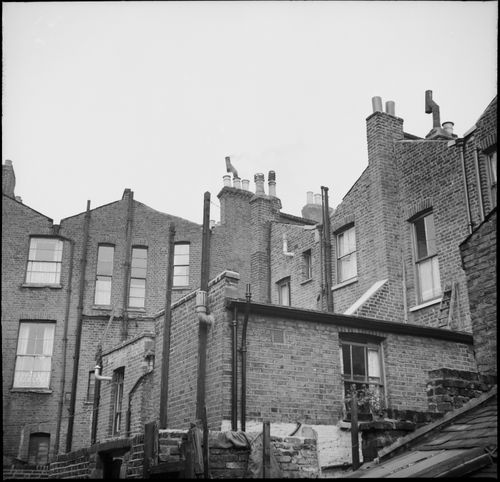
Numéro de référence:
AP140.S1.SS2.D2.P3.11
AP140.S1.SS2.D2.P3.11
Personnes et institutions:
Sujet:
architecture
architecture
Date:
1957-1959
1957-1959
Classification:
photographies
photographies
Date:
1957-1959
1957-1959
Personnes et institutions:
Sujet:
architecture
architecture
Classification:
documents textuels
documents textuels

Numéro de référence:
AP140.S2.SS4.D7.P3.1
AP140.S2.SS4.D7.P3.1
Personnes et institutions:
Date:
after 10 November 1961
after 10 November 1961
Classification:
documents textuels
documents textuels
Date:
after 10 November 1961
after 10 November 1961
Personnes et institutions:
Classification:
documents textuels
documents textuels
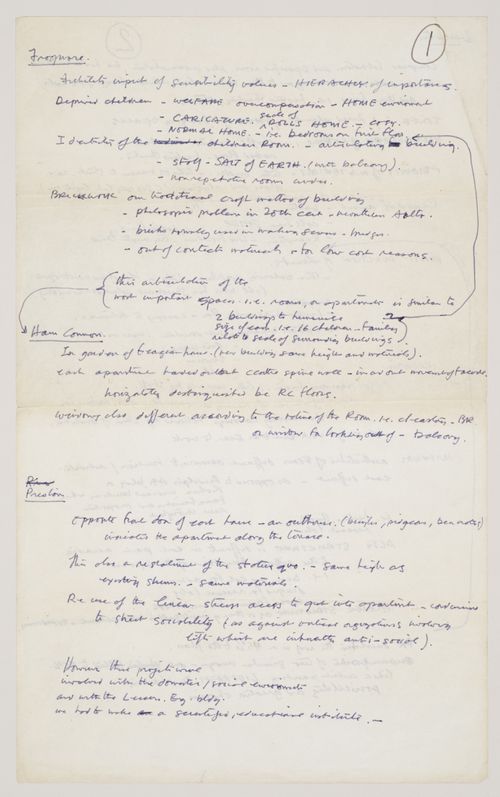
Titre:
Lecture notes
Lecture notes
Numéro de référence:
AP140.S2.SS4.D7.P4.2
AP140.S2.SS4.D7.P4.2
Personnes et institutions:
Date:
before 1966
before 1966
Classification:
documents textuels
documents textuels
Date:
before 1966
before 1966
Personnes et institutions:
Niveau de description archivistique:
Projet
Projet
Numéro de référence:
AP022.S1.1990.PR04
Description:
File documents two schemes for a small museum in Olympia, Washington State. File contains design development drawings.
AP022.S1.1990.PR04
Description:
File documents two schemes for a small museum in Olympia, Washington State. File contains design development drawings.
Personnes et institutions:
Date:
1990
1990
Titre:
Museum for Olympia
Actions:
AP022.S1.1990.PR04
Description:
File documents two schemes for a small museum in Olympia, Washington State. File contains design development drawings.
Museum for Olympia
Actions:
AP022.S1.1990.PR04
Description:
File documents two schemes for a small museum in Olympia, Washington State. File contains design development drawings.
Niveau de description archivistique:
Project
Project
Date:
1990
1990
Personnes et institutions:
Classification:
dessins
dessins
Numéro de référence:
ARCH254711
Description:
thumbnail perspectives, annotated main floor and site plans for scheme A, roof plan scheme A, sections scheme A, elevations scheme A, mezzanine plan scheme A, basement plan scheme A, main floor and site plans scheme B, section scheme B
ARCH254711
Description:
thumbnail perspectives, annotated main floor and site plans for scheme A, roof plan scheme A, sections scheme A, elevations scheme A, mezzanine plan scheme A, basement plan scheme A, main floor and site plans scheme B, section scheme B
Personnes et institutions:
Date:
1990
1990
Titre:
Perspectives, floor plans, sections, and site plans
Actions:
ARCH254711
Description:
thumbnail perspectives, annotated main floor and site plans for scheme A, roof plan scheme A, sections scheme A, elevations scheme A, mezzanine plan scheme A, basement plan scheme A, main floor and site plans scheme B, section scheme B
Perspectives, floor plans, sections, and site plans
Actions:
ARCH254711
Description:
thumbnail perspectives, annotated main floor and site plans for scheme A, roof plan scheme A, sections scheme A, elevations scheme A, mezzanine plan scheme A, basement plan scheme A, main floor and site plans scheme B, section scheme B
Classification:
dessins
dessins
Date:
1990
1990
Personnes et institutions:


