


21003 Résultats
Classification:
dessins
Quantité:
4 working drawing(s)
dessins
Quantité:
4 working drawing(s)
Numéro de référence:
ARCH195215
Description:
2 partial floor plans for basement level: schemes “A” and “E”; 2 plans including specifications, elevations and partial plans for elevator shaft for American International Bank, Biltmore Hotel.
ARCH195215
Description:
2 partial floor plans for basement level: schemes “A” and “E”; 2 plans including specifications, elevations and partial plans for elevator shaft for American International Bank, Biltmore Hotel.
Personnes et institutions:
Titre:
Specifications, elevations and partial plans for American International Bank, Biltmore Hotel
Actions:
ARCH195215
Description:
2 partial floor plans for basement level: schemes “A” and “E”; 2 plans including specifications, elevations and partial plans for elevator shaft for American International Bank, Biltmore Hotel.
Specifications, elevations and partial plans for American International Bank, Biltmore Hotel
Actions:
ARCH195215
Description:
2 partial floor plans for basement level: schemes “A” and “E”; 2 plans including specifications, elevations and partial plans for elevator shaft for American International Bank, Biltmore Hotel.
Classification:
dessins
Quantité:
4 working drawing(s)
dessins
Quantité:
4 working drawing(s)
Personnes et institutions:
Classification:
photographies
photographies
Numéro de référence:
ARCH268641
Description:
Contains images of reference materials, views of the American Pavilion at Expo 67, the geodesic structures-mono hex and of the dymaxion series: house, car, bathroom and deployment unit by Richard Buckminster Fuller.
ARCH268641
Description:
Contains images of reference materials, views of the American Pavilion at Expo 67, the geodesic structures-mono hex and of the dymaxion series: house, car, bathroom and deployment unit by Richard Buckminster Fuller.
Personnes et institutions:
Titre:
Images of reference materials, views of the American Pavilion at Expo 67
Actions:
ARCH268641
Description:
Contains images of reference materials, views of the American Pavilion at Expo 67, the geodesic structures-mono hex and of the dymaxion series: house, car, bathroom and deployment unit by Richard Buckminster Fuller.
Images of reference materials, views of the American Pavilion at Expo 67
Actions:
ARCH268641
Description:
Contains images of reference materials, views of the American Pavilion at Expo 67, the geodesic structures-mono hex and of the dymaxion series: house, car, bathroom and deployment unit by Richard Buckminster Fuller.
Classification:
photographies
photographies
Personnes et institutions:
Classification:
documents textuels
documents textuels
Numéro de référence:
AP149.S3.SS2.113
AP149.S3.SS2.113
Personnes et institutions:
Date:
1979-1980
1979-1980
Titre:
Collaboration with the American Section of the International Solar Energy Society
Actions:
AP149.S3.SS2.113
Collaboration with the American Section of the International Solar Energy Society
Actions:
AP149.S3.SS2.113
Classification:
documents textuels
documents textuels
Date:
1979-1980
1979-1980
Personnes et institutions:
Classification:
documents textuels
documents textuels
Numéro de référence:
ARCH273738
ARCH273738
Personnes et institutions:
Date:
2008
2008
Classification:
documents textuels
documents textuels
Date:
2008
2008
Personnes et institutions:
Classification:
dessins
dessins
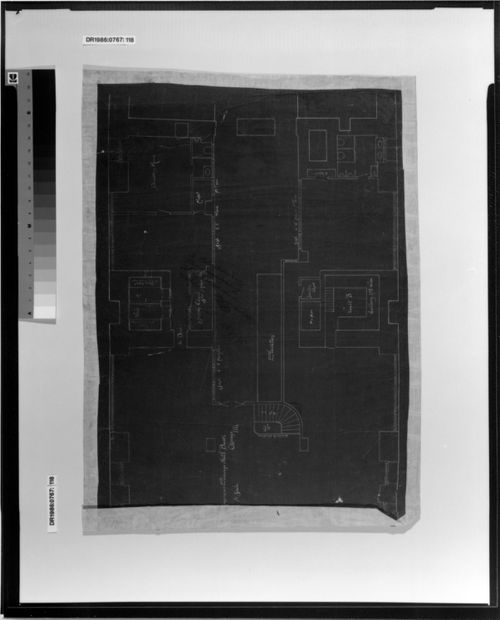
Actions:
Numéro de référence:
DR1986:0767:118
DR1986:0767:118
Personnes et institutions:
Sujet:
architecture, design d'intérieur
architecture, design d'intérieur
Date:
printed after 1889
printed after 1889
Titre:
Monadnock Building, Chicago: Plan for the American Exchange National Bank
Actions:
DR1986:0767:118
Monadnock Building, Chicago: Plan for the American Exchange National Bank
Actions:
DR1986:0767:118
Classification:
dessins
dessins
Date:
printed after 1889
printed after 1889
Personnes et institutions:
Sujet:
architecture, design d'intérieur
architecture, design d'intérieur
Classification:
dessins
dessins
Actions:
Numéro de référence:
DR1986:0767:129
DR1986:0767:129
Personnes et institutions:
Sujet:
architecture, design d'intérieur
architecture, design d'intérieur
Date:
after 1889
after 1889
Titre:
Monadnock Building, Chicago: Plan for the American Exchange National Bank
Actions:
DR1986:0767:129
Monadnock Building, Chicago: Plan for the American Exchange National Bank
Actions:
DR1986:0767:129
Classification:
dessins
dessins
Date:
after 1889
after 1889
Personnes et institutions:
Sujet:
architecture, design d'intérieur
architecture, design d'intérieur
Classification:
dessins
dessins
Actions:
Numéro de référence:
DR1986:0767:210
DR1986:0767:210
Personnes et institutions:
Sujet:
architecture, design d'intérieur
architecture, design d'intérieur
Date:
1891, revised 19 September 1891
1891, revised 19 September 1891
Titre:
Monadnock Building, Chicago: Plan for the American Exchange National Bank
Actions:
DR1986:0767:210
Monadnock Building, Chicago: Plan for the American Exchange National Bank
Actions:
DR1986:0767:210
Classification:
dessins
dessins
Date:
1891, revised 19 September 1891
1891, revised 19 September 1891
Personnes et institutions:
Sujet:
architecture, design d'intérieur
architecture, design d'intérieur
Classification:
dessins
dessins
Actions:
Numéro de référence:
DR1986:0767:378
DR1986:0767:378
Personnes et institutions:
Sujet:
architecture, design d'intérieur
architecture, design d'intérieur
Date:
printed after 1889
printed after 1889
Titre:
Monadnock Building, Chicago: Plan for the American Exchange National Bank
Actions:
DR1986:0767:378
Monadnock Building, Chicago: Plan for the American Exchange National Bank
Actions:
DR1986:0767:378
Classification:
dessins
dessins
Date:
printed after 1889
printed after 1889
Personnes et institutions:
Sujet:
architecture, design d'intérieur
architecture, design d'intérieur
Classification:
dessins
dessins
Actions:
Numéro de référence:
DR1986:0767:470
DR1986:0767:470
Personnes et institutions:
Sujet:
architecture, design d'intérieur
architecture, design d'intérieur
Date:
printed after 1889
printed after 1889
Titre:
Monadnock Building, Chicago: Plan for the American Exchange National Bank
Actions:
DR1986:0767:470
Monadnock Building, Chicago: Plan for the American Exchange National Bank
Actions:
DR1986:0767:470
Classification:
dessins
dessins
Date:
printed after 1889
printed after 1889
Personnes et institutions:
Sujet:
architecture, design d'intérieur
architecture, design d'intérieur
Classification:
photographies
photographies
Actions:
Numéro de référence:
PH1981:0078
PH1981:0078
Personnes et institutions:
Date:
ca. 1862
ca. 1862
Titre:
Confederate American soldiers in front of wooden structure, United States
Actions:
PH1981:0078
Confederate American soldiers in front of wooden structure, United States
Actions:
PH1981:0078
Classification:
photographies
photographies
Date:
ca. 1862
ca. 1862
Personnes et institutions:


