


6983 Résultats
Classification:
photographies
photographies
Actions:
Numéro de référence:
PH1980:0008:038
PH1980:0008:038
Personnes et institutions:
Sujet:
architecture, militaire
architecture, militaire
Date:
before 1875
before 1875
Classification:
photographies
photographies
Date:
before 1875
before 1875
Personnes et institutions:
Sujet:
architecture, militaire
architecture, militaire
Niveau de description archivistique:
Projet
Projet
Numéro de référence:
AP206.S1.1980.PR01
Description:
This project series documents an addition to the residence of Mr. SS Sandhu and Harpeet Kaur in Chandigarh, India from 1980-1981. Located on plot no. 2-H, house no. 1003 in Sector 27B, this project consisted of an extension to the first storey and the addition of a second storey to the residence. The ground floor lounge at the heart of the house was the only double-height space, made to accommodate a large spiral staircase. An exterior staircase led residents from the second floor terrace to the rooftop terrace. The project is recorded through drawings of plans, elevations, sections and details dating from 1980-1981.
AP206.S1.1980.PR01
Description:
This project series documents an addition to the residence of Mr. SS Sandhu and Harpeet Kaur in Chandigarh, India from 1980-1981. Located on plot no. 2-H, house no. 1003 in Sector 27B, this project consisted of an extension to the first storey and the addition of a second storey to the residence. The ground floor lounge at the heart of the house was the only double-height space, made to accommodate a large spiral staircase. An exterior staircase led residents from the second floor terrace to the rooftop terrace. The project is recorded through drawings of plans, elevations, sections and details dating from 1980-1981.
Personnes et institutions:
Date:
1980-1981
1980-1981
Titre:
Residence for Mr. SS Sandhu, Chandigarh, India (1980-1981)
Actions:
AP206.S1.1980.PR01
Description:
This project series documents an addition to the residence of Mr. SS Sandhu and Harpeet Kaur in Chandigarh, India from 1980-1981. Located on plot no. 2-H, house no. 1003 in Sector 27B, this project consisted of an extension to the first storey and the addition of a second storey to the residence. The ground floor lounge at the heart of the house was the only double-height space, made to accommodate a large spiral staircase. An exterior staircase led residents from the second floor terrace to the rooftop terrace. The project is recorded through drawings of plans, elevations, sections and details dating from 1980-1981.
Residence for Mr. SS Sandhu, Chandigarh, India (1980-1981)
Actions:
AP206.S1.1980.PR01
Description:
This project series documents an addition to the residence of Mr. SS Sandhu and Harpeet Kaur in Chandigarh, India from 1980-1981. Located on plot no. 2-H, house no. 1003 in Sector 27B, this project consisted of an extension to the first storey and the addition of a second storey to the residence. The ground floor lounge at the heart of the house was the only double-height space, made to accommodate a large spiral staircase. An exterior staircase led residents from the second floor terrace to the rooftop terrace. The project is recorded through drawings of plans, elevations, sections and details dating from 1980-1981.
Niveau de description archivistique:
Project
Project
Date:
1980-1981
1980-1981
Personnes et institutions:
Classification:
photographies
Quantité:
4 photograph(s)
photographies
Quantité:
4 photograph(s)
Numéro de référence:
ARCH280877
Description:
Group consists of photographs of Pierre Jeanneret and Le Corbusier at Chandigarh, India, including a photograph of Pierre Jeanneret on his pedalo boat at Sukhna Lake. There are also photographs of Pierre Jeanneret and Le Corbusier at Bhakra Dam, near Talwara.
ARCH280877
Description:
Group consists of photographs of Pierre Jeanneret and Le Corbusier at Chandigarh, India, including a photograph of Pierre Jeanneret on his pedalo boat at Sukhna Lake. There are also photographs of Pierre Jeanneret and Le Corbusier at Bhakra Dam, near Talwara.
Personnes et institutions:
Date:
between 1953 and 1963
between 1953 and 1963
Titre:
Photographs of Pierre Jeanneret and Le Corbusier at Chandigarh, India
Actions:
ARCH280877
Description:
Group consists of photographs of Pierre Jeanneret and Le Corbusier at Chandigarh, India, including a photograph of Pierre Jeanneret on his pedalo boat at Sukhna Lake. There are also photographs of Pierre Jeanneret and Le Corbusier at Bhakra Dam, near Talwara.
Photographs of Pierre Jeanneret and Le Corbusier at Chandigarh, India
Actions:
ARCH280877
Description:
Group consists of photographs of Pierre Jeanneret and Le Corbusier at Chandigarh, India, including a photograph of Pierre Jeanneret on his pedalo boat at Sukhna Lake. There are also photographs of Pierre Jeanneret and Le Corbusier at Bhakra Dam, near Talwara.
Classification:
photographies
Quantité:
4 photograph(s)
photographies
Quantité:
4 photograph(s)
Date:
between 1953 and 1963
between 1953 and 1963
Personnes et institutions:
Classification:
photographies
photographies
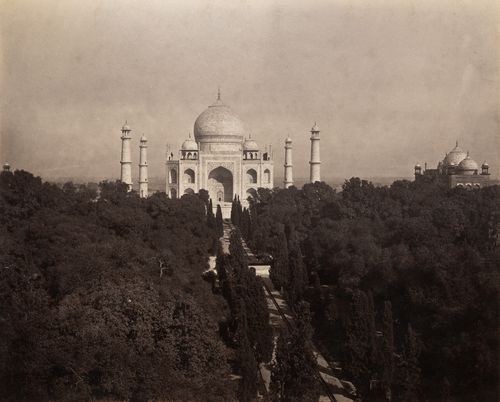
Numéro de référence:
PH1981:0589:019
PH1981:0589:019
Personnes et institutions:
Sujet:
architecture
architecture
Date:
after 1865-1880s
after 1865-1880s
Classification:
photographies
photographies
Date:
after 1865-1880s
after 1865-1880s
Personnes et institutions:
Sujet:
architecture
architecture
Classification:
photographies
photographies
Numéro de référence:
ARCH256324
Description:
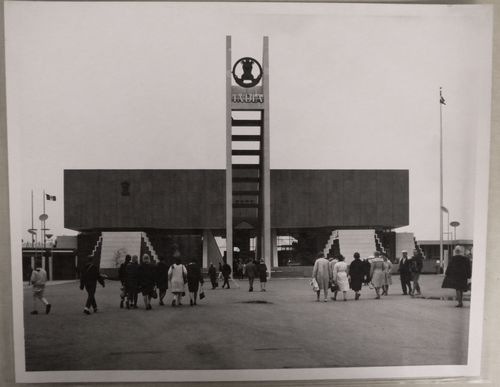
"Le Pavillon de l'Inde à l'Expo 67 ----- Situé dans l'île [sic] Notre-Dame, le Pavillon Indien illustre par son contenu l'influence que l'Inde a exercée sur des peuples aussi civilisés que les Grecs, les Romains et les Arabes. Le visiteur constatera l'effort d'un pays qui veut marquer l'époque actuelle d'une civilisation aussi belle que l'ancienne. / Pavillon of India -------- The rich traditions and diverse languages, costumes, religions and customs of India are exhibited in a magnificent pavilion on Ile Notre-Dame. Special attractions include famous bronzes and Mughal paintings, weapons, drums, jewelry, pictorial panorama, changing gallery of modern art, music and dance."--Description.
ARCH256324
Description:
"Le Pavillon de l'Inde à l'Expo 67 ----- Situé dans l'île [sic] Notre-Dame, le Pavillon Indien illustre par son contenu l'influence que l'Inde a exercée sur des peuples aussi civilisés que les Grecs, les Romains et les Arabes. Le visiteur constatera l'effort d'un pays qui veut marquer l'époque actuelle d'une civilisation aussi belle que l'ancienne. / Pavillon of India -------- The rich traditions and diverse languages, costumes, religions and customs of India are exhibited in a magnificent pavilion on Ile Notre-Dame. Special attractions include famous bronzes and Mughal paintings, weapons, drums, jewelry, pictorial panorama, changing gallery of modern art, music and dance."--Description.
Personnes et institutions:
Date:
1967
1967
Titre:
View of the Pavilion of India, Expo 67, Montréal, Québec
Actions:
ARCH256324
Description:
"Le Pavillon de l'Inde à l'Expo 67 ----- Situé dans l'île [sic] Notre-Dame, le Pavillon Indien illustre par son contenu l'influence que l'Inde a exercée sur des peuples aussi civilisés que les Grecs, les Romains et les Arabes. Le visiteur constatera l'effort d'un pays qui veut marquer l'époque actuelle d'une civilisation aussi belle que l'ancienne. / Pavillon of India -------- The rich traditions and diverse languages, costumes, religions and customs of India are exhibited in a magnificent pavilion on Ile Notre-Dame. Special attractions include famous bronzes and Mughal paintings, weapons, drums, jewelry, pictorial panorama, changing gallery of modern art, music and dance."--Description.
View of the Pavilion of India, Expo 67, Montréal, Québec
Actions:
ARCH256324
Description:
"Le Pavillon de l'Inde à l'Expo 67 ----- Situé dans l'île [sic] Notre-Dame, le Pavillon Indien illustre par son contenu l'influence que l'Inde a exercée sur des peuples aussi civilisés que les Grecs, les Romains et les Arabes. Le visiteur constatera l'effort d'un pays qui veut marquer l'époque actuelle d'une civilisation aussi belle que l'ancienne. / Pavillon of India -------- The rich traditions and diverse languages, costumes, religions and customs of India are exhibited in a magnificent pavilion on Ile Notre-Dame. Special attractions include famous bronzes and Mughal paintings, weapons, drums, jewelry, pictorial panorama, changing gallery of modern art, music and dance."--Description.
Classification:
photographies
photographies
Date:
1967
1967
Personnes et institutions:
Classification:
photographies
photographies
Numéro de référence:
ARCH258391
ARCH258391
Personnes et institutions:
Date:
between 1951 and 1965
between 1951 and 1965
Classification:
photographies
photographies
Date:
between 1951 and 1965
between 1951 and 1965
Personnes et institutions:
Classification:
photographies
photographies
Numéro de référence:
ARCH293187
ARCH293187
Personnes et institutions:
Date:
circa 1988
circa 1988
Classification:
photographies
photographies
Date:
circa 1988
circa 1988
Personnes et institutions:
Classification:
photographies
Quantité:
34 negative(s)
photographies
Quantité:
34 negative(s)
Numéro de référence:
ARCH270005
Description:
Group consists of photographs of Chandigarh, India, including photographs of the Rock Garden, the Post Graduate Institute for Medical Research in sector 12, the house of Pierre Jeanneret (House Type 4-J) in sector 5 and the Museum and Art Gallery in sector 12.
ARCH270005
Description:
Group consists of photographs of Chandigarh, India, including photographs of the Rock Garden, the Post Graduate Institute for Medical Research in sector 12, the house of Pierre Jeanneret (House Type 4-J) in sector 5 and the Museum and Art Gallery in sector 12.
Personnes et institutions:
Date:
n.d.
n.d.
Titre:
Photographs of Chandigarh, India, including photographs of the Rock Garden
Actions:
ARCH270005
Description:
Group consists of photographs of Chandigarh, India, including photographs of the Rock Garden, the Post Graduate Institute for Medical Research in sector 12, the house of Pierre Jeanneret (House Type 4-J) in sector 5 and the Museum and Art Gallery in sector 12.
Photographs of Chandigarh, India, including photographs of the Rock Garden
Actions:
ARCH270005
Description:
Group consists of photographs of Chandigarh, India, including photographs of the Rock Garden, the Post Graduate Institute for Medical Research in sector 12, the house of Pierre Jeanneret (House Type 4-J) in sector 5 and the Museum and Art Gallery in sector 12.
Classification:
photographies
Quantité:
34 negative(s)
photographies
Quantité:
34 negative(s)
Date:
n.d.
n.d.
Personnes et institutions:
Niveau de description archivistique:
Projet
Projet
Numéro de référence:
AP206.S1.1982.PR32
Description:
This project series documents a housing project on Pakhowal Road in India, likely sometime around the 1980s-1990s. The exact location of Pakhowal Road is unknown, but it might be in Ludhiana. The project proposed three-storey blocks of flats in a range of sizes, which were staggered to provide adequate lighting for each resident. Different categories of typical blocks were designed that ranged from 3-6 flats in each and included garages for 9-cars. There were to be a total of 234 flats, with room for an additional 52 if the zoning allowed for a fourth storey. The project is recorded through original drawings of a site plan, floor plans and elevations, probably dating from around the 1980s-1990s.
AP206.S1.1982.PR32
Description:
This project series documents a housing project on Pakhowal Road in India, likely sometime around the 1980s-1990s. The exact location of Pakhowal Road is unknown, but it might be in Ludhiana. The project proposed three-storey blocks of flats in a range of sizes, which were staggered to provide adequate lighting for each resident. Different categories of typical blocks were designed that ranged from 3-6 flats in each and included garages for 9-cars. There were to be a total of 234 flats, with room for an additional 52 if the zoning allowed for a fourth storey. The project is recorded through original drawings of a site plan, floor plans and elevations, probably dating from around the 1980s-1990s.
Personnes et institutions:
Date:
circa 1980s-1990s
circa 1980s-1990s
Titre:
Housing project on Pakhowal Road, India (circa 1980s-1990s)
Actions:
AP206.S1.1982.PR32
Description:
This project series documents a housing project on Pakhowal Road in India, likely sometime around the 1980s-1990s. The exact location of Pakhowal Road is unknown, but it might be in Ludhiana. The project proposed three-storey blocks of flats in a range of sizes, which were staggered to provide adequate lighting for each resident. Different categories of typical blocks were designed that ranged from 3-6 flats in each and included garages for 9-cars. There were to be a total of 234 flats, with room for an additional 52 if the zoning allowed for a fourth storey. The project is recorded through original drawings of a site plan, floor plans and elevations, probably dating from around the 1980s-1990s.
Housing project on Pakhowal Road, India (circa 1980s-1990s)
Actions:
AP206.S1.1982.PR32
Description:
This project series documents a housing project on Pakhowal Road in India, likely sometime around the 1980s-1990s. The exact location of Pakhowal Road is unknown, but it might be in Ludhiana. The project proposed three-storey blocks of flats in a range of sizes, which were staggered to provide adequate lighting for each resident. Different categories of typical blocks were designed that ranged from 3-6 flats in each and included garages for 9-cars. There were to be a total of 234 flats, with room for an additional 52 if the zoning allowed for a fourth storey. The project is recorded through original drawings of a site plan, floor plans and elevations, probably dating from around the 1980s-1990s.
Niveau de description archivistique:
Project
Project
Date:
circa 1980s-1990s
circa 1980s-1990s
Personnes et institutions:
Classification:
documents textuels
documents textuels
Numéro de référence:
AP149.S3.SS2.037
AP149.S3.SS2.037
Personnes et institutions:
Date:
1982
1982
Classification:
documents textuels
documents textuels
Date:
1982
1982
Personnes et institutions:


