


28299 Résultats
Classification:
photographies
photographies
Actions:
Numéro de référence:
PH1985:0601
PH1985:0601
Personnes et institutions:
Date:
1906-1907
1906-1907
Classification:
photographies
photographies
Date:
1906-1907
1906-1907
Personnes et institutions:
Classification:
photographies
photographies
Actions:
Numéro de référence:
PH1984:0063
PH1984:0063
Personnes et institutions:
Sujet:
architecture
architecture
Date:
ca. 1867
ca. 1867
Titre:
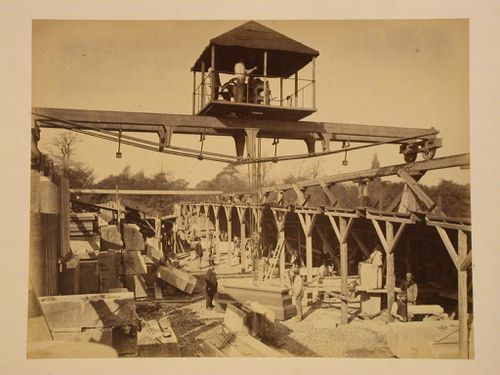
View of the Albert Memorial construction site showing a workshop, Hyde Park, London, England
Actions:
PH1984:0063
View of the Albert Memorial construction site showing a workshop, Hyde Park, London, England
Actions:
PH1984:0063
Classification:
photographies
photographies
Date:
ca. 1867
ca. 1867
Personnes et institutions:
Sujet:
architecture
architecture
Classification:
dessins
Quantité:
4 drawing(s)
dessins
Quantité:
4 drawing(s)
Numéro de référence:
DR1995:0172:001-004
Description:
This project for two designs for the Architectural Association's dining room includes a display table (DR1995:0172:001 - DR1995:0172:002) and a service table (DR1995:0172:003 - DR1995:0172:004). All drawings show fully developed construction details along with plan, elevation, and section views. The display table design indicates an additional shelf, possibly an additional display surface. The service table design was apparently to be used for food service since an upper "bar shelf" and "hot-plate" are indicated.
DR1995:0172:001-004
Description:
This project for two designs for the Architectural Association's dining room includes a display table (DR1995:0172:001 - DR1995:0172:002) and a service table (DR1995:0172:003 - DR1995:0172:004). All drawings show fully developed construction details along with plan, elevation, and section views. The display table design indicates an additional shelf, possibly an additional display surface. The service table design was apparently to be used for food service since an upper "bar shelf" and "hot-plate" are indicated.
Personnes et institutions:
Date:
1957
1957
Titre:
Display and service table for the Architectural Association dining room, London: Furniture design drawings
Actions:
DR1995:0172:001-004
Description:
This project for two designs for the Architectural Association's dining room includes a display table (DR1995:0172:001 - DR1995:0172:002) and a service table (DR1995:0172:003 - DR1995:0172:004). All drawings show fully developed construction details along with plan, elevation, and section views. The display table design indicates an additional shelf, possibly an additional display surface. The service table design was apparently to be used for food service since an upper "bar shelf" and "hot-plate" are indicated.
Display and service table for the Architectural Association dining room, London: Furniture design drawings
Actions:
DR1995:0172:001-004
Description:
This project for two designs for the Architectural Association's dining room includes a display table (DR1995:0172:001 - DR1995:0172:002) and a service table (DR1995:0172:003 - DR1995:0172:004). All drawings show fully developed construction details along with plan, elevation, and section views. The display table design indicates an additional shelf, possibly an additional display surface. The service table design was apparently to be used for food service since an upper "bar shelf" and "hot-plate" are indicated.
Classification:
dessins
Quantité:
4 drawing(s)
dessins
Quantité:
4 drawing(s)
Date:
1957
1957
Personnes et institutions:
Classification:
dessins, photographies
dessins, photographies
Numéro de référence:
ARCH270904
Description:
Contains site plans, elevations, views of the area and 2 textual records entitled "Design Parameters for Competition Site" and "South Bank Masterplan Urban Design Strategy".
ARCH270904
Description:
Contains site plans, elevations, views of the area and 2 textual records entitled "Design Parameters for Competition Site" and "South Bank Masterplan Urban Design Strategy".
Personnes et institutions:
Date:
2001
2001
Titre:
Portfolio containing printouts and textual records from the project of Southbank Centre, London, England
Actions:
ARCH270904
Description:
Contains site plans, elevations, views of the area and 2 textual records entitled "Design Parameters for Competition Site" and "South Bank Masterplan Urban Design Strategy".
Portfolio containing printouts and textual records from the project of Southbank Centre, London, England
Actions:
ARCH270904
Description:
Contains site plans, elevations, views of the area and 2 textual records entitled "Design Parameters for Competition Site" and "South Bank Masterplan Urban Design Strategy".
Classification:
dessins, photographies
dessins, photographies
Date:
2001
2001
Personnes et institutions:
Classification:
photographies
photographies
Actions:
Numéro de référence:
PH1987:0932
PH1987:0932
Personnes et institutions:
Sujet:
architecture
architecture
Date:
April 1986
April 1986
Titre:
Partial view of Lloyd's Building from the east showing pipes and conduits, London, England
Actions:
PH1987:0932
Partial view of Lloyd's Building from the east showing pipes and conduits, London, England
Actions:
PH1987:0932
Classification:
photographies
photographies
Date:
April 1986
April 1986
Personnes et institutions:
Sujet:
architecture
architecture
Classification:
dessins
dessins
Numéro de référence:
AP140.S2.SS1.D60.SD1.P24
AP140.S2.SS1.D60.SD1.P24
Personnes et institutions:
Date:
circa 1978-1990
circa 1978-1990
Titre:
Floor plans and elevations, details, including for windows, and schedules, Clore Gallery, London, Kingdom
Actions:
AP140.S2.SS1.D60.SD1.P24
Floor plans and elevations, details, including for windows, and schedules, Clore Gallery, London, Kingdom
Actions:
AP140.S2.SS1.D60.SD1.P24
Classification:
dessins
dessins
Date:
circa 1978-1990
circa 1978-1990
Personnes et institutions:
Classification:
dessins
dessins
Numéro de référence:
AP140.S2.SS1.D60.SD1.P28
AP140.S2.SS1.D60.SD1.P28
Personnes et institutions:
Date:
circa 1978-1990
circa 1978-1990
Titre:
Plans and sections for exterior walls, details and schedules, Clore Gallery, London, United Kingdom
Actions:
AP140.S2.SS1.D60.SD1.P28
Plans and sections for exterior walls, details and schedules, Clore Gallery, London, United Kingdom
Actions:
AP140.S2.SS1.D60.SD1.P28
Classification:
dessins
dessins
Date:
circa 1978-1990
circa 1978-1990
Personnes et institutions:
Classification:
dessins
dessins
Numéro de référence:
AP140.S2.SS1.D72.P4
Description:
Site and floor plans, elevations, axonometrics and perspectives, including plans and elevations for 'No. 1 Poultry Exhibition' layout
AP140.S2.SS1.D72.P4
Description:
Site and floor plans, elevations, axonometrics and perspectives, including plans and elevations for 'No. 1 Poultry Exhibition' layout
Personnes et institutions:
Date:
circa 1982-1998
circa 1982-1998
Titre:
Site and floor plans, elevations, axonometrics and perspectives, No. 1 Poultry, London, United Kingdom
Actions:
AP140.S2.SS1.D72.P4
Description:
Site and floor plans, elevations, axonometrics and perspectives, including plans and elevations for 'No. 1 Poultry Exhibition' layout
Site and floor plans, elevations, axonometrics and perspectives, No. 1 Poultry, London, United Kingdom
Actions:
AP140.S2.SS1.D72.P4
Description:
Site and floor plans, elevations, axonometrics and perspectives, including plans and elevations for 'No. 1 Poultry Exhibition' layout
Classification:
dessins
dessins
Date:
circa 1982-1998
circa 1982-1998
Personnes et institutions:
Classification:
dessins
dessins
Numéro de référence:
AP140.S2.SS1.D72.P28
AP140.S2.SS1.D72.P28
Personnes et institutions:
Date:
circa 1982-1998
circa 1982-1998
Classification:
dessins
dessins
Date:
circa 1982-1998
circa 1982-1998
Personnes et institutions:
Classification:
dessins
dessins
Numéro de référence:
AP140.S2.SS1.D72.P32
Description:
Plans, elevations, sections and details, including for furniture, axonometrics and perspectives for lobby, some rendered, textual records
AP140.S2.SS1.D72.P32
Description:
Plans, elevations, sections and details, including for furniture, axonometrics and perspectives for lobby, some rendered, textual records
Personnes et institutions:
Date:
circa 1982-1998
circa 1982-1998
Titre:
Plans, elevations, sections and details, including for furniture, No. 1 Poultry, London, United Kingdom
Actions:
AP140.S2.SS1.D72.P32
Description:
Plans, elevations, sections and details, including for furniture, axonometrics and perspectives for lobby, some rendered, textual records
Plans, elevations, sections and details, including for furniture, No. 1 Poultry, London, United Kingdom
Actions:
AP140.S2.SS1.D72.P32
Description:
Plans, elevations, sections and details, including for furniture, axonometrics and perspectives for lobby, some rendered, textual records
Classification:
dessins
dessins
Date:
circa 1982-1998
circa 1982-1998
Personnes et institutions:


