


31793 Résultats
Niveau de description archivistique:
Projet
Projet
Numéro de référence:
AP178.S1.1978.PR01
Description:
This project series documents the Banco Borges & Irmão II in Vila do Conde, Portugal. While the records were held in the office’s archives this project was assigned the number 46/70. The office assigned the date 1978 to this project. The Banco Borges & Irmão bank was located in the historic part of Vila do Conde, near the Matriz Church. The project site was the same as for the Banco Borges & Irmão I (project series AP178.S1.1977.PR02 in this fonds). The old building was destroyed and Siza built a new bank. The documentation informs us that the design of the building was subject to several changes. This project series contains documentation for several different versions of the building. The building had two floors and a basement. The third floor was used for administrative offices, the second floor for services to the public, and the basement for safety deposits. In 1988, Siza received the Mies van der Rohe prize for this project. Drawings include sketches, studies and working drawings. Textual materials include project documentation, meeting minutes and correspondence. Photographic materials include photographs of the models and the built project. A study model is also included in these materials.
AP178.S1.1978.PR01
Description:
This project series documents the Banco Borges & Irmão II in Vila do Conde, Portugal. While the records were held in the office’s archives this project was assigned the number 46/70. The office assigned the date 1978 to this project. The Banco Borges & Irmão bank was located in the historic part of Vila do Conde, near the Matriz Church. The project site was the same as for the Banco Borges & Irmão I (project series AP178.S1.1977.PR02 in this fonds). The old building was destroyed and Siza built a new bank. The documentation informs us that the design of the building was subject to several changes. This project series contains documentation for several different versions of the building. The building had two floors and a basement. The third floor was used for administrative offices, the second floor for services to the public, and the basement for safety deposits. In 1988, Siza received the Mies van der Rohe prize for this project. Drawings include sketches, studies and working drawings. Textual materials include project documentation, meeting minutes and correspondence. Photographic materials include photographs of the models and the built project. A study model is also included in these materials.
Personnes et institutions:
Date:
1978-1986
1978-1986
Titre:
Banco Borges & Irmão II [Borges & Irmão bank II], Vila do Conde, Portugal (1978-1986)
Actions:
AP178.S1.1978.PR01
Description:
This project series documents the Banco Borges & Irmão II in Vila do Conde, Portugal. While the records were held in the office’s archives this project was assigned the number 46/70. The office assigned the date 1978 to this project. The Banco Borges & Irmão bank was located in the historic part of Vila do Conde, near the Matriz Church. The project site was the same as for the Banco Borges & Irmão I (project series AP178.S1.1977.PR02 in this fonds). The old building was destroyed and Siza built a new bank. The documentation informs us that the design of the building was subject to several changes. This project series contains documentation for several different versions of the building. The building had two floors and a basement. The third floor was used for administrative offices, the second floor for services to the public, and the basement for safety deposits. In 1988, Siza received the Mies van der Rohe prize for this project. Drawings include sketches, studies and working drawings. Textual materials include project documentation, meeting minutes and correspondence. Photographic materials include photographs of the models and the built project. A study model is also included in these materials.
Banco Borges & Irmão II [Borges & Irmão bank II], Vila do Conde, Portugal (1978-1986)
Actions:
AP178.S1.1978.PR01
Description:
This project series documents the Banco Borges & Irmão II in Vila do Conde, Portugal. While the records were held in the office’s archives this project was assigned the number 46/70. The office assigned the date 1978 to this project. The Banco Borges & Irmão bank was located in the historic part of Vila do Conde, near the Matriz Church. The project site was the same as for the Banco Borges & Irmão I (project series AP178.S1.1977.PR02 in this fonds). The old building was destroyed and Siza built a new bank. The documentation informs us that the design of the building was subject to several changes. This project series contains documentation for several different versions of the building. The building had two floors and a basement. The third floor was used for administrative offices, the second floor for services to the public, and the basement for safety deposits. In 1988, Siza received the Mies van der Rohe prize for this project. Drawings include sketches, studies and working drawings. Textual materials include project documentation, meeting minutes and correspondence. Photographic materials include photographs of the models and the built project. A study model is also included in these materials.
Niveau de description archivistique:
Project
Project
Date:
1978-1986
1978-1986
Personnes et institutions:
Niveau de description archivistique:
Projet
Projet
Numéro de référence:
AP075.S1.2001.PR01
Description:
Project series documents Cornelia Hahn Oberlander's proposal for the landscape master plan of Alberta Children's Hospital in Calgary. Oberlander worked on this project in the early 2000s. Oberlander was in charged of developping the concept for the landscape master plan and create a healing garden. Her concept included a site entry with a strong presence of the nature to reassure the visitor, the use of native plants to keep the landscape of the hospital in harmony with site natural landscape, the use of plants that encourage and support wildlife to allow sick children to appreciate nature, outdoor seating areas and pathways with lighting to be used even at nightime, and environments for play and learning for sick children and their relatives. A participatory method was also applied for the design of the master plan throughout workshops organized with the children of the hospital in which they were invited to draw what they wanted for the healing garden. The project series contains landscape plans, site plans, landscape concept plans, site concept plans and presentation drawings. The project is also documented through Oberlander's concept notes, correspondence, including correspondence with client, Oberlander's landscape proposal, landscape concept presentation documents, financial documents, research material, and photographs of the site for the hospital.
AP075.S1.2001.PR01
Description:
Project series documents Cornelia Hahn Oberlander's proposal for the landscape master plan of Alberta Children's Hospital in Calgary. Oberlander worked on this project in the early 2000s. Oberlander was in charged of developping the concept for the landscape master plan and create a healing garden. Her concept included a site entry with a strong presence of the nature to reassure the visitor, the use of native plants to keep the landscape of the hospital in harmony with site natural landscape, the use of plants that encourage and support wildlife to allow sick children to appreciate nature, outdoor seating areas and pathways with lighting to be used even at nightime, and environments for play and learning for sick children and their relatives. A participatory method was also applied for the design of the master plan throughout workshops organized with the children of the hospital in which they were invited to draw what they wanted for the healing garden. The project series contains landscape plans, site plans, landscape concept plans, site concept plans and presentation drawings. The project is also documented through Oberlander's concept notes, correspondence, including correspondence with client, Oberlander's landscape proposal, landscape concept presentation documents, financial documents, research material, and photographs of the site for the hospital.
Personnes et institutions:
Date:
2000-2004
2000-2004
Titre:
Alberta Children's Hospital, Calgary, Alberta (2001)
Actions:
AP075.S1.2001.PR01
Description:
Project series documents Cornelia Hahn Oberlander's proposal for the landscape master plan of Alberta Children's Hospital in Calgary. Oberlander worked on this project in the early 2000s. Oberlander was in charged of developping the concept for the landscape master plan and create a healing garden. Her concept included a site entry with a strong presence of the nature to reassure the visitor, the use of native plants to keep the landscape of the hospital in harmony with site natural landscape, the use of plants that encourage and support wildlife to allow sick children to appreciate nature, outdoor seating areas and pathways with lighting to be used even at nightime, and environments for play and learning for sick children and their relatives. A participatory method was also applied for the design of the master plan throughout workshops organized with the children of the hospital in which they were invited to draw what they wanted for the healing garden. The project series contains landscape plans, site plans, landscape concept plans, site concept plans and presentation drawings. The project is also documented through Oberlander's concept notes, correspondence, including correspondence with client, Oberlander's landscape proposal, landscape concept presentation documents, financial documents, research material, and photographs of the site for the hospital.
Alberta Children's Hospital, Calgary, Alberta (2001)
Actions:
AP075.S1.2001.PR01
Description:
Project series documents Cornelia Hahn Oberlander's proposal for the landscape master plan of Alberta Children's Hospital in Calgary. Oberlander worked on this project in the early 2000s. Oberlander was in charged of developping the concept for the landscape master plan and create a healing garden. Her concept included a site entry with a strong presence of the nature to reassure the visitor, the use of native plants to keep the landscape of the hospital in harmony with site natural landscape, the use of plants that encourage and support wildlife to allow sick children to appreciate nature, outdoor seating areas and pathways with lighting to be used even at nightime, and environments for play and learning for sick children and their relatives. A participatory method was also applied for the design of the master plan throughout workshops organized with the children of the hospital in which they were invited to draw what they wanted for the healing garden. The project series contains landscape plans, site plans, landscape concept plans, site concept plans and presentation drawings. The project is also documented through Oberlander's concept notes, correspondence, including correspondence with client, Oberlander's landscape proposal, landscape concept presentation documents, financial documents, research material, and photographs of the site for the hospital.
Niveau de description archivistique:
Project
Project
Date:
2000-2004
2000-2004
Personnes et institutions:
Classification:
photographies
photographies
Actions:
Numéro de référence:
PH1976:0064
Description:
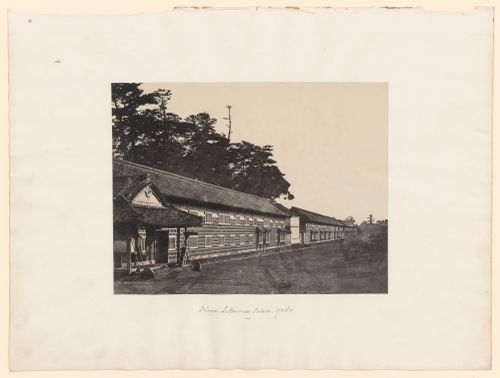
- The inscription identifying the subject of this photograph as the Satsuma residence in Edo (now Tokyo) is probably incorrect, although the Satsuma residence is similar in appearance to the Hosokawa barracks. The Satsuma residence is depicted in photograph PH1981:0620:009, also by Beato, which is reproduced in Tokyo Metropolitan Museum of Photography (p. 18, fig. 2).
PH1976:0064
Description:
- The inscription identifying the subject of this photograph as the Satsuma residence in Edo (now Tokyo) is probably incorrect, although the Satsuma residence is similar in appearance to the Hosokawa barracks. The Satsuma residence is depicted in photograph PH1981:0620:009, also by Beato, which is reproduced in Tokyo Metropolitan Museum of Photography (p. 18, fig. 2).
Personnes et institutions:
Sujet:
architecture, militaire
architecture, militaire
Date:
between 1863 and 1868
between 1863 and 1868
Titre:
View of barracks at the daimyo residence of the Hosokawa clan, Edo (now Tokyo), Japan
Actions:
PH1976:0064
Description:
- The inscription identifying the subject of this photograph as the Satsuma residence in Edo (now Tokyo) is probably incorrect, although the Satsuma residence is similar in appearance to the Hosokawa barracks. The Satsuma residence is depicted in photograph PH1981:0620:009, also by Beato, which is reproduced in Tokyo Metropolitan Museum of Photography (p. 18, fig. 2).
View of barracks at the daimyo residence of the Hosokawa clan, Edo (now Tokyo), Japan
Actions:
PH1976:0064
Description:
- The inscription identifying the subject of this photograph as the Satsuma residence in Edo (now Tokyo) is probably incorrect, although the Satsuma residence is similar in appearance to the Hosokawa barracks. The Satsuma residence is depicted in photograph PH1981:0620:009, also by Beato, which is reproduced in Tokyo Metropolitan Museum of Photography (p. 18, fig. 2).
Classification:
photographies
photographies
Date:
between 1863 and 1868
between 1863 and 1868
Personnes et institutions:
Sujet:
architecture, militaire
architecture, militaire
Niveau de description archivistique:
Série(s)
Série(s)
Numéro de référence:
AP162.S5
Description:
Series documents the contribution of architect Carl Krayl to the correspondence circle of Die gläserne Kette, with Krayl writing under the pseudonym Anfang. Born in 1890 in Weinsberg, Germany, Krayl worked on building sites between 1906 to 1909 in preparation for the architectural studies he would undertake from 1910 to 1912 at the Kunstgewerbeschule and the Polytechnikum at Stuttgart. He was employed as a military architect during the First World War and was stationed at Ingolstatd. After the war, Krayl joinded the Arbeitsrat für Kunst lead by Bruno Taut. Between 1919 to 1921 he contributed to "Frühlich", a magazine published by Taut which featured works by some members of Die Gläserne Kette. Krayl joined Bruno Taut in the city architecture department at Magdeburg. From 1923, he worked independently and executed private and public architectural projects. During the Nazi regime he worked as a draftsman for the German State Railway from 1938 to 1946. He died in 1946 in Werder an der Havel, Germany. (Source: Ian Boyd Whyte, Bruno Taut and the Architecture of Activism. Cambridge: Cambridge University Press, 1982) The series comprises part of Carl Krayl's correspondence to the Die gläserne Kette circle, along with related drawings and photographs.
AP162.S5
Description:
Series documents the contribution of architect Carl Krayl to the correspondence circle of Die gläserne Kette, with Krayl writing under the pseudonym Anfang. Born in 1890 in Weinsberg, Germany, Krayl worked on building sites between 1906 to 1909 in preparation for the architectural studies he would undertake from 1910 to 1912 at the Kunstgewerbeschule and the Polytechnikum at Stuttgart. He was employed as a military architect during the First World War and was stationed at Ingolstatd. After the war, Krayl joinded the Arbeitsrat für Kunst lead by Bruno Taut. Between 1919 to 1921 he contributed to "Frühlich", a magazine published by Taut which featured works by some members of Die Gläserne Kette. Krayl joined Bruno Taut in the city architecture department at Magdeburg. From 1923, he worked independently and executed private and public architectural projects. During the Nazi regime he worked as a draftsman for the German State Railway from 1938 to 1946. He died in 1946 in Werder an der Havel, Germany. (Source: Ian Boyd Whyte, Bruno Taut and the Architecture of Activism. Cambridge: Cambridge University Press, 1982) The series comprises part of Carl Krayl's correspondence to the Die gläserne Kette circle, along with related drawings and photographs.
Personnes et institutions:
Date:
1918-1945
1918-1945
Titre:
Carl Krayl
Actions:
AP162.S5
Description:
Series documents the contribution of architect Carl Krayl to the correspondence circle of Die gläserne Kette, with Krayl writing under the pseudonym Anfang. Born in 1890 in Weinsberg, Germany, Krayl worked on building sites between 1906 to 1909 in preparation for the architectural studies he would undertake from 1910 to 1912 at the Kunstgewerbeschule and the Polytechnikum at Stuttgart. He was employed as a military architect during the First World War and was stationed at Ingolstatd. After the war, Krayl joinded the Arbeitsrat für Kunst lead by Bruno Taut. Between 1919 to 1921 he contributed to "Frühlich", a magazine published by Taut which featured works by some members of Die Gläserne Kette. Krayl joined Bruno Taut in the city architecture department at Magdeburg. From 1923, he worked independently and executed private and public architectural projects. During the Nazi regime he worked as a draftsman for the German State Railway from 1938 to 1946. He died in 1946 in Werder an der Havel, Germany. (Source: Ian Boyd Whyte, Bruno Taut and the Architecture of Activism. Cambridge: Cambridge University Press, 1982) The series comprises part of Carl Krayl's correspondence to the Die gläserne Kette circle, along with related drawings and photographs.
Carl Krayl
Actions:
AP162.S5
Description:
Series documents the contribution of architect Carl Krayl to the correspondence circle of Die gläserne Kette, with Krayl writing under the pseudonym Anfang. Born in 1890 in Weinsberg, Germany, Krayl worked on building sites between 1906 to 1909 in preparation for the architectural studies he would undertake from 1910 to 1912 at the Kunstgewerbeschule and the Polytechnikum at Stuttgart. He was employed as a military architect during the First World War and was stationed at Ingolstatd. After the war, Krayl joinded the Arbeitsrat für Kunst lead by Bruno Taut. Between 1919 to 1921 he contributed to "Frühlich", a magazine published by Taut which featured works by some members of Die Gläserne Kette. Krayl joined Bruno Taut in the city architecture department at Magdeburg. From 1923, he worked independently and executed private and public architectural projects. During the Nazi regime he worked as a draftsman for the German State Railway from 1938 to 1946. He died in 1946 in Werder an der Havel, Germany. (Source: Ian Boyd Whyte, Bruno Taut and the Architecture of Activism. Cambridge: Cambridge University Press, 1982) The series comprises part of Carl Krayl's correspondence to the Die gläserne Kette circle, along with related drawings and photographs.
Niveau de description archivistique:
series
series
Date:
1918-1945
1918-1945
Personnes et institutions:
Niveau de description archivistique:
Projet
Projet
Numéro de référence:
AP018.S1.1979.PR02
Description:
This project series documents renovations to the restaurant, lobby, and offices at the Art Gallery of Ontario (AGO) in Toronto in 1979. The office identified the project number as 7902. The project consisted of renovations to the existing AGO Grange Court Restaurant and its kitchen including an increased seating capacity, additional shelving, acoustic improvements, and a larger waiting area. Although this project title, found in the materials, reflects only restaurant renovations, the project also consisted of renovations to the education offices and gallery lobby. Beginning in 1969, Parkin’s firm was hired as the head architects for the AGO’s massive expansion program that would span more than a decade. This is one project relating to the expansion of the art gallery. It should be noted that while AGO project contracts were originally given to John B. Parkin Associates, John C. Parkin continued the project under his new firm, Parkin Architects Planners, after parting ways with partner John B. Parkin in 1971. The project is recorded through restaurant drawings, restaurant photographs, and textual records dating from 1978-1980. The textual records consist of progress billing invoices for the restaurant and education offices, client correspondence, and a stipulated price contract.
AP018.S1.1979.PR02
Description:
This project series documents renovations to the restaurant, lobby, and offices at the Art Gallery of Ontario (AGO) in Toronto in 1979. The office identified the project number as 7902. The project consisted of renovations to the existing AGO Grange Court Restaurant and its kitchen including an increased seating capacity, additional shelving, acoustic improvements, and a larger waiting area. Although this project title, found in the materials, reflects only restaurant renovations, the project also consisted of renovations to the education offices and gallery lobby. Beginning in 1969, Parkin’s firm was hired as the head architects for the AGO’s massive expansion program that would span more than a decade. This is one project relating to the expansion of the art gallery. It should be noted that while AGO project contracts were originally given to John B. Parkin Associates, John C. Parkin continued the project under his new firm, Parkin Architects Planners, after parting ways with partner John B. Parkin in 1971. The project is recorded through restaurant drawings, restaurant photographs, and textual records dating from 1978-1980. The textual records consist of progress billing invoices for the restaurant and education offices, client correspondence, and a stipulated price contract.
Personnes et institutions:
Date:
1978-1980
1978-1980
Titre:
Art Gallery of Ontario, Renovations to Restaurant and Kitchen, Toronto (1979)
Actions:
AP018.S1.1979.PR02
Description:
This project series documents renovations to the restaurant, lobby, and offices at the Art Gallery of Ontario (AGO) in Toronto in 1979. The office identified the project number as 7902. The project consisted of renovations to the existing AGO Grange Court Restaurant and its kitchen including an increased seating capacity, additional shelving, acoustic improvements, and a larger waiting area. Although this project title, found in the materials, reflects only restaurant renovations, the project also consisted of renovations to the education offices and gallery lobby. Beginning in 1969, Parkin’s firm was hired as the head architects for the AGO’s massive expansion program that would span more than a decade. This is one project relating to the expansion of the art gallery. It should be noted that while AGO project contracts were originally given to John B. Parkin Associates, John C. Parkin continued the project under his new firm, Parkin Architects Planners, after parting ways with partner John B. Parkin in 1971. The project is recorded through restaurant drawings, restaurant photographs, and textual records dating from 1978-1980. The textual records consist of progress billing invoices for the restaurant and education offices, client correspondence, and a stipulated price contract.
Art Gallery of Ontario, Renovations to Restaurant and Kitchen, Toronto (1979)
Actions:
AP018.S1.1979.PR02
Description:
This project series documents renovations to the restaurant, lobby, and offices at the Art Gallery of Ontario (AGO) in Toronto in 1979. The office identified the project number as 7902. The project consisted of renovations to the existing AGO Grange Court Restaurant and its kitchen including an increased seating capacity, additional shelving, acoustic improvements, and a larger waiting area. Although this project title, found in the materials, reflects only restaurant renovations, the project also consisted of renovations to the education offices and gallery lobby. Beginning in 1969, Parkin’s firm was hired as the head architects for the AGO’s massive expansion program that would span more than a decade. This is one project relating to the expansion of the art gallery. It should be noted that while AGO project contracts were originally given to John B. Parkin Associates, John C. Parkin continued the project under his new firm, Parkin Architects Planners, after parting ways with partner John B. Parkin in 1971. The project is recorded through restaurant drawings, restaurant photographs, and textual records dating from 1978-1980. The textual records consist of progress billing invoices for the restaurant and education offices, client correspondence, and a stipulated price contract.
Niveau de description archivistique:
Project
Project
Date:
1978-1980
1978-1980
Personnes et institutions:
Niveau de description archivistique:
Projet
Projet
Numéro de référence:
AP075.S1.1979.PR05
Description:
Project series documents Cornelia Hahn Oberlander's landscape project for the Discovery Parks' site on the Simon Fraser University campus, in Burnaby, British Columbia. Created in 1979, Discovery Parks is an organization with the mission to accomodate scientific and technological research activities by building and renting research installations. Initially founded by the provincial government, Discovery Parks became self-governning and independant in 1990. Oberlander worked on this project from 1979-1984 with Russell Vandiver Architects. The project consisted in creating three research building north of University Drive, in the Naheeto Park, with landscaped recreational areas between each buildings. The project was later reduce to one research building located at the corner of Nelson Way and University Drive, on the far east end of the initial site. Oberlander's landscape design consisted in trees planting along the street, the parking lot and the driveway, and creating a recreational area for staff and students. The project series contains textual records, including research, Oberlander's concept notes, project proposals, correspondence with architect and clients, specifications, and financial documents. The project series also comprises photographs and working drawings, such as proposed sites plans, site plans, grading plans, planting plans and landscape plans.
AP075.S1.1979.PR05
Description:
Project series documents Cornelia Hahn Oberlander's landscape project for the Discovery Parks' site on the Simon Fraser University campus, in Burnaby, British Columbia. Created in 1979, Discovery Parks is an organization with the mission to accomodate scientific and technological research activities by building and renting research installations. Initially founded by the provincial government, Discovery Parks became self-governning and independant in 1990. Oberlander worked on this project from 1979-1984 with Russell Vandiver Architects. The project consisted in creating three research building north of University Drive, in the Naheeto Park, with landscaped recreational areas between each buildings. The project was later reduce to one research building located at the corner of Nelson Way and University Drive, on the far east end of the initial site. Oberlander's landscape design consisted in trees planting along the street, the parking lot and the driveway, and creating a recreational area for staff and students. The project series contains textual records, including research, Oberlander's concept notes, project proposals, correspondence with architect and clients, specifications, and financial documents. The project series also comprises photographs and working drawings, such as proposed sites plans, site plans, grading plans, planting plans and landscape plans.
Personnes et institutions:
Date:
1971-1989
1971-1989
Titre:
Discovery Parks, Simon Fraser University Site, Burnaby, British Columbia (1979-1984)
Actions:
AP075.S1.1979.PR05
Description:
Project series documents Cornelia Hahn Oberlander's landscape project for the Discovery Parks' site on the Simon Fraser University campus, in Burnaby, British Columbia. Created in 1979, Discovery Parks is an organization with the mission to accomodate scientific and technological research activities by building and renting research installations. Initially founded by the provincial government, Discovery Parks became self-governning and independant in 1990. Oberlander worked on this project from 1979-1984 with Russell Vandiver Architects. The project consisted in creating three research building north of University Drive, in the Naheeto Park, with landscaped recreational areas between each buildings. The project was later reduce to one research building located at the corner of Nelson Way and University Drive, on the far east end of the initial site. Oberlander's landscape design consisted in trees planting along the street, the parking lot and the driveway, and creating a recreational area for staff and students. The project series contains textual records, including research, Oberlander's concept notes, project proposals, correspondence with architect and clients, specifications, and financial documents. The project series also comprises photographs and working drawings, such as proposed sites plans, site plans, grading plans, planting plans and landscape plans.
Discovery Parks, Simon Fraser University Site, Burnaby, British Columbia (1979-1984)
Actions:
AP075.S1.1979.PR05
Description:
Project series documents Cornelia Hahn Oberlander's landscape project for the Discovery Parks' site on the Simon Fraser University campus, in Burnaby, British Columbia. Created in 1979, Discovery Parks is an organization with the mission to accomodate scientific and technological research activities by building and renting research installations. Initially founded by the provincial government, Discovery Parks became self-governning and independant in 1990. Oberlander worked on this project from 1979-1984 with Russell Vandiver Architects. The project consisted in creating three research building north of University Drive, in the Naheeto Park, with landscaped recreational areas between each buildings. The project was later reduce to one research building located at the corner of Nelson Way and University Drive, on the far east end of the initial site. Oberlander's landscape design consisted in trees planting along the street, the parking lot and the driveway, and creating a recreational area for staff and students. The project series contains textual records, including research, Oberlander's concept notes, project proposals, correspondence with architect and clients, specifications, and financial documents. The project series also comprises photographs and working drawings, such as proposed sites plans, site plans, grading plans, planting plans and landscape plans.
Niveau de description archivistique:
Project
Project
Date:
1971-1989
1971-1989
Personnes et institutions:
Niveau de description archivistique:
Projet
Projet
Numéro de référence:
AP075.S1.2000.PR01
Description:
Project series documents Cornelia Hahn Oberlander's landscape project for the Jim Everett Memorial Park, a neighbourhood park situated between Dalhousie Road, Allison Road and University Boulevard, in the University Endowment Lands (UEL) community land, in Vancouver. Oberlander worked on this project from 2000-2001. The UEL is a unincorporated community located between the City of Vancouver and the University of British Columbia. The park was planned as a recreation space for young families and children living in the University Village, a new village complex of UEL. The plants were also selected to provide interest through out the seasons with varying vegetation and flowers, and ensures low maintenance. The project series includes design development drawings and working drawings, including landscape and planting plans, presentation panels, and a presentation model. The series includes also photographs of the park during construction and once completed. The project is also documented through correspondence with clients and consultants, a project proposal by Oberlander, specifications and a contractor tender, concept notes, documentation for research, meetings notes, inspection reports and financial documents. Source: Herrington, Susan. Cornelia Hahn Oberlander: Making the Modern Landscape, University of Virginia Press, 2014, 304 pages.
AP075.S1.2000.PR01
Description:
Project series documents Cornelia Hahn Oberlander's landscape project for the Jim Everett Memorial Park, a neighbourhood park situated between Dalhousie Road, Allison Road and University Boulevard, in the University Endowment Lands (UEL) community land, in Vancouver. Oberlander worked on this project from 2000-2001. The UEL is a unincorporated community located between the City of Vancouver and the University of British Columbia. The park was planned as a recreation space for young families and children living in the University Village, a new village complex of UEL. The plants were also selected to provide interest through out the seasons with varying vegetation and flowers, and ensures low maintenance. The project series includes design development drawings and working drawings, including landscape and planting plans, presentation panels, and a presentation model. The series includes also photographs of the park during construction and once completed. The project is also documented through correspondence with clients and consultants, a project proposal by Oberlander, specifications and a contractor tender, concept notes, documentation for research, meetings notes, inspection reports and financial documents. Source: Herrington, Susan. Cornelia Hahn Oberlander: Making the Modern Landscape, University of Virginia Press, 2014, 304 pages.
Personnes et institutions:
Date:
2000-2013
2000-2013
Titre:
Jim Everett Memorial Park, Vancouver, British Columbia (2000-2001)
Actions:
AP075.S1.2000.PR01
Description:
Project series documents Cornelia Hahn Oberlander's landscape project for the Jim Everett Memorial Park, a neighbourhood park situated between Dalhousie Road, Allison Road and University Boulevard, in the University Endowment Lands (UEL) community land, in Vancouver. Oberlander worked on this project from 2000-2001. The UEL is a unincorporated community located between the City of Vancouver and the University of British Columbia. The park was planned as a recreation space for young families and children living in the University Village, a new village complex of UEL. The plants were also selected to provide interest through out the seasons with varying vegetation and flowers, and ensures low maintenance. The project series includes design development drawings and working drawings, including landscape and planting plans, presentation panels, and a presentation model. The series includes also photographs of the park during construction and once completed. The project is also documented through correspondence with clients and consultants, a project proposal by Oberlander, specifications and a contractor tender, concept notes, documentation for research, meetings notes, inspection reports and financial documents. Source: Herrington, Susan. Cornelia Hahn Oberlander: Making the Modern Landscape, University of Virginia Press, 2014, 304 pages.
Jim Everett Memorial Park, Vancouver, British Columbia (2000-2001)
Actions:
AP075.S1.2000.PR01
Description:
Project series documents Cornelia Hahn Oberlander's landscape project for the Jim Everett Memorial Park, a neighbourhood park situated between Dalhousie Road, Allison Road and University Boulevard, in the University Endowment Lands (UEL) community land, in Vancouver. Oberlander worked on this project from 2000-2001. The UEL is a unincorporated community located between the City of Vancouver and the University of British Columbia. The park was planned as a recreation space for young families and children living in the University Village, a new village complex of UEL. The plants were also selected to provide interest through out the seasons with varying vegetation and flowers, and ensures low maintenance. The project series includes design development drawings and working drawings, including landscape and planting plans, presentation panels, and a presentation model. The series includes also photographs of the park during construction and once completed. The project is also documented through correspondence with clients and consultants, a project proposal by Oberlander, specifications and a contractor tender, concept notes, documentation for research, meetings notes, inspection reports and financial documents. Source: Herrington, Susan. Cornelia Hahn Oberlander: Making the Modern Landscape, University of Virginia Press, 2014, 304 pages.
Niveau de description archivistique:
Project
Project
Date:
2000-2013
2000-2013
Personnes et institutions:
Classification:
documents textuels
documents textuels
Numéro de référence:
ARCH273397
Description:
Includes 1 colour photograph and an excerpt from R.W. Emerson's "Representative Men," inscribed with the caption, "This is you, Arthur."
ARCH273397
Description:
Includes 1 colour photograph and an excerpt from R.W. Emerson's "Representative Men," inscribed with the caption, "This is you, Arthur."
Personnes et institutions:
Date:
1960s-1970s
1960s-1970s
Titre:
2 letters and 1 card addressed to Arthur Erickson
Actions:
ARCH273397
Description:
Includes 1 colour photograph and an excerpt from R.W. Emerson's "Representative Men," inscribed with the caption, "This is you, Arthur."
2 letters and 1 card addressed to Arthur Erickson
Actions:
ARCH273397
Description:
Includes 1 colour photograph and an excerpt from R.W. Emerson's "Representative Men," inscribed with the caption, "This is you, Arthur."
Classification:
documents textuels
documents textuels
Date:
1960s-1970s
1960s-1970s
Personnes et institutions:
Classification:
dessins
dessins
Actions:
Numéro de référence:
PH1987:0452.01:016
Description:
- From left to right, the photograph shows the statue of santa María Salomé and of San Juan Evangelista (Vargas Lugo).
PH1987:0452.01:016
Description:
- From left to right, the photograph shows the statue of santa María Salomé and of San Juan Evangelista (Vargas Lugo).
Personnes et institutions:
Sujet:
architecture, sculpture
architecture, sculpture
Date:
1901 or before
1901 or before
Titre:
View of two statues of the altarpiece dedicated to the Virgen de los Dolores [Virgin of Sorrows] in the Church of Santa Prisca, Taxco de Alarcón, Mexico
Actions:
PH1987:0452.01:016
Description:
- From left to right, the photograph shows the statue of santa María Salomé and of San Juan Evangelista (Vargas Lugo).
View of two statues of the altarpiece dedicated to the Virgen de los Dolores [Virgin of Sorrows] in the Church of Santa Prisca, Taxco de Alarcón, Mexico
Actions:
PH1987:0452.01:016
Description:
- From left to right, the photograph shows the statue of santa María Salomé and of San Juan Evangelista (Vargas Lugo).
Classification:
dessins
dessins
Date:
1901 or before
1901 or before
Personnes et institutions:
Sujet:
architecture, sculpture
architecture, sculpture
Classification:
photographies
photographies
Numéro de référence:
PH1982:0643:017
Description:
- This photograph was taken from Fort Canning looking roughly east across Boat Quay and the Singapore River to the sea.
PH1982:0643:017
Description:
- This photograph was taken from Fort Canning looking roughly east across Boat Quay and the Singapore River to the sea.
Personnes et institutions:
Sujet:
architecture, topographique
architecture, topographique
Date:
1864 or 1865
1864 or 1865
Titre:
View of Boat Quay and the Singapore River, Singapore
Actions:
PH1982:0643:017
Description:
- This photograph was taken from Fort Canning looking roughly east across Boat Quay and the Singapore River to the sea.
View of Boat Quay and the Singapore River, Singapore
Actions:
PH1982:0643:017
Description:
- This photograph was taken from Fort Canning looking roughly east across Boat Quay and the Singapore River to the sea.
Classification:
photographies
photographies
Date:
1864 or 1865
1864 or 1865
Personnes et institutions:
Sujet:
architecture, topographique
architecture, topographique


