


31791 Résultats
Classification:
photographies
photographies
Titre:
Splitting
Splitting
Numéro de référence:
PHCON2002:0016:088:008
Description:
Reprint made by the Estate of Gordon Matta-Clark from Matta-Clark negatives. Original photograph in the collection of SFMoMA.
PHCON2002:0016:088:008
Description:
Reprint made by the Estate of Gordon Matta-Clark from Matta-Clark negatives. Original photograph in the collection of SFMoMA.
Personnes et institutions:
Date:
1974, printed 2001?
1974, printed 2001?
Titre:
Splitting
Actions:
PHCON2002:0016:088:008
Description:
Reprint made by the Estate of Gordon Matta-Clark from Matta-Clark negatives. Original photograph in the collection of SFMoMA.
Splitting
Actions:
PHCON2002:0016:088:008
Description:
Reprint made by the Estate of Gordon Matta-Clark from Matta-Clark negatives. Original photograph in the collection of SFMoMA.
Classification:
photographies
photographies
Date:
1974, printed 2001?
1974, printed 2001?
Personnes et institutions:
Classification:
photographies
photographies
Titre:
Splitting
Splitting
Numéro de référence:
PHCON2002:0016:088:009
Description:
Reprint made by the Estate of Gordon Matta-Clark from Matta-Clark negatives. Original photograph in the collection of SFMoMA.
PHCON2002:0016:088:009
Description:
Reprint made by the Estate of Gordon Matta-Clark from Matta-Clark negatives. Original photograph in the collection of SFMoMA.
Personnes et institutions:
Date:
1974, printed 2001?
1974, printed 2001?
Titre:
Splitting
Actions:
PHCON2002:0016:088:009
Description:
Reprint made by the Estate of Gordon Matta-Clark from Matta-Clark negatives. Original photograph in the collection of SFMoMA.
Splitting
Actions:
PHCON2002:0016:088:009
Description:
Reprint made by the Estate of Gordon Matta-Clark from Matta-Clark negatives. Original photograph in the collection of SFMoMA.
Classification:
photographies
photographies
Date:
1974, printed 2001?
1974, printed 2001?
Personnes et institutions:
Niveau de description archivistique:
Projet
Projet
Numéro de référence:
CI005.S1.1931.PR2
Description:
In 1929, the north Rotterdam neighbourhood of Blijodorp became the site of a municipal housing plan. Previous plans had been formulated in the early 1920s by architects Kromhout and Heijkoop but foundered due to lack of funding. Oud was brought into the project in the early 1930s and combined a perimeter block with row housing in his design of 306 dwellings for workers and eighteen buildings for seniors. The nine housing blocks faced the gardens and feature a living room, kitchen and three bedrooms with storage space situated below the elevated living level. His plans were not realized because the national government withdrew its investment in the housing market (Taverne et al. 2001, 304-310). Project series includes drawings of plans for Blijdorp Municipal Housing and a photograph of a perspective drawing.
CI005.S1.1931.PR2
Description:
In 1929, the north Rotterdam neighbourhood of Blijodorp became the site of a municipal housing plan. Previous plans had been formulated in the early 1920s by architects Kromhout and Heijkoop but foundered due to lack of funding. Oud was brought into the project in the early 1930s and combined a perimeter block with row housing in his design of 306 dwellings for workers and eighteen buildings for seniors. The nine housing blocks faced the gardens and feature a living room, kitchen and three bedrooms with storage space situated below the elevated living level. His plans were not realized because the national government withdrew its investment in the housing market (Taverne et al. 2001, 304-310). Project series includes drawings of plans for Blijdorp Municipal Housing and a photograph of a perspective drawing.
Personnes et institutions:
Date:
1931-1932
1931-1932
Titre:
Blijdorp Municipal Housing, Rotterdam, Netherlands (1931-1932)
Actions:
CI005.S1.1931.PR2
Description:
In 1929, the north Rotterdam neighbourhood of Blijodorp became the site of a municipal housing plan. Previous plans had been formulated in the early 1920s by architects Kromhout and Heijkoop but foundered due to lack of funding. Oud was brought into the project in the early 1930s and combined a perimeter block with row housing in his design of 306 dwellings for workers and eighteen buildings for seniors. The nine housing blocks faced the gardens and feature a living room, kitchen and three bedrooms with storage space situated below the elevated living level. His plans were not realized because the national government withdrew its investment in the housing market (Taverne et al. 2001, 304-310). Project series includes drawings of plans for Blijdorp Municipal Housing and a photograph of a perspective drawing.
Blijdorp Municipal Housing, Rotterdam, Netherlands (1931-1932)
Actions:
CI005.S1.1931.PR2
Description:
In 1929, the north Rotterdam neighbourhood of Blijodorp became the site of a municipal housing plan. Previous plans had been formulated in the early 1920s by architects Kromhout and Heijkoop but foundered due to lack of funding. Oud was brought into the project in the early 1930s and combined a perimeter block with row housing in his design of 306 dwellings for workers and eighteen buildings for seniors. The nine housing blocks faced the gardens and feature a living room, kitchen and three bedrooms with storage space situated below the elevated living level. His plans were not realized because the national government withdrew its investment in the housing market (Taverne et al. 2001, 304-310). Project series includes drawings of plans for Blijdorp Municipal Housing and a photograph of a perspective drawing.
Niveau de description archivistique:
project
project
Date:
1931-1932
1931-1932
Personnes et institutions:
Niveau de description archivistique:
Projet
Projet
Numéro de référence:
AP207.S1.1989.PR02
Description:
The project series documents "Mappe Recinti Itinerari Territori", a rug made of eleven small tapestries hand-woven together. Pettena designed this rug for a special production for "Megalopoli" in 1989. Each of the tapestries represent four subjects: itineraries, territories, maps and enclosures. These subjects "are the means required for the definition of space inside or outside those “magic circles” that are the walls of a city, the beginning of a construction, as the rituals that are performed inside any enclosure take on a unique quality and role, different from whatever lies beyond this boundary." [1] The project series contains a reference photograph and photo montages of the eleven small tapestries forming the rug. Source: [1] Gianni Pettena website, https://www.giannipettena.it/italiano/opere-1/design-itineraries-territories-1989/ (last accessed 11 December 2019).
AP207.S1.1989.PR02
Description:
The project series documents "Mappe Recinti Itinerari Territori", a rug made of eleven small tapestries hand-woven together. Pettena designed this rug for a special production for "Megalopoli" in 1989. Each of the tapestries represent four subjects: itineraries, territories, maps and enclosures. These subjects "are the means required for the definition of space inside or outside those “magic circles” that are the walls of a city, the beginning of a construction, as the rituals that are performed inside any enclosure take on a unique quality and role, different from whatever lies beyond this boundary." [1] The project series contains a reference photograph and photo montages of the eleven small tapestries forming the rug. Source: [1] Gianni Pettena website, https://www.giannipettena.it/italiano/opere-1/design-itineraries-territories-1989/ (last accessed 11 December 2019).
Personnes et institutions:
Date:
circa 1989-2015
circa 1989-2015
Titre:
Mappe Recinti Itinerari Territori [Itineraires Territoires Maps Enclosures] (1989)
Actions:
AP207.S1.1989.PR02
Description:
The project series documents "Mappe Recinti Itinerari Territori", a rug made of eleven small tapestries hand-woven together. Pettena designed this rug for a special production for "Megalopoli" in 1989. Each of the tapestries represent four subjects: itineraries, territories, maps and enclosures. These subjects "are the means required for the definition of space inside or outside those “magic circles” that are the walls of a city, the beginning of a construction, as the rituals that are performed inside any enclosure take on a unique quality and role, different from whatever lies beyond this boundary." [1] The project series contains a reference photograph and photo montages of the eleven small tapestries forming the rug. Source: [1] Gianni Pettena website, https://www.giannipettena.it/italiano/opere-1/design-itineraries-territories-1989/ (last accessed 11 December 2019).
Mappe Recinti Itinerari Territori [Itineraires Territoires Maps Enclosures] (1989)
Actions:
AP207.S1.1989.PR02
Description:
The project series documents "Mappe Recinti Itinerari Territori", a rug made of eleven small tapestries hand-woven together. Pettena designed this rug for a special production for "Megalopoli" in 1989. Each of the tapestries represent four subjects: itineraries, territories, maps and enclosures. These subjects "are the means required for the definition of space inside or outside those “magic circles” that are the walls of a city, the beginning of a construction, as the rituals that are performed inside any enclosure take on a unique quality and role, different from whatever lies beyond this boundary." [1] The project series contains a reference photograph and photo montages of the eleven small tapestries forming the rug. Source: [1] Gianni Pettena website, https://www.giannipettena.it/italiano/opere-1/design-itineraries-territories-1989/ (last accessed 11 December 2019).
Niveau de description archivistique:
Project
Project
Date:
circa 1989-2015
circa 1989-2015
Personnes et institutions:
Niveau de description archivistique:
Projet
Projet
Numéro de référence:
AP018.S1.1982.PR05
Description:
This project series documents alterations to the Toronto Sun building in downtown Toronto in 1982. The office identified the project number as 8205. From 1973-1975, Parkin Architects Planners designed and constructed the Toronto Sun press plant and office building at 333 King Street East. This project consisted of alterations to the press hall of that building. These alterations were done to accommodate a future press, referred to as Press D, by installing new floor tracks, an additional ink tank in the ink room, and stairs and mezzanine supports. The project is recorded through drawings, a mounted photograph of the printing press and textual records dating from 1982. The drawings consist of a floor plan, framing plan, sections, details and mechanical plans, while textual records include site reports, financial records, conference reports and correspondence.
AP018.S1.1982.PR05
Description:
This project series documents alterations to the Toronto Sun building in downtown Toronto in 1982. The office identified the project number as 8205. From 1973-1975, Parkin Architects Planners designed and constructed the Toronto Sun press plant and office building at 333 King Street East. This project consisted of alterations to the press hall of that building. These alterations were done to accommodate a future press, referred to as Press D, by installing new floor tracks, an additional ink tank in the ink room, and stairs and mezzanine supports. The project is recorded through drawings, a mounted photograph of the printing press and textual records dating from 1982. The drawings consist of a floor plan, framing plan, sections, details and mechanical plans, while textual records include site reports, financial records, conference reports and correspondence.
Personnes et institutions:
Date:
1982
1982
Titre:
The Toronto Sun Publishing Limited, Press Plant and Office Building, Alterations to Press Hall, D Press, Toronto (1982)
Actions:
AP018.S1.1982.PR05
Description:
This project series documents alterations to the Toronto Sun building in downtown Toronto in 1982. The office identified the project number as 8205. From 1973-1975, Parkin Architects Planners designed and constructed the Toronto Sun press plant and office building at 333 King Street East. This project consisted of alterations to the press hall of that building. These alterations were done to accommodate a future press, referred to as Press D, by installing new floor tracks, an additional ink tank in the ink room, and stairs and mezzanine supports. The project is recorded through drawings, a mounted photograph of the printing press and textual records dating from 1982. The drawings consist of a floor plan, framing plan, sections, details and mechanical plans, while textual records include site reports, financial records, conference reports and correspondence.
The Toronto Sun Publishing Limited, Press Plant and Office Building, Alterations to Press Hall, D Press, Toronto (1982)
Actions:
AP018.S1.1982.PR05
Description:
This project series documents alterations to the Toronto Sun building in downtown Toronto in 1982. The office identified the project number as 8205. From 1973-1975, Parkin Architects Planners designed and constructed the Toronto Sun press plant and office building at 333 King Street East. This project consisted of alterations to the press hall of that building. These alterations were done to accommodate a future press, referred to as Press D, by installing new floor tracks, an additional ink tank in the ink room, and stairs and mezzanine supports. The project is recorded through drawings, a mounted photograph of the printing press and textual records dating from 1982. The drawings consist of a floor plan, framing plan, sections, details and mechanical plans, while textual records include site reports, financial records, conference reports and correspondence.
Niveau de description archivistique:
Project
Project
Date:
1982
1982
Personnes et institutions:
Classification:
photographies
photographies
Actions:
Numéro de référence:
PH1974:0004:009
Description:
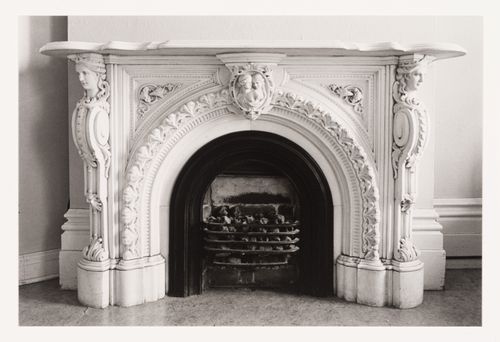
The room in this photograph is probably the easternmost front room in the west part of Shaughnessy House (now the Grand Salon ?), Montréal, Québec.
PH1974:0004:009
Description:
The room in this photograph is probably the easternmost front room in the west part of Shaughnessy House (now the Grand Salon ?), Montréal, Québec.
Personnes et institutions:
Sujet:
architecture
architecture
Date:
May 1973
May 1973
Titre:
Interior view of the marble fireplace in a front room in the west part of Shaughnessy House (now the Grand Salon ?), Montréal, Québec, Canada
Actions:
PH1974:0004:009
Description:
The room in this photograph is probably the easternmost front room in the west part of Shaughnessy House (now the Grand Salon ?), Montréal, Québec.
Interior view of the marble fireplace in a front room in the west part of Shaughnessy House (now the Grand Salon ?), Montréal, Québec, Canada
Actions:
PH1974:0004:009
Description:
The room in this photograph is probably the easternmost front room in the west part of Shaughnessy House (now the Grand Salon ?), Montréal, Québec.
Classification:
photographies
photographies
Date:
May 1973
May 1973
Personnes et institutions:
Sujet:
architecture
architecture
Classification:
photographies
photographies
Actions:
Numéro de référence:
PH1987:0452.02:110
Description:
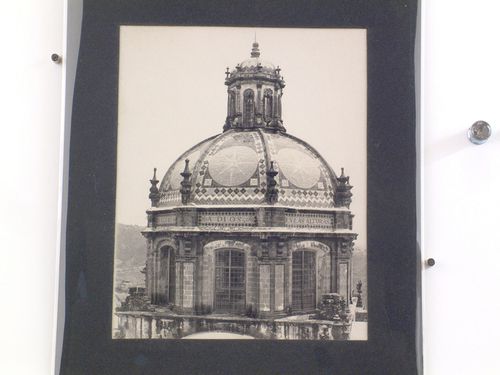
- The paper label attached to the verso of the secondary support incorrectly identifies the photograph PH1987:0452.02:110 as showing the city of "Tasco".
PH1987:0452.02:110
Description:
- The paper label attached to the verso of the secondary support incorrectly identifies the photograph PH1987:0452.02:110 as showing the city of "Tasco".
Personnes et institutions:
Sujet:
architecture, topographique
architecture, topographique
Date:
1901 or before
1901 or before
Titre:
View of the dome of the Church of Santa Prisca with hills in the background, Taxco de Alarcón, Mexico
Actions:
PH1987:0452.02:110
Description:
- The paper label attached to the verso of the secondary support incorrectly identifies the photograph PH1987:0452.02:110 as showing the city of "Tasco".
View of the dome of the Church of Santa Prisca with hills in the background, Taxco de Alarcón, Mexico
Actions:
PH1987:0452.02:110
Description:
- The paper label attached to the verso of the secondary support incorrectly identifies the photograph PH1987:0452.02:110 as showing the city of "Tasco".
Classification:
photographies
photographies
Date:
1901 or before
1901 or before
Personnes et institutions:
Sujet:
architecture, topographique
architecture, topographique
Classification:
photographies
photographies
Actions:
Numéro de référence:
PH1987:1120
Description:
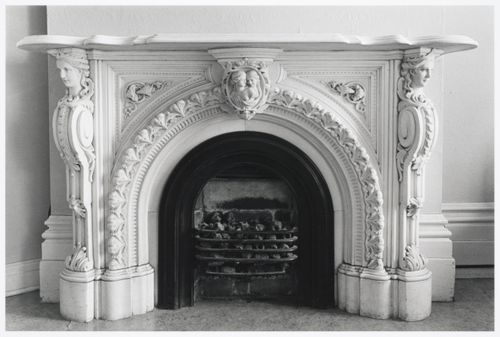
- The room in this photograph is probably the easternmost front room in the west part of Shaughnessy House (now the Grand Salon ?), Montréal, Québec.
PH1987:1120
Description:
- The room in this photograph is probably the easternmost front room in the west part of Shaughnessy House (now the Grand Salon ?), Montréal, Québec.
Personnes et institutions:
Sujet:
architecture
architecture
Date:
16 May 1973
16 May 1973
Titre:
Interior view of the marble fireplace in a front room in the west part of Shaughnessy House (now the Grand Salon ?), Montréal, Québec
Actions:
PH1987:1120
Description:
- The room in this photograph is probably the easternmost front room in the west part of Shaughnessy House (now the Grand Salon ?), Montréal, Québec.
Interior view of the marble fireplace in a front room in the west part of Shaughnessy House (now the Grand Salon ?), Montréal, Québec
Actions:
PH1987:1120
Description:
- The room in this photograph is probably the easternmost front room in the west part of Shaughnessy House (now the Grand Salon ?), Montréal, Québec.
Classification:
photographies
photographies
Date:
16 May 1973
16 May 1973
Personnes et institutions:
Sujet:
architecture
architecture
Classification:
photographies
photographies
Actions:
Numéro de référence:
PH1986:0540
Description:
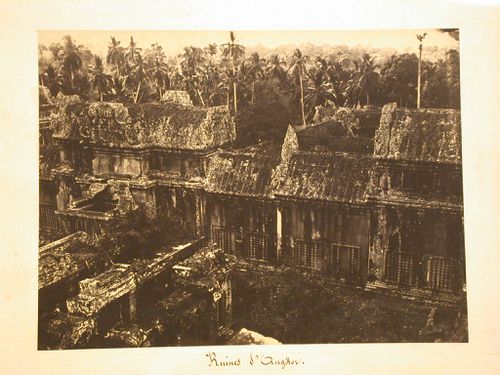
-This photograph was taken from the top of the stairs of the main western entrance of the upper elevation, looking southwest (Jacques, p. 188).
PH1986:0540
Description:
-This photograph was taken from the top of the stairs of the main western entrance of the upper elevation, looking southwest (Jacques, p. 188).
Personnes et institutions:
Sujet:
architecture
architecture
Date:
1869
1869
Titre:
View of the second enclosure and the second gallery showing the south library of the second enclosure and the southern west entrance of the second gallery, Angkor Wat, Siam (now in Cambodia)
Actions:
PH1986:0540
Description:
-This photograph was taken from the top of the stairs of the main western entrance of the upper elevation, looking southwest (Jacques, p. 188).
View of the second enclosure and the second gallery showing the south library of the second enclosure and the southern west entrance of the second gallery, Angkor Wat, Siam (now in Cambodia)
Actions:
PH1986:0540
Description:
-This photograph was taken from the top of the stairs of the main western entrance of the upper elevation, looking southwest (Jacques, p. 188).
Classification:
photographies
photographies
Date:
1869
1869
Personnes et institutions:
Sujet:
architecture
architecture
Classification:
photographies
photographies
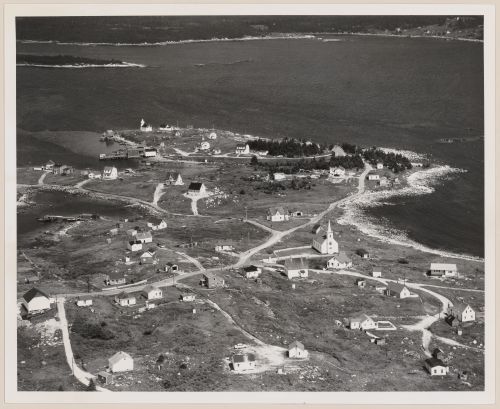
Titre:
Sambro village, Nova Scotia
Sambro village, Nova Scotia
Actions:
Numéro de référence:
PH2009:0005:080
Description:
Note inscribed on verso of photograph by Hunter: "Historical village. This village reportedly is no longer in existance, having been desimated by a hurricane several years after photo was made. [...]. I am told lighthouse is all that remains." Another note by artist on post-it affixed to photograph: "Village swept away in Hurricane. Only lighthouse remains."
PH2009:0005:080
Description:
Note inscribed on verso of photograph by Hunter: "Historical village. This village reportedly is no longer in existance, having been desimated by a hurricane several years after photo was made. [...]. I am told lighthouse is all that remains." Another note by artist on post-it affixed to photograph: "Village swept away in Hurricane. Only lighthouse remains."
Personnes et institutions:
Sujet:
architecture
architecture
Date:
1958
1958
Titre:
Sambro village, Nova Scotia
Actions:
PH2009:0005:080
Description:
Note inscribed on verso of photograph by Hunter: "Historical village. This village reportedly is no longer in existance, having been desimated by a hurricane several years after photo was made. [...]. I am told lighthouse is all that remains." Another note by artist on post-it affixed to photograph: "Village swept away in Hurricane. Only lighthouse remains."
Sambro village, Nova Scotia
Actions:
PH2009:0005:080
Description:
Note inscribed on verso of photograph by Hunter: "Historical village. This village reportedly is no longer in existance, having been desimated by a hurricane several years after photo was made. [...]. I am told lighthouse is all that remains." Another note by artist on post-it affixed to photograph: "Village swept away in Hurricane. Only lighthouse remains."
Classification:
photographies
photographies
Date:
1958
1958
Personnes et institutions:
Sujet:
architecture
architecture


