


33564 Résultats
Classification:
documents textuels
documents textuels
Numéro de référence:
ARCH267304
Description:
This group consists of notes, memorandums, minutes of meetings of the Corporation of the City of Verdun, correspondence and related documents for the development of Île St-Paul (present-day Île-des-Sœurs) in Verdun, Québec. There is an agreement between the Quebec Home & Mortage Corporation and the architects Victor Prus, Norbert Schoenauer, Stan Seeman and Harold Ship. There is also a copy of a brochure of the master plans of Nuns' Island by the architect Harold Ship.
ARCH267304
Description:
This group consists of notes, memorandums, minutes of meetings of the Corporation of the City of Verdun, correspondence and related documents for the development of Île St-Paul (present-day Île-des-Sœurs) in Verdun, Québec. There is an agreement between the Quebec Home & Mortage Corporation and the architects Victor Prus, Norbert Schoenauer, Stan Seeman and Harold Ship. There is also a copy of a brochure of the master plans of Nuns' Island by the architect Harold Ship.
Personnes et institutions:
Date:
1955-1962
1955-1962
Titre:
6410 / Nuns' Island / Quebec Home & Mortage Corporation
Actions:
ARCH267304
Description:
This group consists of notes, memorandums, minutes of meetings of the Corporation of the City of Verdun, correspondence and related documents for the development of Île St-Paul (present-day Île-des-Sœurs) in Verdun, Québec. There is an agreement between the Quebec Home & Mortage Corporation and the architects Victor Prus, Norbert Schoenauer, Stan Seeman and Harold Ship. There is also a copy of a brochure of the master plans of Nuns' Island by the architect Harold Ship.
6410 / Nuns' Island / Quebec Home & Mortage Corporation
Actions:
ARCH267304
Description:
This group consists of notes, memorandums, minutes of meetings of the Corporation of the City of Verdun, correspondence and related documents for the development of Île St-Paul (present-day Île-des-Sœurs) in Verdun, Québec. There is an agreement between the Quebec Home & Mortage Corporation and the architects Victor Prus, Norbert Schoenauer, Stan Seeman and Harold Ship. There is also a copy of a brochure of the master plans of Nuns' Island by the architect Harold Ship.
Classification:
documents textuels
documents textuels
Date:
1955-1962
1955-1962
Personnes et institutions:
Classification:
événements
événements
Actions:
Description:
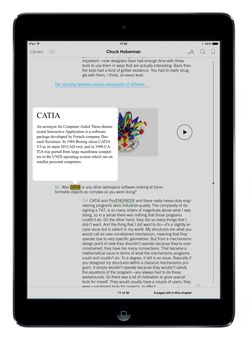
Joignez-vous à nous à la Librairie pour le lancement de notre première série de publications numériques avec une présentation spéciale de Tamara Maletic et Dan Michaelson du studio Linked By Air, de New York. Nos publications parues jusqu’à maintenant présentent des conversations avec les architectes Chuck Hoberman et Peter Eisenman.
Joignez-vous à nous à la Librairie pour le lancement de notre première série de publications numériques avec une présentation spéciale de Tamara Maletic et Dan Michaelson du studio Linked By Air, de New York. Nos publications parues jusqu’à maintenant présentent des conversations avec les architectes Chuck Hoberman et Peter Eisenman.
Localisation:
Librarie du CCA
Librarie du CCA
Date:
15 mai 2014 , 18h
15 mai 2014 , 18h
Titre:
Linked By Air présente notre nouvelle série de publications numériques
Actions:
Description:
Joignez-vous à nous à la Librairie pour le lancement de notre première série de publications numériques avec une présentation spéciale de Tamara Maletic et Dan Michaelson du studio Linked By Air, de New York. Nos publications parues jusqu’à maintenant présentent des conversations avec les architectes Chuck Hoberman et Peter Eisenman.
Linked By Air présente notre nouvelle série de publications numériques
Actions:
Description:
Joignez-vous à nous à la Librairie pour le lancement de notre première série de publications numériques avec une présentation spéciale de Tamara Maletic et Dan Michaelson du studio Linked By Air, de New York. Nos publications parues jusqu’à maintenant présentent des conversations avec les architectes Chuck Hoberman et Peter Eisenman.
Classification:
événements
événements
Date:
15 mai 2014
18h
15 mai 2014
18h
Localisation:
Librarie du CCA
Librarie du CCA
Niveau de description archivistique:
Projet
Projet
Titre:
Domus Aquatica
Domus Aquatica
Numéro de référence:
AP095.S2.D6
Description:
Cette série de projets documente le projet intitulé "Domus Aquatica" réalisé par architecte Richard Wesley-James avec, comme collaborateur, Nelson Ross, artiste.
AP095.S2.D6
Description:
Cette série de projets documente le projet intitulé "Domus Aquatica" réalisé par architecte Richard Wesley-James avec, comme collaborateur, Nelson Ross, artiste.
Personnes et institutions:
Titre:
Domus Aquatica
Actions:
AP095.S2.D6
Description:
Cette série de projets documente le projet intitulé "Domus Aquatica" réalisé par architecte Richard Wesley-James avec, comme collaborateur, Nelson Ross, artiste.
Domus Aquatica
Actions:
AP095.S2.D6
Description:
Cette série de projets documente le projet intitulé "Domus Aquatica" réalisé par architecte Richard Wesley-James avec, comme collaborateur, Nelson Ross, artiste.
Niveau de description archivistique:
Dossier 6
Dossier 6
Personnes et institutions:
Niveau de description archivistique:
Projet
Projet
Titre:
Prima Vista
Prima Vista
Numéro de référence:
AP095.S2.D7
Description:
Cette série de projets documente le projet intitulé "Prima Vista" réalisé par architecte Michael Wabb avec, comme collaboratrice, Doris Wackerle, ethnologue et historienne.
AP095.S2.D7
Description:
Cette série de projets documente le projet intitulé "Prima Vista" réalisé par architecte Michael Wabb avec, comme collaboratrice, Doris Wackerle, ethnologue et historienne.
Personnes et institutions:
Titre:
Prima Vista
Actions:
AP095.S2.D7
Description:
Cette série de projets documente le projet intitulé "Prima Vista" réalisé par architecte Michael Wabb avec, comme collaboratrice, Doris Wackerle, ethnologue et historienne.
Prima Vista
Actions:
AP095.S2.D7
Description:
Cette série de projets documente le projet intitulé "Prima Vista" réalisé par architecte Michael Wabb avec, comme collaboratrice, Doris Wackerle, ethnologue et historienne.
Niveau de description archivistique:
Dossier 7
Dossier 7
Personnes et institutions:
Niveau de description archivistique:
Série(s)
Série(s)
Titre:
Projets divers
Projets divers
Numéro de référence:
AP012.S2
Description:
La série est constituée de dessins, de reprographies, de documents photographiques et textuels relatifs à des projets divers soit six non-indentifiés et treize par d'autres architectes.
AP012.S2
Description:
La série est constituée de dessins, de reprographies, de documents photographiques et textuels relatifs à des projets divers soit six non-indentifiés et treize par d'autres architectes.
Personnes et institutions:
Date:
1951-1966
1951-1966
Titre:
Projets divers
Actions:
AP012.S2
Description:
La série est constituée de dessins, de reprographies, de documents photographiques et textuels relatifs à des projets divers soit six non-indentifiés et treize par d'autres architectes.
Projets divers
Actions:
AP012.S2
Description:
La série est constituée de dessins, de reprographies, de documents photographiques et textuels relatifs à des projets divers soit six non-indentifiés et treize par d'autres architectes.
Niveau de description archivistique:
Série 2
Série 2
Date:
1951-1966
1951-1966
Personnes et institutions:
Classification:
documents textuels
documents textuels
Numéro de référence:
ARCH253503
Description:
correspondence, working papers, theme idea. Includes Habitat '67 - Preliminary Study. By Jean-Louis Lalonde, architect. October 1963. A Proposal to the Canadian World Exhibit Corporation by the committee of cement companies for Expo 67.
ARCH253503
Description:
correspondence, working papers, theme idea. Includes Habitat '67 - Preliminary Study. By Jean-Louis Lalonde, architect. October 1963. A Proposal to the Canadian World Exhibit Corporation by the committee of cement companies for Expo 67.
Personnes et institutions:
Date:
1962-1963
1962-1963
Titre:
Canadian World Exhibit - Theme 1962
Actions:
ARCH253503
Description:
correspondence, working papers, theme idea. Includes Habitat '67 - Preliminary Study. By Jean-Louis Lalonde, architect. October 1963. A Proposal to the Canadian World Exhibit Corporation by the committee of cement companies for Expo 67.
Canadian World Exhibit - Theme 1962
Actions:
ARCH253503
Description:
correspondence, working papers, theme idea. Includes Habitat '67 - Preliminary Study. By Jean-Louis Lalonde, architect. October 1963. A Proposal to the Canadian World Exhibit Corporation by the committee of cement companies for Expo 67.
Classification:
documents textuels
documents textuels
Date:
1962-1963
1962-1963
Personnes et institutions:
Classification:
dessins
dessins
Numéro de référence:
AP140.S2.SS1.D70.P15
Description:
Site plan, floor plans, elevations and schematic sections for proposals for housing and shops by other architects, elevations of existing railway station building, a few cadastral maps relating to first Abando Passenger Interchange project
AP140.S2.SS1.D70.P15
Description:
Site plan, floor plans, elevations and schematic sections for proposals for housing and shops by other architects, elevations of existing railway station building, a few cadastral maps relating to first Abando Passenger Interchange project
Personnes et institutions:
Date:
circa 1974-1999
circa 1974-1999
Titre:
Site plan, floor plans, elevations and schematic section, Abando Passenger Interchange, Bilbao, Spain
Actions:
AP140.S2.SS1.D70.P15
Description:
Site plan, floor plans, elevations and schematic sections for proposals for housing and shops by other architects, elevations of existing railway station building, a few cadastral maps relating to first Abando Passenger Interchange project
Site plan, floor plans, elevations and schematic section, Abando Passenger Interchange, Bilbao, Spain
Actions:
AP140.S2.SS1.D70.P15
Description:
Site plan, floor plans, elevations and schematic sections for proposals for housing and shops by other architects, elevations of existing railway station building, a few cadastral maps relating to first Abando Passenger Interchange project
Classification:
dessins
dessins
Date:
circa 1974-1999
circa 1974-1999
Personnes et institutions:
Classification:
documents textuels
documents textuels
Numéro de référence:
ARCH255177
Description:
report includes losses from the fire and a letter asking local architects for proposals for renovations and additions. also contains loose letters including Building Process Plans and Revision to the Law Curriculum (1985-1986)
ARCH255177
Description:
report includes losses from the fire and a letter asking local architects for proposals for renovations and additions. also contains loose letters including Building Process Plans and Revision to the Law Curriculum (1985-1986)
Personnes et institutions:
Date:
circa 1986
circa 1986
Titre:
A New Library Wing for Dalhousie Law School: Request for Funds to the Nova Scotia Law Foundation
Actions:
ARCH255177
Description:
report includes losses from the fire and a letter asking local architects for proposals for renovations and additions. also contains loose letters including Building Process Plans and Revision to the Law Curriculum (1985-1986)
A New Library Wing for Dalhousie Law School: Request for Funds to the Nova Scotia Law Foundation
Actions:
ARCH255177
Description:
report includes losses from the fire and a letter asking local architects for proposals for renovations and additions. also contains loose letters including Building Process Plans and Revision to the Law Curriculum (1985-1986)
Classification:
documents textuels
documents textuels
Date:
circa 1986
circa 1986
Personnes et institutions:
Classification:
dessins
dessins
Numéro de référence:
AP140.S2.SS1.D60.SD1.P200
Description:
maps, schematic site plans, floor plans, sections and axonometrics for a feasibility study for Tate Gallery New Museums including Clore Gallery, schedules and architects' reports, photographs of study model for Tate Gallery New Museums
AP140.S2.SS1.D60.SD1.P200
Description:
maps, schematic site plans, floor plans, sections and axonometrics for a feasibility study for Tate Gallery New Museums including Clore Gallery, schedules and architects' reports, photographs of study model for Tate Gallery New Museums
Personnes et institutions:
Date:
circa 1978-1990
circa 1978-1990
Titre:
Maps, schematic site plans, floor plans, sections and axonometrics, Clore Gallery, London, United Kingdom
Actions:
AP140.S2.SS1.D60.SD1.P200
Description:
maps, schematic site plans, floor plans, sections and axonometrics for a feasibility study for Tate Gallery New Museums including Clore Gallery, schedules and architects' reports, photographs of study model for Tate Gallery New Museums
Maps, schematic site plans, floor plans, sections and axonometrics, Clore Gallery, London, United Kingdom
Actions:
AP140.S2.SS1.D60.SD1.P200
Description:
maps, schematic site plans, floor plans, sections and axonometrics for a feasibility study for Tate Gallery New Museums including Clore Gallery, schedules and architects' reports, photographs of study model for Tate Gallery New Museums
Classification:
dessins
dessins
Date:
circa 1978-1990
circa 1978-1990
Personnes et institutions:
Classification:
dessins
dessins
Numéro de référence:
AP178.S2.1996.005
Description:
This sketchbook includes sketches for the Docking pier for European Architects, as well as sketches of landscape drawings of Salonica. It also includes notes about the reconstruction for the Chiado and sketches of animals.
AP178.S2.1996.005
Description:
This sketchbook includes sketches for the Docking pier for European Architects, as well as sketches of landscape drawings of Salonica. It also includes notes about the reconstruction for the Chiado and sketches of animals.
Personnes et institutions:
Date:
September 1996
September 1996
Titre:
Sketchbook 423: Lista Moveis - Salonica
Actions:
AP178.S2.1996.005
Description:
This sketchbook includes sketches for the Docking pier for European Architects, as well as sketches of landscape drawings of Salonica. It also includes notes about the reconstruction for the Chiado and sketches of animals.
Sketchbook 423: Lista Moveis - Salonica
Actions:
AP178.S2.1996.005
Description:
This sketchbook includes sketches for the Docking pier for European Architects, as well as sketches of landscape drawings of Salonica. It also includes notes about the reconstruction for the Chiado and sketches of animals.
Classification:
dessins
dessins
Date:
September 1996
September 1996
Personnes et institutions:


