


31791 Résultats
Niveau de description archivistique:
Projet
Projet
Numéro de référence:
AP018.S1.1964.PR04
Description:
This project series documents an office tower and additions to the Simpson's store at 401 Bay Street in Toronto from 1964-1968. The office identified the project number as 6408. This project consisted of a 585,000 square foot building with 9 low-rise levels and 23 high-rise office floors. The low-rise exteriors were visually separated from the office tower by their larger square footage and different façades. The lower exteriors were characterized by light amber metal panels and display windows of glass with stainless steel frames at the shopping levels. The building is wrapped from the ground to the top in concrete columns. The building contained the Simpson's store, barber shop, banking mezzanine, cafeteria, restaurant and cocktail lounge and headquarters office spaces. The project is recorded through reprographic copies of drawings and a presentation board of a photograph dating from 1966-1968. The drawings are a set of construction plans, sections, details, elevations, project graphics, layouts, and schedules.
AP018.S1.1964.PR04
Description:
This project series documents an office tower and additions to the Simpson's store at 401 Bay Street in Toronto from 1964-1968. The office identified the project number as 6408. This project consisted of a 585,000 square foot building with 9 low-rise levels and 23 high-rise office floors. The low-rise exteriors were visually separated from the office tower by their larger square footage and different façades. The lower exteriors were characterized by light amber metal panels and display windows of glass with stainless steel frames at the shopping levels. The building is wrapped from the ground to the top in concrete columns. The building contained the Simpson's store, barber shop, banking mezzanine, cafeteria, restaurant and cocktail lounge and headquarters office spaces. The project is recorded through reprographic copies of drawings and a presentation board of a photograph dating from 1966-1968. The drawings are a set of construction plans, sections, details, elevations, project graphics, layouts, and schedules.
Personnes et institutions:
Date:
1966-1968
1966-1968
Titre:
The Robert Simpson Company Limited Downtown Store, Office Tower and Additions, Toronto (1964-1968)
Actions:
AP018.S1.1964.PR04
Description:
This project series documents an office tower and additions to the Simpson's store at 401 Bay Street in Toronto from 1964-1968. The office identified the project number as 6408. This project consisted of a 585,000 square foot building with 9 low-rise levels and 23 high-rise office floors. The low-rise exteriors were visually separated from the office tower by their larger square footage and different façades. The lower exteriors were characterized by light amber metal panels and display windows of glass with stainless steel frames at the shopping levels. The building is wrapped from the ground to the top in concrete columns. The building contained the Simpson's store, barber shop, banking mezzanine, cafeteria, restaurant and cocktail lounge and headquarters office spaces. The project is recorded through reprographic copies of drawings and a presentation board of a photograph dating from 1966-1968. The drawings are a set of construction plans, sections, details, elevations, project graphics, layouts, and schedules.
The Robert Simpson Company Limited Downtown Store, Office Tower and Additions, Toronto (1964-1968)
Actions:
AP018.S1.1964.PR04
Description:
This project series documents an office tower and additions to the Simpson's store at 401 Bay Street in Toronto from 1964-1968. The office identified the project number as 6408. This project consisted of a 585,000 square foot building with 9 low-rise levels and 23 high-rise office floors. The low-rise exteriors were visually separated from the office tower by their larger square footage and different façades. The lower exteriors were characterized by light amber metal panels and display windows of glass with stainless steel frames at the shopping levels. The building is wrapped from the ground to the top in concrete columns. The building contained the Simpson's store, barber shop, banking mezzanine, cafeteria, restaurant and cocktail lounge and headquarters office spaces. The project is recorded through reprographic copies of drawings and a presentation board of a photograph dating from 1966-1968. The drawings are a set of construction plans, sections, details, elevations, project graphics, layouts, and schedules.
Niveau de description archivistique:
Project
Project
Date:
1966-1968
1966-1968
Personnes et institutions:
Classification:
maquettes
maquettes
Numéro de référence:
DR2004:0669
Description:
pieces probably from model, notice and permit probably from the first or second Strate project, and interior photograph possibly of the Cedric Price Architects office
DR2004:0669
Description:
pieces probably from model, notice and permit probably from the first or second Strate project, and interior photograph possibly of the Cedric Price Architects office
Personnes et institutions:
Titre:
Pieces probably from model, notice and permit probably from the first or second Strate project
Actions:
DR2004:0669
Description:
pieces probably from model, notice and permit probably from the first or second Strate project, and interior photograph possibly of the Cedric Price Architects office
Pieces probably from model, notice and permit probably from the first or second Strate project
Actions:
DR2004:0669
Description:
pieces probably from model, notice and permit probably from the first or second Strate project, and interior photograph possibly of the Cedric Price Architects office
Classification:
maquettes
maquettes
Personnes et institutions:
Classification:
documents textuels
documents textuels
Titre:
Point d'ironie
Point d'ironie
Numéro de référence:
DR2004:1357
Description:
a colour photograph, a flier, and sketches for the Cedric Price issue of 'Point d'ironie' magazine (#19, November 2000), and a copy of issue 19 of that magazine
DR2004:1357
Description:
a colour photograph, a flier, and sketches for the Cedric Price issue of 'Point d'ironie' magazine (#19, November 2000), and a copy of issue 19 of that magazine
Personnes et institutions:
Date:
2000
2000
Titre:
Point d'ironie
Actions:
DR2004:1357
Description:
a colour photograph, a flier, and sketches for the Cedric Price issue of 'Point d'ironie' magazine (#19, November 2000), and a copy of issue 19 of that magazine
Point d'ironie
Actions:
DR2004:1357
Description:
a colour photograph, a flier, and sketches for the Cedric Price issue of 'Point d'ironie' magazine (#19, November 2000), and a copy of issue 19 of that magazine
Classification:
documents textuels
documents textuels
Date:
2000
2000
Personnes et institutions:
Classification:
documents textuels
documents textuels
Numéro de référence:
ARCH255579
Description:
1 file concerning Arthur Ericson personal publicity folder - including folders and multiple copies of P.R. photograph of Erickson, correspondence and notes regarding photo requests
ARCH255579
Description:
1 file concerning Arthur Ericson personal publicity folder - including folders and multiple copies of P.R. photograph of Erickson, correspondence and notes regarding photo requests
Personnes et institutions:
Date:
1986
1986
Titre:
Arthur Erickson personal publicity folder
Actions:
ARCH255579
Description:
1 file concerning Arthur Ericson personal publicity folder - including folders and multiple copies of P.R. photograph of Erickson, correspondence and notes regarding photo requests
Arthur Erickson personal publicity folder
Actions:
ARCH255579
Description:
1 file concerning Arthur Ericson personal publicity folder - including folders and multiple copies of P.R. photograph of Erickson, correspondence and notes regarding photo requests
Classification:
documents textuels
documents textuels
Date:
1986
1986
Personnes et institutions:
Classification:
photographies
photographies
Numéro de référence:
PH1980:0817:034
Description:
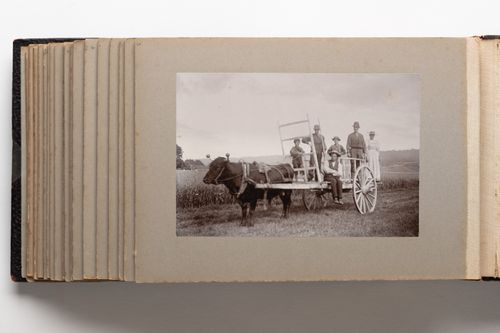
Photograph depicts a group of six people, three young boys, two men, and one woman, possibly farm workers, on the back of a wooden cart being drawn by an ox.
PH1980:0817:034
Description:
Photograph depicts a group of six people, three young boys, two men, and one woman, possibly farm workers, on the back of a wooden cart being drawn by an ox.
Personnes et institutions:
Date:
1889-1896
1889-1896
Titre:
View of a group of people on a wooden cart, Quebec, Canada
Actions:
PH1980:0817:034
Description:
Photograph depicts a group of six people, three young boys, two men, and one woman, possibly farm workers, on the back of a wooden cart being drawn by an ox.
View of a group of people on a wooden cart, Quebec, Canada
Actions:
PH1980:0817:034
Description:
Photograph depicts a group of six people, three young boys, two men, and one woman, possibly farm workers, on the back of a wooden cart being drawn by an ox.
Classification:
photographies
photographies
Date:
1889-1896
1889-1896
Personnes et institutions:
Classification:
articles
articles
Titre:
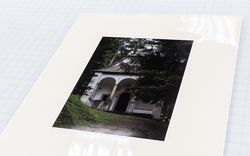
Mémoire et dégel
Mémoire et dégel
Actions:
Rebecca Wickham évoque une procession sur le glacier d'Aletsch
Classification:
photographies
photographies
Actions:
Numéro de référence:
PH1987:0452.02:043
Description:
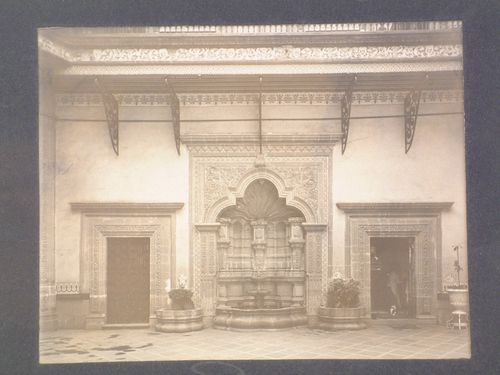
- The paper label attached to the verso of the secondary support incorrectly identifies the photograph PH1987:0452.02:043 as the "entrance to the Capilla domestica" [sic] in the Casa de los Azulejos.
PH1987:0452.02:043
Description:
- The paper label attached to the verso of the secondary support incorrectly identifies the photograph PH1987:0452.02:043 as the "entrance to the Capilla domestica" [sic] in the Casa de los Azulejos.
Personnes et institutions:
Sujet:
architecture, sculpture
architecture, sculpture
Date:
1901 or before
1901 or before
Titre:
View of the fountain in the patio of the Casa de los Azulejos (also known as the House of the Conde del Valle de Orizaba), Mexico City, Mexico
Actions:
PH1987:0452.02:043
Description:
- The paper label attached to the verso of the secondary support incorrectly identifies the photograph PH1987:0452.02:043 as the "entrance to the Capilla domestica" [sic] in the Casa de los Azulejos.
View of the fountain in the patio of the Casa de los Azulejos (also known as the House of the Conde del Valle de Orizaba), Mexico City, Mexico
Actions:
PH1987:0452.02:043
Description:
- The paper label attached to the verso of the secondary support incorrectly identifies the photograph PH1987:0452.02:043 as the "entrance to the Capilla domestica" [sic] in the Casa de los Azulejos.
Classification:
photographies
photographies
Date:
1901 or before
1901 or before
Personnes et institutions:
Sujet:
architecture, sculpture
architecture, sculpture
Classification:
documents textuels
documents textuels
Numéro de référence:
PHCON2002:0016:004:019
Description:
Postcard advertises the exhibition "Information: Shigeo Anzai" at the AI Gallery in Tokyo from 29 March to 4 April 1976, and features a photograph of Conical Intersect.
PHCON2002:0016:004:019
Description:
Postcard advertises the exhibition "Information: Shigeo Anzai" at the AI Gallery in Tokyo from 29 March to 4 April 1976, and features a photograph of Conical Intersect.
Personnes et institutions:
Date:
1976
1976
Titre:
Postcard from Sigeo Anzai to Gordon Matta-Clark
Actions:
PHCON2002:0016:004:019
Description:
Postcard advertises the exhibition "Information: Shigeo Anzai" at the AI Gallery in Tokyo from 29 March to 4 April 1976, and features a photograph of Conical Intersect.
Postcard from Sigeo Anzai to Gordon Matta-Clark
Actions:
PHCON2002:0016:004:019
Description:
Postcard advertises the exhibition "Information: Shigeo Anzai" at the AI Gallery in Tokyo from 29 March to 4 April 1976, and features a photograph of Conical Intersect.
Classification:
documents textuels
documents textuels
Date:
1976
1976
Personnes et institutions:
Classification:
documents textuels
documents textuels
Numéro de référence:
DR2012:0015:022:003
Description:
File containing documents in English and French, including personal correspondence (primarily printouts of emails), invitations, notes, a photograph of an unidentified house, newspaper clippings, and programs.
DR2012:0015:022:003
Description:
File containing documents in English and French, including personal correspondence (primarily printouts of emails), invitations, notes, a photograph of an unidentified house, newspaper clippings, and programs.
Personnes et institutions:
Date:
1991, 1995, 2002, 2008-2011
1991, 1995, 2002, 2008-2011
Titre:
Correspondence of Melvin Charney
Actions:
DR2012:0015:022:003
Description:
File containing documents in English and French, including personal correspondence (primarily printouts of emails), invitations, notes, a photograph of an unidentified house, newspaper clippings, and programs.
Correspondence of Melvin Charney
Actions:
DR2012:0015:022:003
Description:
File containing documents in English and French, including personal correspondence (primarily printouts of emails), invitations, notes, a photograph of an unidentified house, newspaper clippings, and programs.
Classification:
documents textuels
documents textuels
Date:
1991, 1995, 2002, 2008-2011
1991, 1995, 2002, 2008-2011
Personnes et institutions:
Classification:
articles
articles
Titre:
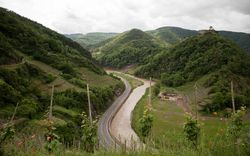
La rivière et le risque
La rivière et le risque
Actions:
Leonie Hartung s’interroge sur le sens de la protection juridique d’un paysage (fluvial) quand le concept même de paysage est ambigu et contestable
Dossier:
Pour votre sécurité
Pour votre sécurité
Mot(s)-clé(s):
Pour votre securité, photographie, paysage, paysage fluvial, inondations, Allemagne, vallée de l'Ahr, Rhénanie-Palatinat, conservation des paysages, protection des paysages, AfD, Heimat
Pour votre securité, photographie, paysage, paysage fluvial, inondations, Allemagne, vallée de l'Ahr, Rhénanie-Palatinat, conservation des paysages, protection des paysages, AfD, Heimat
Publié:
2 juillet 2024
2 juillet 2024
Titre:
La rivière et le risque
Leonie Hartung s’interroge sur le sens de la protection juridique d’un paysage (fluvial) quand le concept même de paysage est ambigu et contestable
Actions:
La rivière et le risque
Leonie Hartung s’interroge sur le sens de la protection juridique d’un paysage (fluvial) quand le concept même de paysage est ambigu et contestable
Actions:
Dossier:
Pour votre sécurité
Pour votre sécurité


