


31963 Résultats
Titre:
Views of Japan
Views of Japan
Actions:
Numéro de référence:
PH1983:0516:001-051
Description:
Felice Beato was one of the first photographers to systematically survey Japan in his 'Photographic Views of Japan with Historical and Descriptive Notes' (1869), containing about one hundred landscapes. This present album does not have a title page but some of the photographs are also found in 'Views of Japan' and another Beato album from the CCA's collection (PH1981:0787:001-093). This present album shows 51 views of Japan in several villages, towns, places and countryside, such as Yokohama, the Tokaido link, Mayonashi, Hakoni, Fusi-Yama, Miyanoshita, Sakawa Nagawa, Gakaiso, Nagasaki, Eiyama, Harra, Omia, Narraiga, Miyanoshita, Tonosawa, Kamakura, Taikeins and Pappenburg. Also shown are peasants, girls, sumotori (wrestlers), northeners, officers, a musician, a doctor and patient, an executioner, firemen, a painter and a priest, etc. Captions with detailed annotations written by Beato's colleagues are pasted on to the facing pages. The photographer Baron Raimund Stillfried who also worked in Japan, acquired the stock and studio of Beato in 1877. A mixture of his own and Beato's work is contained in his subsequent albums, which makes it sometimes difficult to differentiate between a Beato and a Stillfried photograph (cf. Terry Bennett).
PH1983:0516:001-051
Description:
Felice Beato was one of the first photographers to systematically survey Japan in his 'Photographic Views of Japan with Historical and Descriptive Notes' (1869), containing about one hundred landscapes. This present album does not have a title page but some of the photographs are also found in 'Views of Japan' and another Beato album from the CCA's collection (PH1981:0787:001-093). This present album shows 51 views of Japan in several villages, towns, places and countryside, such as Yokohama, the Tokaido link, Mayonashi, Hakoni, Fusi-Yama, Miyanoshita, Sakawa Nagawa, Gakaiso, Nagasaki, Eiyama, Harra, Omia, Narraiga, Miyanoshita, Tonosawa, Kamakura, Taikeins and Pappenburg. Also shown are peasants, girls, sumotori (wrestlers), northeners, officers, a musician, a doctor and patient, an executioner, firemen, a painter and a priest, etc. Captions with detailed annotations written by Beato's colleagues are pasted on to the facing pages. The photographer Baron Raimund Stillfried who also worked in Japan, acquired the stock and studio of Beato in 1877. A mixture of his own and Beato's work is contained in his subsequent albums, which makes it sometimes difficult to differentiate between a Beato and a Stillfried photograph (cf. Terry Bennett).
Personnes et institutions:
Sujet:
architecture
architecture
Date:
ca. 1869
ca. 1869
Titre:
Views of Japan
Actions:
PH1983:0516:001-051
Description:
Felice Beato was one of the first photographers to systematically survey Japan in his 'Photographic Views of Japan with Historical and Descriptive Notes' (1869), containing about one hundred landscapes. This present album does not have a title page but some of the photographs are also found in 'Views of Japan' and another Beato album from the CCA's collection (PH1981:0787:001-093). This present album shows 51 views of Japan in several villages, towns, places and countryside, such as Yokohama, the Tokaido link, Mayonashi, Hakoni, Fusi-Yama, Miyanoshita, Sakawa Nagawa, Gakaiso, Nagasaki, Eiyama, Harra, Omia, Narraiga, Miyanoshita, Tonosawa, Kamakura, Taikeins and Pappenburg. Also shown are peasants, girls, sumotori (wrestlers), northeners, officers, a musician, a doctor and patient, an executioner, firemen, a painter and a priest, etc. Captions with detailed annotations written by Beato's colleagues are pasted on to the facing pages. The photographer Baron Raimund Stillfried who also worked in Japan, acquired the stock and studio of Beato in 1877. A mixture of his own and Beato's work is contained in his subsequent albums, which makes it sometimes difficult to differentiate between a Beato and a Stillfried photograph (cf. Terry Bennett).
Views of Japan
Actions:
PH1983:0516:001-051
Description:
Felice Beato was one of the first photographers to systematically survey Japan in his 'Photographic Views of Japan with Historical and Descriptive Notes' (1869), containing about one hundred landscapes. This present album does not have a title page but some of the photographs are also found in 'Views of Japan' and another Beato album from the CCA's collection (PH1981:0787:001-093). This present album shows 51 views of Japan in several villages, towns, places and countryside, such as Yokohama, the Tokaido link, Mayonashi, Hakoni, Fusi-Yama, Miyanoshita, Sakawa Nagawa, Gakaiso, Nagasaki, Eiyama, Harra, Omia, Narraiga, Miyanoshita, Tonosawa, Kamakura, Taikeins and Pappenburg. Also shown are peasants, girls, sumotori (wrestlers), northeners, officers, a musician, a doctor and patient, an executioner, firemen, a painter and a priest, etc. Captions with detailed annotations written by Beato's colleagues are pasted on to the facing pages. The photographer Baron Raimund Stillfried who also worked in Japan, acquired the stock and studio of Beato in 1877. A mixture of his own and Beato's work is contained in his subsequent albums, which makes it sometimes difficult to differentiate between a Beato and a Stillfried photograph (cf. Terry Bennett).
Date:
ca. 1869
ca. 1869
Personnes et institutions:
Sujet:
architecture
architecture
Classification:
photographies
photographies
Numéro de référence:
ARCH402403
Description:
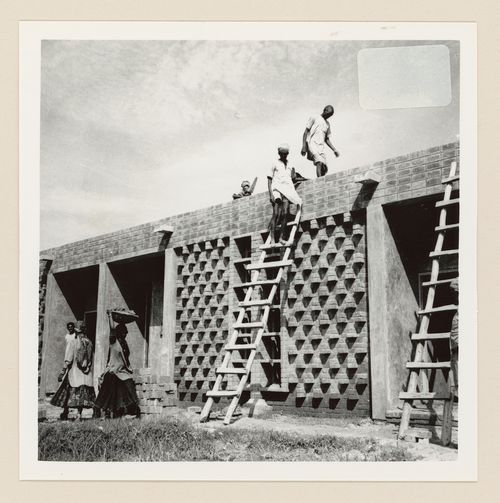
Titled based on inscriptions. However, there are similarities with Houses Type 13-J built in Sector 22, as the waterspouts on photograph are installed at the same place on façade. Further investigation is required. Photographer could be Pierre Jeanneret or Jeet Malhotra depending on sources. Further investigation is required.
ARCH402403
Description:
Titled based on inscriptions. However, there are similarities with Houses Type 13-J built in Sector 22, as the waterspouts on photograph are installed at the same place on façade. Further investigation is required. Photographer could be Pierre Jeanneret or Jeet Malhotra depending on sources. Further investigation is required.
Personnes et institutions:
Date:
circa 1956
circa 1956
Titre:
View of houses for peons under construction, Sector 23, Chandigarh, India
Actions:
ARCH402403
Description:
Titled based on inscriptions. However, there are similarities with Houses Type 13-J built in Sector 22, as the waterspouts on photograph are installed at the same place on façade. Further investigation is required. Photographer could be Pierre Jeanneret or Jeet Malhotra depending on sources. Further investigation is required.
View of houses for peons under construction, Sector 23, Chandigarh, India
Actions:
ARCH402403
Description:
Titled based on inscriptions. However, there are similarities with Houses Type 13-J built in Sector 22, as the waterspouts on photograph are installed at the same place on façade. Further investigation is required. Photographer could be Pierre Jeanneret or Jeet Malhotra depending on sources. Further investigation is required.
Classification:
photographies
photographies
Date:
circa 1956
circa 1956
Personnes et institutions:
Numéro de référence:
PH1978:0038:003
Description:
Album containing 100 photogravures made from photographs by Baldus following a special process of his own, that would restore them on the reverse side. Malcolm Daniel writes: "Baldus's Louvre photographs found their final incarnation in a gravure publication 'Palais du Louvre et des Tuileries'. The three volumes in this set largely parallel the albums that Baldus had made earlier for the Minister of State; again the majority of the images are of sculptural and ornamental details from the New Louvre, but statuary and ornament from the Tuileries Palace and Gardens are also included. The first edition of the 'Palais du Louvre et des Tuileries', published by Baldus himself, was offered for sale in fascicles beginning in late 1869, and the series was completed by the end of 1871. Two volumes, each with 100 plates, focused on interior and exterior decoration. Because of the success of the first two volumes, a third, showing both interior and exterior motifs was produced, and the three-volume set was published by Morel in 1875." ('History of Photography', p. 120-121). This album contains views of sculptural and ornamental details (some of them fragments) of the models made the decoration of the staircase of the Palais des Tuileries, the Entrance to the Gardens of the Tuileries, the façade on the Carrousel of the Louvre, the Flore Pavilion and the Minister of State.
PH1978:0038:003
Description:
Album containing 100 photogravures made from photographs by Baldus following a special process of his own, that would restore them on the reverse side. Malcolm Daniel writes: "Baldus's Louvre photographs found their final incarnation in a gravure publication 'Palais du Louvre et des Tuileries'. The three volumes in this set largely parallel the albums that Baldus had made earlier for the Minister of State; again the majority of the images are of sculptural and ornamental details from the New Louvre, but statuary and ornament from the Tuileries Palace and Gardens are also included. The first edition of the 'Palais du Louvre et des Tuileries', published by Baldus himself, was offered for sale in fascicles beginning in late 1869, and the series was completed by the end of 1871. Two volumes, each with 100 plates, focused on interior and exterior decoration. Because of the success of the first two volumes, a third, showing both interior and exterior motifs was produced, and the three-volume set was published by Morel in 1875." ('History of Photography', p. 120-121). This album contains views of sculptural and ornamental details (some of them fragments) of the models made the decoration of the staircase of the Palais des Tuileries, the Entrance to the Gardens of the Tuileries, the façade on the Carrousel of the Louvre, the Flore Pavilion and the Minister of State.
Personnes et institutions:
Sujet:
architecture, ornement, sculpture
architecture, ornement, sculpture
Date:
1869-1871
1869-1871
Titre:
Palais du Louvre et des Tuileries. Motifs de décorations
Actions:
PH1978:0038:003
Description:
Album containing 100 photogravures made from photographs by Baldus following a special process of his own, that would restore them on the reverse side. Malcolm Daniel writes: "Baldus's Louvre photographs found their final incarnation in a gravure publication 'Palais du Louvre et des Tuileries'. The three volumes in this set largely parallel the albums that Baldus had made earlier for the Minister of State; again the majority of the images are of sculptural and ornamental details from the New Louvre, but statuary and ornament from the Tuileries Palace and Gardens are also included. The first edition of the 'Palais du Louvre et des Tuileries', published by Baldus himself, was offered for sale in fascicles beginning in late 1869, and the series was completed by the end of 1871. Two volumes, each with 100 plates, focused on interior and exterior decoration. Because of the success of the first two volumes, a third, showing both interior and exterior motifs was produced, and the three-volume set was published by Morel in 1875." ('History of Photography', p. 120-121). This album contains views of sculptural and ornamental details (some of them fragments) of the models made the decoration of the staircase of the Palais des Tuileries, the Entrance to the Gardens of the Tuileries, the façade on the Carrousel of the Louvre, the Flore Pavilion and the Minister of State.
Palais du Louvre et des Tuileries. Motifs de décorations
Actions:
PH1978:0038:003
Description:
Album containing 100 photogravures made from photographs by Baldus following a special process of his own, that would restore them on the reverse side. Malcolm Daniel writes: "Baldus's Louvre photographs found their final incarnation in a gravure publication 'Palais du Louvre et des Tuileries'. The three volumes in this set largely parallel the albums that Baldus had made earlier for the Minister of State; again the majority of the images are of sculptural and ornamental details from the New Louvre, but statuary and ornament from the Tuileries Palace and Gardens are also included. The first edition of the 'Palais du Louvre et des Tuileries', published by Baldus himself, was offered for sale in fascicles beginning in late 1869, and the series was completed by the end of 1871. Two volumes, each with 100 plates, focused on interior and exterior decoration. Because of the success of the first two volumes, a third, showing both interior and exterior motifs was produced, and the three-volume set was published by Morel in 1875." ('History of Photography', p. 120-121). This album contains views of sculptural and ornamental details (some of them fragments) of the models made the decoration of the staircase of the Palais des Tuileries, the Entrance to the Gardens of the Tuileries, the façade on the Carrousel of the Louvre, the Flore Pavilion and the Minister of State.
Date:
1869-1871
1869-1871
Personnes et institutions:
Sujet:
architecture, ornement, sculpture
architecture, ornement, sculpture
Classification:
maquettes
maquettes
Numéro de référence:
DR2004:0669
Description:
pieces probably from model, notice and permit probably from the first or second Strate project, and interior photograph possibly of the Cedric Price Architects office
DR2004:0669
Description:
pieces probably from model, notice and permit probably from the first or second Strate project, and interior photograph possibly of the Cedric Price Architects office
Personnes et institutions:
Titre:
Pieces probably from model, notice and permit probably from the first or second Strate project
Actions:
DR2004:0669
Description:
pieces probably from model, notice and permit probably from the first or second Strate project, and interior photograph possibly of the Cedric Price Architects office
Pieces probably from model, notice and permit probably from the first or second Strate project
Actions:
DR2004:0669
Description:
pieces probably from model, notice and permit probably from the first or second Strate project, and interior photograph possibly of the Cedric Price Architects office
Classification:
maquettes
maquettes
Personnes et institutions:
Classification:
expositions
expositions
Description:
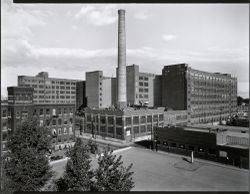
Les photographes Clara Gutsche et David Miller proposent leur interprétation du paysage et de l’architecture industriels du véritable site historique en milieu urbain que constitue le Canal de Lachine à Montréal. Ce lieu plus que centenaire reste en effet longtemps à l’abandon malgré le rôle essentiel qu’il joue à l’époque de sa pleine exploitation dans le développement(...)
Les photographes Clara Gutsche et David Miller proposent leur interprétation du paysage et de l’architecture industriels du véritable site historique en milieu urbain que constitue le Canal de Lachine à Montréal. Ce lieu plus que centenaire reste en effet longtemps à l’abandon malgré le rôle essentiel qu’il joue à l’époque de sa pleine exploitation dans le développement(...)
Localisation:
Salle octogonale
Salle octogonale
Date:
15 juillet 1992 au 22 novembre 1992
15 juillet 1992 au 22 novembre 1992
Titre:
Regards sur un paysage industriel : le Canal de Lachine
Actions:
Description:
Les photographes Clara Gutsche et David Miller proposent leur interprétation du paysage et de l’architecture industriels du véritable site historique en milieu urbain que constitue le Canal de Lachine à Montréal. Ce lieu plus que centenaire reste en effet longtemps à l’abandon malgré le rôle essentiel qu’il joue à l’époque de sa pleine exploitation dans le développement(...)
Regards sur un paysage industriel : le Canal de Lachine
Actions:
Description:
Les photographes Clara Gutsche et David Miller proposent leur interprétation du paysage et de l’architecture industriels du véritable site historique en milieu urbain que constitue le Canal de Lachine à Montréal. Ce lieu plus que centenaire reste en effet longtemps à l’abandon malgré le rôle essentiel qu’il joue à l’époque de sa pleine exploitation dans le développement(...)
Classification:
expositions
expositions
Date:
15 juillet 1992 au
22 novembre 1992
15 juillet 1992 au
22 novembre 1992
Localisation:
Salle octogonale
Salle octogonale
Classification:
documents textuels
documents textuels
Titre:
Point d'ironie
Point d'ironie
Numéro de référence:
DR2004:1357
Description:
a colour photograph, a flier, and sketches for the Cedric Price issue of 'Point d'ironie' magazine (#19, November 2000), and a copy of issue 19 of that magazine
DR2004:1357
Description:
a colour photograph, a flier, and sketches for the Cedric Price issue of 'Point d'ironie' magazine (#19, November 2000), and a copy of issue 19 of that magazine
Personnes et institutions:
Date:
2000
2000
Titre:
Point d'ironie
Actions:
DR2004:1357
Description:
a colour photograph, a flier, and sketches for the Cedric Price issue of 'Point d'ironie' magazine (#19, November 2000), and a copy of issue 19 of that magazine
Point d'ironie
Actions:
DR2004:1357
Description:
a colour photograph, a flier, and sketches for the Cedric Price issue of 'Point d'ironie' magazine (#19, November 2000), and a copy of issue 19 of that magazine
Classification:
documents textuels
documents textuels
Date:
2000
2000
Personnes et institutions:
Niveau de description archivistique:
Projet
Projet
Actions:
Numéro de référence:
CI005.S1.1937.PR1
Description:
In 1937, the Bataafsche Import Maatschappij (The Batavian Import Company), established a building programme for new headquarters within The Hague. The company wished to create office space for 600 employees. The company invited competition entries from four architects, including Oud. Oud's design was approved in 1939 and included a rectangular block of rooms oriented around a central corridor with office spaces separated by partitions. The building was surrounded by a garden. Oud also created designs for a possible future expansion and later designed office furnishings. While construction was interrupted by the war, the company proceeded with minimum construction until its restoration and continued expansion. Oud assisted with restoration after its bombing by Allied forces in 1945. The erected building was criticised for its traditional decorative patterns (Taverne et al. 2001, 411-414). Project series includes plans for the Shell Building, as well as a photograph of the building facades and one of the furniture.
CI005.S1.1937.PR1
Description:
In 1937, the Bataafsche Import Maatschappij (The Batavian Import Company), established a building programme for new headquarters within The Hague. The company wished to create office space for 600 employees. The company invited competition entries from four architects, including Oud. Oud's design was approved in 1939 and included a rectangular block of rooms oriented around a central corridor with office spaces separated by partitions. The building was surrounded by a garden. Oud also created designs for a possible future expansion and later designed office furnishings. While construction was interrupted by the war, the company proceeded with minimum construction until its restoration and continued expansion. Oud assisted with restoration after its bombing by Allied forces in 1945. The erected building was criticised for its traditional decorative patterns (Taverne et al. 2001, 411-414). Project series includes plans for the Shell Building, as well as a photograph of the building facades and one of the furniture.
Personnes et institutions:
Date:
1937-1942
1937-1942
Titre:
Head Office of the Bataafsche Import Maatschappij (Shell Building), The Hague, Netherlands (1937-1942)
Actions:
CI005.S1.1937.PR1
Description:
In 1937, the Bataafsche Import Maatschappij (The Batavian Import Company), established a building programme for new headquarters within The Hague. The company wished to create office space for 600 employees. The company invited competition entries from four architects, including Oud. Oud's design was approved in 1939 and included a rectangular block of rooms oriented around a central corridor with office spaces separated by partitions. The building was surrounded by a garden. Oud also created designs for a possible future expansion and later designed office furnishings. While construction was interrupted by the war, the company proceeded with minimum construction until its restoration and continued expansion. Oud assisted with restoration after its bombing by Allied forces in 1945. The erected building was criticised for its traditional decorative patterns (Taverne et al. 2001, 411-414). Project series includes plans for the Shell Building, as well as a photograph of the building facades and one of the furniture.
Head Office of the Bataafsche Import Maatschappij (Shell Building), The Hague, Netherlands (1937-1942)
Actions:
CI005.S1.1937.PR1
Description:
In 1937, the Bataafsche Import Maatschappij (The Batavian Import Company), established a building programme for new headquarters within The Hague. The company wished to create office space for 600 employees. The company invited competition entries from four architects, including Oud. Oud's design was approved in 1939 and included a rectangular block of rooms oriented around a central corridor with office spaces separated by partitions. The building was surrounded by a garden. Oud also created designs for a possible future expansion and later designed office furnishings. While construction was interrupted by the war, the company proceeded with minimum construction until its restoration and continued expansion. Oud assisted with restoration after its bombing by Allied forces in 1945. The erected building was criticised for its traditional decorative patterns (Taverne et al. 2001, 411-414). Project series includes plans for the Shell Building, as well as a photograph of the building facades and one of the furniture.
Niveau de description archivistique:
project
project
Date:
1937-1942
1937-1942
Personnes et institutions:
Niveau de description archivistique:
Projet
Projet
Numéro de référence:
AP018.S1.1964.PR04
Description:
This project series documents an office tower and additions to the Simpson's store at 401 Bay Street in Toronto from 1964-1968. The office identified the project number as 6408. This project consisted of a 585,000 square foot building with 9 low-rise levels and 23 high-rise office floors. The low-rise exteriors were visually separated from the office tower by their larger square footage and different façades. The lower exteriors were characterized by light amber metal panels and display windows of glass with stainless steel frames at the shopping levels. The building is wrapped from the ground to the top in concrete columns. The building contained the Simpson's store, barber shop, banking mezzanine, cafeteria, restaurant and cocktail lounge and headquarters office spaces. The project is recorded through reprographic copies of drawings and a presentation board of a photograph dating from 1966-1968. The drawings are a set of construction plans, sections, details, elevations, project graphics, layouts, and schedules.
AP018.S1.1964.PR04
Description:
This project series documents an office tower and additions to the Simpson's store at 401 Bay Street in Toronto from 1964-1968. The office identified the project number as 6408. This project consisted of a 585,000 square foot building with 9 low-rise levels and 23 high-rise office floors. The low-rise exteriors were visually separated from the office tower by their larger square footage and different façades. The lower exteriors were characterized by light amber metal panels and display windows of glass with stainless steel frames at the shopping levels. The building is wrapped from the ground to the top in concrete columns. The building contained the Simpson's store, barber shop, banking mezzanine, cafeteria, restaurant and cocktail lounge and headquarters office spaces. The project is recorded through reprographic copies of drawings and a presentation board of a photograph dating from 1966-1968. The drawings are a set of construction plans, sections, details, elevations, project graphics, layouts, and schedules.
Personnes et institutions:
Date:
1966-1968
1966-1968
Titre:
The Robert Simpson Company Limited Downtown Store, Office Tower and Additions, Toronto (1964-1968)
Actions:
AP018.S1.1964.PR04
Description:
This project series documents an office tower and additions to the Simpson's store at 401 Bay Street in Toronto from 1964-1968. The office identified the project number as 6408. This project consisted of a 585,000 square foot building with 9 low-rise levels and 23 high-rise office floors. The low-rise exteriors were visually separated from the office tower by their larger square footage and different façades. The lower exteriors were characterized by light amber metal panels and display windows of glass with stainless steel frames at the shopping levels. The building is wrapped from the ground to the top in concrete columns. The building contained the Simpson's store, barber shop, banking mezzanine, cafeteria, restaurant and cocktail lounge and headquarters office spaces. The project is recorded through reprographic copies of drawings and a presentation board of a photograph dating from 1966-1968. The drawings are a set of construction plans, sections, details, elevations, project graphics, layouts, and schedules.
The Robert Simpson Company Limited Downtown Store, Office Tower and Additions, Toronto (1964-1968)
Actions:
AP018.S1.1964.PR04
Description:
This project series documents an office tower and additions to the Simpson's store at 401 Bay Street in Toronto from 1964-1968. The office identified the project number as 6408. This project consisted of a 585,000 square foot building with 9 low-rise levels and 23 high-rise office floors. The low-rise exteriors were visually separated from the office tower by their larger square footage and different façades. The lower exteriors were characterized by light amber metal panels and display windows of glass with stainless steel frames at the shopping levels. The building is wrapped from the ground to the top in concrete columns. The building contained the Simpson's store, barber shop, banking mezzanine, cafeteria, restaurant and cocktail lounge and headquarters office spaces. The project is recorded through reprographic copies of drawings and a presentation board of a photograph dating from 1966-1968. The drawings are a set of construction plans, sections, details, elevations, project graphics, layouts, and schedules.
Niveau de description archivistique:
Project
Project
Date:
1966-1968
1966-1968
Personnes et institutions:
Niveau de description archivistique:
Projet
Projet
Numéro de référence:
AP056.S1.1988.PR03
Description:
This project series documents the first phase of development for renovations to the Stratford Festival Theatre in Stratford, Ontario in 1988. The office identified the project number as 8806. Conceived with Thomas Payne as the partner-in-charge, this project consisted of the master plan for future renovations to the famous tent-shaped theatre. The proposed renovations included a new, larger lobby, improvements to the entrance and arrival area, landscaping and the addition of a marquee space. The plan divided these renovations into several phases, the last of which proposed the addition of a new museum space. The realization of this project began in 1994, and was completed under a different project number (see project series AP056.S1.1994.PR14 in this fonds). The project is recorded through drawings and photographic materials dating from on or around 1988, with one drawing from 1995. The drawings include sketches, presentation drawings, plans, elevations and sections. The photographic materials consist of an aerial site photograph and studies of the project model.
AP056.S1.1988.PR03
Description:
This project series documents the first phase of development for renovations to the Stratford Festival Theatre in Stratford, Ontario in 1988. The office identified the project number as 8806. Conceived with Thomas Payne as the partner-in-charge, this project consisted of the master plan for future renovations to the famous tent-shaped theatre. The proposed renovations included a new, larger lobby, improvements to the entrance and arrival area, landscaping and the addition of a marquee space. The plan divided these renovations into several phases, the last of which proposed the addition of a new museum space. The realization of this project began in 1994, and was completed under a different project number (see project series AP056.S1.1994.PR14 in this fonds). The project is recorded through drawings and photographic materials dating from on or around 1988, with one drawing from 1995. The drawings include sketches, presentation drawings, plans, elevations and sections. The photographic materials consist of an aerial site photograph and studies of the project model.
Personnes et institutions:
Date:
1988, 1995
1988, 1995
Titre:
The Stratford Festival Theatre, Phase I, Stratford, Ontario (1988)
Actions:
AP056.S1.1988.PR03
Description:
This project series documents the first phase of development for renovations to the Stratford Festival Theatre in Stratford, Ontario in 1988. The office identified the project number as 8806. Conceived with Thomas Payne as the partner-in-charge, this project consisted of the master plan for future renovations to the famous tent-shaped theatre. The proposed renovations included a new, larger lobby, improvements to the entrance and arrival area, landscaping and the addition of a marquee space. The plan divided these renovations into several phases, the last of which proposed the addition of a new museum space. The realization of this project began in 1994, and was completed under a different project number (see project series AP056.S1.1994.PR14 in this fonds). The project is recorded through drawings and photographic materials dating from on or around 1988, with one drawing from 1995. The drawings include sketches, presentation drawings, plans, elevations and sections. The photographic materials consist of an aerial site photograph and studies of the project model.
The Stratford Festival Theatre, Phase I, Stratford, Ontario (1988)
Actions:
AP056.S1.1988.PR03
Description:
This project series documents the first phase of development for renovations to the Stratford Festival Theatre in Stratford, Ontario in 1988. The office identified the project number as 8806. Conceived with Thomas Payne as the partner-in-charge, this project consisted of the master plan for future renovations to the famous tent-shaped theatre. The proposed renovations included a new, larger lobby, improvements to the entrance and arrival area, landscaping and the addition of a marquee space. The plan divided these renovations into several phases, the last of which proposed the addition of a new museum space. The realization of this project began in 1994, and was completed under a different project number (see project series AP056.S1.1994.PR14 in this fonds). The project is recorded through drawings and photographic materials dating from on or around 1988, with one drawing from 1995. The drawings include sketches, presentation drawings, plans, elevations and sections. The photographic materials consist of an aerial site photograph and studies of the project model.
Niveau de description archivistique:
Project
Project
Date:
1988, 1995
1988, 1995
Personnes et institutions:
Classification:
documents textuels
documents textuels
Numéro de référence:
ARCH255579
Description:
1 file concerning Arthur Ericson personal publicity folder - including folders and multiple copies of P.R. photograph of Erickson, correspondence and notes regarding photo requests
ARCH255579
Description:
1 file concerning Arthur Ericson personal publicity folder - including folders and multiple copies of P.R. photograph of Erickson, correspondence and notes regarding photo requests
Personnes et institutions:
Date:
1986
1986
Titre:
Arthur Erickson personal publicity folder
Actions:
ARCH255579
Description:
1 file concerning Arthur Ericson personal publicity folder - including folders and multiple copies of P.R. photograph of Erickson, correspondence and notes regarding photo requests
Arthur Erickson personal publicity folder
Actions:
ARCH255579
Description:
1 file concerning Arthur Ericson personal publicity folder - including folders and multiple copies of P.R. photograph of Erickson, correspondence and notes regarding photo requests
Classification:
documents textuels
documents textuels
Date:
1986
1986
Personnes et institutions:


