


31793 Résultats
Classification:
photographies
photographies
Actions:
Numéro de référence:
PH1980:0937
Description:
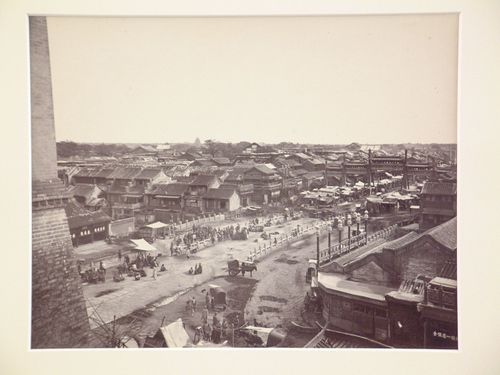
- This photograph was taken from the city wall to the west of Qian Men, which can be seen rising along the left edge. We also see the Temple of Heaven in the left background.
PH1980:0937
Description:
- This photograph was taken from the city wall to the west of Qian Men, which can be seen rising along the left edge. We also see the Temple of Heaven in the left background.
Personnes et institutions:
Sujet:
architecture
architecture
Date:
1871
1871
Titre:
View of the Beggars' Bridge from the top of the city wall showing the Chinese City, Peking (now Beijing), China
Actions:
PH1980:0937
Description:
- This photograph was taken from the city wall to the west of Qian Men, which can be seen rising along the left edge. We also see the Temple of Heaven in the left background.
View of the Beggars' Bridge from the top of the city wall showing the Chinese City, Peking (now Beijing), China
Actions:
PH1980:0937
Description:
- This photograph was taken from the city wall to the west of Qian Men, which can be seen rising along the left edge. We also see the Temple of Heaven in the left background.
Classification:
photographies
photographies
Date:
1871
1871
Personnes et institutions:
Sujet:
architecture
architecture
Classification:
photographies
photographies
![View of the Wanfu Ge [Ten Thousand Blessings Hall] and other buildings at the Yonghe Gong [Lamasery of Harmony and Peace] (also known as the Lama Temple), Peking (now Beijing), China](/img-collection/AQtrSSCvbddRkF4da_dJvdg63S0=/500x412/13844.jpg)
Actions:
Numéro de référence:
PH1986:0901:019
Description:
- This photograph was taken from the top of the northern wall of Peking (now Beijing), near the Anting Gate (now Anding Men), looking into the northeastern section of the Inner City. - The inscription at l.c.: "The same", refers to photograph PH1986:0901:018 which immediately precedes this photograph in album PH1986:0901:001-045 and which is another view showing the Wanfu Ge [Ten Thousand Blessings Hall] and other buildings at the Yonghe Gong [Lamasery of Harmony and Peace] (also known as the Lama Temple). - The title of a published identical image, "Temple of Confucius, Pekin" is inaccurate, as the Confucius Temple [also known as the Kongzimiao] is situated to the right of the buildings depicted in this view (Naquin, p. 444, map 12.1).
PH1986:0901:019
Description:
- This photograph was taken from the top of the northern wall of Peking (now Beijing), near the Anting Gate (now Anding Men), looking into the northeastern section of the Inner City. - The inscription at l.c.: "The same", refers to photograph PH1986:0901:018 which immediately precedes this photograph in album PH1986:0901:001-045 and which is another view showing the Wanfu Ge [Ten Thousand Blessings Hall] and other buildings at the Yonghe Gong [Lamasery of Harmony and Peace] (also known as the Lama Temple). - The title of a published identical image, "Temple of Confucius, Pekin" is inaccurate, as the Confucius Temple [also known as the Kongzimiao] is situated to the right of the buildings depicted in this view (Naquin, p. 444, map 12.1).
Personnes et institutions:
Sujet:
architecture
architecture
Date:
13 October 1860 or later
13 October 1860 or later
Titre:
View of the Wanfu Ge [Ten Thousand Blessings Hall] and other buildings at the Yonghe Gong [Lamasery of Harmony and Peace] (also known as the Lama Temple), Peking (now Beijing), China
Actions:
PH1986:0901:019
Description:
- This photograph was taken from the top of the northern wall of Peking (now Beijing), near the Anting Gate (now Anding Men), looking into the northeastern section of the Inner City. - The inscription at l.c.: "The same", refers to photograph PH1986:0901:018 which immediately precedes this photograph in album PH1986:0901:001-045 and which is another view showing the Wanfu Ge [Ten Thousand Blessings Hall] and other buildings at the Yonghe Gong [Lamasery of Harmony and Peace] (also known as the Lama Temple). - The title of a published identical image, "Temple of Confucius, Pekin" is inaccurate, as the Confucius Temple [also known as the Kongzimiao] is situated to the right of the buildings depicted in this view (Naquin, p. 444, map 12.1).
View of the Wanfu Ge [Ten Thousand Blessings Hall] and other buildings at the Yonghe Gong [Lamasery of Harmony and Peace] (also known as the Lama Temple), Peking (now Beijing), China
Actions:
PH1986:0901:019
Description:
- This photograph was taken from the top of the northern wall of Peking (now Beijing), near the Anting Gate (now Anding Men), looking into the northeastern section of the Inner City. - The inscription at l.c.: "The same", refers to photograph PH1986:0901:018 which immediately precedes this photograph in album PH1986:0901:001-045 and which is another view showing the Wanfu Ge [Ten Thousand Blessings Hall] and other buildings at the Yonghe Gong [Lamasery of Harmony and Peace] (also known as the Lama Temple). - The title of a published identical image, "Temple of Confucius, Pekin" is inaccurate, as the Confucius Temple [also known as the Kongzimiao] is situated to the right of the buildings depicted in this view (Naquin, p. 444, map 12.1).
Classification:
photographies
photographies
Date:
13 October 1860 or later
13 October 1860 or later
Personnes et institutions:
Sujet:
architecture
architecture
Classification:
photographies
photographies
Numéro de référence:
ARCH269461
Description:
A framed colour photograph depicting the lighting of the Yokohama International Ferry Port Terminal at night. The frame is labelled in Japanese, and also reads, "Lighting Selection 2002" in English.
ARCH269461
Description:
A framed colour photograph depicting the lighting of the Yokohama International Ferry Port Terminal at night. The frame is labelled in Japanese, and also reads, "Lighting Selection 2002" in English.
Personnes et institutions:
Date:
2002
2002
Titre:
An award for the lighting of the Yokohama International Ferry Port Terminal, Yokohama, Japan
Actions:
ARCH269461
Description:
A framed colour photograph depicting the lighting of the Yokohama International Ferry Port Terminal at night. The frame is labelled in Japanese, and also reads, "Lighting Selection 2002" in English.
An award for the lighting of the Yokohama International Ferry Port Terminal, Yokohama, Japan
Actions:
ARCH269461
Description:
A framed colour photograph depicting the lighting of the Yokohama International Ferry Port Terminal at night. The frame is labelled in Japanese, and also reads, "Lighting Selection 2002" in English.
Classification:
photographies
photographies
Date:
2002
2002
Personnes et institutions:
Niveau de description archivistique:
Série(s)
Série(s)
Titre:
Professional work in Canada
Professional work in Canada
Numéro de référence:
AP163.S2
Description:
Series documents Victor Prus's projects, including his early work when he arrived in Canada, in 1952, and his projects dating from the time that he created his own pratice in Montréal in 1954 to the mid 1990s. Material includes competition entries, built and unbuilt projects and conceptual projects. The series contains commissions from the early 1950s, such as single-family residences for individual clients or friends, housing design competitions and building design competitions, including unrealized projects. The majority of the documents in the series are related to his major projects such as the Centre commercial Rockland (1960), the Mont-Royal and Bonaventure Metro Stations (1966), the Expo'67 Stadium (1967), St. Augustine's Church and James Lyng High School (1968), the Royal Canadian Air Force Memorial (1969), Brudenell River Recreational Park (1970), the Langelier Metro Station (1971), the Grand Théâtre de Québec (1971) and the Palais des Congrès de Montréal (1983). The series also documents Victor Prus's activities as visiting professor or professor at the École d'architecture de Québec or at McGill University as well as his lectures. Promotional documents from Victor Prus and Associates are also included in the series. The series contains conceptual, design development, working and presentation drawings, presentation panels (particularly for competitions), study and presentation models and photographs. A significant amount of textual records related to most of his projects are included. The series also contains publications, such as issues of periodicals, and index cards and microfiches listing some of Prus's architectural projects.
AP163.S2
Description:
Series documents Victor Prus's projects, including his early work when he arrived in Canada, in 1952, and his projects dating from the time that he created his own pratice in Montréal in 1954 to the mid 1990s. Material includes competition entries, built and unbuilt projects and conceptual projects. The series contains commissions from the early 1950s, such as single-family residences for individual clients or friends, housing design competitions and building design competitions, including unrealized projects. The majority of the documents in the series are related to his major projects such as the Centre commercial Rockland (1960), the Mont-Royal and Bonaventure Metro Stations (1966), the Expo'67 Stadium (1967), St. Augustine's Church and James Lyng High School (1968), the Royal Canadian Air Force Memorial (1969), Brudenell River Recreational Park (1970), the Langelier Metro Station (1971), the Grand Théâtre de Québec (1971) and the Palais des Congrès de Montréal (1983). The series also documents Victor Prus's activities as visiting professor or professor at the École d'architecture de Québec or at McGill University as well as his lectures. Promotional documents from Victor Prus and Associates are also included in the series. The series contains conceptual, design development, working and presentation drawings, presentation panels (particularly for competitions), study and presentation models and photographs. A significant amount of textual records related to most of his projects are included. The series also contains publications, such as issues of periodicals, and index cards and microfiches listing some of Prus's architectural projects.
Personnes et institutions:
Date:
1952-1993
1952-1993
Titre:
Professional work in Canada
Actions:
AP163.S2
Description:
Series documents Victor Prus's projects, including his early work when he arrived in Canada, in 1952, and his projects dating from the time that he created his own pratice in Montréal in 1954 to the mid 1990s. Material includes competition entries, built and unbuilt projects and conceptual projects. The series contains commissions from the early 1950s, such as single-family residences for individual clients or friends, housing design competitions and building design competitions, including unrealized projects. The majority of the documents in the series are related to his major projects such as the Centre commercial Rockland (1960), the Mont-Royal and Bonaventure Metro Stations (1966), the Expo'67 Stadium (1967), St. Augustine's Church and James Lyng High School (1968), the Royal Canadian Air Force Memorial (1969), Brudenell River Recreational Park (1970), the Langelier Metro Station (1971), the Grand Théâtre de Québec (1971) and the Palais des Congrès de Montréal (1983). The series also documents Victor Prus's activities as visiting professor or professor at the École d'architecture de Québec or at McGill University as well as his lectures. Promotional documents from Victor Prus and Associates are also included in the series. The series contains conceptual, design development, working and presentation drawings, presentation panels (particularly for competitions), study and presentation models and photographs. A significant amount of textual records related to most of his projects are included. The series also contains publications, such as issues of periodicals, and index cards and microfiches listing some of Prus's architectural projects.
Professional work in Canada
Actions:
AP163.S2
Description:
Series documents Victor Prus's projects, including his early work when he arrived in Canada, in 1952, and his projects dating from the time that he created his own pratice in Montréal in 1954 to the mid 1990s. Material includes competition entries, built and unbuilt projects and conceptual projects. The series contains commissions from the early 1950s, such as single-family residences for individual clients or friends, housing design competitions and building design competitions, including unrealized projects. The majority of the documents in the series are related to his major projects such as the Centre commercial Rockland (1960), the Mont-Royal and Bonaventure Metro Stations (1966), the Expo'67 Stadium (1967), St. Augustine's Church and James Lyng High School (1968), the Royal Canadian Air Force Memorial (1969), Brudenell River Recreational Park (1970), the Langelier Metro Station (1971), the Grand Théâtre de Québec (1971) and the Palais des Congrès de Montréal (1983). The series also documents Victor Prus's activities as visiting professor or professor at the École d'architecture de Québec or at McGill University as well as his lectures. Promotional documents from Victor Prus and Associates are also included in the series. The series contains conceptual, design development, working and presentation drawings, presentation panels (particularly for competitions), study and presentation models and photographs. A significant amount of textual records related to most of his projects are included. The series also contains publications, such as issues of periodicals, and index cards and microfiches listing some of Prus's architectural projects.
Niveau de description archivistique:
Series 2
Series 2
Date:
1952-1993
1952-1993
Personnes et institutions:
Classification:
photographies
photographies
Actions:
Numéro de référence:
PH1980:0817:038
Description:
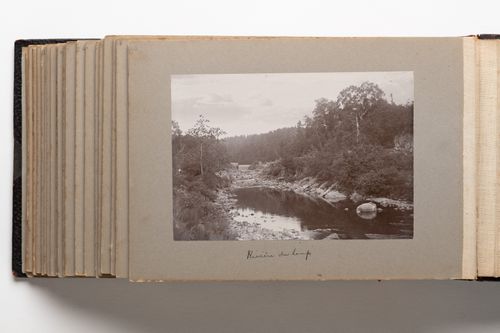
Photograph depicts a narrow section of a river with rocks and small boulders along the riverbank. Trees and shrubs grow along either side of the river. A small waterfall is visible in the centre background.
PH1980:0817:038
Description:
Photograph depicts a narrow section of a river with rocks and small boulders along the riverbank. Trees and shrubs grow along either side of the river. A small waterfall is visible in the centre background.
Personnes et institutions:
Date:
1889-1896
1889-1896
Titre:
View of the Rivière du Loup and the Chute de Rivière du Loup, Quebec, Canada
Actions:
PH1980:0817:038
Description:
Photograph depicts a narrow section of a river with rocks and small boulders along the riverbank. Trees and shrubs grow along either side of the river. A small waterfall is visible in the centre background.
View of the Rivière du Loup and the Chute de Rivière du Loup, Quebec, Canada
Actions:
PH1980:0817:038
Description:
Photograph depicts a narrow section of a river with rocks and small boulders along the riverbank. Trees and shrubs grow along either side of the river. A small waterfall is visible in the centre background.
Classification:
photographies
photographies
Date:
1889-1896
1889-1896
Personnes et institutions:
Classification:
photographies
photographies
Numéro de référence:
PH1980:0817:026
Description:
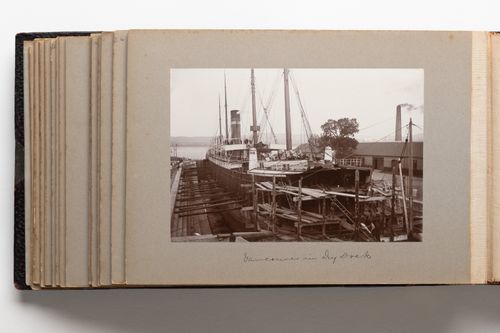
Photograph depicts the steamship 'Vancouver' in drydock undergoing repairs. Workers are visible on scaffolding constructed around the damaged end of the ship. A building, possibly a warehouse or maintenance building, can be seen at right.
PH1980:0817:026
Description:
Photograph depicts the steamship 'Vancouver' in drydock undergoing repairs. Workers are visible on scaffolding constructed around the damaged end of the ship. A building, possibly a warehouse or maintenance building, can be seen at right.
Personnes et institutions:
Date:
1889-1896
1889-1896
Titre:
View of a steamship docked at Quebec City, Quebec, Canada
Actions:
PH1980:0817:026
Description:
Photograph depicts the steamship 'Vancouver' in drydock undergoing repairs. Workers are visible on scaffolding constructed around the damaged end of the ship. A building, possibly a warehouse or maintenance building, can be seen at right.
View of a steamship docked at Quebec City, Quebec, Canada
Actions:
PH1980:0817:026
Description:
Photograph depicts the steamship 'Vancouver' in drydock undergoing repairs. Workers are visible on scaffolding constructed around the damaged end of the ship. A building, possibly a warehouse or maintenance building, can be seen at right.
Classification:
photographies
photographies
Date:
1889-1896
1889-1896
Personnes et institutions:
Classification:
documents textuels
documents textuels
Numéro de référence:
DR2001:0021
Description:
Documents include La biennale de Venise: maps, documentation. Progetto Venezia :documents include folder, maps, elevation, planiphotograph for Palmanova Villa, Farsetti villa, Rialto Market (Mercato di Rialto). Cincinnati Arts Centre :documents include folder, notes, correspondences, telephone conversation, records, clippings, meeting notes, travel itinerary, transmittals, list of the committees members, list of appointments, list of authority members, promotional material, photographs, map of the city, proposal, request for the proposal, list of the design team selection committee, status report to the city council, correspondence from Wayne P. Lawson, Facility Study from Artsoft for the columbus Performing Arts, facility study for the Cincinnati Performing Cultural development plan for Columbus, survey, need assessment study.
DR2001:0021
Description:
Documents include La biennale de Venise: maps, documentation. Progetto Venezia :documents include folder, maps, elevation, planiphotograph for Palmanova Villa, Farsetti villa, Rialto Market (Mercato di Rialto). Cincinnati Arts Centre :documents include folder, notes, correspondences, telephone conversation, records, clippings, meeting notes, travel itinerary, transmittals, list of the committees members, list of appointments, list of authority members, promotional material, photographs, map of the city, proposal, request for the proposal, list of the design team selection committee, status report to the city council, correspondence from Wayne P. Lawson, Facility Study from Artsoft for the columbus Performing Arts, facility study for the Cincinnati Performing Cultural development plan for Columbus, survey, need assessment study.
Personnes et institutions:
Titre:
Correspondence and notes for La biennale de Venise
Actions:
DR2001:0021
Description:
Documents include La biennale de Venise: maps, documentation. Progetto Venezia :documents include folder, maps, elevation, planiphotograph for Palmanova Villa, Farsetti villa, Rialto Market (Mercato di Rialto). Cincinnati Arts Centre :documents include folder, notes, correspondences, telephone conversation, records, clippings, meeting notes, travel itinerary, transmittals, list of the committees members, list of appointments, list of authority members, promotional material, photographs, map of the city, proposal, request for the proposal, list of the design team selection committee, status report to the city council, correspondence from Wayne P. Lawson, Facility Study from Artsoft for the columbus Performing Arts, facility study for the Cincinnati Performing Cultural development plan for Columbus, survey, need assessment study.
Correspondence and notes for La biennale de Venise
Actions:
DR2001:0021
Description:
Documents include La biennale de Venise: maps, documentation. Progetto Venezia :documents include folder, maps, elevation, planiphotograph for Palmanova Villa, Farsetti villa, Rialto Market (Mercato di Rialto). Cincinnati Arts Centre :documents include folder, notes, correspondences, telephone conversation, records, clippings, meeting notes, travel itinerary, transmittals, list of the committees members, list of appointments, list of authority members, promotional material, photographs, map of the city, proposal, request for the proposal, list of the design team selection committee, status report to the city council, correspondence from Wayne P. Lawson, Facility Study from Artsoft for the columbus Performing Arts, facility study for the Cincinnati Performing Cultural development plan for Columbus, survey, need assessment study.
Classification:
documents textuels
documents textuels
Personnes et institutions:
Actions:
Numéro de référence:
PH1978:0038:001
Description:
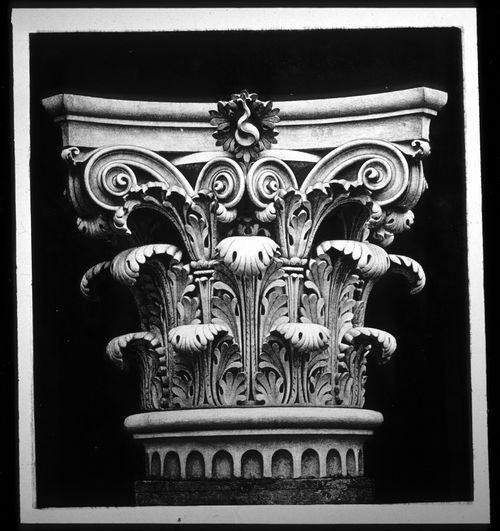
Album containing 100 photogravures made from photographs by Baldus following a special process of his own, that would restore them on the reverse side. Malcolm Daniel writes: "Baldus's Louvre photographs found their final incarnation in a gravure publication 'Palais du Louvre et des Tuileries'. The three volumes in this set largely parallel the albums that Baldus had made earlier for the Minister of State; again the majority of the images are of sculptural and ornamental details from the New Louvre, but statuary and ornament from the Tuileries Palace and Gardens are also included. The first edition of the 'Palais du Louvre et des Tuileries', published by Baldus himself, was offered for sale in fascicles beginning in late 1869, and the series was completed by the end of 1871. Two volumes, each with 100 plates, focused on interior and exterior decoration. Because of the success of the first two volumes, a third, showing both interior and exterior motifs was produced, and the three-volume set was published by Morel in 1875." ('History of Photography', p. 120-121). In this album, views show sculptural and ornamental details (some of them fragments) of the models made for the decoration of the Manège; Palais des Tuileries (south wing, court façade); quay façade); the New Louvre (south wing, Carrousel façade and quay façade); Guichet de l'Empereur; Pavillon de Flore (quay façade); first floor; Lesdiguières, Turgot and Rohan Pavilions and a view of the Pavillon des Tuileries before destruction by fire by the Commune.
PH1978:0038:001
Description:
Album containing 100 photogravures made from photographs by Baldus following a special process of his own, that would restore them on the reverse side. Malcolm Daniel writes: "Baldus's Louvre photographs found their final incarnation in a gravure publication 'Palais du Louvre et des Tuileries'. The three volumes in this set largely parallel the albums that Baldus had made earlier for the Minister of State; again the majority of the images are of sculptural and ornamental details from the New Louvre, but statuary and ornament from the Tuileries Palace and Gardens are also included. The first edition of the 'Palais du Louvre et des Tuileries', published by Baldus himself, was offered for sale in fascicles beginning in late 1869, and the series was completed by the end of 1871. Two volumes, each with 100 plates, focused on interior and exterior decoration. Because of the success of the first two volumes, a third, showing both interior and exterior motifs was produced, and the three-volume set was published by Morel in 1875." ('History of Photography', p. 120-121). In this album, views show sculptural and ornamental details (some of them fragments) of the models made for the decoration of the Manège; Palais des Tuileries (south wing, court façade); quay façade); the New Louvre (south wing, Carrousel façade and quay façade); Guichet de l'Empereur; Pavillon de Flore (quay façade); first floor; Lesdiguières, Turgot and Rohan Pavilions and a view of the Pavillon des Tuileries before destruction by fire by the Commune.
Personnes et institutions:
Sujet:
architecture, ornement, sculpture
architecture, ornement, sculpture
Date:
1869-1871
1869-1871
Titre:
Palais du Louvre et des Tuileries. Motifs de décorations tirés des constructions exécutées au nouveau Louvre et au palais des Tuileries sous la direction de M.H.-M. Lefuel, architecte de l'empereur.
Actions:
PH1978:0038:001
Description:
Album containing 100 photogravures made from photographs by Baldus following a special process of his own, that would restore them on the reverse side. Malcolm Daniel writes: "Baldus's Louvre photographs found their final incarnation in a gravure publication 'Palais du Louvre et des Tuileries'. The three volumes in this set largely parallel the albums that Baldus had made earlier for the Minister of State; again the majority of the images are of sculptural and ornamental details from the New Louvre, but statuary and ornament from the Tuileries Palace and Gardens are also included. The first edition of the 'Palais du Louvre et des Tuileries', published by Baldus himself, was offered for sale in fascicles beginning in late 1869, and the series was completed by the end of 1871. Two volumes, each with 100 plates, focused on interior and exterior decoration. Because of the success of the first two volumes, a third, showing both interior and exterior motifs was produced, and the three-volume set was published by Morel in 1875." ('History of Photography', p. 120-121). In this album, views show sculptural and ornamental details (some of them fragments) of the models made for the decoration of the Manège; Palais des Tuileries (south wing, court façade); quay façade); the New Louvre (south wing, Carrousel façade and quay façade); Guichet de l'Empereur; Pavillon de Flore (quay façade); first floor; Lesdiguières, Turgot and Rohan Pavilions and a view of the Pavillon des Tuileries before destruction by fire by the Commune.
Palais du Louvre et des Tuileries. Motifs de décorations tirés des constructions exécutées au nouveau Louvre et au palais des Tuileries sous la direction de M.H.-M. Lefuel, architecte de l'empereur.
Actions:
PH1978:0038:001
Description:
Album containing 100 photogravures made from photographs by Baldus following a special process of his own, that would restore them on the reverse side. Malcolm Daniel writes: "Baldus's Louvre photographs found their final incarnation in a gravure publication 'Palais du Louvre et des Tuileries'. The three volumes in this set largely parallel the albums that Baldus had made earlier for the Minister of State; again the majority of the images are of sculptural and ornamental details from the New Louvre, but statuary and ornament from the Tuileries Palace and Gardens are also included. The first edition of the 'Palais du Louvre et des Tuileries', published by Baldus himself, was offered for sale in fascicles beginning in late 1869, and the series was completed by the end of 1871. Two volumes, each with 100 plates, focused on interior and exterior decoration. Because of the success of the first two volumes, a third, showing both interior and exterior motifs was produced, and the three-volume set was published by Morel in 1875." ('History of Photography', p. 120-121). In this album, views show sculptural and ornamental details (some of them fragments) of the models made for the decoration of the Manège; Palais des Tuileries (south wing, court façade); quay façade); the New Louvre (south wing, Carrousel façade and quay façade); Guichet de l'Empereur; Pavillon de Flore (quay façade); first floor; Lesdiguières, Turgot and Rohan Pavilions and a view of the Pavillon des Tuileries before destruction by fire by the Commune.
Date:
1869-1871
1869-1871
Personnes et institutions:
Sujet:
architecture, ornement, sculpture
architecture, ornement, sculpture
Numéro de référence:
PH1979:0634:001-035
Description:
Album showing 35 captioned photographs of views in the Cypress Hills Cemetery in Long Island, New York, taken by the Pach (for Pach Brothers) photographic studio, located at 858 Broadway, NY. This first nonsectarian cemetery corporation was established in 1848. Within the boundaries of the Cypress Hills Cemetery, a large private cemetery in Brooklyn, a section of it was designated as the Cypress Hills National Cemetery in 1862, a military burial ground for soldiers of the American Civil War. The views in this album show the South Entrance to the Cypress Hills Cemetery, the Soldiers' Grounds "National Cemetery", the Delta Lake, the grounds of Ahawath Chesed Congregation and several memorials and tombstones in the cemetery.
PH1979:0634:001-035
Description:
Album showing 35 captioned photographs of views in the Cypress Hills Cemetery in Long Island, New York, taken by the Pach (for Pach Brothers) photographic studio, located at 858 Broadway, NY. This first nonsectarian cemetery corporation was established in 1848. Within the boundaries of the Cypress Hills Cemetery, a large private cemetery in Brooklyn, a section of it was designated as the Cypress Hills National Cemetery in 1862, a military burial ground for soldiers of the American Civil War. The views in this album show the South Entrance to the Cypress Hills Cemetery, the Soldiers' Grounds "National Cemetery", the Delta Lake, the grounds of Ahawath Chesed Congregation and several memorials and tombstones in the cemetery.
Personnes et institutions:
Sujet:
ornement
ornement
Date:
ca. 1875?
ca. 1875?
Titre:
Views in Cypress Hills Cemetery, Long Island New-York [sic]
Actions:
PH1979:0634:001-035
Description:
Album showing 35 captioned photographs of views in the Cypress Hills Cemetery in Long Island, New York, taken by the Pach (for Pach Brothers) photographic studio, located at 858 Broadway, NY. This first nonsectarian cemetery corporation was established in 1848. Within the boundaries of the Cypress Hills Cemetery, a large private cemetery in Brooklyn, a section of it was designated as the Cypress Hills National Cemetery in 1862, a military burial ground for soldiers of the American Civil War. The views in this album show the South Entrance to the Cypress Hills Cemetery, the Soldiers' Grounds "National Cemetery", the Delta Lake, the grounds of Ahawath Chesed Congregation and several memorials and tombstones in the cemetery.
Views in Cypress Hills Cemetery, Long Island New-York [sic]
Actions:
PH1979:0634:001-035
Description:
Album showing 35 captioned photographs of views in the Cypress Hills Cemetery in Long Island, New York, taken by the Pach (for Pach Brothers) photographic studio, located at 858 Broadway, NY. This first nonsectarian cemetery corporation was established in 1848. Within the boundaries of the Cypress Hills Cemetery, a large private cemetery in Brooklyn, a section of it was designated as the Cypress Hills National Cemetery in 1862, a military burial ground for soldiers of the American Civil War. The views in this album show the South Entrance to the Cypress Hills Cemetery, the Soldiers' Grounds "National Cemetery", the Delta Lake, the grounds of Ahawath Chesed Congregation and several memorials and tombstones in the cemetery.
Date:
ca. 1875?
ca. 1875?
Personnes et institutions:
Sujet:
ornement
ornement
Classification:
photographies
photographies
Actions:
Numéro de référence:
PH1980:1135
Description:
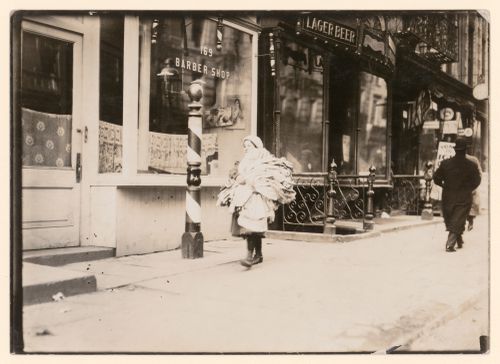
Photograph taken while Lewis Wickes Hine was working for the National Child Labor Committee. Caption from NCLC caption card: "A load of Kimonos just finished. Girl very reticent. Thompson St., N.Y.".
PH1980:1135
Description:
Photograph taken while Lewis Wickes Hine was working for the National Child Labor Committee. Caption from NCLC caption card: "A load of Kimonos just finished. Girl very reticent. Thompson St., N.Y.".
Personnes et institutions:
Date:
February 1912
February 1912
Titre:
View of a girl walking down Thompson Street carrying a load of kimonos, New York City, New York, United States
Actions:
PH1980:1135
Description:
Photograph taken while Lewis Wickes Hine was working for the National Child Labor Committee. Caption from NCLC caption card: "A load of Kimonos just finished. Girl very reticent. Thompson St., N.Y.".
View of a girl walking down Thompson Street carrying a load of kimonos, New York City, New York, United States
Actions:
PH1980:1135
Description:
Photograph taken while Lewis Wickes Hine was working for the National Child Labor Committee. Caption from NCLC caption card: "A load of Kimonos just finished. Girl very reticent. Thompson St., N.Y.".
Classification:
photographies
photographies
Date:
February 1912
February 1912
Personnes et institutions:


