


31793 Résultats
Classification:
dessins, documents textuels, né numérique, photographies
dessins, documents textuels, né numérique, photographies
Numéro de référence:
AP181.S1.020
Description:
Original directory name: "26_Projektmappe". File shows the BMW Welt project development through two documents likely destined to be printed and bound. The documentation of the project is made using mostly images: plans, technical drawings, renderings, and photographs. File contains the InDesign original files for these documents, with supporting linked images and font files. It also contains PDF versions of the documents, although it is not possible to confirm that the PDF files are exact copies of the InDesign files. There is a significant amount of duplicates in subdirectories which were not deleted in order to avoid breaking dependencies between files. Most common file formats: Tagged Image File Format, Acrobat PDF 1.5 - Portable Document Format, Acrobat PDF 1.4 - Portable Document Format, JPEG File Interchange Format, Adobe Illustrator
AP181.S1.020
Description:
Original directory name: "26_Projektmappe". File shows the BMW Welt project development through two documents likely destined to be printed and bound. The documentation of the project is made using mostly images: plans, technical drawings, renderings, and photographs. File contains the InDesign original files for these documents, with supporting linked images and font files. It also contains PDF versions of the documents, although it is not possible to confirm that the PDF files are exact copies of the InDesign files. There is a significant amount of duplicates in subdirectories which were not deleted in order to avoid breaking dependencies between files. Most common file formats: Tagged Image File Format, Acrobat PDF 1.5 - Portable Document Format, Acrobat PDF 1.4 - Portable Document Format, JPEG File Interchange Format, Adobe Illustrator
Personnes et institutions:
Date:
1991-2007
1991-2007
Titre:
Portfolio for BMW Welt, Munich
Actions:
AP181.S1.020
Description:
Original directory name: "26_Projektmappe". File shows the BMW Welt project development through two documents likely destined to be printed and bound. The documentation of the project is made using mostly images: plans, technical drawings, renderings, and photographs. File contains the InDesign original files for these documents, with supporting linked images and font files. It also contains PDF versions of the documents, although it is not possible to confirm that the PDF files are exact copies of the InDesign files. There is a significant amount of duplicates in subdirectories which were not deleted in order to avoid breaking dependencies between files. Most common file formats: Tagged Image File Format, Acrobat PDF 1.5 - Portable Document Format, Acrobat PDF 1.4 - Portable Document Format, JPEG File Interchange Format, Adobe Illustrator
Portfolio for BMW Welt, Munich
Actions:
AP181.S1.020
Description:
Original directory name: "26_Projektmappe". File shows the BMW Welt project development through two documents likely destined to be printed and bound. The documentation of the project is made using mostly images: plans, technical drawings, renderings, and photographs. File contains the InDesign original files for these documents, with supporting linked images and font files. It also contains PDF versions of the documents, although it is not possible to confirm that the PDF files are exact copies of the InDesign files. There is a significant amount of duplicates in subdirectories which were not deleted in order to avoid breaking dependencies between files. Most common file formats: Tagged Image File Format, Acrobat PDF 1.5 - Portable Document Format, Acrobat PDF 1.4 - Portable Document Format, JPEG File Interchange Format, Adobe Illustrator
Classification:
dessins, documents textuels, né numérique, photographies
dessins, documents textuels, né numérique, photographies
Date:
1991-2007
1991-2007
Personnes et institutions:
Titre:
Panorama of the Hudson
Panorama of the Hudson
Actions:
Numéro de référence:
PH1979:0549
Description:
This album titled 'Panorama of the Hudson' shows views of the east bank of the river printed upside down under corresponding views of the west bank. The full title reads: "Panorama of the Hudson showing both sides of the River from New York to Albany. First photo-panorama of any river ever published. One hundred and fifty miles of continuous scenery accurately represented from eight hundred consecutive photographs. From the metropolis to the capital the Hudson varies in width from a half mile to four miles and a half; but the river remains uniform in these pages as most convenient for a book of reference or tourist guide". Sites of interest are noted in typeface on both east and west sides of the river. On verso of title page : Copyright 1888 by Bryant Literary Union. Photographed by G. Willard Shear. Engraved by Moss Engraving Company. Printed by A.V. Haight. Published by Bryant Literary Union. Evening Post Building.
PH1979:0549
Description:
This album titled 'Panorama of the Hudson' shows views of the east bank of the river printed upside down under corresponding views of the west bank. The full title reads: "Panorama of the Hudson showing both sides of the River from New York to Albany. First photo-panorama of any river ever published. One hundred and fifty miles of continuous scenery accurately represented from eight hundred consecutive photographs. From the metropolis to the capital the Hudson varies in width from a half mile to four miles and a half; but the river remains uniform in these pages as most convenient for a book of reference or tourist guide". Sites of interest are noted in typeface on both east and west sides of the river. On verso of title page : Copyright 1888 by Bryant Literary Union. Photographed by G. Willard Shear. Engraved by Moss Engraving Company. Printed by A.V. Haight. Published by Bryant Literary Union. Evening Post Building.
Personnes et institutions:
Sujet:
architecture, topographique
architecture, topographique
Date:
1888
1888
Titre:
Panorama of the Hudson
Actions:
PH1979:0549
Description:
This album titled 'Panorama of the Hudson' shows views of the east bank of the river printed upside down under corresponding views of the west bank. The full title reads: "Panorama of the Hudson showing both sides of the River from New York to Albany. First photo-panorama of any river ever published. One hundred and fifty miles of continuous scenery accurately represented from eight hundred consecutive photographs. From the metropolis to the capital the Hudson varies in width from a half mile to four miles and a half; but the river remains uniform in these pages as most convenient for a book of reference or tourist guide". Sites of interest are noted in typeface on both east and west sides of the river. On verso of title page : Copyright 1888 by Bryant Literary Union. Photographed by G. Willard Shear. Engraved by Moss Engraving Company. Printed by A.V. Haight. Published by Bryant Literary Union. Evening Post Building.
Panorama of the Hudson
Actions:
PH1979:0549
Description:
This album titled 'Panorama of the Hudson' shows views of the east bank of the river printed upside down under corresponding views of the west bank. The full title reads: "Panorama of the Hudson showing both sides of the River from New York to Albany. First photo-panorama of any river ever published. One hundred and fifty miles of continuous scenery accurately represented from eight hundred consecutive photographs. From the metropolis to the capital the Hudson varies in width from a half mile to four miles and a half; but the river remains uniform in these pages as most convenient for a book of reference or tourist guide". Sites of interest are noted in typeface on both east and west sides of the river. On verso of title page : Copyright 1888 by Bryant Literary Union. Photographed by G. Willard Shear. Engraved by Moss Engraving Company. Printed by A.V. Haight. Published by Bryant Literary Union. Evening Post Building.
Date:
1888
1888
Personnes et institutions:
Sujet:
architecture, topographique
architecture, topographique
Classification:
photographies
photographies
Actions:
Numéro de référence:
PH1984:0711:001-040
Description:
Album of 40 photographs by Jules-Alphonse Terpereau of the ville d'hiver, Arcachon, France, ordered by the Compagnie du Midi owned by Emile Pereire, showing views of several villas, the casino, a belvedere, a castle, a theatre, a gymnasium, cottages, etc. The album is dedicated to Mr. Edouard Charton by Paul Regnauld, ingénieur en chef de la Compagnie du Midi et maître d'oeuvre de la ville d'hiver. Photographs are unidentified but are titled (documentation taken from an Internet source) as follows: .001 Le casino mauresque .002 Le chalet Pereire, lors de la visite de l'Empereur .003 Avenue Euphrosine (Avenue Gambetta) .004 .005 Le Chateau Deganne .006 Monument à la gloire de Brémontier .007 La première chapelle Saint Ferdinand .008 Notre Dame, deuxième version .009 .010 .011 Le buffet chinois de la gare .012 .013 Le casino vu de la ville d'été .014 Le théâtre Euterpe .015 La Passerelle avec le chariot de Terpereau .016 Le théâtre San Carlino .017 Gymnase Bertini .018 Villa du Moulin Rouge .019 Villa Newton, aujourd'hui Montfleuri .020 .021 Villa Faust .022 .023 .024 Villa Isabelle .025 Villa Napoléon .026 Villa Victoria .027 Villa Montaigne .028 La chapelle Ste-Cécile, devenue un temple protestant .029 Villa Graciosa, aujourd'hui Trocadero .030 Villa Grangeneuve .031 Villa Halévy, villa locative d'Emile Pereire, située Cours Desbiey, aujourd'hui disparue .032 Villa Marguerite .033 Villa Coecilia .034 Villa Montesquieu .035 Villa Noémi .036 Villa Montretout .037 Notre Dame des Passes .038 Villa Riquet .039 L'Établissement de bain, près du Grand Hotel .040 Une cabine de bain...
PH1984:0711:001-040
Description:
Album of 40 photographs by Jules-Alphonse Terpereau of the ville d'hiver, Arcachon, France, ordered by the Compagnie du Midi owned by Emile Pereire, showing views of several villas, the casino, a belvedere, a castle, a theatre, a gymnasium, cottages, etc. The album is dedicated to Mr. Edouard Charton by Paul Regnauld, ingénieur en chef de la Compagnie du Midi et maître d'oeuvre de la ville d'hiver. Photographs are unidentified but are titled (documentation taken from an Internet source) as follows: .001 Le casino mauresque .002 Le chalet Pereire, lors de la visite de l'Empereur .003 Avenue Euphrosine (Avenue Gambetta) .004 .005 Le Chateau Deganne .006 Monument à la gloire de Brémontier .007 La première chapelle Saint Ferdinand .008 Notre Dame, deuxième version .009 .010 .011 Le buffet chinois de la gare .012 .013 Le casino vu de la ville d'été .014 Le théâtre Euterpe .015 La Passerelle avec le chariot de Terpereau .016 Le théâtre San Carlino .017 Gymnase Bertini .018 Villa du Moulin Rouge .019 Villa Newton, aujourd'hui Montfleuri .020 .021 Villa Faust .022 .023 .024 Villa Isabelle .025 Villa Napoléon .026 Villa Victoria .027 Villa Montaigne .028 La chapelle Ste-Cécile, devenue un temple protestant .029 Villa Graciosa, aujourd'hui Trocadero .030 Villa Grangeneuve .031 Villa Halévy, villa locative d'Emile Pereire, située Cours Desbiey, aujourd'hui disparue .032 Villa Marguerite .033 Villa Coecilia .034 Villa Montesquieu .035 Villa Noémi .036 Villa Montretout .037 Notre Dame des Passes .038 Villa Riquet .039 L'Établissement de bain, près du Grand Hotel .040 Une cabine de bain...
Personnes et institutions:
Sujet:
architecture
architecture
Date:
ca. 1862-1864
ca. 1862-1864
Titre:
Miscellaneous views, some large pavilions, smaller houses and buildings, a bathing establishment of the ville d'hiver, Arcachon, France
Actions:
PH1984:0711:001-040
Description:
Album of 40 photographs by Jules-Alphonse Terpereau of the ville d'hiver, Arcachon, France, ordered by the Compagnie du Midi owned by Emile Pereire, showing views of several villas, the casino, a belvedere, a castle, a theatre, a gymnasium, cottages, etc. The album is dedicated to Mr. Edouard Charton by Paul Regnauld, ingénieur en chef de la Compagnie du Midi et maître d'oeuvre de la ville d'hiver. Photographs are unidentified but are titled (documentation taken from an Internet source) as follows: .001 Le casino mauresque .002 Le chalet Pereire, lors de la visite de l'Empereur .003 Avenue Euphrosine (Avenue Gambetta) .004 .005 Le Chateau Deganne .006 Monument à la gloire de Brémontier .007 La première chapelle Saint Ferdinand .008 Notre Dame, deuxième version .009 .010 .011 Le buffet chinois de la gare .012 .013 Le casino vu de la ville d'été .014 Le théâtre Euterpe .015 La Passerelle avec le chariot de Terpereau .016 Le théâtre San Carlino .017 Gymnase Bertini .018 Villa du Moulin Rouge .019 Villa Newton, aujourd'hui Montfleuri .020 .021 Villa Faust .022 .023 .024 Villa Isabelle .025 Villa Napoléon .026 Villa Victoria .027 Villa Montaigne .028 La chapelle Ste-Cécile, devenue un temple protestant .029 Villa Graciosa, aujourd'hui Trocadero .030 Villa Grangeneuve .031 Villa Halévy, villa locative d'Emile Pereire, située Cours Desbiey, aujourd'hui disparue .032 Villa Marguerite .033 Villa Coecilia .034 Villa Montesquieu .035 Villa Noémi .036 Villa Montretout .037 Notre Dame des Passes .038 Villa Riquet .039 L'Établissement de bain, près du Grand Hotel .040 Une cabine de bain...
Miscellaneous views, some large pavilions, smaller houses and buildings, a bathing establishment of the ville d'hiver, Arcachon, France
Actions:
PH1984:0711:001-040
Description:
Album of 40 photographs by Jules-Alphonse Terpereau of the ville d'hiver, Arcachon, France, ordered by the Compagnie du Midi owned by Emile Pereire, showing views of several villas, the casino, a belvedere, a castle, a theatre, a gymnasium, cottages, etc. The album is dedicated to Mr. Edouard Charton by Paul Regnauld, ingénieur en chef de la Compagnie du Midi et maître d'oeuvre de la ville d'hiver. Photographs are unidentified but are titled (documentation taken from an Internet source) as follows: .001 Le casino mauresque .002 Le chalet Pereire, lors de la visite de l'Empereur .003 Avenue Euphrosine (Avenue Gambetta) .004 .005 Le Chateau Deganne .006 Monument à la gloire de Brémontier .007 La première chapelle Saint Ferdinand .008 Notre Dame, deuxième version .009 .010 .011 Le buffet chinois de la gare .012 .013 Le casino vu de la ville d'été .014 Le théâtre Euterpe .015 La Passerelle avec le chariot de Terpereau .016 Le théâtre San Carlino .017 Gymnase Bertini .018 Villa du Moulin Rouge .019 Villa Newton, aujourd'hui Montfleuri .020 .021 Villa Faust .022 .023 .024 Villa Isabelle .025 Villa Napoléon .026 Villa Victoria .027 Villa Montaigne .028 La chapelle Ste-Cécile, devenue un temple protestant .029 Villa Graciosa, aujourd'hui Trocadero .030 Villa Grangeneuve .031 Villa Halévy, villa locative d'Emile Pereire, située Cours Desbiey, aujourd'hui disparue .032 Villa Marguerite .033 Villa Coecilia .034 Villa Montesquieu .035 Villa Noémi .036 Villa Montretout .037 Notre Dame des Passes .038 Villa Riquet .039 L'Établissement de bain, près du Grand Hotel .040 Une cabine de bain...
Classification:
photographies
photographies
Date:
ca. 1862-1864
ca. 1862-1864
Personnes et institutions:
Sujet:
architecture
architecture
Classification:
photographies
photographies
Actions:
Numéro de référence:
PH1981:0489
Description:
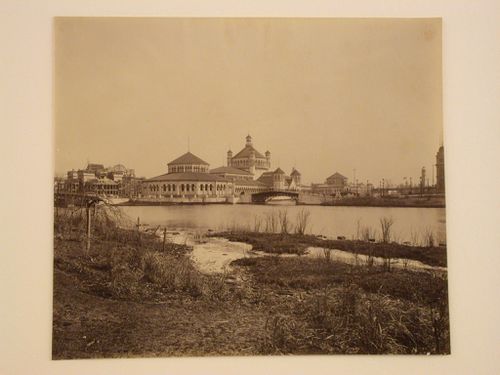
- This photograph shows a bridge connecting the Fisheries Building to the Wooded Island on the left and a bridge connecting the Fisheries Building to the Government Building in the center, both across the Lagoon. The Brazilian Government Building (?) is under construction in the left background.
PH1981:0489
Description:
- This photograph shows a bridge connecting the Fisheries Building to the Wooded Island on the left and a bridge connecting the Fisheries Building to the Government Building in the center, both across the Lagoon. The Brazilian Government Building (?) is under construction in the left background.
Personnes et institutions:
Sujet:
architecture
architecture
Date:
1892
1892
Titre:
Oblique view of the principal façade of the Fisheries Building from the Wooded Island with the west polygonal building in the foreground, 1893 Chicago World's Columbian Exhibition, Chicago, Illinois
Actions:
PH1981:0489
Description:
- This photograph shows a bridge connecting the Fisheries Building to the Wooded Island on the left and a bridge connecting the Fisheries Building to the Government Building in the center, both across the Lagoon. The Brazilian Government Building (?) is under construction in the left background.
Oblique view of the principal façade of the Fisheries Building from the Wooded Island with the west polygonal building in the foreground, 1893 Chicago World's Columbian Exhibition, Chicago, Illinois
Actions:
PH1981:0489
Description:
- This photograph shows a bridge connecting the Fisheries Building to the Wooded Island on the left and a bridge connecting the Fisheries Building to the Government Building in the center, both across the Lagoon. The Brazilian Government Building (?) is under construction in the left background.
Classification:
photographies
photographies
Date:
1892
1892
Personnes et institutions:
Sujet:
architecture
architecture
Classification:
photographies
photographies
Actions:
Numéro de référence:
PH2003:0126
Description:
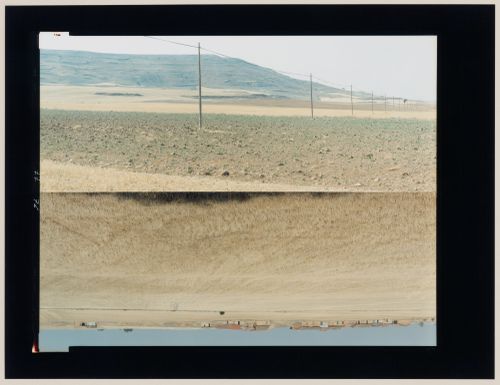
The two images that form this diptych are arranged bottom to bottom, producing the impression of a mirror image, though they show different views. This photograph was taken as part of the ‘In Between Cities’ project, but it was not published in the book 'In between cities'.
PH2003:0126
Description:
The two images that form this diptych are arranged bottom to bottom, producing the impression of a mirror image, though they show different views. This photograph was taken as part of the ‘In Between Cities’ project, but it was not published in the book 'In between cities'.
Personnes et institutions:
Sujet:
architecture, topographique
architecture, topographique
Date:
August 1995
August 1995
Titre:
Diptych of agricultural land and farms in one image, agricultural land, utility poles and a hill in the other image, Castrojeriz, Burgos Province, Spain (from the series "In between cities")
Actions:
PH2003:0126
Description:
The two images that form this diptych are arranged bottom to bottom, producing the impression of a mirror image, though they show different views. This photograph was taken as part of the ‘In Between Cities’ project, but it was not published in the book 'In between cities'.
Diptych of agricultural land and farms in one image, agricultural land, utility poles and a hill in the other image, Castrojeriz, Burgos Province, Spain (from the series "In between cities")
Actions:
PH2003:0126
Description:
The two images that form this diptych are arranged bottom to bottom, producing the impression of a mirror image, though they show different views. This photograph was taken as part of the ‘In Between Cities’ project, but it was not published in the book 'In between cities'.
Classification:
photographies
photographies
Date:
August 1995
August 1995
Personnes et institutions:
Sujet:
architecture, topographique
architecture, topographique
Niveau de description archivistique:
Projet
Projet
Numéro de référence:
AP075.S1.1965.PR01
Description:
This project series documents Cornelia Hahn Oberlander's landscape project for the outdoor playground of the Children's Creative Centre. The Centre was part of the Canadian Federal Pavilion built for the Universal and International Exposition of 1967 (Expo 67), located at the south end of Notre-Dame Island in Montréal. Oberlander worked on this project from 1965-1966. She based her design on children's spontaneous exploration, to encourage self-motivation and creative play. The playground included a rolling terrain, looping paths, a wobble walk made of short logs embeded in the ground, a canal, and "giant wooden building pieces and a rocking boat in water replaced static sculptures". [1] The playground included a sand beach-like area with drifwood and plants to be used as play props. At the centre of the playground was a grass mound with an interior cave and a high wooden platform only reachable by a commando rope. A forty-foot long circulating water channel was situated in the east section of the playground and included two small islands linked by bridges, but was narrow enough to allow children to jump over it. The project series contains sketches, preliminary landscape concept plans, site plans, general landscape plans at different stages of design development, several sections and detail drawings for the playground's equipment and installations, and presentation drawings, including perspective views. The project series also contains architectural, electrical, and structural drawings of the Pavilion, which were provided to Oberlander for reference. Also included are photographs of the playground, research material on playgrounds, and articles and publications on the project, including Oberlander's writings, and publications on Expo '67. Source: [1] Herrington, Susan. Cornelia Hahn Oberlander: Making the Modern Landscape, University of Virginia Press, 2014, 304 pages. p. 106.
AP075.S1.1965.PR01
Description:
This project series documents Cornelia Hahn Oberlander's landscape project for the outdoor playground of the Children's Creative Centre. The Centre was part of the Canadian Federal Pavilion built for the Universal and International Exposition of 1967 (Expo 67), located at the south end of Notre-Dame Island in Montréal. Oberlander worked on this project from 1965-1966. She based her design on children's spontaneous exploration, to encourage self-motivation and creative play. The playground included a rolling terrain, looping paths, a wobble walk made of short logs embeded in the ground, a canal, and "giant wooden building pieces and a rocking boat in water replaced static sculptures". [1] The playground included a sand beach-like area with drifwood and plants to be used as play props. At the centre of the playground was a grass mound with an interior cave and a high wooden platform only reachable by a commando rope. A forty-foot long circulating water channel was situated in the east section of the playground and included two small islands linked by bridges, but was narrow enough to allow children to jump over it. The project series contains sketches, preliminary landscape concept plans, site plans, general landscape plans at different stages of design development, several sections and detail drawings for the playground's equipment and installations, and presentation drawings, including perspective views. The project series also contains architectural, electrical, and structural drawings of the Pavilion, which were provided to Oberlander for reference. Also included are photographs of the playground, research material on playgrounds, and articles and publications on the project, including Oberlander's writings, and publications on Expo '67. Source: [1] Herrington, Susan. Cornelia Hahn Oberlander: Making the Modern Landscape, University of Virginia Press, 2014, 304 pages. p. 106.
Personnes et institutions:
Date:
1965-1971
1965-1971
Titre:
Children's Creative Centre Playground, Canadian Federal Pavilion, Expo '67, Montréal, Québec (1965-1967)
Actions:
AP075.S1.1965.PR01
Description:
This project series documents Cornelia Hahn Oberlander's landscape project for the outdoor playground of the Children's Creative Centre. The Centre was part of the Canadian Federal Pavilion built for the Universal and International Exposition of 1967 (Expo 67), located at the south end of Notre-Dame Island in Montréal. Oberlander worked on this project from 1965-1966. She based her design on children's spontaneous exploration, to encourage self-motivation and creative play. The playground included a rolling terrain, looping paths, a wobble walk made of short logs embeded in the ground, a canal, and "giant wooden building pieces and a rocking boat in water replaced static sculptures". [1] The playground included a sand beach-like area with drifwood and plants to be used as play props. At the centre of the playground was a grass mound with an interior cave and a high wooden platform only reachable by a commando rope. A forty-foot long circulating water channel was situated in the east section of the playground and included two small islands linked by bridges, but was narrow enough to allow children to jump over it. The project series contains sketches, preliminary landscape concept plans, site plans, general landscape plans at different stages of design development, several sections and detail drawings for the playground's equipment and installations, and presentation drawings, including perspective views. The project series also contains architectural, electrical, and structural drawings of the Pavilion, which were provided to Oberlander for reference. Also included are photographs of the playground, research material on playgrounds, and articles and publications on the project, including Oberlander's writings, and publications on Expo '67. Source: [1] Herrington, Susan. Cornelia Hahn Oberlander: Making the Modern Landscape, University of Virginia Press, 2014, 304 pages. p. 106.
Children's Creative Centre Playground, Canadian Federal Pavilion, Expo '67, Montréal, Québec (1965-1967)
Actions:
AP075.S1.1965.PR01
Description:
This project series documents Cornelia Hahn Oberlander's landscape project for the outdoor playground of the Children's Creative Centre. The Centre was part of the Canadian Federal Pavilion built for the Universal and International Exposition of 1967 (Expo 67), located at the south end of Notre-Dame Island in Montréal. Oberlander worked on this project from 1965-1966. She based her design on children's spontaneous exploration, to encourage self-motivation and creative play. The playground included a rolling terrain, looping paths, a wobble walk made of short logs embeded in the ground, a canal, and "giant wooden building pieces and a rocking boat in water replaced static sculptures". [1] The playground included a sand beach-like area with drifwood and plants to be used as play props. At the centre of the playground was a grass mound with an interior cave and a high wooden platform only reachable by a commando rope. A forty-foot long circulating water channel was situated in the east section of the playground and included two small islands linked by bridges, but was narrow enough to allow children to jump over it. The project series contains sketches, preliminary landscape concept plans, site plans, general landscape plans at different stages of design development, several sections and detail drawings for the playground's equipment and installations, and presentation drawings, including perspective views. The project series also contains architectural, electrical, and structural drawings of the Pavilion, which were provided to Oberlander for reference. Also included are photographs of the playground, research material on playgrounds, and articles and publications on the project, including Oberlander's writings, and publications on Expo '67. Source: [1] Herrington, Susan. Cornelia Hahn Oberlander: Making the Modern Landscape, University of Virginia Press, 2014, 304 pages. p. 106.
Niveau de description archivistique:
Project
Project
Date:
1965-1971
1965-1971
Personnes et institutions:
Classification:
photographies
photographies
Numéro de référence:
PH1981:0401.02:001-032
Description:
Album showing views of bridges and viaducts in France. One photograph (.13) of the album is titled: 'Chemins de Fer du Midi. Ligne d'Agen à Tarbes. Pont sur la Garonne à St. Pierre-de-Gaubert (près d'Agen)'.
PH1981:0401.02:001-032
Description:
Album showing views of bridges and viaducts in France. One photograph (.13) of the album is titled: 'Chemins de Fer du Midi. Ligne d'Agen à Tarbes. Pont sur la Garonne à St. Pierre-de-Gaubert (près d'Agen)'.
Personnes et institutions:
Sujet:
ingénierie
ingénierie
Date:
ca. 1864-1869
ca. 1864-1869
Titre:
Album showing views of bridges and viaducts in France
Actions:
PH1981:0401.02:001-032
Description:
Album showing views of bridges and viaducts in France. One photograph (.13) of the album is titled: 'Chemins de Fer du Midi. Ligne d'Agen à Tarbes. Pont sur la Garonne à St. Pierre-de-Gaubert (près d'Agen)'.
Album showing views of bridges and viaducts in France
Actions:
PH1981:0401.02:001-032
Description:
Album showing views of bridges and viaducts in France. One photograph (.13) of the album is titled: 'Chemins de Fer du Midi. Ligne d'Agen à Tarbes. Pont sur la Garonne à St. Pierre-de-Gaubert (près d'Agen)'.
Classification:
photographies
photographies
Date:
ca. 1864-1869
ca. 1864-1869
Personnes et institutions:
Sujet:
ingénierie
ingénierie
Classification:
photographies
photographies
Actions:
Numéro de référence:
PH1980:0817:028
Description:
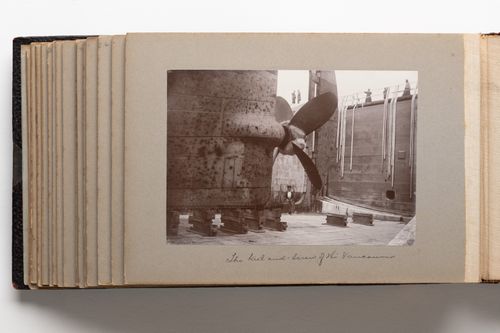
Photograph shows the keel and screw (propellor) on a steamship. The ship is raised on steel beams inside a dry dock. A woman sits on a portion of the propellor and is posed for the camera. At top right, people standing on the dock are visible observing the ship.
PH1980:0817:028
Description:
Photograph shows the keel and screw (propellor) on a steamship. The ship is raised on steel beams inside a dry dock. A woman sits on a portion of the propellor and is posed for the camera. At top right, people standing on the dock are visible observing the ship.
Personnes et institutions:
Date:
1889-1896
1889-1896
Titre:
View of the lower back portion of a steamship in dry dock, Quebec City, Quebec, Canada
Actions:
PH1980:0817:028
Description:
Photograph shows the keel and screw (propellor) on a steamship. The ship is raised on steel beams inside a dry dock. A woman sits on a portion of the propellor and is posed for the camera. At top right, people standing on the dock are visible observing the ship.
View of the lower back portion of a steamship in dry dock, Quebec City, Quebec, Canada
Actions:
PH1980:0817:028
Description:
Photograph shows the keel and screw (propellor) on a steamship. The ship is raised on steel beams inside a dry dock. A woman sits on a portion of the propellor and is posed for the camera. At top right, people standing on the dock are visible observing the ship.
Classification:
photographies
photographies
Date:
1889-1896
1889-1896
Personnes et institutions:
Classification:
expositions
expositions
Titre:
Nouvelles entrées
Nouvelles entrées
Actions:
Description:
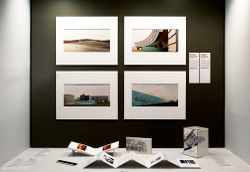
Une exposition de dons à la collection reçus à l’occasion du 80e anniversaire de son directeur fondateur, Phyllis Lambert, Nouvelles entrées comprend des oeuvres originales de photographes et artistes réputés, maniant le langage de la photographie, tels Dieter Appelt, Robert Burley, Edward Burtynsky, Giovanni Chiaramonte, Thomas Florschuetz, John Gossage, Gordon(...)
Une exposition de dons à la collection reçus à l’occasion du 80e anniversaire de son directeur fondateur, Phyllis Lambert, Nouvelles entrées comprend des oeuvres originales de photographes et artistes réputés, maniant le langage de la photographie, tels Dieter Appelt, Robert Burley, Edward Burtynsky, Giovanni Chiaramonte, Thomas Florschuetz, John Gossage, Gordon(...)
Localisation:
Vitrines
Vitrines
Date:
24 janvier 2008 au 23 mars 2008
24 janvier 2008 au 23 mars 2008
Titre:
Nouvelles entrées
Actions:
Description:
Une exposition de dons à la collection reçus à l’occasion du 80e anniversaire de son directeur fondateur, Phyllis Lambert, Nouvelles entrées comprend des oeuvres originales de photographes et artistes réputés, maniant le langage de la photographie, tels Dieter Appelt, Robert Burley, Edward Burtynsky, Giovanni Chiaramonte, Thomas Florschuetz, John Gossage, Gordon(...)
Nouvelles entrées
Actions:
Description:
Une exposition de dons à la collection reçus à l’occasion du 80e anniversaire de son directeur fondateur, Phyllis Lambert, Nouvelles entrées comprend des oeuvres originales de photographes et artistes réputés, maniant le langage de la photographie, tels Dieter Appelt, Robert Burley, Edward Burtynsky, Giovanni Chiaramonte, Thomas Florschuetz, John Gossage, Gordon(...)
Classification:
expositions
expositions
Date:
24 janvier 2008 au
23 mars 2008
24 janvier 2008 au
23 mars 2008
Localisation:
Vitrines
Vitrines
Niveau de description archivistique:
Projet
Projet
Numéro de référence:
AP056.S1.1986.PR02
Description:
This project series documents an addition and renovations to Woodsworth College at the University of Toronto from 1986-1991. The office identified the project number as 18603. Before this work, the existing property consisted of four Victorian houses: the main College building at 119 St. George Street that had a large drill hall connected to the back, a house next to the drill hall, the Centre for Industrial Relations located at 121 St. Georges Street, and the Media Centre located at 123 St. Georges Street. This project consisted of interior renovations to the houses and the addition of an L-shaped building at the back of the property that connected to the drill hall and turned at the corner of the property towards the Media Centre house. This created a central courtyard in the centre of the property, between all the buildings. The new building was two storeys with an arcade toward the courtyard, a red brick facade and sheet metal roofing. This housed audio-visual rooms, editing rooms, offices and a workroom in the basement, classrooms and meeting rooms on the ground floor, and faculty offices, lounges and administrative areas on the second floor. A new entry tower and hall were constructed for the main College building. This building consisted of mechanical and electrical rooms in the basement, student spaces and administrative offices on the ground floor, and administrative offices and meeting rooms on the second and third floors. Barton Myers Associates worked as the consulting architects on this project. The project is recorded through drawings and photographic materials dating from 1986-1991. The drawings include sketches, drawings for the project model, sections, floor and site plans, elevations, details, axonometric drawings, perspectives, and structural drawings. There are a large number of detail drawings for furnishings and architectural elements. The photographic materials consist of aerial views and photographs of the finished project.
AP056.S1.1986.PR02
Description:
This project series documents an addition and renovations to Woodsworth College at the University of Toronto from 1986-1991. The office identified the project number as 18603. Before this work, the existing property consisted of four Victorian houses: the main College building at 119 St. George Street that had a large drill hall connected to the back, a house next to the drill hall, the Centre for Industrial Relations located at 121 St. Georges Street, and the Media Centre located at 123 St. Georges Street. This project consisted of interior renovations to the houses and the addition of an L-shaped building at the back of the property that connected to the drill hall and turned at the corner of the property towards the Media Centre house. This created a central courtyard in the centre of the property, between all the buildings. The new building was two storeys with an arcade toward the courtyard, a red brick facade and sheet metal roofing. This housed audio-visual rooms, editing rooms, offices and a workroom in the basement, classrooms and meeting rooms on the ground floor, and faculty offices, lounges and administrative areas on the second floor. A new entry tower and hall were constructed for the main College building. This building consisted of mechanical and electrical rooms in the basement, student spaces and administrative offices on the ground floor, and administrative offices and meeting rooms on the second and third floors. Barton Myers Associates worked as the consulting architects on this project. The project is recorded through drawings and photographic materials dating from 1986-1991. The drawings include sketches, drawings for the project model, sections, floor and site plans, elevations, details, axonometric drawings, perspectives, and structural drawings. There are a large number of detail drawings for furnishings and architectural elements. The photographic materials consist of aerial views and photographs of the finished project.
Personnes et institutions:
Date:
1986-1991
1986-1991
Titre:
Woodsworth College, University of Toronto (1986-1991)
Actions:
AP056.S1.1986.PR02
Description:
This project series documents an addition and renovations to Woodsworth College at the University of Toronto from 1986-1991. The office identified the project number as 18603. Before this work, the existing property consisted of four Victorian houses: the main College building at 119 St. George Street that had a large drill hall connected to the back, a house next to the drill hall, the Centre for Industrial Relations located at 121 St. Georges Street, and the Media Centre located at 123 St. Georges Street. This project consisted of interior renovations to the houses and the addition of an L-shaped building at the back of the property that connected to the drill hall and turned at the corner of the property towards the Media Centre house. This created a central courtyard in the centre of the property, between all the buildings. The new building was two storeys with an arcade toward the courtyard, a red brick facade and sheet metal roofing. This housed audio-visual rooms, editing rooms, offices and a workroom in the basement, classrooms and meeting rooms on the ground floor, and faculty offices, lounges and administrative areas on the second floor. A new entry tower and hall were constructed for the main College building. This building consisted of mechanical and electrical rooms in the basement, student spaces and administrative offices on the ground floor, and administrative offices and meeting rooms on the second and third floors. Barton Myers Associates worked as the consulting architects on this project. The project is recorded through drawings and photographic materials dating from 1986-1991. The drawings include sketches, drawings for the project model, sections, floor and site plans, elevations, details, axonometric drawings, perspectives, and structural drawings. There are a large number of detail drawings for furnishings and architectural elements. The photographic materials consist of aerial views and photographs of the finished project.
Woodsworth College, University of Toronto (1986-1991)
Actions:
AP056.S1.1986.PR02
Description:
This project series documents an addition and renovations to Woodsworth College at the University of Toronto from 1986-1991. The office identified the project number as 18603. Before this work, the existing property consisted of four Victorian houses: the main College building at 119 St. George Street that had a large drill hall connected to the back, a house next to the drill hall, the Centre for Industrial Relations located at 121 St. Georges Street, and the Media Centre located at 123 St. Georges Street. This project consisted of interior renovations to the houses and the addition of an L-shaped building at the back of the property that connected to the drill hall and turned at the corner of the property towards the Media Centre house. This created a central courtyard in the centre of the property, between all the buildings. The new building was two storeys with an arcade toward the courtyard, a red brick facade and sheet metal roofing. This housed audio-visual rooms, editing rooms, offices and a workroom in the basement, classrooms and meeting rooms on the ground floor, and faculty offices, lounges and administrative areas on the second floor. A new entry tower and hall were constructed for the main College building. This building consisted of mechanical and electrical rooms in the basement, student spaces and administrative offices on the ground floor, and administrative offices and meeting rooms on the second and third floors. Barton Myers Associates worked as the consulting architects on this project. The project is recorded through drawings and photographic materials dating from 1986-1991. The drawings include sketches, drawings for the project model, sections, floor and site plans, elevations, details, axonometric drawings, perspectives, and structural drawings. There are a large number of detail drawings for furnishings and architectural elements. The photographic materials consist of aerial views and photographs of the finished project.
Niveau de description archivistique:
Project
Project
Date:
1986-1991
1986-1991
Personnes et institutions:


