


31555 Résultats
Classification:
dessins
dessins
Numéro de référence:
AP178.S1.2002.PR06.SS1.044.5
Description:
Original file title: Hotel Avelames Spa Ludico processo de Arquitectura This file includes drawings for HVAC system.
AP178.S1.2002.PR06.SS1.044.5
Description:
Original file title: Hotel Avelames Spa Ludico processo de Arquitectura This file includes drawings for HVAC system.
Personnes et institutions:
Date:
2004-2006
2004-2006
Titre:
Sketches, annotated working drawings, documentation and notes, Parque de Pedras Salgadas, Hotel Avelames, Spa e Casa de Chá, Pedras Salgadas (folder 5 of 5)
Actions:
AP178.S1.2002.PR06.SS1.044.5
Description:
Original file title: Hotel Avelames Spa Ludico processo de Arquitectura This file includes drawings for HVAC system.
Sketches, annotated working drawings, documentation and notes, Parque de Pedras Salgadas, Hotel Avelames, Spa e Casa de Chá, Pedras Salgadas (folder 5 of 5)
Actions:
AP178.S1.2002.PR06.SS1.044.5
Description:
Original file title: Hotel Avelames Spa Ludico processo de Arquitectura This file includes drawings for HVAC system.
Classification:
dessins
dessins
Date:
2004-2006
2004-2006
Personnes et institutions:
Classification:
dessins, documents textuels
dessins, documents textuels
Numéro de référence:
AP178.S1.2002.PR06.SS1.044.4
Description:
Original file title: Hotel Avelames Spa Ludico processo de Arquitectura This file includes drawings for the elevators and kitchens.
AP178.S1.2002.PR06.SS1.044.4
Description:
Original file title: Hotel Avelames Spa Ludico processo de Arquitectura This file includes drawings for the elevators and kitchens.
Personnes et institutions:
Date:
2004-2006
2004-2006
Titre:
Sketches, annotated working drawings, documentation and notes, Parque de Pedras Salgadas, Hotel Avelames, Spa e Casa de Chá, Pedras Salgadas (folder 4 of 5)
Actions:
AP178.S1.2002.PR06.SS1.044.4
Description:
Original file title: Hotel Avelames Spa Ludico processo de Arquitectura This file includes drawings for the elevators and kitchens.
Sketches, annotated working drawings, documentation and notes, Parque de Pedras Salgadas, Hotel Avelames, Spa e Casa de Chá, Pedras Salgadas (folder 4 of 5)
Actions:
AP178.S1.2002.PR06.SS1.044.4
Description:
Original file title: Hotel Avelames Spa Ludico processo de Arquitectura This file includes drawings for the elevators and kitchens.
Classification:
dessins, documents textuels
dessins, documents textuels
Date:
2004-2006
2004-2006
Personnes et institutions:
Classification:
dessins
dessins
Numéro de référence:
AP140.S2.SS1.D61.P4
Description:
Conceptual and design development drawings including site and floor plans, sections and site axonometrics for alternative schemes, area diagrams, textual documents
AP140.S2.SS1.D61.P4
Description:
Conceptual and design development drawings including site and floor plans, sections and site axonometrics for alternative schemes, area diagrams, textual documents
Personnes et institutions:
Date:
circa 1980-1987
circa 1980-1987
Titre:
Conceptual and design development drawings including site and floor plans, Music School Additions, Ministry of Sport and Culture Office Building and City of Stuttgart Art Gallery, Stuttgart, Germany
Actions:
AP140.S2.SS1.D61.P4
Description:
Conceptual and design development drawings including site and floor plans, sections and site axonometrics for alternative schemes, area diagrams, textual documents
Conceptual and design development drawings including site and floor plans, Music School Additions, Ministry of Sport and Culture Office Building and City of Stuttgart Art Gallery, Stuttgart, Germany
Actions:
AP140.S2.SS1.D61.P4
Description:
Conceptual and design development drawings including site and floor plans, sections and site axonometrics for alternative schemes, area diagrams, textual documents
Classification:
dessins
dessins
Date:
circa 1980-1987
circa 1980-1987
Personnes et institutions:
Classification:
articles
articles

Actions:
Sylvia Lavin réfléchit aux arbres modélisés et aux historiographies architecturales du numérique
Mot(s)-clé(s):
apprentissage automatique, dessins d'architecture, arbres, IA, intelligence artificielle, histoire de l'architecture, protocoles, boîte à outils, méthodes de recherche
apprentissage automatique, dessins d'architecture, arbres, IA, intelligence artificielle, histoire de l'architecture, protocoles, boîte à outils, méthodes de recherche
Publié:
10 juillet 2023
10 juillet 2023
Titre:
Apprendre de l'apprentissage automatique
Sylvia Lavin réfléchit aux arbres modélisés et aux historiographies architecturales du numérique
Actions:
Apprendre de l'apprentissage automatique
Sylvia Lavin réfléchit aux arbres modélisés et aux historiographies architecturales du numérique
Actions:
Classification:
photographies
photographies
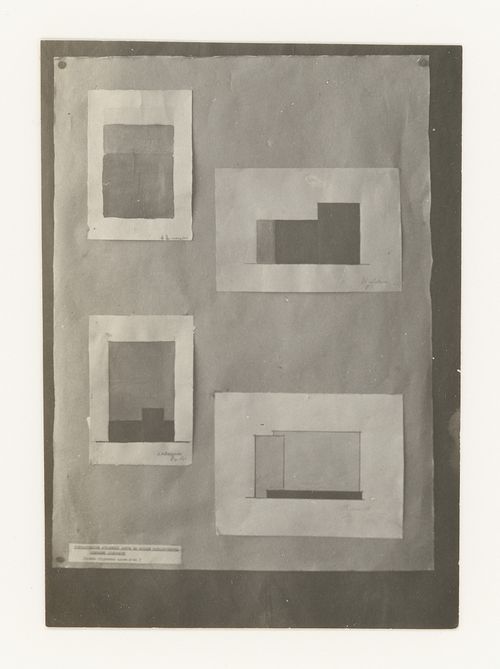
Actions:
Numéro de référence:
PH1998:0014:034
PH1998:0014:034
Personnes et institutions:
Sujet:
architecture
architecture
Date:
between 1920 and 1926
between 1920 and 1926
Classification:
photographies
photographies
Date:
between 1920 and 1926
between 1920 and 1926
Personnes et institutions:
Sujet:
architecture
architecture
Classification:
photographies
photographies
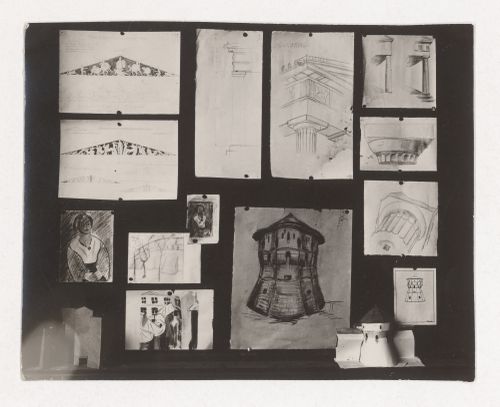
Actions:
Numéro de référence:
PH1998:0014:009
PH1998:0014:009
Personnes et institutions:
Sujet:
architecture, peinture, sculpture
architecture, peinture, sculpture
Date:
between 7 February 1926 and 1930
between 7 February 1926 and 1930
Classification:
photographies
photographies
Date:
between 7 February 1926 and 1930
between 7 February 1926 and 1930
Personnes et institutions:
Sujet:
architecture, peinture, sculpture
architecture, peinture, sculpture
Classification:
dessins
dessins
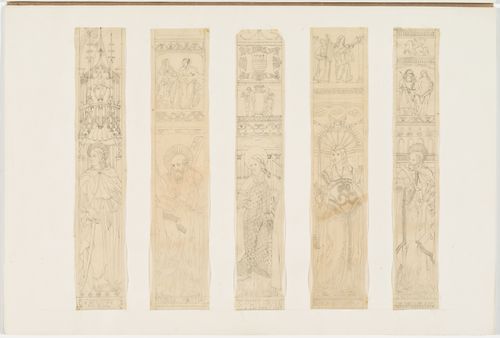
Actions:
Numéro de référence:
DR1974:0002:031:005:001-005
DR1974:0002:031:005:001-005
Personnes et institutions:
Sujet:
architecture, peinture
architecture, peinture
Date:
1800-1868
1800-1868
Classification:
dessins
dessins
Date:
1800-1868
1800-1868
Personnes et institutions:
Sujet:
architecture, peinture
architecture, peinture
Classification:
dessins
dessins
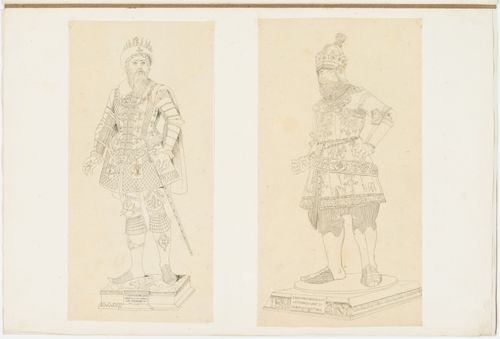
Actions:
Numéro de référence:
DR1974:0002:031:022:001-002
DR1974:0002:031:022:001-002
Personnes et institutions:
Sujet:
sculpture
sculpture
Date:
1800-1868
1800-1868
Classification:
dessins
dessins
Date:
1800-1868
1800-1868
Personnes et institutions:
Sujet:
sculpture
sculpture
Classification:
dessins, documents textuels
dessins, documents textuels
Numéro de référence:
AP178.S1.1990.PR02.008.3
Description:
Original file title: Santiago (1) Jardim Bonaval (2) Restaurante This file also includes drawings of Carlos Mura.
AP178.S1.1990.PR02.008.3
Description:
Original file title: Santiago (1) Jardim Bonaval (2) Restaurante This file also includes drawings of Carlos Mura.
Personnes et institutions:
Date:
1989-1995
1989-1995
Titre:
Project documentation, correspondence, and drawings of the Park and the Restaurante de Santo Domingo de Bonaval, Parque de Santo Domingo de Bonaval, Santiago de Compostela (folder 3 of 3)
Actions:
AP178.S1.1990.PR02.008.3
Description:
Original file title: Santiago (1) Jardim Bonaval (2) Restaurante This file also includes drawings of Carlos Mura.
Project documentation, correspondence, and drawings of the Park and the Restaurante de Santo Domingo de Bonaval, Parque de Santo Domingo de Bonaval, Santiago de Compostela (folder 3 of 3)
Actions:
AP178.S1.1990.PR02.008.3
Description:
Original file title: Santiago (1) Jardim Bonaval (2) Restaurante This file also includes drawings of Carlos Mura.
Classification:
dessins, documents textuels
dessins, documents textuels
Date:
1989-1995
1989-1995
Personnes et institutions:
Classification:
dessins, documents textuels
dessins, documents textuels
Numéro de référence:
ARCH277840
Description:
File's title: UPR - mailing.
ARCH277840
Description:
File's title: UPR - mailing.
Personnes et institutions:
Date:
2004-2005
2004-2005
Titre:
Correspondence, meeting minutes and design development drawings, Laboratorios de ciencias moleculares para la Universidad de Puerto Rico, San Juan, Puerto Rico
Actions:
ARCH277840
Description:
File's title: UPR - mailing.
Correspondence, meeting minutes and design development drawings, Laboratorios de ciencias moleculares para la Universidad de Puerto Rico, San Juan, Puerto Rico
Actions:
ARCH277840
Description:
File's title: UPR - mailing.
Classification:
dessins, documents textuels
dessins, documents textuels
Date:
2004-2005
2004-2005
Personnes et institutions:


