


31793 Résultats
Classification:
photographies
photographies
Actions:
Numéro de référence:
PH2000:0528
Description:
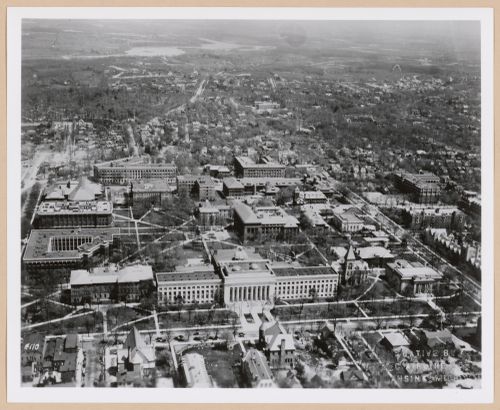
- This photograph shows, clockwise from centre right to centre left, the Engineering Building (later the West Engineering Building, now the West Hall), the William L. Clements Library, Angell Hall (lower centre), the Natural Science Building (also known as the Krauss Natural Science Building) and the Alexander G. Ruthven Museums Building among others (see University of Michigan, 'Central Campus').
PH2000:0528
Description:
- This photograph shows, clockwise from centre right to centre left, the Engineering Building (later the West Engineering Building, now the West Hall), the William L. Clements Library, Angell Hall (lower centre), the Natural Science Building (also known as the Krauss Natural Science Building) and the Alexander G. Ruthven Museums Building among others (see University of Michigan, 'Central Campus').
Personnes et institutions:
Sujet:
architecture
architecture
Date:
between 1903 and 1973
between 1903 and 1973
Titre:
Aerial view of part of the University of Michigan's central campus, Ann Arbor, Michigan
Actions:
PH2000:0528
Description:
- This photograph shows, clockwise from centre right to centre left, the Engineering Building (later the West Engineering Building, now the West Hall), the William L. Clements Library, Angell Hall (lower centre), the Natural Science Building (also known as the Krauss Natural Science Building) and the Alexander G. Ruthven Museums Building among others (see University of Michigan, 'Central Campus').
Aerial view of part of the University of Michigan's central campus, Ann Arbor, Michigan
Actions:
PH2000:0528
Description:
- This photograph shows, clockwise from centre right to centre left, the Engineering Building (later the West Engineering Building, now the West Hall), the William L. Clements Library, Angell Hall (lower centre), the Natural Science Building (also known as the Krauss Natural Science Building) and the Alexander G. Ruthven Museums Building among others (see University of Michigan, 'Central Campus').
Classification:
photographies
photographies
Date:
between 1903 and 1973
between 1903 and 1973
Personnes et institutions:
Sujet:
architecture
architecture
Classification:
photographies
photographies
Numéro de référence:
ARCH284072
Description:
Contient des photographies de la Dow Tower, du Pont Montmorency, du Grand Séminaire de Québec, et de la Maison de l'Honorable Cardin. Contient les photographies numérotées P-2541 à P-2714.
ARCH284072
Description:
Contient des photographies de la Dow Tower, du Pont Montmorency, du Grand Séminaire de Québec, et de la Maison de l'Honorable Cardin. Contient les photographies numérotées P-2541 à P-2714.
Personnes et institutions:
Date:
1930s-1970s
1930s-1970s
Titre:
Photographies de divers projets d'Ernest Cormier
Actions:
ARCH284072
Description:
Contient des photographies de la Dow Tower, du Pont Montmorency, du Grand Séminaire de Québec, et de la Maison de l'Honorable Cardin. Contient les photographies numérotées P-2541 à P-2714.
Photographies de divers projets d'Ernest Cormier
Actions:
ARCH284072
Description:
Contient des photographies de la Dow Tower, du Pont Montmorency, du Grand Séminaire de Québec, et de la Maison de l'Honorable Cardin. Contient les photographies numérotées P-2541 à P-2714.
Classification:
photographies
photographies
Date:
1930s-1970s
1930s-1970s
Personnes et institutions:
Classification:
photographies
photographies

Numéro de référence:
ARCH282830
Description:
Au moins deux de ces photographies semblent avoir été prises dans le jardin de la maison d'Ernest Cormier, Montréal. Les deux personnes photographiées pourraient être Clorinthe et Cécile Perron. Une recherche plus approfondie est nécessaire.
ARCH282830
Description:
Au moins deux de ces photographies semblent avoir été prises dans le jardin de la maison d'Ernest Cormier, Montréal. Les deux personnes photographiées pourraient être Clorinthe et Cécile Perron. Une recherche plus approfondie est nécessaire.
Personnes et institutions:
Date:
entre 1930 et 1950
entre 1930 et 1950
Titre:
Portraits de Clorinthe et Cécile Perron possiblement posant avec un chat
Actions:
ARCH282830
Description:
Au moins deux de ces photographies semblent avoir été prises dans le jardin de la maison d'Ernest Cormier, Montréal. Les deux personnes photographiées pourraient être Clorinthe et Cécile Perron. Une recherche plus approfondie est nécessaire.
Portraits de Clorinthe et Cécile Perron possiblement posant avec un chat
Actions:
ARCH282830
Description:
Au moins deux de ces photographies semblent avoir été prises dans le jardin de la maison d'Ernest Cormier, Montréal. Les deux personnes photographiées pourraient être Clorinthe et Cécile Perron. Une recherche plus approfondie est nécessaire.
Classification:
photographies
photographies
Date:
entre 1930 et 1950
entre 1930 et 1950
Personnes et institutions:
Classification:
dessins
dessins
Numéro de référence:
AP140.S1.SS1.D6.P7
Description:
views of presentation drawings and of the publication drawing, views of a preliminary model for the Community Centre which is otherwise not present in the project documents, views of no longer extant models and presentation drawings for the "Town Centre Lay-out" scheme, one mounted photograph originally bound in the thesis showing the presentation perspective for the community centre
AP140.S1.SS1.D6.P7
Description:
views of presentation drawings and of the publication drawing, views of a preliminary model for the Community Centre which is otherwise not present in the project documents, views of no longer extant models and presentation drawings for the "Town Centre Lay-out" scheme, one mounted photograph originally bound in the thesis showing the presentation perspective for the community centre
Personnes et institutions:
Date:
circa 1948-1950
circa 1948-1950
Titre:
Views of presentation drawings and of the publication drawing, Plan of Town Centre and Development of Community Centre
Actions:
AP140.S1.SS1.D6.P7
Description:
views of presentation drawings and of the publication drawing, views of a preliminary model for the Community Centre which is otherwise not present in the project documents, views of no longer extant models and presentation drawings for the "Town Centre Lay-out" scheme, one mounted photograph originally bound in the thesis showing the presentation perspective for the community centre
Views of presentation drawings and of the publication drawing, Plan of Town Centre and Development of Community Centre
Actions:
AP140.S1.SS1.D6.P7
Description:
views of presentation drawings and of the publication drawing, views of a preliminary model for the Community Centre which is otherwise not present in the project documents, views of no longer extant models and presentation drawings for the "Town Centre Lay-out" scheme, one mounted photograph originally bound in the thesis showing the presentation perspective for the community centre
Classification:
dessins
dessins
Date:
circa 1948-1950
circa 1948-1950
Personnes et institutions:
Classification:
articles
articles

Actions:
Mot(s)-clé(s):
20th century, A W-Hole House, Boston Road Floor Hole, Bronx Floors, Datum Cut, film, Frances Richard, Gordon Matta-Clark, photographie, photography, Quadrille, Rooftop Atrium, Splitting, Threshole, XXe siècle
20th century, A W-Hole House, Boston Road Floor Hole, Bronx Floors, Datum Cut, film, Frances Richard, Gordon Matta-Clark, photographie, photography, Quadrille, Rooftop Atrium, Splitting, Threshole, XXe siècle
Publié:
12 décembre 2019
12 décembre 2019
Classification:
dessins
dessins
Actions:
Numéro de référence:
PH1987:0452.01:065
Description:
- From left to right, the photograph shows the Templo de la Sagrada Compañía de Jesús (now Church of the Oratorio de San Felipe Neri), the Teatro Juárez, the Church of San Diego de Alcalá, and the Basílica Colegiata de Guanajuato (previously known as Iglesia Parroquial de Guanajuato) ('Baedeker's Mexico'; Secretaría del Patrimonio Nacional, p. 108).
PH1987:0452.01:065
Description:
- From left to right, the photograph shows the Templo de la Sagrada Compañía de Jesús (now Church of the Oratorio de San Felipe Neri), the Teatro Juárez, the Church of San Diego de Alcalá, and the Basílica Colegiata de Guanajuato (previously known as Iglesia Parroquial de Guanajuato) ('Baedeker's Mexico'; Secretaría del Patrimonio Nacional, p. 108).
Personnes et institutions:
Sujet:
architecture, topographique
architecture, topographique
Date:
1901 or before
1901 or before
Titre:
View of southeast Guanajuato showing the Templo de la Sagrada Compañía de Jesús (now Church of the Oratorio de San Felipe Neri), Teatro Juárez, Church of San Diego de Alcalá and the Basílica Colegiata (previously Iglesia Parroquial) de Guanajuato, Mexico
Actions:
PH1987:0452.01:065
Description:
- From left to right, the photograph shows the Templo de la Sagrada Compañía de Jesús (now Church of the Oratorio de San Felipe Neri), the Teatro Juárez, the Church of San Diego de Alcalá, and the Basílica Colegiata de Guanajuato (previously known as Iglesia Parroquial de Guanajuato) ('Baedeker's Mexico'; Secretaría del Patrimonio Nacional, p. 108).
View of southeast Guanajuato showing the Templo de la Sagrada Compañía de Jesús (now Church of the Oratorio de San Felipe Neri), Teatro Juárez, Church of San Diego de Alcalá and the Basílica Colegiata (previously Iglesia Parroquial) de Guanajuato, Mexico
Actions:
PH1987:0452.01:065
Description:
- From left to right, the photograph shows the Templo de la Sagrada Compañía de Jesús (now Church of the Oratorio de San Felipe Neri), the Teatro Juárez, the Church of San Diego de Alcalá, and the Basílica Colegiata de Guanajuato (previously known as Iglesia Parroquial de Guanajuato) ('Baedeker's Mexico'; Secretaría del Patrimonio Nacional, p. 108).
Classification:
dessins
dessins
Date:
1901 or before
1901 or before
Personnes et institutions:
Sujet:
architecture, topographique
architecture, topographique
Classification:
photographies
photographies
Actions:
Numéro de référence:
PH1980:0817:033
Description:
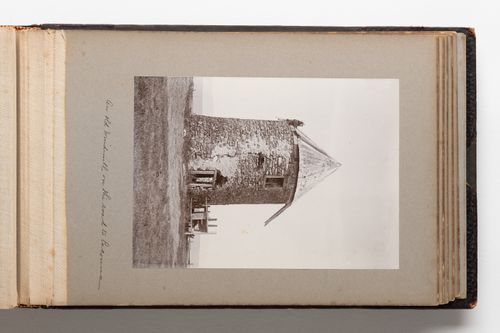
Photograph depicts a tall, round structure constructed in stones. The structure appears old, with a deep crack down the front and evidence of patching jobs in the stonework. It has a pointed cone shaped roof constructed of wood. A narrow doorway supported by wooden beams is at centre with a small wood-framed window above it. The structure appears to be on a hilltop or similarly elevated area.
PH1980:0817:033
Description:
Photograph depicts a tall, round structure constructed in stones. The structure appears old, with a deep crack down the front and evidence of patching jobs in the stonework. It has a pointed cone shaped roof constructed of wood. A narrow doorway supported by wooden beams is at centre with a small wood-framed window above it. The structure appears to be on a hilltop or similarly elevated area.
Personnes et institutions:
Date:
1889-1896
1889-1896
Titre:
View of a round stone structure identified as a windmill in a field, Quebec, Canada
Actions:
PH1980:0817:033
Description:
Photograph depicts a tall, round structure constructed in stones. The structure appears old, with a deep crack down the front and evidence of patching jobs in the stonework. It has a pointed cone shaped roof constructed of wood. A narrow doorway supported by wooden beams is at centre with a small wood-framed window above it. The structure appears to be on a hilltop or similarly elevated area.
View of a round stone structure identified as a windmill in a field, Quebec, Canada
Actions:
PH1980:0817:033
Description:
Photograph depicts a tall, round structure constructed in stones. The structure appears old, with a deep crack down the front and evidence of patching jobs in the stonework. It has a pointed cone shaped roof constructed of wood. A narrow doorway supported by wooden beams is at centre with a small wood-framed window above it. The structure appears to be on a hilltop or similarly elevated area.
Classification:
photographies
photographies
Date:
1889-1896
1889-1896
Personnes et institutions:
Niveau de description archivistique:
Projet
Projet
Numéro de référence:
AP178.S1.1979.PR02
Description:
The project series documents the 1979 design entry for the Görlitzer Bad swimming pool. While the records were held in the office’s archives this project was assigned the number 48/70; in the past the office identified the project as number 159. The office assigned the date 1979 for this project. This project was submitted to the International Architectural Exhibition Berlin competition (International Bauaustellung, IBA, circa 1979-1987), an urban renewal strategy for West Berlin, Germany. Siza would later submit proposals to the IBA for Block 70 and 89 (Fränkelufer residential complex), Block 121 (Bonjour Tristesse), Block 11-12 (Kottbusser Damm), Monument to Gestapo victims Prinz- Albrecht-Palais, and a proposal for the Kulturforum. The Görlitzer Bad swimming pool was Siza's first international project and first competition. Preceding the IBA competition, Siza attended the 1976 International Design Zentrum (IDZ) symposium in Berlin, "Stadtstruktur-Stadtgestalt". Brigitte Fleck, responsible for national and international architecture competitions for the Senate of Berlin (1971-1985), invited Siza to participate in the IBA competition to design the swimming pool for Kreuzberg. Fleck had heard of Siza’s participation in the IDZ symposium and became interested in Siza’s work with the Servicio Ambulatorio de Apio Lokal (SAAL). By this time Siza’s work with SAAL had been published in the December 1976 and March 1978 publications of the Lotus International Quarterly Architectural Review (numbers 13 and 18). Fleck felt that Siza's work with SAAL would be relevant to the IBA. In 1979, Siza entered his design for the Görlitzer Bad swimming pool to be built on a vacant area on the east side of Kreuzberg. The design for the pool was strongly opposed by the public because the dome over the main swimming pool was said to resemble a mosque. This area of Kreuzberg was largely populated by Turkish Muslims and there was hostility towards this immigrant community. Although Siza’s entry went through the first round of the IBA competition, it did not win the competition and was only awarded a special prize. The project series contains sketches and studies, as well as conceptual and design development drawings of elevations, site plans, and floor plans. Documentation for the competition includes site plans for the competition and a strata plan. The photographs, negatives, contact sheets, and slides mostly document the model and drawings for the project.
AP178.S1.1979.PR02
Description:
The project series documents the 1979 design entry for the Görlitzer Bad swimming pool. While the records were held in the office’s archives this project was assigned the number 48/70; in the past the office identified the project as number 159. The office assigned the date 1979 for this project. This project was submitted to the International Architectural Exhibition Berlin competition (International Bauaustellung, IBA, circa 1979-1987), an urban renewal strategy for West Berlin, Germany. Siza would later submit proposals to the IBA for Block 70 and 89 (Fränkelufer residential complex), Block 121 (Bonjour Tristesse), Block 11-12 (Kottbusser Damm), Monument to Gestapo victims Prinz- Albrecht-Palais, and a proposal for the Kulturforum. The Görlitzer Bad swimming pool was Siza's first international project and first competition. Preceding the IBA competition, Siza attended the 1976 International Design Zentrum (IDZ) symposium in Berlin, "Stadtstruktur-Stadtgestalt". Brigitte Fleck, responsible for national and international architecture competitions for the Senate of Berlin (1971-1985), invited Siza to participate in the IBA competition to design the swimming pool for Kreuzberg. Fleck had heard of Siza’s participation in the IDZ symposium and became interested in Siza’s work with the Servicio Ambulatorio de Apio Lokal (SAAL). By this time Siza’s work with SAAL had been published in the December 1976 and March 1978 publications of the Lotus International Quarterly Architectural Review (numbers 13 and 18). Fleck felt that Siza's work with SAAL would be relevant to the IBA. In 1979, Siza entered his design for the Görlitzer Bad swimming pool to be built on a vacant area on the east side of Kreuzberg. The design for the pool was strongly opposed by the public because the dome over the main swimming pool was said to resemble a mosque. This area of Kreuzberg was largely populated by Turkish Muslims and there was hostility towards this immigrant community. Although Siza’s entry went through the first round of the IBA competition, it did not win the competition and was only awarded a special prize. The project series contains sketches and studies, as well as conceptual and design development drawings of elevations, site plans, and floor plans. Documentation for the competition includes site plans for the competition and a strata plan. The photographs, negatives, contact sheets, and slides mostly document the model and drawings for the project.
Personnes et institutions:
Date:
1978-1979
1978-1979
Titre:
Piscina de "Görlitzer Bad" Kreuzberg, Berlim Oeste [Görlitzer Bad swimming pool], Berlin, Germany (1978-1979)
Actions:
AP178.S1.1979.PR02
Description:
The project series documents the 1979 design entry for the Görlitzer Bad swimming pool. While the records were held in the office’s archives this project was assigned the number 48/70; in the past the office identified the project as number 159. The office assigned the date 1979 for this project. This project was submitted to the International Architectural Exhibition Berlin competition (International Bauaustellung, IBA, circa 1979-1987), an urban renewal strategy for West Berlin, Germany. Siza would later submit proposals to the IBA for Block 70 and 89 (Fränkelufer residential complex), Block 121 (Bonjour Tristesse), Block 11-12 (Kottbusser Damm), Monument to Gestapo victims Prinz- Albrecht-Palais, and a proposal for the Kulturforum. The Görlitzer Bad swimming pool was Siza's first international project and first competition. Preceding the IBA competition, Siza attended the 1976 International Design Zentrum (IDZ) symposium in Berlin, "Stadtstruktur-Stadtgestalt". Brigitte Fleck, responsible for national and international architecture competitions for the Senate of Berlin (1971-1985), invited Siza to participate in the IBA competition to design the swimming pool for Kreuzberg. Fleck had heard of Siza’s participation in the IDZ symposium and became interested in Siza’s work with the Servicio Ambulatorio de Apio Lokal (SAAL). By this time Siza’s work with SAAL had been published in the December 1976 and March 1978 publications of the Lotus International Quarterly Architectural Review (numbers 13 and 18). Fleck felt that Siza's work with SAAL would be relevant to the IBA. In 1979, Siza entered his design for the Görlitzer Bad swimming pool to be built on a vacant area on the east side of Kreuzberg. The design for the pool was strongly opposed by the public because the dome over the main swimming pool was said to resemble a mosque. This area of Kreuzberg was largely populated by Turkish Muslims and there was hostility towards this immigrant community. Although Siza’s entry went through the first round of the IBA competition, it did not win the competition and was only awarded a special prize. The project series contains sketches and studies, as well as conceptual and design development drawings of elevations, site plans, and floor plans. Documentation for the competition includes site plans for the competition and a strata plan. The photographs, negatives, contact sheets, and slides mostly document the model and drawings for the project.
Piscina de "Görlitzer Bad" Kreuzberg, Berlim Oeste [Görlitzer Bad swimming pool], Berlin, Germany (1978-1979)
Actions:
AP178.S1.1979.PR02
Description:
The project series documents the 1979 design entry for the Görlitzer Bad swimming pool. While the records were held in the office’s archives this project was assigned the number 48/70; in the past the office identified the project as number 159. The office assigned the date 1979 for this project. This project was submitted to the International Architectural Exhibition Berlin competition (International Bauaustellung, IBA, circa 1979-1987), an urban renewal strategy for West Berlin, Germany. Siza would later submit proposals to the IBA for Block 70 and 89 (Fränkelufer residential complex), Block 121 (Bonjour Tristesse), Block 11-12 (Kottbusser Damm), Monument to Gestapo victims Prinz- Albrecht-Palais, and a proposal for the Kulturforum. The Görlitzer Bad swimming pool was Siza's first international project and first competition. Preceding the IBA competition, Siza attended the 1976 International Design Zentrum (IDZ) symposium in Berlin, "Stadtstruktur-Stadtgestalt". Brigitte Fleck, responsible for national and international architecture competitions for the Senate of Berlin (1971-1985), invited Siza to participate in the IBA competition to design the swimming pool for Kreuzberg. Fleck had heard of Siza’s participation in the IDZ symposium and became interested in Siza’s work with the Servicio Ambulatorio de Apio Lokal (SAAL). By this time Siza’s work with SAAL had been published in the December 1976 and March 1978 publications of the Lotus International Quarterly Architectural Review (numbers 13 and 18). Fleck felt that Siza's work with SAAL would be relevant to the IBA. In 1979, Siza entered his design for the Görlitzer Bad swimming pool to be built on a vacant area on the east side of Kreuzberg. The design for the pool was strongly opposed by the public because the dome over the main swimming pool was said to resemble a mosque. This area of Kreuzberg was largely populated by Turkish Muslims and there was hostility towards this immigrant community. Although Siza’s entry went through the first round of the IBA competition, it did not win the competition and was only awarded a special prize. The project series contains sketches and studies, as well as conceptual and design development drawings of elevations, site plans, and floor plans. Documentation for the competition includes site plans for the competition and a strata plan. The photographs, negatives, contact sheets, and slides mostly document the model and drawings for the project.
Niveau de description archivistique:
Project
Project
Date:
1978-1979
1978-1979
Personnes et institutions:
Niveau de description archivistique:
Projet
Projet
Numéro de référence:
AP056.S1.1989.PR08
Description:
This project series documents the winning competition entry and subsequent construction for Kitchener City Hall in Kitchener, Ontario from 1989-1993. The office identified the project number as 8928. This project consisted of a U-shaped civic building comprised of a circular rotunda in the centre, an office tower to the right, the council chambers to the left, and two rectangular arms on either side to create the arms of the U. These elements, which wrapped around a large reflecting pool that doubled as a skating rink, were visually separated but coherent in their design and use of materials. Located on the block between Young, College, Duke and King Streets, the interior and exteriors of the property were designed for city government, but also for the larger public with community, public spaces, and open interaction with local government as key design concepts for the project. After entering the Civic Square outside the building, patrons can pass through the main portico, into the Interior Civic Square were the round Civic Rotunda rests in the centre. The rotunda’s interior was designed for use as a public gathering space, where events and activities could be held. The top of the rotunda had sandblasted glass windows with patinated copper frames, letting natural light shine into the large space below. A staircase from the main Civic Square led to an exterior terrace that wrapped around the top of the rotunda. The Administrative Office Tower was ten-storeys with a mechanical penthouse, and was used for civic offices. The Council Chamber was comprised of limestone with refinished metal panels forming a curved roof on top. The two wings along the sides of the property contained tenant areas, a restaurant, information offices, alderman’s offices and the mayor’s office, among other spaces. The back of the property had landscaped exteriors and outdoor play areas for the building’s daycare. The project is recorded through drawings, photographic materials, presentation paintings and models dating from 1989-1993. The drawings consist of concepts for both the competition entry and the subsequent construction of the project. These include sketches, base maps and area surveys produced by the city and contractors, presentation boards and paintings, plans, elevations, sections, perspectives, details and axonometric drawings. There are also photographic reproductions of presentation drawings. The photographs show finished interiors and exteriors and the project model.
AP056.S1.1989.PR08
Description:
This project series documents the winning competition entry and subsequent construction for Kitchener City Hall in Kitchener, Ontario from 1989-1993. The office identified the project number as 8928. This project consisted of a U-shaped civic building comprised of a circular rotunda in the centre, an office tower to the right, the council chambers to the left, and two rectangular arms on either side to create the arms of the U. These elements, which wrapped around a large reflecting pool that doubled as a skating rink, were visually separated but coherent in their design and use of materials. Located on the block between Young, College, Duke and King Streets, the interior and exteriors of the property were designed for city government, but also for the larger public with community, public spaces, and open interaction with local government as key design concepts for the project. After entering the Civic Square outside the building, patrons can pass through the main portico, into the Interior Civic Square were the round Civic Rotunda rests in the centre. The rotunda’s interior was designed for use as a public gathering space, where events and activities could be held. The top of the rotunda had sandblasted glass windows with patinated copper frames, letting natural light shine into the large space below. A staircase from the main Civic Square led to an exterior terrace that wrapped around the top of the rotunda. The Administrative Office Tower was ten-storeys with a mechanical penthouse, and was used for civic offices. The Council Chamber was comprised of limestone with refinished metal panels forming a curved roof on top. The two wings along the sides of the property contained tenant areas, a restaurant, information offices, alderman’s offices and the mayor’s office, among other spaces. The back of the property had landscaped exteriors and outdoor play areas for the building’s daycare. The project is recorded through drawings, photographic materials, presentation paintings and models dating from 1989-1993. The drawings consist of concepts for both the competition entry and the subsequent construction of the project. These include sketches, base maps and area surveys produced by the city and contractors, presentation boards and paintings, plans, elevations, sections, perspectives, details and axonometric drawings. There are also photographic reproductions of presentation drawings. The photographs show finished interiors and exteriors and the project model.
Personnes et institutions:
Date:
1989-1993
1989-1993
Titre:
Kitchener City Hall Competition, Ontario (1989-1993)
Actions:
AP056.S1.1989.PR08
Description:
This project series documents the winning competition entry and subsequent construction for Kitchener City Hall in Kitchener, Ontario from 1989-1993. The office identified the project number as 8928. This project consisted of a U-shaped civic building comprised of a circular rotunda in the centre, an office tower to the right, the council chambers to the left, and two rectangular arms on either side to create the arms of the U. These elements, which wrapped around a large reflecting pool that doubled as a skating rink, were visually separated but coherent in their design and use of materials. Located on the block between Young, College, Duke and King Streets, the interior and exteriors of the property were designed for city government, but also for the larger public with community, public spaces, and open interaction with local government as key design concepts for the project. After entering the Civic Square outside the building, patrons can pass through the main portico, into the Interior Civic Square were the round Civic Rotunda rests in the centre. The rotunda’s interior was designed for use as a public gathering space, where events and activities could be held. The top of the rotunda had sandblasted glass windows with patinated copper frames, letting natural light shine into the large space below. A staircase from the main Civic Square led to an exterior terrace that wrapped around the top of the rotunda. The Administrative Office Tower was ten-storeys with a mechanical penthouse, and was used for civic offices. The Council Chamber was comprised of limestone with refinished metal panels forming a curved roof on top. The two wings along the sides of the property contained tenant areas, a restaurant, information offices, alderman’s offices and the mayor’s office, among other spaces. The back of the property had landscaped exteriors and outdoor play areas for the building’s daycare. The project is recorded through drawings, photographic materials, presentation paintings and models dating from 1989-1993. The drawings consist of concepts for both the competition entry and the subsequent construction of the project. These include sketches, base maps and area surveys produced by the city and contractors, presentation boards and paintings, plans, elevations, sections, perspectives, details and axonometric drawings. There are also photographic reproductions of presentation drawings. The photographs show finished interiors and exteriors and the project model.
Kitchener City Hall Competition, Ontario (1989-1993)
Actions:
AP056.S1.1989.PR08
Description:
This project series documents the winning competition entry and subsequent construction for Kitchener City Hall in Kitchener, Ontario from 1989-1993. The office identified the project number as 8928. This project consisted of a U-shaped civic building comprised of a circular rotunda in the centre, an office tower to the right, the council chambers to the left, and two rectangular arms on either side to create the arms of the U. These elements, which wrapped around a large reflecting pool that doubled as a skating rink, were visually separated but coherent in their design and use of materials. Located on the block between Young, College, Duke and King Streets, the interior and exteriors of the property were designed for city government, but also for the larger public with community, public spaces, and open interaction with local government as key design concepts for the project. After entering the Civic Square outside the building, patrons can pass through the main portico, into the Interior Civic Square were the round Civic Rotunda rests in the centre. The rotunda’s interior was designed for use as a public gathering space, where events and activities could be held. The top of the rotunda had sandblasted glass windows with patinated copper frames, letting natural light shine into the large space below. A staircase from the main Civic Square led to an exterior terrace that wrapped around the top of the rotunda. The Administrative Office Tower was ten-storeys with a mechanical penthouse, and was used for civic offices. The Council Chamber was comprised of limestone with refinished metal panels forming a curved roof on top. The two wings along the sides of the property contained tenant areas, a restaurant, information offices, alderman’s offices and the mayor’s office, among other spaces. The back of the property had landscaped exteriors and outdoor play areas for the building’s daycare. The project is recorded through drawings, photographic materials, presentation paintings and models dating from 1989-1993. The drawings consist of concepts for both the competition entry and the subsequent construction of the project. These include sketches, base maps and area surveys produced by the city and contractors, presentation boards and paintings, plans, elevations, sections, perspectives, details and axonometric drawings. There are also photographic reproductions of presentation drawings. The photographs show finished interiors and exteriors and the project model.
Niveau de description archivistique:
Project
Project
Date:
1989-1993
1989-1993
Personnes et institutions:
Classification:
graphique
graphique
Numéro de référence:
ARCH276816
Description:
Comprends des planches et estampes tirés de La Construction Moderne, Brickbuilder et Arte Funeraria Italiana, des Photographies de la Meridian House et de la Villa Madama et des esquisses d'ornementations, probablement d'un des bâtiments photographiés.
ARCH276816
Description:
Comprends des planches et estampes tirés de La Construction Moderne, Brickbuilder et Arte Funeraria Italiana, des Photographies de la Meridian House et de la Villa Madama et des esquisses d'ornementations, probablement d'un des bâtiments photographiés.
Personnes et institutions:
Date:
1900 - 1920
1900 - 1920
Titre:
Planches, estampes et photographies de bâtiments européens
Actions:
ARCH276816
Description:
Comprends des planches et estampes tirés de La Construction Moderne, Brickbuilder et Arte Funeraria Italiana, des Photographies de la Meridian House et de la Villa Madama et des esquisses d'ornementations, probablement d'un des bâtiments photographiés.
Planches, estampes et photographies de bâtiments européens
Actions:
ARCH276816
Description:
Comprends des planches et estampes tirés de La Construction Moderne, Brickbuilder et Arte Funeraria Italiana, des Photographies de la Meridian House et de la Villa Madama et des esquisses d'ornementations, probablement d'un des bâtiments photographiés.
Classification:
graphique
graphique
Date:
1900 - 1920
1900 - 1920
Personnes et institutions:


