


41255 Résultats
Classification:
archives
Niveau de description archivistique:
Fonds
archives
Niveau de description archivistique:
Fonds
Titre:
Fonds Myron Goldsmith
Fonds Myron Goldsmith
Numéro de référence:
AP032
Résumé:
The Myron Goldsmith fonds consists primarily of 30.4 metres of textual documents, including notebooks, research and reading notes, travel journals, documentation files, correspondence, sketchbooks and personal and office papers. There are also 2,800 original drawings and prints, 10,000 photographs and slides, and 5 architectural models. The material ranges in date from c.1933 to 1996. In shedding light on Goldsmith's student years and working career, the fonds' rich collection of documents also provides material on activities in the architectural profession, architectural education, and architectural and engineering theory and building techniques through the 1940s to the 1990s.
AP032
Résumé:
The Myron Goldsmith fonds consists primarily of 30.4 metres of textual documents, including notebooks, research and reading notes, travel journals, documentation files, correspondence, sketchbooks and personal and office papers. There are also 2,800 original drawings and prints, 10,000 photographs and slides, and 5 architectural models. The material ranges in date from c.1933 to 1996. In shedding light on Goldsmith's student years and working career, the fonds' rich collection of documents also provides material on activities in the architectural profession, architectural education, and architectural and engineering theory and building techniques through the 1940s to the 1990s.
Personnes et institutions:
Date:
1933-1996
1933-1996
Titre:
Fonds Myron Goldsmith
Actions:
AP032
Résumé:
The Myron Goldsmith fonds consists primarily of 30.4 metres of textual documents, including notebooks, research and reading notes, travel journals, documentation files, correspondence, sketchbooks and personal and office papers. There are also 2,800 original drawings and prints, 10,000 photographs and slides, and 5 architectural models. The material ranges in date from c.1933 to 1996. In shedding light on Goldsmith's student years and working career, the fonds' rich collection of documents also provides material on activities in the architectural profession, architectural education, and architectural and engineering theory and building techniques through the 1940s to the 1990s.
Fonds Myron Goldsmith
Actions:
AP032
Résumé:
The Myron Goldsmith fonds consists primarily of 30.4 metres of textual documents, including notebooks, research and reading notes, travel journals, documentation files, correspondence, sketchbooks and personal and office papers. There are also 2,800 original drawings and prints, 10,000 photographs and slides, and 5 architectural models. The material ranges in date from c.1933 to 1996. In shedding light on Goldsmith's student years and working career, the fonds' rich collection of documents also provides material on activities in the architectural profession, architectural education, and architectural and engineering theory and building techniques through the 1940s to the 1990s.
Classification:
archives
Niveau de description archivistique:
Fonds
archives
Niveau de description archivistique:
Fonds
Date:
1933-1996
1933-1996
Personnes et institutions:
Classification:
photographies
photographies
Numéro de référence:
ARCH257680
Description:
Russel and Dumoulin office interiors; St David's School for Boys ; Yarmonic University; Berlitz alterations ; Camberra Exposition ; De Havilland Aircraft ; Duthie Book Store ; False Creek Theatre ; PNE Administration Building ; Anton Residence : 3 planches ; Puddifoot Shop ; Village Lake Louise ; Wood Gundy Offices ; World Wide Travel ; Redekop Apartments ; Shannon News Estate ; Trail urban developemnt ; Champlain Heights Elementary School; Beaubien Estates Townhouses ; Compartime ; British Columbia Research Council ; Garibaldi Olympic development ass. ; Massey College ; Metal Residence ; Matsoui/Matsqui Office Building ; Mitchell Residence ; Simon Fraser University ; Simpson Apartments ; Stegman Residence ; University of Victoria ; Venezuela Pavilion Expo '67 ; Woodcroft Estates ; X-Kalay; NAPP Laboratories; Dilworth Nountain ;Mac Millan Bloedel ; "Man in the Community" ; Expo' 70 Pavilion, victoria Harbour ; Canada Place, Edmonton; Bank of Canada head office; Begg Building; Canadian Chancery / New Canadian Embassy, Washington; Dawson housing Port Moody; Dowtown Core, BC Building; British Columbia Place Park ; Francisco Kripacz Appartment ; Mont Seymor Cafeteria; Lethbridge University; Winnipeg project, Trizac; Children Gallery VAG; Greenwood Park; Metro Toronto HQ
ARCH257680
Description:
Russel and Dumoulin office interiors; St David's School for Boys ; Yarmonic University; Berlitz alterations ; Camberra Exposition ; De Havilland Aircraft ; Duthie Book Store ; False Creek Theatre ; PNE Administration Building ; Anton Residence : 3 planches ; Puddifoot Shop ; Village Lake Louise ; Wood Gundy Offices ; World Wide Travel ; Redekop Apartments ; Shannon News Estate ; Trail urban developemnt ; Champlain Heights Elementary School; Beaubien Estates Townhouses ; Compartime ; British Columbia Research Council ; Garibaldi Olympic development ass. ; Massey College ; Metal Residence ; Matsoui/Matsqui Office Building ; Mitchell Residence ; Simon Fraser University ; Simpson Apartments ; Stegman Residence ; University of Victoria ; Venezuela Pavilion Expo '67 ; Woodcroft Estates ; X-Kalay; NAPP Laboratories; Dilworth Nountain ;Mac Millan Bloedel ; "Man in the Community" ; Expo' 70 Pavilion, victoria Harbour ; Canada Place, Edmonton; Bank of Canada head office; Begg Building; Canadian Chancery / New Canadian Embassy, Washington; Dawson housing Port Moody; Dowtown Core, BC Building; British Columbia Place Park ; Francisco Kripacz Appartment ; Mont Seymor Cafeteria; Lethbridge University; Winnipeg project, Trizac; Children Gallery VAG; Greenwood Park; Metro Toronto HQ
Personnes et institutions:
Titre:
Projects photographs for various projects
Actions:
ARCH257680
Description:
Russel and Dumoulin office interiors; St David's School for Boys ; Yarmonic University; Berlitz alterations ; Camberra Exposition ; De Havilland Aircraft ; Duthie Book Store ; False Creek Theatre ; PNE Administration Building ; Anton Residence : 3 planches ; Puddifoot Shop ; Village Lake Louise ; Wood Gundy Offices ; World Wide Travel ; Redekop Apartments ; Shannon News Estate ; Trail urban developemnt ; Champlain Heights Elementary School; Beaubien Estates Townhouses ; Compartime ; British Columbia Research Council ; Garibaldi Olympic development ass. ; Massey College ; Metal Residence ; Matsoui/Matsqui Office Building ; Mitchell Residence ; Simon Fraser University ; Simpson Apartments ; Stegman Residence ; University of Victoria ; Venezuela Pavilion Expo '67 ; Woodcroft Estates ; X-Kalay; NAPP Laboratories; Dilworth Nountain ;Mac Millan Bloedel ; "Man in the Community" ; Expo' 70 Pavilion, victoria Harbour ; Canada Place, Edmonton; Bank of Canada head office; Begg Building; Canadian Chancery / New Canadian Embassy, Washington; Dawson housing Port Moody; Dowtown Core, BC Building; British Columbia Place Park ; Francisco Kripacz Appartment ; Mont Seymor Cafeteria; Lethbridge University; Winnipeg project, Trizac; Children Gallery VAG; Greenwood Park; Metro Toronto HQ
Projects photographs for various projects
Actions:
ARCH257680
Description:
Russel and Dumoulin office interiors; St David's School for Boys ; Yarmonic University; Berlitz alterations ; Camberra Exposition ; De Havilland Aircraft ; Duthie Book Store ; False Creek Theatre ; PNE Administration Building ; Anton Residence : 3 planches ; Puddifoot Shop ; Village Lake Louise ; Wood Gundy Offices ; World Wide Travel ; Redekop Apartments ; Shannon News Estate ; Trail urban developemnt ; Champlain Heights Elementary School; Beaubien Estates Townhouses ; Compartime ; British Columbia Research Council ; Garibaldi Olympic development ass. ; Massey College ; Metal Residence ; Matsoui/Matsqui Office Building ; Mitchell Residence ; Simon Fraser University ; Simpson Apartments ; Stegman Residence ; University of Victoria ; Venezuela Pavilion Expo '67 ; Woodcroft Estates ; X-Kalay; NAPP Laboratories; Dilworth Nountain ;Mac Millan Bloedel ; "Man in the Community" ; Expo' 70 Pavilion, victoria Harbour ; Canada Place, Edmonton; Bank of Canada head office; Begg Building; Canadian Chancery / New Canadian Embassy, Washington; Dawson housing Port Moody; Dowtown Core, BC Building; British Columbia Place Park ; Francisco Kripacz Appartment ; Mont Seymor Cafeteria; Lethbridge University; Winnipeg project, Trizac; Children Gallery VAG; Greenwood Park; Metro Toronto HQ
Classification:
photographies
photographies
Personnes et institutions:
Classification:
oeuvres d'art
oeuvres d'art
Actions:
Numéro de référence:
DR1987:0026
Description:
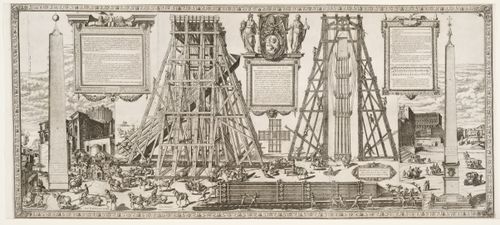
- During the moving of the obelisk, Fontana issued two prints, DR1987:0026 & DR1987:0027. The first (this print), was published in March 1586 just prior to the lowering, and distributed with a companion tract by Filippo Pigafetta. It shows both the original and final positions of the obelisk as well as the device proposed by Fontana for its transportation. This involved the use of a twin timber tower (the castello, as it was called, is seen in the central portion of the print) that was erected on either side of the obelisk and was used for lowering and raising the monolith. The second print (DR1987:0027) appeared in August, during the raising, and showed the lowering of the obelisk, as it had occured in late April, with a detailed inventory of all the men and horses involved in the operation. The transportation was begun on 30 April and was completed on 10 September, according to Fontana's description of the process in his book, 'Della trasportione dell'obelisco vaticano' of 1590, a work illustrated by Bonifazio and Guerra, the two artists responsible for the execution of these prints.
DR1987:0026
Description:
- During the moving of the obelisk, Fontana issued two prints, DR1987:0026 & DR1987:0027. The first (this print), was published in March 1586 just prior to the lowering, and distributed with a companion tract by Filippo Pigafetta. It shows both the original and final positions of the obelisk as well as the device proposed by Fontana for its transportation. This involved the use of a twin timber tower (the castello, as it was called, is seen in the central portion of the print) that was erected on either side of the obelisk and was used for lowering and raising the monolith. The second print (DR1987:0027) appeared in August, during the raising, and showed the lowering of the obelisk, as it had occured in late April, with a detailed inventory of all the men and horses involved in the operation. The transportation was begun on 30 April and was completed on 10 September, according to Fontana's description of the process in his book, 'Della trasportione dell'obelisco vaticano' of 1590, a work illustrated by Bonifazio and Guerra, the two artists responsible for the execution of these prints.
Personnes et institutions:
Sujet:
architecture, ingénierie
architecture, ingénierie
Date:
March 1586
March 1586
Titre:
Plan, Elevation, and Perspective of the Castello Used in the Transportation of the Vatican Obelisk; and Views of the Original and Final Location of the Obelisk
Actions:
DR1987:0026
Description:
- During the moving of the obelisk, Fontana issued two prints, DR1987:0026 & DR1987:0027. The first (this print), was published in March 1586 just prior to the lowering, and distributed with a companion tract by Filippo Pigafetta. It shows both the original and final positions of the obelisk as well as the device proposed by Fontana for its transportation. This involved the use of a twin timber tower (the castello, as it was called, is seen in the central portion of the print) that was erected on either side of the obelisk and was used for lowering and raising the monolith. The second print (DR1987:0027) appeared in August, during the raising, and showed the lowering of the obelisk, as it had occured in late April, with a detailed inventory of all the men and horses involved in the operation. The transportation was begun on 30 April and was completed on 10 September, according to Fontana's description of the process in his book, 'Della trasportione dell'obelisco vaticano' of 1590, a work illustrated by Bonifazio and Guerra, the two artists responsible for the execution of these prints.
Plan, Elevation, and Perspective of the Castello Used in the Transportation of the Vatican Obelisk; and Views of the Original and Final Location of the Obelisk
Actions:
DR1987:0026
Description:
- During the moving of the obelisk, Fontana issued two prints, DR1987:0026 & DR1987:0027. The first (this print), was published in March 1586 just prior to the lowering, and distributed with a companion tract by Filippo Pigafetta. It shows both the original and final positions of the obelisk as well as the device proposed by Fontana for its transportation. This involved the use of a twin timber tower (the castello, as it was called, is seen in the central portion of the print) that was erected on either side of the obelisk and was used for lowering and raising the monolith. The second print (DR1987:0027) appeared in August, during the raising, and showed the lowering of the obelisk, as it had occured in late April, with a detailed inventory of all the men and horses involved in the operation. The transportation was begun on 30 April and was completed on 10 September, according to Fontana's description of the process in his book, 'Della trasportione dell'obelisco vaticano' of 1590, a work illustrated by Bonifazio and Guerra, the two artists responsible for the execution of these prints.
Classification:
oeuvres d'art
oeuvres d'art
Date:
March 1586
March 1586
Personnes et institutions:
Sujet:
architecture, ingénierie
architecture, ingénierie
Classification:
dessins
dessins
Numéro de référence:
ARCH270897
Description:
Contains books of plans and presentation brochure with a DVD.
ARCH270897
Description:
Contains books of plans and presentation brochure with a DVD.
Personnes et institutions:
Date:
2000
2000
Titre:
Portfolio containing books of presentation and working drawings from the Planta de biometanización y compostaje de residuos urbanos, Pinto, Spain
Actions:
ARCH270897
Description:
Contains books of plans and presentation brochure with a DVD.
Portfolio containing books of presentation and working drawings from the Planta de biometanización y compostaje de residuos urbanos, Pinto, Spain
Actions:
ARCH270897
Description:
Contains books of plans and presentation brochure with a DVD.
Classification:
dessins
dessins
Date:
2000
2000
Personnes et institutions:
Classification:
événements
événements
Actions:
Description:
Farhan Karim, chercheur en résidence 2016, présente ses recherches : Dans l’évolution récente de l’histoire de l’architecture, l’engagement d’architectes occidentaux auprès des nations postcoloniales émergentes a fait l’objet d’une relecture dans une perspective géopolitique plus vaste de décolonisation et de guerre froide planétaire. Une telle analyse n’est certes pas(...)
Farhan Karim, chercheur en résidence 2016, présente ses recherches : Dans l’évolution récente de l’histoire de l’architecture, l’engagement d’architectes occidentaux auprès des nations postcoloniales émergentes a fait l’objet d’une relecture dans une perspective géopolitique plus vaste de décolonisation et de guerre froide planétaire. Une telle analyse n’est certes pas(...)
Localisation:
Maison Shaughnessy
Maison Shaughnessy
Date:
7 juillet 2016, 18h
7 juillet 2016, 18h
Titre:
Séminaire de chercheur en résidence : Farhan Karim
Actions:
Description:
Farhan Karim, chercheur en résidence 2016, présente ses recherches : Dans l’évolution récente de l’histoire de l’architecture, l’engagement d’architectes occidentaux auprès des nations postcoloniales émergentes a fait l’objet d’une relecture dans une perspective géopolitique plus vaste de décolonisation et de guerre froide planétaire. Une telle analyse n’est certes pas(...)
Séminaire de chercheur en résidence : Farhan Karim
Actions:
Description:
Farhan Karim, chercheur en résidence 2016, présente ses recherches : Dans l’évolution récente de l’histoire de l’architecture, l’engagement d’architectes occidentaux auprès des nations postcoloniales émergentes a fait l’objet d’une relecture dans une perspective géopolitique plus vaste de décolonisation et de guerre froide planétaire. Une telle analyse n’est certes pas(...)
Classification:
événements
événements
Date:
7 juillet 2016
18h
7 juillet 2016
18h
Localisation:
Maison Shaughnessy
Maison Shaughnessy
Titre:
Cambridge
Cambridge
Actions:
Numéro de référence:
PH1979:0600.01:001-036
Description:
This album comprises 28 albumen silver prints of monuments of Cambridge and the following description of views of Cambridge could apply to this album: "These views of Cambrige focus primarily on the University's great medieval colleges untouched by the additions, renovations and accretions of the twentieth century, but also document the uncluttered nature of the city itself in the third quarter of the nineteenth century. Sprouting gargoyles vie for attention with gothic pinnacles, graceful bridges reflect themselves in the River Cam, and top-hatted gentlemen stroll through the snowy lanes of winter while labourers, messengers and apprentices confront the camera's gaze." (Cambridge Book and Print Gallery). The monuments depicted are the following: Jesus College. New Buildings; Cambridge Divinity Schools; Queen's College Entrance Gate; St. John's Chapel, from Trinity Backs (Summer); St. John's Chapel, from Trinity Backs (Winter); St. John's College. Bridge of Sighs; Queen's Bridge; Queen's Gardens; Pembroke College; Catherine's College; Emanuel College; Magdelen College; St. Peters College; Dowing College; Cains College. Old Gateway; Sidney College; Trinity Hall; The Round Church; Senate House and Library; and Fitzwilliam Museum.
PH1979:0600.01:001-036
Description:
This album comprises 28 albumen silver prints of monuments of Cambridge and the following description of views of Cambridge could apply to this album: "These views of Cambrige focus primarily on the University's great medieval colleges untouched by the additions, renovations and accretions of the twentieth century, but also document the uncluttered nature of the city itself in the third quarter of the nineteenth century. Sprouting gargoyles vie for attention with gothic pinnacles, graceful bridges reflect themselves in the River Cam, and top-hatted gentlemen stroll through the snowy lanes of winter while labourers, messengers and apprentices confront the camera's gaze." (Cambridge Book and Print Gallery). The monuments depicted are the following: Jesus College. New Buildings; Cambridge Divinity Schools; Queen's College Entrance Gate; St. John's Chapel, from Trinity Backs (Summer); St. John's Chapel, from Trinity Backs (Winter); St. John's College. Bridge of Sighs; Queen's Bridge; Queen's Gardens; Pembroke College; Catherine's College; Emanuel College; Magdelen College; St. Peters College; Dowing College; Cains College. Old Gateway; Sidney College; Trinity Hall; The Round Church; Senate House and Library; and Fitzwilliam Museum.
Personnes et institutions:
Sujet:
architecture
architecture
Date:
ca. 1880
ca. 1880
Titre:
Cambridge
Actions:
PH1979:0600.01:001-036
Description:
This album comprises 28 albumen silver prints of monuments of Cambridge and the following description of views of Cambridge could apply to this album: "These views of Cambrige focus primarily on the University's great medieval colleges untouched by the additions, renovations and accretions of the twentieth century, but also document the uncluttered nature of the city itself in the third quarter of the nineteenth century. Sprouting gargoyles vie for attention with gothic pinnacles, graceful bridges reflect themselves in the River Cam, and top-hatted gentlemen stroll through the snowy lanes of winter while labourers, messengers and apprentices confront the camera's gaze." (Cambridge Book and Print Gallery). The monuments depicted are the following: Jesus College. New Buildings; Cambridge Divinity Schools; Queen's College Entrance Gate; St. John's Chapel, from Trinity Backs (Summer); St. John's Chapel, from Trinity Backs (Winter); St. John's College. Bridge of Sighs; Queen's Bridge; Queen's Gardens; Pembroke College; Catherine's College; Emanuel College; Magdelen College; St. Peters College; Dowing College; Cains College. Old Gateway; Sidney College; Trinity Hall; The Round Church; Senate House and Library; and Fitzwilliam Museum.
Cambridge
Actions:
PH1979:0600.01:001-036
Description:
This album comprises 28 albumen silver prints of monuments of Cambridge and the following description of views of Cambridge could apply to this album: "These views of Cambrige focus primarily on the University's great medieval colleges untouched by the additions, renovations and accretions of the twentieth century, but also document the uncluttered nature of the city itself in the third quarter of the nineteenth century. Sprouting gargoyles vie for attention with gothic pinnacles, graceful bridges reflect themselves in the River Cam, and top-hatted gentlemen stroll through the snowy lanes of winter while labourers, messengers and apprentices confront the camera's gaze." (Cambridge Book and Print Gallery). The monuments depicted are the following: Jesus College. New Buildings; Cambridge Divinity Schools; Queen's College Entrance Gate; St. John's Chapel, from Trinity Backs (Summer); St. John's Chapel, from Trinity Backs (Winter); St. John's College. Bridge of Sighs; Queen's Bridge; Queen's Gardens; Pembroke College; Catherine's College; Emanuel College; Magdelen College; St. Peters College; Dowing College; Cains College. Old Gateway; Sidney College; Trinity Hall; The Round Church; Senate House and Library; and Fitzwilliam Museum.
Date:
ca. 1880
ca. 1880
Personnes et institutions:
Sujet:
architecture
architecture
Niveau de description archivistique:
Sous-série
Sous-série
Titre:
Books
Books
Numéro de référence:
AP037.S1.D4
Description:
This subseries contains 9 books related to architecture and housing, dating from 1907 to 1954. The books are listed in chronological order. This subseries consists of 1 box of documents (BOX 37-09).
AP037.S1.D4
Description:
This subseries contains 9 books related to architecture and housing, dating from 1907 to 1954. The books are listed in chronological order. This subseries consists of 1 box of documents (BOX 37-09).
Personnes et institutions:
Date:
1907-1954
1907-1954
Titre:
Books
Actions:
AP037.S1.D4
Description:
This subseries contains 9 books related to architecture and housing, dating from 1907 to 1954. The books are listed in chronological order. This subseries consists of 1 box of documents (BOX 37-09).
Books
Actions:
AP037.S1.D4
Description:
This subseries contains 9 books related to architecture and housing, dating from 1907 to 1954. The books are listed in chronological order. This subseries consists of 1 box of documents (BOX 37-09).
Niveau de description archivistique:
File 4
File 4
Date:
1907-1954
1907-1954
Personnes et institutions:
Classification:
archives
Niveau de description archivistique:
Fonds
archives
Niveau de description archivistique:
Fonds
Titre:
Fonds Wells Coates
Fonds Wells Coates
Numéro de référence:
AP030
Résumé:
The Wells Coates Fonds, 1909-1986, documents the professional career and personal life of architect Wells Wintemute Coates. The fonds consists of the following materials: approximately 1,937 photographic materials, 530 drawings (including reprographic copies), 3 l.m. textual records, 200 slides, 37 books, 2 reels of 16mm film (400 feet Cine- Kodak Film), 2 medals, 1 box of buttons and 1 box of keys.
AP030
Résumé:
The Wells Coates Fonds, 1909-1986, documents the professional career and personal life of architect Wells Wintemute Coates. The fonds consists of the following materials: approximately 1,937 photographic materials, 530 drawings (including reprographic copies), 3 l.m. textual records, 200 slides, 37 books, 2 reels of 16mm film (400 feet Cine- Kodak Film), 2 medals, 1 box of buttons and 1 box of keys.
Personnes et institutions:
Date:
1909-1986
1909-1986
Titre:
Fonds Wells Coates
Actions:
AP030
Résumé:
The Wells Coates Fonds, 1909-1986, documents the professional career and personal life of architect Wells Wintemute Coates. The fonds consists of the following materials: approximately 1,937 photographic materials, 530 drawings (including reprographic copies), 3 l.m. textual records, 200 slides, 37 books, 2 reels of 16mm film (400 feet Cine- Kodak Film), 2 medals, 1 box of buttons and 1 box of keys.
Fonds Wells Coates
Actions:
AP030
Résumé:
The Wells Coates Fonds, 1909-1986, documents the professional career and personal life of architect Wells Wintemute Coates. The fonds consists of the following materials: approximately 1,937 photographic materials, 530 drawings (including reprographic copies), 3 l.m. textual records, 200 slides, 37 books, 2 reels of 16mm film (400 feet Cine- Kodak Film), 2 medals, 1 box of buttons and 1 box of keys.
Classification:
archives
Niveau de description archivistique:
Fonds
archives
Niveau de description archivistique:
Fonds
Date:
1909-1986
1909-1986
Personnes et institutions:
Classification:
documents textuels
documents textuels
Numéro de référence:
ARCH270973
Description:
The book is in English and presents projects by the firm Abalos & Herreros from 1993 to 2002. It includes these projects: - Recualificación del espacio público de Ramos, Rio de Janeiro (AP164.S1.1997.D7); - Aula medioambiental y oficinas, Arico, Tenerife (AP164.S1.1998.D1); - Plaza y torre Woermann, Las Palmas (AP164.S1.2001.D7); - Casa Mora, Cádiz (AP164.S1.2000.D10); - El mirador: torre mixta en la bahía de Algeciras (AP164.S1.1999.D10); - Delegación de hacienda, Almería (AP164.S1.1997.D8); - Es Pil•larí, Palma de Mallorca (AP164.S1.2000.D5); - Parque litroral nord-est, Barcelona (AP164.S1.2000.D9.SD1); - Biblioteca Usera, Madrid (AP164.S1.1995.D1); - Planta de reciclaje de residuos urbanos de Valdemingómez, Madrid (AP164.S1.1996.D4); - La Casa verde, Pozuelo, Madrid (AP164.S1.1997.D4); - Estudio Gordillo, Villanueva de la Cañada, Madrid (AP164.S1.1999.D6); - Planta de biometanización y compostaje de residuos urbanos, Pinto, Madrid (AP164.S1.2000.D6); - Sala municipal y plaza en Colmenarejo, Madrid (AP164.S1.1997.D11); - Centro universitario en Mérida (AP164.S1.1999.D4); - Torres mixtas bioclimáticas en el Humedal de Salburua, Vitoria (AP164.S1.2002.D2); - Ordenación del área de Abandoibarra, Bilbao (AP164.S1.1993.D5).
ARCH270973
Description:
The book is in English and presents projects by the firm Abalos & Herreros from 1993 to 2002. It includes these projects: - Recualificación del espacio público de Ramos, Rio de Janeiro (AP164.S1.1997.D7); - Aula medioambiental y oficinas, Arico, Tenerife (AP164.S1.1998.D1); - Plaza y torre Woermann, Las Palmas (AP164.S1.2001.D7); - Casa Mora, Cádiz (AP164.S1.2000.D10); - El mirador: torre mixta en la bahía de Algeciras (AP164.S1.1999.D10); - Delegación de hacienda, Almería (AP164.S1.1997.D8); - Es Pil•larí, Palma de Mallorca (AP164.S1.2000.D5); - Parque litroral nord-est, Barcelona (AP164.S1.2000.D9.SD1); - Biblioteca Usera, Madrid (AP164.S1.1995.D1); - Planta de reciclaje de residuos urbanos de Valdemingómez, Madrid (AP164.S1.1996.D4); - La Casa verde, Pozuelo, Madrid (AP164.S1.1997.D4); - Estudio Gordillo, Villanueva de la Cañada, Madrid (AP164.S1.1999.D6); - Planta de biometanización y compostaje de residuos urbanos, Pinto, Madrid (AP164.S1.2000.D6); - Sala municipal y plaza en Colmenarejo, Madrid (AP164.S1.1997.D11); - Centro universitario en Mérida (AP164.S1.1999.D4); - Torres mixtas bioclimáticas en el Humedal de Salburua, Vitoria (AP164.S1.2002.D2); - Ordenación del área de Abandoibarra, Bilbao (AP164.S1.1993.D5).
Personnes et institutions:
Date:
circa 2002
circa 2002
Titre:
Portfiolio of projects
Actions:
ARCH270973
Description:
The book is in English and presents projects by the firm Abalos & Herreros from 1993 to 2002. It includes these projects: - Recualificación del espacio público de Ramos, Rio de Janeiro (AP164.S1.1997.D7); - Aula medioambiental y oficinas, Arico, Tenerife (AP164.S1.1998.D1); - Plaza y torre Woermann, Las Palmas (AP164.S1.2001.D7); - Casa Mora, Cádiz (AP164.S1.2000.D10); - El mirador: torre mixta en la bahía de Algeciras (AP164.S1.1999.D10); - Delegación de hacienda, Almería (AP164.S1.1997.D8); - Es Pil•larí, Palma de Mallorca (AP164.S1.2000.D5); - Parque litroral nord-est, Barcelona (AP164.S1.2000.D9.SD1); - Biblioteca Usera, Madrid (AP164.S1.1995.D1); - Planta de reciclaje de residuos urbanos de Valdemingómez, Madrid (AP164.S1.1996.D4); - La Casa verde, Pozuelo, Madrid (AP164.S1.1997.D4); - Estudio Gordillo, Villanueva de la Cañada, Madrid (AP164.S1.1999.D6); - Planta de biometanización y compostaje de residuos urbanos, Pinto, Madrid (AP164.S1.2000.D6); - Sala municipal y plaza en Colmenarejo, Madrid (AP164.S1.1997.D11); - Centro universitario en Mérida (AP164.S1.1999.D4); - Torres mixtas bioclimáticas en el Humedal de Salburua, Vitoria (AP164.S1.2002.D2); - Ordenación del área de Abandoibarra, Bilbao (AP164.S1.1993.D5).
Portfiolio of projects
Actions:
ARCH270973
Description:
The book is in English and presents projects by the firm Abalos & Herreros from 1993 to 2002. It includes these projects: - Recualificación del espacio público de Ramos, Rio de Janeiro (AP164.S1.1997.D7); - Aula medioambiental y oficinas, Arico, Tenerife (AP164.S1.1998.D1); - Plaza y torre Woermann, Las Palmas (AP164.S1.2001.D7); - Casa Mora, Cádiz (AP164.S1.2000.D10); - El mirador: torre mixta en la bahía de Algeciras (AP164.S1.1999.D10); - Delegación de hacienda, Almería (AP164.S1.1997.D8); - Es Pil•larí, Palma de Mallorca (AP164.S1.2000.D5); - Parque litroral nord-est, Barcelona (AP164.S1.2000.D9.SD1); - Biblioteca Usera, Madrid (AP164.S1.1995.D1); - Planta de reciclaje de residuos urbanos de Valdemingómez, Madrid (AP164.S1.1996.D4); - La Casa verde, Pozuelo, Madrid (AP164.S1.1997.D4); - Estudio Gordillo, Villanueva de la Cañada, Madrid (AP164.S1.1999.D6); - Planta de biometanización y compostaje de residuos urbanos, Pinto, Madrid (AP164.S1.2000.D6); - Sala municipal y plaza en Colmenarejo, Madrid (AP164.S1.1997.D11); - Centro universitario en Mérida (AP164.S1.1999.D4); - Torres mixtas bioclimáticas en el Humedal de Salburua, Vitoria (AP164.S1.2002.D2); - Ordenación del área de Abandoibarra, Bilbao (AP164.S1.1993.D5).
Classification:
documents textuels
documents textuels
Date:
circa 2002
circa 2002
Personnes et institutions:
Classification:
documents textuels
documents textuels
Numéro de référence:
ARCH270974
Description:
The book is in English and presents projects by the firm Abalos & Herreros from 1993 to 2002. It includes these projects: - Recualificación del espacio público de Ramos, Rio de Janeiro (AP164.S1.1997.D7); - Aula medioambiental y oficinas, Arico, Tenerife (AP164.S1.1998.D1); - Plaza y torre Woermann, Las Palmas (AP164.S1.2001.D7); - Casa Mora, Cádiz (AP164.S1.2000.D10); - El mirador: torre mixta en la bahía de Algeciras (AP164.S1.1999.D10); - Delegación de hacienda, Almería (AP164.S1.1997.D8); - Es Pil•larí, Palma de Mallorca (AP164.S1.2000.D5); - Parque litroral nord-est, Barcelona (AP164.S1.2000.D9.SD1); - Biblioteca Usera, Madrid (AP164.S1.1995.D1); - Planta de reciclaje de residuos urbanos de Valdemingómez, Madrid (AP164.S1.1996.D4); - La Casa verde, Pozuelo, Madrid (AP164.S1.1997.D4); - Estudio Gordillo, Villanueva de la Cañada, Madrid (AP164.S1.1999.D6); - Planta de biometanización y compostaje de residuos urbanos, Pinto, Madrid (AP164.S1.2000.D6); - Sala municipal y plaza en Colmenarejo, Madrid (AP164.S1.1997.D11); - Centro universitario en Mérida (AP164.S1.1999.D4); - Torres mixtas bioclimáticas en el Humedal de Salburua, Vitoria (AP164.S1.2002.D2); - Ordenación del área de Abandoibarra, Bilbao (AP164.S1.1993.D5).
ARCH270974
Description:
The book is in English and presents projects by the firm Abalos & Herreros from 1993 to 2002. It includes these projects: - Recualificación del espacio público de Ramos, Rio de Janeiro (AP164.S1.1997.D7); - Aula medioambiental y oficinas, Arico, Tenerife (AP164.S1.1998.D1); - Plaza y torre Woermann, Las Palmas (AP164.S1.2001.D7); - Casa Mora, Cádiz (AP164.S1.2000.D10); - El mirador: torre mixta en la bahía de Algeciras (AP164.S1.1999.D10); - Delegación de hacienda, Almería (AP164.S1.1997.D8); - Es Pil•larí, Palma de Mallorca (AP164.S1.2000.D5); - Parque litroral nord-est, Barcelona (AP164.S1.2000.D9.SD1); - Biblioteca Usera, Madrid (AP164.S1.1995.D1); - Planta de reciclaje de residuos urbanos de Valdemingómez, Madrid (AP164.S1.1996.D4); - La Casa verde, Pozuelo, Madrid (AP164.S1.1997.D4); - Estudio Gordillo, Villanueva de la Cañada, Madrid (AP164.S1.1999.D6); - Planta de biometanización y compostaje de residuos urbanos, Pinto, Madrid (AP164.S1.2000.D6); - Sala municipal y plaza en Colmenarejo, Madrid (AP164.S1.1997.D11); - Centro universitario en Mérida (AP164.S1.1999.D4); - Torres mixtas bioclimáticas en el Humedal de Salburua, Vitoria (AP164.S1.2002.D2); - Ordenación del área de Abandoibarra, Bilbao (AP164.S1.1993.D5).
Personnes et institutions:
Date:
circa 2002
circa 2002
Titre:
Portfolio of projects
Actions:
ARCH270974
Description:
The book is in English and presents projects by the firm Abalos & Herreros from 1993 to 2002. It includes these projects: - Recualificación del espacio público de Ramos, Rio de Janeiro (AP164.S1.1997.D7); - Aula medioambiental y oficinas, Arico, Tenerife (AP164.S1.1998.D1); - Plaza y torre Woermann, Las Palmas (AP164.S1.2001.D7); - Casa Mora, Cádiz (AP164.S1.2000.D10); - El mirador: torre mixta en la bahía de Algeciras (AP164.S1.1999.D10); - Delegación de hacienda, Almería (AP164.S1.1997.D8); - Es Pil•larí, Palma de Mallorca (AP164.S1.2000.D5); - Parque litroral nord-est, Barcelona (AP164.S1.2000.D9.SD1); - Biblioteca Usera, Madrid (AP164.S1.1995.D1); - Planta de reciclaje de residuos urbanos de Valdemingómez, Madrid (AP164.S1.1996.D4); - La Casa verde, Pozuelo, Madrid (AP164.S1.1997.D4); - Estudio Gordillo, Villanueva de la Cañada, Madrid (AP164.S1.1999.D6); - Planta de biometanización y compostaje de residuos urbanos, Pinto, Madrid (AP164.S1.2000.D6); - Sala municipal y plaza en Colmenarejo, Madrid (AP164.S1.1997.D11); - Centro universitario en Mérida (AP164.S1.1999.D4); - Torres mixtas bioclimáticas en el Humedal de Salburua, Vitoria (AP164.S1.2002.D2); - Ordenación del área de Abandoibarra, Bilbao (AP164.S1.1993.D5).
Portfolio of projects
Actions:
ARCH270974
Description:
The book is in English and presents projects by the firm Abalos & Herreros from 1993 to 2002. It includes these projects: - Recualificación del espacio público de Ramos, Rio de Janeiro (AP164.S1.1997.D7); - Aula medioambiental y oficinas, Arico, Tenerife (AP164.S1.1998.D1); - Plaza y torre Woermann, Las Palmas (AP164.S1.2001.D7); - Casa Mora, Cádiz (AP164.S1.2000.D10); - El mirador: torre mixta en la bahía de Algeciras (AP164.S1.1999.D10); - Delegación de hacienda, Almería (AP164.S1.1997.D8); - Es Pil•larí, Palma de Mallorca (AP164.S1.2000.D5); - Parque litroral nord-est, Barcelona (AP164.S1.2000.D9.SD1); - Biblioteca Usera, Madrid (AP164.S1.1995.D1); - Planta de reciclaje de residuos urbanos de Valdemingómez, Madrid (AP164.S1.1996.D4); - La Casa verde, Pozuelo, Madrid (AP164.S1.1997.D4); - Estudio Gordillo, Villanueva de la Cañada, Madrid (AP164.S1.1999.D6); - Planta de biometanización y compostaje de residuos urbanos, Pinto, Madrid (AP164.S1.2000.D6); - Sala municipal y plaza en Colmenarejo, Madrid (AP164.S1.1997.D11); - Centro universitario en Mérida (AP164.S1.1999.D4); - Torres mixtas bioclimáticas en el Humedal de Salburua, Vitoria (AP164.S1.2002.D2); - Ordenación del área de Abandoibarra, Bilbao (AP164.S1.1993.D5).
Classification:
documents textuels
documents textuels
Date:
circa 2002
circa 2002
Personnes et institutions:


