


33564 Résultats
Classification:
livres
Quantité:
2 book(s)
livres
Quantité:
2 book(s)
Numéro de référence:
ARCH267255
Description:
Prepared by Victor Prus and Maurice Desnoyers in association with Norbert Schoenauer, architects and planning consultants for the City of Longueuil.
ARCH267255
Description:
Prepared by Victor Prus and Maurice Desnoyers in association with Norbert Schoenauer, architects and planning consultants for the City of Longueuil.
Personnes et institutions:
Date:
October 1963
October 1963
Titre:
Longueuil on the St-Lawrence : Report of the planning studies of the riverfront zone, City of Longueuil, Québec
Actions:
ARCH267255
Description:
Prepared by Victor Prus and Maurice Desnoyers in association with Norbert Schoenauer, architects and planning consultants for the City of Longueuil.
Longueuil on the St-Lawrence : Report of the planning studies of the riverfront zone, City of Longueuil, Québec
Actions:
ARCH267255
Description:
Prepared by Victor Prus and Maurice Desnoyers in association with Norbert Schoenauer, architects and planning consultants for the City of Longueuil.
Classification:
livres
Quantité:
2 book(s)
livres
Quantité:
2 book(s)
Date:
October 1963
October 1963
Personnes et institutions:
Classification:
événements
événements
Actions:
Description:
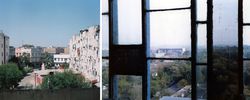
À loccasion de louverture de l’exposition Comment les architectes, les experts, les politiciens, les agences internationales et les citoyens négocient lurbanisme moderne : Casablanca Chandigarh les photographes Yto Barrada et Takashi Homma discutent avec les commissaires Tom Avermaete et Maristella Casciato de l’appropriation de la ville par les habitants et de la vie(...)
À loccasion de louverture de l’exposition Comment les architectes, les experts, les politiciens, les agences internationales et les citoyens négocient lurbanisme moderne : Casablanca Chandigarh les photographes Yto Barrada et Takashi Homma discutent avec les commissaires Tom Avermaete et Maristella Casciato de l’appropriation de la ville par les habitants et de la vie(...)
Date:
27 novembre 2013
27 novembre 2013
Titre:
En conversation : Yto Barrada & Takashi Homma
Actions:
Description:
À loccasion de louverture de l’exposition Comment les architectes, les experts, les politiciens, les agences internationales et les citoyens négocient lurbanisme moderne : Casablanca Chandigarh les photographes Yto Barrada et Takashi Homma discutent avec les commissaires Tom Avermaete et Maristella Casciato de l’appropriation de la ville par les habitants et de la vie(...)
En conversation : Yto Barrada & Takashi Homma
Actions:
Description:
À loccasion de louverture de l’exposition Comment les architectes, les experts, les politiciens, les agences internationales et les citoyens négocient lurbanisme moderne : Casablanca Chandigarh les photographes Yto Barrada et Takashi Homma discutent avec les commissaires Tom Avermaete et Maristella Casciato de l’appropriation de la ville par les habitants et de la vie(...)
Classification:
événements
événements
Date:
27 novembre 2013
27 novembre 2013
Niveau de description archivistique:
Série(s)
Série(s)
Titre:
Projects administration
Projects administration
Numéro de référence:
AP022.S2
Description:
Series is comprised of records relating to built and proposed projects, offer of services files to potential clients, and projects documentation from the offices of Erickson / Massey Architects (1963-1972) and Arthur Erickson Architects (1972-1991), Toronto, Ontario, and Vancouver, British Columbia. It also includes documentation and working documents for projects on which Arthur Erickson worked as a design consultant. Documents include specifications, building programs and other long term documentation for external audits refered as "permanent files". It also contains offer of services and related proposals and correspondance.Series also contains general project documentation for both built and un-built projects designed at the offices of Erickson/Massey Architects, Vancouver and Arthur Erickson Architects, Vancouver, Los Angeles and Toronto. Project binders were filed under general headings including: Education, Commercial, Housing, Medical, Planning, Transit and Theatre and Performing Arts. Also included in this series are slides of projects not documented under the project series in series AP022.S1. The majority of the material is photographic, some records also include project information sheets, newspaper clippings, and a few reports. A large portion of the documentation binders were assembled on 1 October 1990 at the offices of Arthur Erickson Architects. The material was used for either external presentation or internal documentation purposes.
AP022.S2
Description:
Series is comprised of records relating to built and proposed projects, offer of services files to potential clients, and projects documentation from the offices of Erickson / Massey Architects (1963-1972) and Arthur Erickson Architects (1972-1991), Toronto, Ontario, and Vancouver, British Columbia. It also includes documentation and working documents for projects on which Arthur Erickson worked as a design consultant. Documents include specifications, building programs and other long term documentation for external audits refered as "permanent files". It also contains offer of services and related proposals and correspondance.Series also contains general project documentation for both built and un-built projects designed at the offices of Erickson/Massey Architects, Vancouver and Arthur Erickson Architects, Vancouver, Los Angeles and Toronto. Project binders were filed under general headings including: Education, Commercial, Housing, Medical, Planning, Transit and Theatre and Performing Arts. Also included in this series are slides of projects not documented under the project series in series AP022.S1. The majority of the material is photographic, some records also include project information sheets, newspaper clippings, and a few reports. A large portion of the documentation binders were assembled on 1 October 1990 at the offices of Arthur Erickson Architects. The material was used for either external presentation or internal documentation purposes.
Personnes et institutions:
Date:
1953-2005
1953-2005
Titre:
Projects administration
Actions:
AP022.S2
Description:
Series is comprised of records relating to built and proposed projects, offer of services files to potential clients, and projects documentation from the offices of Erickson / Massey Architects (1963-1972) and Arthur Erickson Architects (1972-1991), Toronto, Ontario, and Vancouver, British Columbia. It also includes documentation and working documents for projects on which Arthur Erickson worked as a design consultant. Documents include specifications, building programs and other long term documentation for external audits refered as "permanent files". It also contains offer of services and related proposals and correspondance.Series also contains general project documentation for both built and un-built projects designed at the offices of Erickson/Massey Architects, Vancouver and Arthur Erickson Architects, Vancouver, Los Angeles and Toronto. Project binders were filed under general headings including: Education, Commercial, Housing, Medical, Planning, Transit and Theatre and Performing Arts. Also included in this series are slides of projects not documented under the project series in series AP022.S1. The majority of the material is photographic, some records also include project information sheets, newspaper clippings, and a few reports. A large portion of the documentation binders were assembled on 1 October 1990 at the offices of Arthur Erickson Architects. The material was used for either external presentation or internal documentation purposes.
Projects administration
Actions:
AP022.S2
Description:
Series is comprised of records relating to built and proposed projects, offer of services files to potential clients, and projects documentation from the offices of Erickson / Massey Architects (1963-1972) and Arthur Erickson Architects (1972-1991), Toronto, Ontario, and Vancouver, British Columbia. It also includes documentation and working documents for projects on which Arthur Erickson worked as a design consultant. Documents include specifications, building programs and other long term documentation for external audits refered as "permanent files". It also contains offer of services and related proposals and correspondance.Series also contains general project documentation for both built and un-built projects designed at the offices of Erickson/Massey Architects, Vancouver and Arthur Erickson Architects, Vancouver, Los Angeles and Toronto. Project binders were filed under general headings including: Education, Commercial, Housing, Medical, Planning, Transit and Theatre and Performing Arts. Also included in this series are slides of projects not documented under the project series in series AP022.S1. The majority of the material is photographic, some records also include project information sheets, newspaper clippings, and a few reports. A large portion of the documentation binders were assembled on 1 October 1990 at the offices of Arthur Erickson Architects. The material was used for either external presentation or internal documentation purposes.
Niveau de description archivistique:
Series
Series
Date:
1953-2005
1953-2005
Personnes et institutions:
Classification:
événements
événements
Titre:
Le rôle élargi: SITU
Le rôle élargi: SITU
Actions:
Description:
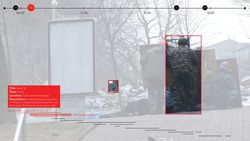
Bradley Samuels présente le travail récent de SITU Research et le rôle joué par la recherche au sein de la pratique de SITU dans son ensemble. Une série d’études de cas sera présentée, explorant le rôle élargi de la pratique architecturale et spatiale à travers un éventail de domaines, des droits humains à la politique publique, de la science de la terre au design(...)
Bradley Samuels présente le travail récent de SITU Research et le rôle joué par la recherche au sein de la pratique de SITU dans son ensemble. Une série d’études de cas sera présentée, explorant le rôle élargi de la pratique architecturale et spatiale à travers un éventail de domaines, des droits humains à la politique publique, de la science de la terre au design(...)
Localisation:
Théâtre Paul-Desmarais
Théâtre Paul-Desmarais
Date:
14 janvier 2016
14 janvier 2016
Titre:
Le rôle élargi: SITU
Actions:
Description:
Bradley Samuels présente le travail récent de SITU Research et le rôle joué par la recherche au sein de la pratique de SITU dans son ensemble. Une série d’études de cas sera présentée, explorant le rôle élargi de la pratique architecturale et spatiale à travers un éventail de domaines, des droits humains à la politique publique, de la science de la terre au design(...)
Le rôle élargi: SITU
Actions:
Description:
Bradley Samuels présente le travail récent de SITU Research et le rôle joué par la recherche au sein de la pratique de SITU dans son ensemble. Une série d’études de cas sera présentée, explorant le rôle élargi de la pratique architecturale et spatiale à travers un éventail de domaines, des droits humains à la politique publique, de la science de la terre au design(...)
Classification:
événements
événements
Date:
14 janvier 2016
14 janvier 2016
Localisation:
Théâtre Paul-Desmarais
Théâtre Paul-Desmarais
Classification:
dessins
dessins
Actions:
Numéro de référence:
DR1994:0006:001
Description:
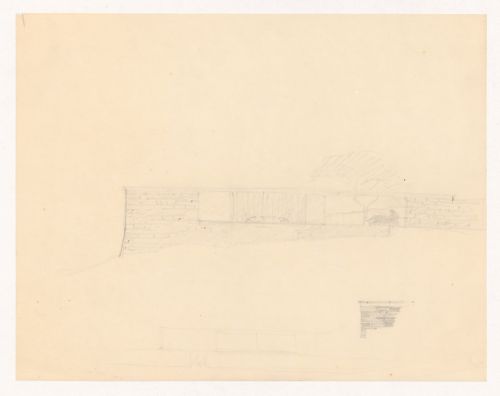
- The largest elevation shows Barcelona chairs, a table, and a sculpture within the house. The detail for the upper wall suggests that the architect planned to use an irregular stone such as field stone for the cladding, with steel for the roof coping.
DR1994:0006:001
Description:
- The largest elevation shows Barcelona chairs, a table, and a sculpture within the house. The detail for the upper wall suggests that the architect planned to use an irregular stone such as field stone for the cladding, with steel for the roof coping.
Personnes et institutions:
Sujet:
architecture
architecture
Date:
1934
1934
Titre:
Sketch elevation for Mountain House with sketch for a detail for the upper wall and sketch elevation, probably for the entrance façade
Actions:
DR1994:0006:001
Description:
- The largest elevation shows Barcelona chairs, a table, and a sculpture within the house. The detail for the upper wall suggests that the architect planned to use an irregular stone such as field stone for the cladding, with steel for the roof coping.
Sketch elevation for Mountain House with sketch for a detail for the upper wall and sketch elevation, probably for the entrance façade
Actions:
DR1994:0006:001
Description:
- The largest elevation shows Barcelona chairs, a table, and a sculpture within the house. The detail for the upper wall suggests that the architect planned to use an irregular stone such as field stone for the cladding, with steel for the roof coping.
Classification:
dessins
dessins
Date:
1934
1934
Personnes et institutions:
Sujet:
architecture
architecture
Niveau de description archivistique:
Sous-série
Sous-série
Numéro de référence:
AP163.S1.SS1
Description:
Sub-series documents the student work of Victor Prus at the Liverpool School of Architecture, in England, between 1945 and 1947 and his work as assistant professor at the Polish University College in London, betweeen 1947 and 1950. The sub-series also documents Victor Prus's early professional work as an architect in England, including his partnership with architect George Scolly in Prus and Scolly, Architects, from 1950 to 1952, and his work as Senior Executive Officer for the Festival of Britain, from 1949 to 1951. The sub-series contains conceptual, design development and presentation drawings, including reprographic copies, a few textual records that document some of the projects, photographs and presentation panels.
AP163.S1.SS1
Description:
Sub-series documents the student work of Victor Prus at the Liverpool School of Architecture, in England, between 1945 and 1947 and his work as assistant professor at the Polish University College in London, betweeen 1947 and 1950. The sub-series also documents Victor Prus's early professional work as an architect in England, including his partnership with architect George Scolly in Prus and Scolly, Architects, from 1950 to 1952, and his work as Senior Executive Officer for the Festival of Britain, from 1949 to 1951. The sub-series contains conceptual, design development and presentation drawings, including reprographic copies, a few textual records that document some of the projects, photographs and presentation panels.
Personnes et institutions:
Titre:
Projects
Actions:
AP163.S1.SS1
Description:
Sub-series documents the student work of Victor Prus at the Liverpool School of Architecture, in England, between 1945 and 1947 and his work as assistant professor at the Polish University College in London, betweeen 1947 and 1950. The sub-series also documents Victor Prus's early professional work as an architect in England, including his partnership with architect George Scolly in Prus and Scolly, Architects, from 1950 to 1952, and his work as Senior Executive Officer for the Festival of Britain, from 1949 to 1951. The sub-series contains conceptual, design development and presentation drawings, including reprographic copies, a few textual records that document some of the projects, photographs and presentation panels.
Projects
Actions:
AP163.S1.SS1
Description:
Sub-series documents the student work of Victor Prus at the Liverpool School of Architecture, in England, between 1945 and 1947 and his work as assistant professor at the Polish University College in London, betweeen 1947 and 1950. The sub-series also documents Victor Prus's early professional work as an architect in England, including his partnership with architect George Scolly in Prus and Scolly, Architects, from 1950 to 1952, and his work as Senior Executive Officer for the Festival of Britain, from 1949 to 1951. The sub-series contains conceptual, design development and presentation drawings, including reprographic copies, a few textual records that document some of the projects, photographs and presentation panels.
Niveau de description archivistique:
Sub-series 1
Sub-series 1
Personnes et institutions:
Classification:
documents textuels
documents textuels
Numéro de référence:
ARCH273845
Description:
Daily journals from the offices of Erickson/Massey (1965-1971), daily journals of Arthur Erickson's assistant Mildred Wood (1973, 1975), a guestbook from the offices of Arthur Erickson Architects, Vancouver and Arthur Erickson's appointment books (1980, 1993).
ARCH273845
Description:
Daily journals from the offices of Erickson/Massey (1965-1971), daily journals of Arthur Erickson's assistant Mildred Wood (1973, 1975), a guestbook from the offices of Arthur Erickson Architects, Vancouver and Arthur Erickson's appointment books (1980, 1993).
Personnes et institutions:
Date:
1967-1975
1967-1975
Titre:
Daily journals, a guestbook and appointement books from Erickson's offices
Actions:
ARCH273845
Description:
Daily journals from the offices of Erickson/Massey (1965-1971), daily journals of Arthur Erickson's assistant Mildred Wood (1973, 1975), a guestbook from the offices of Arthur Erickson Architects, Vancouver and Arthur Erickson's appointment books (1980, 1993).
Daily journals, a guestbook and appointement books from Erickson's offices
Actions:
ARCH273845
Description:
Daily journals from the offices of Erickson/Massey (1965-1971), daily journals of Arthur Erickson's assistant Mildred Wood (1973, 1975), a guestbook from the offices of Arthur Erickson Architects, Vancouver and Arthur Erickson's appointment books (1980, 1993).
Classification:
documents textuels
documents textuels
Date:
1967-1975
1967-1975
Personnes et institutions:
Classification:
photographies
photographies
Numéro de référence:
ARCH274375
Description:
Slides of several residence projects from the Toronto office of Arthur Erickson Architects. Contains: Hillborn House, Hall Residence, Hassard Residence, Wandich Residence, Vayda Residence, Freeman Residence and Onterra Residence. Includes site documentation, models, interior details and construction.
ARCH274375
Description:
Slides of several residence projects from the Toronto office of Arthur Erickson Architects. Contains: Hillborn House, Hall Residence, Hassard Residence, Wandich Residence, Vayda Residence, Freeman Residence and Onterra Residence. Includes site documentation, models, interior details and construction.
Personnes et institutions:
Date:
ca. 1973- 1975
ca. 1973- 1975
Titre:
Slides of several residence projects from the Toronto office of Arthur Erickson Architects
Actions:
ARCH274375
Description:
Slides of several residence projects from the Toronto office of Arthur Erickson Architects. Contains: Hillborn House, Hall Residence, Hassard Residence, Wandich Residence, Vayda Residence, Freeman Residence and Onterra Residence. Includes site documentation, models, interior details and construction.
Slides of several residence projects from the Toronto office of Arthur Erickson Architects
Actions:
ARCH274375
Description:
Slides of several residence projects from the Toronto office of Arthur Erickson Architects. Contains: Hillborn House, Hall Residence, Hassard Residence, Wandich Residence, Vayda Residence, Freeman Residence and Onterra Residence. Includes site documentation, models, interior details and construction.
Classification:
photographies
photographies
Date:
ca. 1973- 1975
ca. 1973- 1975
Personnes et institutions:
Classification:
documents textuels
documents textuels
Numéro de référence:
ARCH258357
Description:
Correspondance et dessins par Cormier, P.L. Rigal, et Alex Scott Cart[er?] du sceau de l'Association des architectes de la province de Québec. Comprend aussi des notes de Cormier sur l'étude de l'architecture, une étude sur l'avenir de la profession, une copie de « Manual of Office Practice » et « Loi des compagnies et autres lois », et la revue « L'Ingénieur » (avec un article sur le Code Civil).
ARCH258357
Description:
Correspondance et dessins par Cormier, P.L. Rigal, et Alex Scott Cart[er?] du sceau de l'Association des architectes de la province de Québec. Comprend aussi des notes de Cormier sur l'étude de l'architecture, une étude sur l'avenir de la profession, une copie de « Manual of Office Practice » et « Loi des compagnies et autres lois », et la revue « L'Ingénieur » (avec un article sur le Code Civil).
Personnes et institutions:
Date:
1935-1971
1935-1971
Titre:
Correspondance, notes de Cormier et dessins pour le design du sceau de l'Association des architectes de la province de Québec
Actions:
ARCH258357
Description:
Correspondance et dessins par Cormier, P.L. Rigal, et Alex Scott Cart[er?] du sceau de l'Association des architectes de la province de Québec. Comprend aussi des notes de Cormier sur l'étude de l'architecture, une étude sur l'avenir de la profession, une copie de « Manual of Office Practice » et « Loi des compagnies et autres lois », et la revue « L'Ingénieur » (avec un article sur le Code Civil).
Correspondance, notes de Cormier et dessins pour le design du sceau de l'Association des architectes de la province de Québec
Actions:
ARCH258357
Description:
Correspondance et dessins par Cormier, P.L. Rigal, et Alex Scott Cart[er?] du sceau de l'Association des architectes de la province de Québec. Comprend aussi des notes de Cormier sur l'étude de l'architecture, une étude sur l'avenir de la profession, une copie de « Manual of Office Practice » et « Loi des compagnies et autres lois », et la revue « L'Ingénieur » (avec un article sur le Code Civil).
Classification:
documents textuels
documents textuels
Date:
1935-1971
1935-1971
Personnes et institutions:
Classification:
documents textuels
documents textuels
Numéro de référence:
ARCH258799
Description:
Correspondance, incluant des plans, des rapports, des dessins, des notes et calculs relatifs à l'Institut de Cardiologie (Gaston Ganier, architecte), la distribution de chaleur de l'université, « Anatomie », utilisation du bloc ouest, documents de la Ville de Montréal, des plans de Ludger Venne. Comprend aussi des calculs du « Bibliothèque », « Sports de plein air », « Gymnase », « Centre social », et résidences.
ARCH258799
Description:
Correspondance, incluant des plans, des rapports, des dessins, des notes et calculs relatifs à l'Institut de Cardiologie (Gaston Ganier, architecte), la distribution de chaleur de l'université, « Anatomie », utilisation du bloc ouest, documents de la Ville de Montréal, des plans de Ludger Venne. Comprend aussi des calculs du « Bibliothèque », « Sports de plein air », « Gymnase », « Centre social », et résidences.
Personnes et institutions:
Date:
1960-1961
1960-1961
Titre:
Correspondance, rapports et notes relatives à l'Institute de Cardiologie
Actions:
ARCH258799
Description:
Correspondance, incluant des plans, des rapports, des dessins, des notes et calculs relatifs à l'Institut de Cardiologie (Gaston Ganier, architecte), la distribution de chaleur de l'université, « Anatomie », utilisation du bloc ouest, documents de la Ville de Montréal, des plans de Ludger Venne. Comprend aussi des calculs du « Bibliothèque », « Sports de plein air », « Gymnase », « Centre social », et résidences.
Correspondance, rapports et notes relatives à l'Institute de Cardiologie
Actions:
ARCH258799
Description:
Correspondance, incluant des plans, des rapports, des dessins, des notes et calculs relatifs à l'Institut de Cardiologie (Gaston Ganier, architecte), la distribution de chaleur de l'université, « Anatomie », utilisation du bloc ouest, documents de la Ville de Montréal, des plans de Ludger Venne. Comprend aussi des calculs du « Bibliothèque », « Sports de plein air », « Gymnase », « Centre social », et résidences.
Classification:
documents textuels
documents textuels
Date:
1960-1961
1960-1961
Personnes et institutions:


