


31963 Résultats
Classification:
photographies
photographies
Numéro de référence:
ARCH282038
Description:
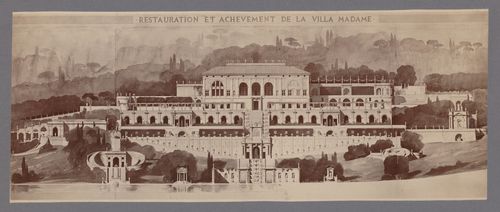
Photographie d'un dessin d'Émile Bénard (voir Espouy, Hector d'. Fragments d'architecture du moyen âge et de la renaissance. Paris : C. Massin, [1897?]-c1925, volume 1, figures 25-30).
ARCH282038
Description:
Photographie d'un dessin d'Émile Bénard (voir Espouy, Hector d'. Fragments d'architecture du moyen âge et de la renaissance. Paris : C. Massin, [1897?]-c1925, volume 1, figures 25-30).
Personnes et institutions:
Date:
entre 1871 et 1907?
entre 1871 et 1907?
Titre:
Perspective pour la restauration et l'achèvement de la Villa Madama, Rome, Italie
Actions:
ARCH282038
Description:
Photographie d'un dessin d'Émile Bénard (voir Espouy, Hector d'. Fragments d'architecture du moyen âge et de la renaissance. Paris : C. Massin, [1897?]-c1925, volume 1, figures 25-30).
Perspective pour la restauration et l'achèvement de la Villa Madama, Rome, Italie
Actions:
ARCH282038
Description:
Photographie d'un dessin d'Émile Bénard (voir Espouy, Hector d'. Fragments d'architecture du moyen âge et de la renaissance. Paris : C. Massin, [1897?]-c1925, volume 1, figures 25-30).
Classification:
photographies
photographies
Date:
entre 1871 et 1907?
entre 1871 et 1907?
Personnes et institutions:
Classification:
photographies
photographies

Actions:
Numéro de référence:
PH1986:0901:039
Description:
- This photograph was taken from the top of Jingshan [Hill of Commanding Views] (also known as Coal Hill [Meishan] and Prospect Hill) looking northwest. - At the time the photo was taken, the North Lake [Beihai], which is visible at centre right, had been drained (Harris, p. 148). The East Gate to Western Garden [Xi Yuan] (now Beihai Park) is visible slightly left of centre and the conical roofed building at centre left is the northern-most building within the Daoist Ta-kao hsuan Hall (now Dagaoxuan Dian) temple complex.
PH1986:0901:039
Description:
- This photograph was taken from the top of Jingshan [Hill of Commanding Views] (also known as Coal Hill [Meishan] and Prospect Hill) looking northwest. - At the time the photo was taken, the North Lake [Beihai], which is visible at centre right, had been drained (Harris, p. 148). The East Gate to Western Garden [Xi Yuan] (now Beihai Park) is visible slightly left of centre and the conical roofed building at centre left is the northern-most building within the Daoist Ta-kao hsuan Hall (now Dagaoxuan Dian) temple complex.
Personnes et institutions:
Sujet:
architecture, architecture de paysage, topographique
architecture, architecture de paysage, topographique
Date:
29 October 1860
29 October 1860
Titre:
Panoramic view of a section of the Imperial City showing Jade Flowery Island [Qionghua Dao], the White Pagoda [Bai Ta], part of North Lake [Beihai] and other structures in the Western Garden (now Beihai Park), Peking (now Beijing), China
Actions:
PH1986:0901:039
Description:
- This photograph was taken from the top of Jingshan [Hill of Commanding Views] (also known as Coal Hill [Meishan] and Prospect Hill) looking northwest. - At the time the photo was taken, the North Lake [Beihai], which is visible at centre right, had been drained (Harris, p. 148). The East Gate to Western Garden [Xi Yuan] (now Beihai Park) is visible slightly left of centre and the conical roofed building at centre left is the northern-most building within the Daoist Ta-kao hsuan Hall (now Dagaoxuan Dian) temple complex.
Panoramic view of a section of the Imperial City showing Jade Flowery Island [Qionghua Dao], the White Pagoda [Bai Ta], part of North Lake [Beihai] and other structures in the Western Garden (now Beihai Park), Peking (now Beijing), China
Actions:
PH1986:0901:039
Description:
- This photograph was taken from the top of Jingshan [Hill of Commanding Views] (also known as Coal Hill [Meishan] and Prospect Hill) looking northwest. - At the time the photo was taken, the North Lake [Beihai], which is visible at centre right, had been drained (Harris, p. 148). The East Gate to Western Garden [Xi Yuan] (now Beihai Park) is visible slightly left of centre and the conical roofed building at centre left is the northern-most building within the Daoist Ta-kao hsuan Hall (now Dagaoxuan Dian) temple complex.
Classification:
photographies
photographies
Date:
29 October 1860
29 October 1860
Personnes et institutions:
Sujet:
architecture, architecture de paysage, topographique
architecture, architecture de paysage, topographique
Classification:
photographies
photographies
Actions:
Numéro de référence:
PH1980:1163
Description:
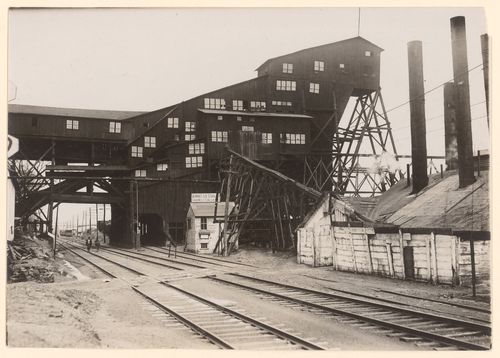
Photograph taken while Lewis Wickes Hine was working for the National Child Labor Committee. Caption on NCLC caption card: "Breaker of the Chauncy (Pa.) Colliery, where a 15 year old breaker-boy was smothered to death and another badly burned, Jan. 7, 1911. (Photo of newspaper clipping #1946.) The coroner told me that the McKee boy was but a few days past his 15th birthday when he was killed, and that the evidence seemed to show that he was at work in another breaker before his 14th birthday. (He will report to us on that point, further)".
PH1980:1163
Description:
Photograph taken while Lewis Wickes Hine was working for the National Child Labor Committee. Caption on NCLC caption card: "Breaker of the Chauncy (Pa.) Colliery, where a 15 year old breaker-boy was smothered to death and another badly burned, Jan. 7, 1911. (Photo of newspaper clipping #1946.) The coroner told me that the McKee boy was but a few days past his 15th birthday when he was killed, and that the evidence seemed to show that he was at work in another breaker before his 14th birthday. (He will report to us on that point, further)".
Personnes et institutions:
Date:
January 1911
January 1911
Titre:
View of coal breaker at Chauncy Colliery, Chauncy, Pennsylvania, United States
Actions:
PH1980:1163
Description:
Photograph taken while Lewis Wickes Hine was working for the National Child Labor Committee. Caption on NCLC caption card: "Breaker of the Chauncy (Pa.) Colliery, where a 15 year old breaker-boy was smothered to death and another badly burned, Jan. 7, 1911. (Photo of newspaper clipping #1946.) The coroner told me that the McKee boy was but a few days past his 15th birthday when he was killed, and that the evidence seemed to show that he was at work in another breaker before his 14th birthday. (He will report to us on that point, further)".
View of coal breaker at Chauncy Colliery, Chauncy, Pennsylvania, United States
Actions:
PH1980:1163
Description:
Photograph taken while Lewis Wickes Hine was working for the National Child Labor Committee. Caption on NCLC caption card: "Breaker of the Chauncy (Pa.) Colliery, where a 15 year old breaker-boy was smothered to death and another badly burned, Jan. 7, 1911. (Photo of newspaper clipping #1946.) The coroner told me that the McKee boy was but a few days past his 15th birthday when he was killed, and that the evidence seemed to show that he was at work in another breaker before his 14th birthday. (He will report to us on that point, further)".
Classification:
photographies
photographies
Date:
January 1911
January 1911
Personnes et institutions:
Classification:
archives
Niveau de description archivistique:
Fonds
archives
Niveau de description archivistique:
Fonds
Titre:
Fonds Zdzislaw Przygoda
Fonds Zdzislaw Przygoda
Numéro de référence:
AP126
Résumé:
Le Fonds Zdzislaw Przygoda (Sir Casimir Gzowski Memorial) est composé de deux dessins, d'une photographie et de documents textuels, principalement de la correspondance, relatifs au projet de construire un monument commémoratif à Toronto à la mémoire de l'ingénieur polonais Sir Casimir Gzowski (1813-1898). Les documents produits et colligés par Zdzislaw Przygoda, vice-président exécutif du Sir Casimir Gzowski Memorial Centennial Committee, nous renseignent sur l'évolution du projet.
AP126
Résumé:
Le Fonds Zdzislaw Przygoda (Sir Casimir Gzowski Memorial) est composé de deux dessins, d'une photographie et de documents textuels, principalement de la correspondance, relatifs au projet de construire un monument commémoratif à Toronto à la mémoire de l'ingénieur polonais Sir Casimir Gzowski (1813-1898). Les documents produits et colligés par Zdzislaw Przygoda, vice-président exécutif du Sir Casimir Gzowski Memorial Centennial Committee, nous renseignent sur l'évolution du projet.
Personnes et institutions:
Date:
1963-1967
1963-1967
Titre:
Fonds Zdzislaw Przygoda
Actions:
AP126
Résumé:
Le Fonds Zdzislaw Przygoda (Sir Casimir Gzowski Memorial) est composé de deux dessins, d'une photographie et de documents textuels, principalement de la correspondance, relatifs au projet de construire un monument commémoratif à Toronto à la mémoire de l'ingénieur polonais Sir Casimir Gzowski (1813-1898). Les documents produits et colligés par Zdzislaw Przygoda, vice-président exécutif du Sir Casimir Gzowski Memorial Centennial Committee, nous renseignent sur l'évolution du projet.
Fonds Zdzislaw Przygoda
Actions:
AP126
Résumé:
Le Fonds Zdzislaw Przygoda (Sir Casimir Gzowski Memorial) est composé de deux dessins, d'une photographie et de documents textuels, principalement de la correspondance, relatifs au projet de construire un monument commémoratif à Toronto à la mémoire de l'ingénieur polonais Sir Casimir Gzowski (1813-1898). Les documents produits et colligés par Zdzislaw Przygoda, vice-président exécutif du Sir Casimir Gzowski Memorial Centennial Committee, nous renseignent sur l'évolution du projet.
Classification:
archives
Niveau de description archivistique:
Fonds
archives
Niveau de description archivistique:
Fonds
Date:
1963-1967
1963-1967
Personnes et institutions:
Classification:
photographies
Quantité:
2 File
photographies
Quantité:
2 File
Numéro de référence:
ARCH251157
Description:
01P-01: b/w (24,3 x 19,4 cm); Credit Foncier Franco Canadien Building, main facade. Photographer, Neil Newton, Toronto and Montreal. 01P-02: b/w (24,1 x 19,2 cm); Credit Foncier Franco-Canadien Building and Toronto-Dominion Bank. Photographer, Neil Newton, Toronto.
ARCH251157
Description:
01P-01: b/w (24,3 x 19,4 cm); Credit Foncier Franco Canadien Building, main facade. Photographer, Neil Newton, Toronto and Montreal. 01P-02: b/w (24,1 x 19,2 cm); Credit Foncier Franco-Canadien Building and Toronto-Dominion Bank. Photographer, Neil Newton, Toronto.
Personnes et institutions:
Titre:
Credit Foncier Franco-Canadien Building and Toronto-Dominion Bank
Actions:
ARCH251157
Description:
01P-01: b/w (24,3 x 19,4 cm); Credit Foncier Franco Canadien Building, main facade. Photographer, Neil Newton, Toronto and Montreal. 01P-02: b/w (24,1 x 19,2 cm); Credit Foncier Franco-Canadien Building and Toronto-Dominion Bank. Photographer, Neil Newton, Toronto.
Credit Foncier Franco-Canadien Building and Toronto-Dominion Bank
Actions:
ARCH251157
Description:
01P-01: b/w (24,3 x 19,4 cm); Credit Foncier Franco Canadien Building, main facade. Photographer, Neil Newton, Toronto and Montreal. 01P-02: b/w (24,1 x 19,2 cm); Credit Foncier Franco-Canadien Building and Toronto-Dominion Bank. Photographer, Neil Newton, Toronto.
Classification:
photographies
Quantité:
2 File
photographies
Quantité:
2 File
Personnes et institutions:
Classification:
photographies
Quantité:
5 File
photographies
Quantité:
5 File
Numéro de référence:
ARCH33236
Description:
14P-1: b/w (19,0 x 23,5 cm); Maple Leaf Gardens Carlton Street and Church Street facades. Photographer unknown (illegible), Toronto. 14P-2: b/w (19,0 x 24,0 cm); Maple Leaf Gardens, roof truss under construction - "intersection of arched ribs". Photographer; Rapid Grip and Batten Studios, Toronto. 14P-3: b/w (24,1 x 19,2 cm); Maple Leaf Gardens, interior view of north-west corner under construction. Photographer; Rapid Grip and Batten Studios, Toronto. 14P-4: b/w (23,9 x 19,1 cm); Maple Leaf Gardens, interior view of north-east corner under construction. Photographer; Rapid Grip and Batten Studios, Toronto. 14P-5: b/w (24,0 x 19,0 cm); Maple Leaf Gardens, interior view of south-west corner under construction. Photographer; Rapid Grip and Batten Studios, Toronto. 14P-6: b/w (24,0 x 19,1 cm); Maple Leaf Gardens, interior view of south-east corner under construction. Photographer; Rapid Grip and Batten Studios, Toronto.
ARCH33236
Description:
14P-1: b/w (19,0 x 23,5 cm); Maple Leaf Gardens Carlton Street and Church Street facades. Photographer unknown (illegible), Toronto. 14P-2: b/w (19,0 x 24,0 cm); Maple Leaf Gardens, roof truss under construction - "intersection of arched ribs". Photographer; Rapid Grip and Batten Studios, Toronto. 14P-3: b/w (24,1 x 19,2 cm); Maple Leaf Gardens, interior view of north-west corner under construction. Photographer; Rapid Grip and Batten Studios, Toronto. 14P-4: b/w (23,9 x 19,1 cm); Maple Leaf Gardens, interior view of north-east corner under construction. Photographer; Rapid Grip and Batten Studios, Toronto. 14P-5: b/w (24,0 x 19,0 cm); Maple Leaf Gardens, interior view of south-west corner under construction. Photographer; Rapid Grip and Batten Studios, Toronto. 14P-6: b/w (24,0 x 19,1 cm); Maple Leaf Gardens, interior view of south-east corner under construction. Photographer; Rapid Grip and Batten Studios, Toronto.
Personnes et institutions:
Titre:
Maple Leaf Gardens Carlton Street and Church Street
Actions:
ARCH33236
Description:
14P-1: b/w (19,0 x 23,5 cm); Maple Leaf Gardens Carlton Street and Church Street facades. Photographer unknown (illegible), Toronto. 14P-2: b/w (19,0 x 24,0 cm); Maple Leaf Gardens, roof truss under construction - "intersection of arched ribs". Photographer; Rapid Grip and Batten Studios, Toronto. 14P-3: b/w (24,1 x 19,2 cm); Maple Leaf Gardens, interior view of north-west corner under construction. Photographer; Rapid Grip and Batten Studios, Toronto. 14P-4: b/w (23,9 x 19,1 cm); Maple Leaf Gardens, interior view of north-east corner under construction. Photographer; Rapid Grip and Batten Studios, Toronto. 14P-5: b/w (24,0 x 19,0 cm); Maple Leaf Gardens, interior view of south-west corner under construction. Photographer; Rapid Grip and Batten Studios, Toronto. 14P-6: b/w (24,0 x 19,1 cm); Maple Leaf Gardens, interior view of south-east corner under construction. Photographer; Rapid Grip and Batten Studios, Toronto.
Maple Leaf Gardens Carlton Street and Church Street
Actions:
ARCH33236
Description:
14P-1: b/w (19,0 x 23,5 cm); Maple Leaf Gardens Carlton Street and Church Street facades. Photographer unknown (illegible), Toronto. 14P-2: b/w (19,0 x 24,0 cm); Maple Leaf Gardens, roof truss under construction - "intersection of arched ribs". Photographer; Rapid Grip and Batten Studios, Toronto. 14P-3: b/w (24,1 x 19,2 cm); Maple Leaf Gardens, interior view of north-west corner under construction. Photographer; Rapid Grip and Batten Studios, Toronto. 14P-4: b/w (23,9 x 19,1 cm); Maple Leaf Gardens, interior view of north-east corner under construction. Photographer; Rapid Grip and Batten Studios, Toronto. 14P-5: b/w (24,0 x 19,0 cm); Maple Leaf Gardens, interior view of south-west corner under construction. Photographer; Rapid Grip and Batten Studios, Toronto. 14P-6: b/w (24,0 x 19,1 cm); Maple Leaf Gardens, interior view of south-east corner under construction. Photographer; Rapid Grip and Batten Studios, Toronto.
Classification:
photographies
Quantité:
5 File
photographies
Quantité:
5 File
Personnes et institutions:
Classification:
photographies
Quantité:
6 File
photographies
Quantité:
6 File
Numéro de référence:
ARCH36003
Description:
02P-01: b/w (19,2 x 23,5 cm); Imperial Bank of Canada, banking hall looking toward the entrance. Photographer; Rapid Grip and Batten Ltd., Montreal 02P-02: b/w (19,1 x 24 cm); Imperial Bank of Canada, banking hall looking toward the rear. Photographer; Rapid Grip and Batten Ltd., Montreal 02P-03: b/w (19,1 x 23,9 cm); Imperial Bank of Canada, banking hall as seen from stairs. Photographer; Rapid Grip and Batten Ltd., Montreal 02P-04: b/w (19,1 x 24,0 cm); Imperial Bank of Canada, banking hall entrance. Photographer; Rapid Grip and Batten Ltd., Montreal 02P-05: b/w (23,3 x 13,6 cm); Imperial Bank of Canada, mural of "Jacques Cartier 1534", artist unknown. Photographer; Rapid Grip and Batten Ltd., Montreal 02P-06: b/w (23,2 x 13,5 cm); Imperial Bank of Canada, mural of "The Fur Traders 1790", artist unknown. Photographer; Rapid Grip and Batten Ltd., Montreal
ARCH36003
Description:
02P-01: b/w (19,2 x 23,5 cm); Imperial Bank of Canada, banking hall looking toward the entrance. Photographer; Rapid Grip and Batten Ltd., Montreal 02P-02: b/w (19,1 x 24 cm); Imperial Bank of Canada, banking hall looking toward the rear. Photographer; Rapid Grip and Batten Ltd., Montreal 02P-03: b/w (19,1 x 23,9 cm); Imperial Bank of Canada, banking hall as seen from stairs. Photographer; Rapid Grip and Batten Ltd., Montreal 02P-04: b/w (19,1 x 24,0 cm); Imperial Bank of Canada, banking hall entrance. Photographer; Rapid Grip and Batten Ltd., Montreal 02P-05: b/w (23,3 x 13,6 cm); Imperial Bank of Canada, mural of "Jacques Cartier 1534", artist unknown. Photographer; Rapid Grip and Batten Ltd., Montreal 02P-06: b/w (23,2 x 13,5 cm); Imperial Bank of Canada, mural of "The Fur Traders 1790", artist unknown. Photographer; Rapid Grip and Batten Ltd., Montreal
Personnes et institutions:
Titre:
Imperial Bank of Canada
Actions:
ARCH36003
Description:
02P-01: b/w (19,2 x 23,5 cm); Imperial Bank of Canada, banking hall looking toward the entrance. Photographer; Rapid Grip and Batten Ltd., Montreal 02P-02: b/w (19,1 x 24 cm); Imperial Bank of Canada, banking hall looking toward the rear. Photographer; Rapid Grip and Batten Ltd., Montreal 02P-03: b/w (19,1 x 23,9 cm); Imperial Bank of Canada, banking hall as seen from stairs. Photographer; Rapid Grip and Batten Ltd., Montreal 02P-04: b/w (19,1 x 24,0 cm); Imperial Bank of Canada, banking hall entrance. Photographer; Rapid Grip and Batten Ltd., Montreal 02P-05: b/w (23,3 x 13,6 cm); Imperial Bank of Canada, mural of "Jacques Cartier 1534", artist unknown. Photographer; Rapid Grip and Batten Ltd., Montreal 02P-06: b/w (23,2 x 13,5 cm); Imperial Bank of Canada, mural of "The Fur Traders 1790", artist unknown. Photographer; Rapid Grip and Batten Ltd., Montreal
Imperial Bank of Canada
Actions:
ARCH36003
Description:
02P-01: b/w (19,2 x 23,5 cm); Imperial Bank of Canada, banking hall looking toward the entrance. Photographer; Rapid Grip and Batten Ltd., Montreal 02P-02: b/w (19,1 x 24 cm); Imperial Bank of Canada, banking hall looking toward the rear. Photographer; Rapid Grip and Batten Ltd., Montreal 02P-03: b/w (19,1 x 23,9 cm); Imperial Bank of Canada, banking hall as seen from stairs. Photographer; Rapid Grip and Batten Ltd., Montreal 02P-04: b/w (19,1 x 24,0 cm); Imperial Bank of Canada, banking hall entrance. Photographer; Rapid Grip and Batten Ltd., Montreal 02P-05: b/w (23,3 x 13,6 cm); Imperial Bank of Canada, mural of "Jacques Cartier 1534", artist unknown. Photographer; Rapid Grip and Batten Ltd., Montreal 02P-06: b/w (23,2 x 13,5 cm); Imperial Bank of Canada, mural of "The Fur Traders 1790", artist unknown. Photographer; Rapid Grip and Batten Ltd., Montreal
Classification:
photographies
Quantité:
6 File
photographies
Quantité:
6 File
Personnes et institutions:
Classification:
photographies
photographies
Numéro de référence:
ARCH193295
Description:
Piers, concrete abutments, cofferdams, falsework, formwork, concrete work, winter housing, piles, employees; photos of official opening with political dignitaries (June 4, 1960). - 62 photographies (mars à octobre 1959); - 1 extrait de périodique: "Concrete Arch Bridge at Hartland, New Brunswick." 'The Engineering Journal' (Avril 1961), 77-82; - 10 photographies de l'ouverture officielle du pont Hugh John Fleming (4 juin 1960); - 56 photographies de la construction d'un pont dont la documentation disponible à ce jour ne permet pas d'identifier (décembre 1967 à juin 1968).
ARCH193295
Description:
Piers, concrete abutments, cofferdams, falsework, formwork, concrete work, winter housing, piles, employees; photos of official opening with political dignitaries (June 4, 1960). - 62 photographies (mars à octobre 1959); - 1 extrait de périodique: "Concrete Arch Bridge at Hartland, New Brunswick." 'The Engineering Journal' (Avril 1961), 77-82; - 10 photographies de l'ouverture officielle du pont Hugh John Fleming (4 juin 1960); - 56 photographies de la construction d'un pont dont la documentation disponible à ce jour ne permet pas d'identifier (décembre 1967 à juin 1968).
Personnes et institutions:
Date:
1959-1968
1959-1968
Titre:
Album de photographies relatives au pont Hugh-John-Flemming, Hartland, Nouveau-Brunswick
Actions:
ARCH193295
Description:
Piers, concrete abutments, cofferdams, falsework, formwork, concrete work, winter housing, piles, employees; photos of official opening with political dignitaries (June 4, 1960). - 62 photographies (mars à octobre 1959); - 1 extrait de périodique: "Concrete Arch Bridge at Hartland, New Brunswick." 'The Engineering Journal' (Avril 1961), 77-82; - 10 photographies de l'ouverture officielle du pont Hugh John Fleming (4 juin 1960); - 56 photographies de la construction d'un pont dont la documentation disponible à ce jour ne permet pas d'identifier (décembre 1967 à juin 1968).
Album de photographies relatives au pont Hugh-John-Flemming, Hartland, Nouveau-Brunswick
Actions:
ARCH193295
Description:
Piers, concrete abutments, cofferdams, falsework, formwork, concrete work, winter housing, piles, employees; photos of official opening with political dignitaries (June 4, 1960). - 62 photographies (mars à octobre 1959); - 1 extrait de périodique: "Concrete Arch Bridge at Hartland, New Brunswick." 'The Engineering Journal' (Avril 1961), 77-82; - 10 photographies de l'ouverture officielle du pont Hugh John Fleming (4 juin 1960); - 56 photographies de la construction d'un pont dont la documentation disponible à ce jour ne permet pas d'identifier (décembre 1967 à juin 1968).
Classification:
photographies
photographies
Date:
1959-1968
1959-1968
Personnes et institutions:
Classification:
articles
articles
Titre:
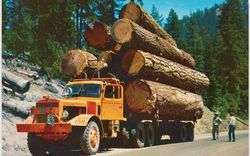
D'abord, les forêts
D'abord, les forêts
Actions:
Dossier:
La nature recomposée
La nature recomposée
Mot(s)-clé(s):
16th century, 20th century, carte, D'abord les forêts, Dan Handel, dessin, drawing, États-Unis, First the Forests, forest, foresterie, forestry, forêt, Inde, India, Italie, Italy, map, photographie, photography, Programme pour jeune commissaire, United States, Venice, Venise, XVIe siècle, XXe siècle, Young Curator Program
16th century, 20th century, carte, D'abord les forêts, Dan Handel, dessin, drawing, États-Unis, First the Forests, forest, foresterie, forestry, forêt, Inde, India, Italie, Italy, map, photographie, photography, Programme pour jeune commissaire, United States, Venice, Venise, XVIe siècle, XXe siècle, Young Curator Program
Publié:
28 août 2012
28 août 2012
Dossier:
La nature recomposée
La nature recomposée
Classification:
dessins
dessins
Numéro de référence:
ARCH276199
Description:
Contrat entre M.J.E Brazeau et Vicomte R. de Roumefort pour les modifications du 3453 rue Drummond. Coupe d'un mur et deux reproductions photographiques de la demeure.
ARCH276199
Description:
Contrat entre M.J.E Brazeau et Vicomte R. de Roumefort pour les modifications du 3453 rue Drummond. Coupe d'un mur et deux reproductions photographiques de la demeure.
Personnes et institutions:
Date:
1931
1931
Titre:
Résidence du Vicomte R. de Roumefort
Actions:
ARCH276199
Description:
Contrat entre M.J.E Brazeau et Vicomte R. de Roumefort pour les modifications du 3453 rue Drummond. Coupe d'un mur et deux reproductions photographiques de la demeure.
Résidence du Vicomte R. de Roumefort
Actions:
ARCH276199
Description:
Contrat entre M.J.E Brazeau et Vicomte R. de Roumefort pour les modifications du 3453 rue Drummond. Coupe d'un mur et deux reproductions photographiques de la demeure.
Classification:
dessins
dessins
Date:
1931
1931
Personnes et institutions:


