


31555 Résultats
Classification:
dessins
dessins
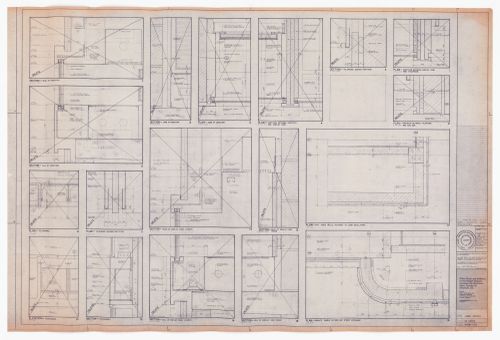
Numéro de référence:
ARCH285653
Description:
Drawing numbered 6408-115
ARCH285653
Description:
Drawing numbered 6408-115
Personnes et institutions:
Date:
1966-1968
1966-1968
Titre:
Construction lobby details for The Robert Simpson Company Limited Downtown Store, Office Tower and Additions, Toronto
Actions:
ARCH285653
Description:
Drawing numbered 6408-115
Construction lobby details for The Robert Simpson Company Limited Downtown Store, Office Tower and Additions, Toronto
Actions:
ARCH285653
Description:
Drawing numbered 6408-115
Classification:
dessins
dessins
Date:
1966-1968
1966-1968
Personnes et institutions:
Classification:
dessins
dessins
Numéro de référence:
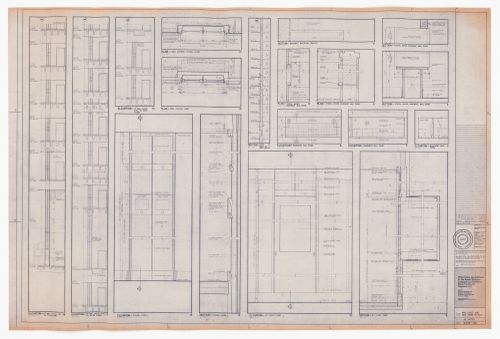
ARCH285654
Description:
Drawing numbered 6408-118
ARCH285654
Description:
Drawing numbered 6408-118
Personnes et institutions:
Date:
1966-1968
1966-1968
Titre:
Construction mail chute and mail room details for The Robert Simpson Company Limited Downtown Store, Office Tower and Additions, Toronto
Actions:
ARCH285654
Description:
Drawing numbered 6408-118
Construction mail chute and mail room details for The Robert Simpson Company Limited Downtown Store, Office Tower and Additions, Toronto
Actions:
ARCH285654
Description:
Drawing numbered 6408-118
Classification:
dessins
dessins
Date:
1966-1968
1966-1968
Personnes et institutions:
Classification:
dessins
dessins
Numéro de référence:
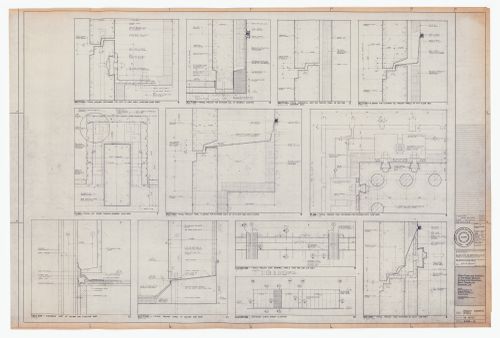
ARCH285655
Description:
Drawing numbered 6408-121
ARCH285655
Description:
Drawing numbered 6408-121
Personnes et institutions:
Date:
1966-1968
1966-1968
Titre:
Construction precast concrete details for The Robert Simpson Company Limited Downtown Store, Office Tower and Additions, Toronto
Actions:
ARCH285655
Description:
Drawing numbered 6408-121
Construction precast concrete details for The Robert Simpson Company Limited Downtown Store, Office Tower and Additions, Toronto
Actions:
ARCH285655
Description:
Drawing numbered 6408-121
Classification:
dessins
dessins
Date:
1966-1968
1966-1968
Personnes et institutions:
Classification:
dessins
dessins
Numéro de référence:
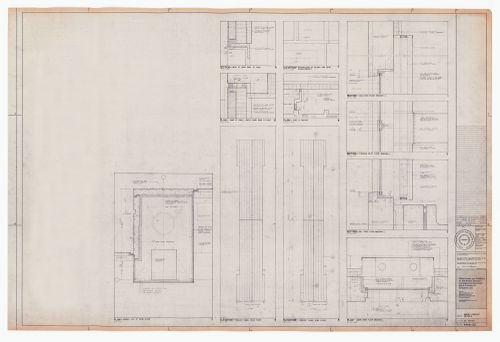
ARCH285656
Description:
Drawing numbered 6408-122
ARCH285656
Description:
Drawing numbered 6408-122
Personnes et institutions:
Date:
1966-1968
1966-1968
Titre:
Miscellaneous details for construction for The Robert Simpson Company Limited Downtown Store, Office Tower and Additions, Toronto
Actions:
ARCH285656
Description:
Drawing numbered 6408-122
Miscellaneous details for construction for The Robert Simpson Company Limited Downtown Store, Office Tower and Additions, Toronto
Actions:
ARCH285656
Description:
Drawing numbered 6408-122
Classification:
dessins
dessins
Date:
1966-1968
1966-1968
Personnes et institutions:
Classification:
dessins
dessins
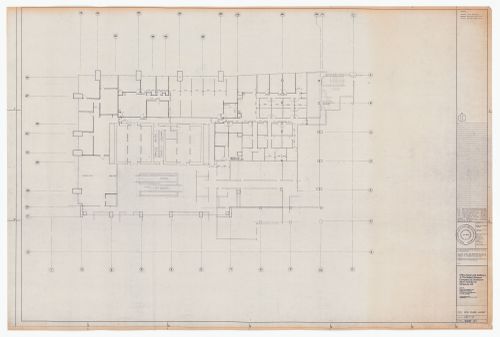
Numéro de référence:
ARCH285659
Description:
Drawing numbered 6408-141
ARCH285659
Description:
Drawing numbered 6408-141
Personnes et institutions:
Date:
1966-1968
1966-1968
Titre:
Eighth floor layout plan for construction for The Robert Simpson Company Limited Downtown Store, Office Tower and Additions, Toronto
Actions:
ARCH285659
Description:
Drawing numbered 6408-141
Eighth floor layout plan for construction for The Robert Simpson Company Limited Downtown Store, Office Tower and Additions, Toronto
Actions:
ARCH285659
Description:
Drawing numbered 6408-141
Classification:
dessins
dessins
Date:
1966-1968
1966-1968
Personnes et institutions:
Classification:
dessins
dessins

Numéro de référence:
ARCH285660
Description:
Drawing numbered 69006-31
ARCH285660
Description:
Drawing numbered 69006-31
Personnes et institutions:
Date:
1971-1974
1971-1974
Titre:
Construction sections for Henry Moore Sculpture Centre, Art Gallery of Ontario, Stage I Expansion, Toronto
Actions:
ARCH285660
Description:
Drawing numbered 69006-31
Construction sections for Henry Moore Sculpture Centre, Art Gallery of Ontario, Stage I Expansion, Toronto
Actions:
ARCH285660
Description:
Drawing numbered 69006-31
Classification:
dessins
dessins
Date:
1971-1974
1971-1974
Personnes et institutions:
Classification:
dessins
dessins

Numéro de référence:
ARCH285661
Description:
Drawing numbered 69006-10
ARCH285661
Description:
Drawing numbered 69006-10
Personnes et institutions:
Date:
1971-1974
1971-1974
Titre:
Construction ground floor plan for area A for Henry Moore Sculpture Centre, Art Gallery of Ontario, Stage I Expansion, Toronto
Actions:
ARCH285661
Description:
Drawing numbered 69006-10
Construction ground floor plan for area A for Henry Moore Sculpture Centre, Art Gallery of Ontario, Stage I Expansion, Toronto
Actions:
ARCH285661
Description:
Drawing numbered 69006-10
Classification:
dessins
dessins
Date:
1971-1974
1971-1974
Personnes et institutions:
Classification:
dessins
dessins

Numéro de référence:
ARCH285662
Description:
Drawing numbered 69006-11
ARCH285662
Description:
Drawing numbered 69006-11
Personnes et institutions:
Date:
1971-1974
1971-1974
Titre:
Construction ground floor plan for area B for Henry Moore Sculpture Centre, Art Gallery of Ontario, Stage I Expansion, Toronto
Actions:
ARCH285662
Description:
Drawing numbered 69006-11
Construction ground floor plan for area B for Henry Moore Sculpture Centre, Art Gallery of Ontario, Stage I Expansion, Toronto
Actions:
ARCH285662
Description:
Drawing numbered 69006-11
Classification:
dessins
dessins
Date:
1971-1974
1971-1974
Personnes et institutions:
Classification:
dessins
dessins

Numéro de référence:
ARCH285663
Description:
Drawing numbered 69006-15
ARCH285663
Description:
Drawing numbered 69006-15
Personnes et institutions:
Date:
1971-1974
1971-1974
Titre:
Construction first floor plan for area B for Henry Moore Sculpture Centre, Art Gallery of Ontario, Stage I Expansion, Toronto
Actions:
ARCH285663
Description:
Drawing numbered 69006-15
Construction first floor plan for area B for Henry Moore Sculpture Centre, Art Gallery of Ontario, Stage I Expansion, Toronto
Actions:
ARCH285663
Description:
Drawing numbered 69006-15
Classification:
dessins
dessins
Date:
1971-1974
1971-1974
Personnes et institutions:
Classification:
dessins
dessins

Numéro de référence:
ARCH285664
Description:
Drawing numbered 69006-19
ARCH285664
Description:
Drawing numbered 69006-19
Personnes et institutions:
Date:
1971-1974
1971-1974
Titre:
Construction second floor plan for area B for Henry Moore Sculpture Centre, Art Gallery of Ontario, Stage I Expansion, Toronto
Actions:
ARCH285664
Description:
Drawing numbered 69006-19
Construction second floor plan for area B for Henry Moore Sculpture Centre, Art Gallery of Ontario, Stage I Expansion, Toronto
Actions:
ARCH285664
Description:
Drawing numbered 69006-19
Classification:
dessins
dessins
Date:
1971-1974
1971-1974
Personnes et institutions:


