


31555 Résultats
Classification:
dessins
dessins

Numéro de référence:
ARCH285679
Description:
Drawing numbered 69035-SK3A
ARCH285679
Description:
Drawing numbered 69035-SK3A
Personnes et institutions:
Date:
1969
1969
Titre:
Ground floor plan for Henry Moore Sculpture Centre, Art Gallery of Ontario, Stage I Expansion, Toronto
Actions:
ARCH285679
Description:
Drawing numbered 69035-SK3A
Ground floor plan for Henry Moore Sculpture Centre, Art Gallery of Ontario, Stage I Expansion, Toronto
Actions:
ARCH285679
Description:
Drawing numbered 69035-SK3A
Classification:
dessins
dessins
Date:
1969
1969
Personnes et institutions:
Classification:
dessins
dessins

Numéro de référence:
ARCH285689
Description:
Drawing numbered 6049-1
ARCH285689
Description:
Drawing numbered 6049-1
Personnes et institutions:
Date:
1970
1970
Titre:
Construction plot plan for Imperial Oil Limited, Ontario Region Office Building, North York
Actions:
ARCH285689
Description:
Drawing numbered 6049-1
Construction plot plan for Imperial Oil Limited, Ontario Region Office Building, North York
Actions:
ARCH285689
Description:
Drawing numbered 6049-1
Classification:
dessins
dessins
Date:
1970
1970
Personnes et institutions:
Classification:
dessins
dessins

Numéro de référence:
ARCH285690
Description:
Drawing numbered 6049-4
ARCH285690
Description:
Drawing numbered 6049-4
Personnes et institutions:
Date:
1970
1970
Titre:
Construction first floor plan and south elevation for Imperial Oil Limited, Ontario Region Office Building, North York
Actions:
ARCH285690
Description:
Drawing numbered 6049-4
Construction first floor plan and south elevation for Imperial Oil Limited, Ontario Region Office Building, North York
Actions:
ARCH285690
Description:
Drawing numbered 6049-4
Classification:
dessins
dessins
Date:
1970
1970
Personnes et institutions:
Classification:
dessins
dessins

Numéro de référence:
ARCH285691
Description:
Drawing numbered 6049-5
ARCH285691
Description:
Drawing numbered 6049-5
Personnes et institutions:
Date:
1970
1970
Titre:
Construction second floor plan and east and west elevations for Imperial Oil Limited, Ontario Region Office Building, North York
Actions:
ARCH285691
Description:
Drawing numbered 6049-5
Construction second floor plan and east and west elevations for Imperial Oil Limited, Ontario Region Office Building, North York
Actions:
ARCH285691
Description:
Drawing numbered 6049-5
Classification:
dessins
dessins
Date:
1970
1970
Personnes et institutions:
Classification:
dessins
dessins

Numéro de référence:
ARCH285692
Description:
Drawing numbered 6049-6
ARCH285692
Description:
Drawing numbered 6049-6
Personnes et institutions:
Date:
1970
1970
Titre:
Construction third floor plan and details for Imperial Oil Limited, Ontario Region Office Building, North York
Actions:
ARCH285692
Description:
Drawing numbered 6049-6
Construction third floor plan and details for Imperial Oil Limited, Ontario Region Office Building, North York
Actions:
ARCH285692
Description:
Drawing numbered 6049-6
Classification:
dessins
dessins
Date:
1970
1970
Personnes et institutions:
Classification:
dessins
dessins

Numéro de référence:
ARCH285693
Description:
Drawing numbered 6049-7
ARCH285693
Description:
Drawing numbered 6049-7
Personnes et institutions:
Date:
1970
1970
Titre:
Construction precast concrete plan details for Imperial Oil Limited, Ontario Region Office Building, North York
Actions:
ARCH285693
Description:
Drawing numbered 6049-7
Construction precast concrete plan details for Imperial Oil Limited, Ontario Region Office Building, North York
Actions:
ARCH285693
Description:
Drawing numbered 6049-7
Classification:
dessins
dessins
Date:
1970
1970
Personnes et institutions:
Classification:
dessins
dessins

Numéro de référence:
ARCH285694
Description:
Drawing numbered 6049-8
ARCH285694
Description:
Drawing numbered 6049-8
Personnes et institutions:
Date:
1970
1970
Titre:
Construction precast concrete section details for Imperial Oil Limited, Ontario Region Office Building, North York
Actions:
ARCH285694
Description:
Drawing numbered 6049-8
Construction precast concrete section details for Imperial Oil Limited, Ontario Region Office Building, North York
Actions:
ARCH285694
Description:
Drawing numbered 6049-8
Classification:
dessins
dessins
Date:
1970
1970
Personnes et institutions:
Classification:
dessins
dessins

Numéro de référence:
ARCH285695
Description:
Drawing numbered 6049-9
ARCH285695
Description:
Drawing numbered 6049-9
Personnes et institutions:
Date:
1970
1970
Titre:
Construction first floor column details for Imperial Oil Limited, Ontario Region Office Building, North York
Actions:
ARCH285695
Description:
Drawing numbered 6049-9
Construction first floor column details for Imperial Oil Limited, Ontario Region Office Building, North York
Actions:
ARCH285695
Description:
Drawing numbered 6049-9
Classification:
dessins
dessins
Date:
1970
1970
Personnes et institutions:
Classification:
dessins
dessins
Numéro de référence:
ARCH285709
Description:
Drawing numer 6243-16
ARCH285709
Description:
Drawing numer 6243-16
Personnes et institutions:
Date:
1964
1964
Titre:
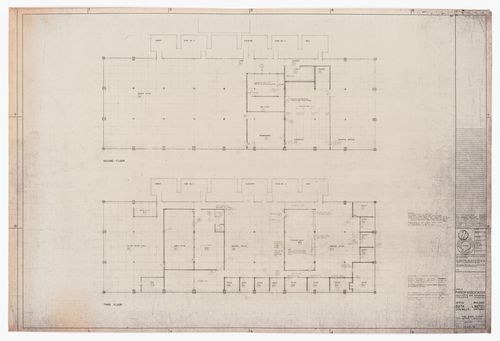
Second and third floor office layout plans for Bata Limited Office Building, Don Mills, Ontario
Actions:
ARCH285709
Description:
Drawing numer 6243-16
Second and third floor office layout plans for Bata Limited Office Building, Don Mills, Ontario
Actions:
ARCH285709
Description:
Drawing numer 6243-16
Classification:
dessins
dessins
Date:
1964
1964
Personnes et institutions:
Classification:
dessins
dessins
Numéro de référence:
ARCH285710
Description:
Drawing numer 6243-504
ARCH285710
Description:
Drawing numer 6243-504
Personnes et institutions:
Date:
1964
1964
Titre:
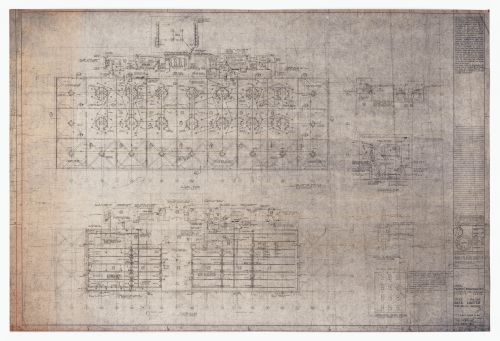
First floor electrical plans for Bata Limited Office Building, Don Mills, Ontario
Actions:
ARCH285710
Description:
Drawing numer 6243-504
First floor electrical plans for Bata Limited Office Building, Don Mills, Ontario
Actions:
ARCH285710
Description:
Drawing numer 6243-504
Classification:
dessins
dessins
Date:
1964
1964
Personnes et institutions:


