


7427 Résultats
Niveau de description archivistique:
Projet
Projet
Numéro de référence:
AP018.S1.1980.PR05
Description:
This project series documents alterations and additions to the home of Conrad and Shirley Black in North York, Ontario from 1980-1982. The office identified the project number as 8007. This project consisted of extensive alterations to the interior of the four-floor Black residence, as well as additions on all sides of the exterior facade. This project also included landscaping to the surrounding property. The extended exterior was finished in brick. Alterations and upgrades were made to almost every room in the house. The project is recorded through drawings, photographic materials and textual records dating from 1980-1984. The majority of original drawings show elevations and brick coursing plans for the new exterior. Photographic materials show the exterior of the residence before the project, as well as construction progress photos during the project. The textual records include correspondence, contract data, site and meeting reports, tender documents, design consultancy records, financial records, supplementary instructions, change orders, specifications and project notebooks. Box AP018.S1.1980.PR07.008 contains an index to the textual materials, which was created by the office.
AP018.S1.1980.PR05
Description:
This project series documents alterations and additions to the home of Conrad and Shirley Black in North York, Ontario from 1980-1982. The office identified the project number as 8007. This project consisted of extensive alterations to the interior of the four-floor Black residence, as well as additions on all sides of the exterior facade. This project also included landscaping to the surrounding property. The extended exterior was finished in brick. Alterations and upgrades were made to almost every room in the house. The project is recorded through drawings, photographic materials and textual records dating from 1980-1984. The majority of original drawings show elevations and brick coursing plans for the new exterior. Photographic materials show the exterior of the residence before the project, as well as construction progress photos during the project. The textual records include correspondence, contract data, site and meeting reports, tender documents, design consultancy records, financial records, supplementary instructions, change orders, specifications and project notebooks. Box AP018.S1.1980.PR07.008 contains an index to the textual materials, which was created by the office.
Personnes et institutions:
Date:
1980-1984
1980-1984
Titre:
Residence of Mr. and Mrs. C. M. Black, Alterations and Additions, North York, Ontario (1980-1982)
Actions:
AP018.S1.1980.PR05
Description:
This project series documents alterations and additions to the home of Conrad and Shirley Black in North York, Ontario from 1980-1982. The office identified the project number as 8007. This project consisted of extensive alterations to the interior of the four-floor Black residence, as well as additions on all sides of the exterior facade. This project also included landscaping to the surrounding property. The extended exterior was finished in brick. Alterations and upgrades were made to almost every room in the house. The project is recorded through drawings, photographic materials and textual records dating from 1980-1984. The majority of original drawings show elevations and brick coursing plans for the new exterior. Photographic materials show the exterior of the residence before the project, as well as construction progress photos during the project. The textual records include correspondence, contract data, site and meeting reports, tender documents, design consultancy records, financial records, supplementary instructions, change orders, specifications and project notebooks. Box AP018.S1.1980.PR07.008 contains an index to the textual materials, which was created by the office.
Residence of Mr. and Mrs. C. M. Black, Alterations and Additions, North York, Ontario (1980-1982)
Actions:
AP018.S1.1980.PR05
Description:
This project series documents alterations and additions to the home of Conrad and Shirley Black in North York, Ontario from 1980-1982. The office identified the project number as 8007. This project consisted of extensive alterations to the interior of the four-floor Black residence, as well as additions on all sides of the exterior facade. This project also included landscaping to the surrounding property. The extended exterior was finished in brick. Alterations and upgrades were made to almost every room in the house. The project is recorded through drawings, photographic materials and textual records dating from 1980-1984. The majority of original drawings show elevations and brick coursing plans for the new exterior. Photographic materials show the exterior of the residence before the project, as well as construction progress photos during the project. The textual records include correspondence, contract data, site and meeting reports, tender documents, design consultancy records, financial records, supplementary instructions, change orders, specifications and project notebooks. Box AP018.S1.1980.PR07.008 contains an index to the textual materials, which was created by the office.
Niveau de description archivistique:
Project
Project
Date:
1980-1984
1980-1984
Personnes et institutions:
Classification:
photographies
photographies

Titre:
View from Hockenden Lane bridge, looking north, during construction of the Swanley Bypass, England
View from Hockenden Lane bridge, looking north, during construction of the Swanley Bypass, England
Actions:
Numéro de référence:
PH1988:0438.05:060
PH1988:0438.05:060
Personnes et institutions:
Date:
August 2, 1966
August 2, 1966
Titre:
View from Hockenden Lane bridge, looking north, during construction of the Swanley Bypass, England
Actions:
PH1988:0438.05:060
View from Hockenden Lane bridge, looking north, during construction of the Swanley Bypass, England
Actions:
PH1988:0438.05:060
Classification:
photographies
photographies
Date:
August 2, 1966
August 2, 1966
Personnes et institutions:
Classification:
dessins
dessins

Numéro de référence:
AP140.S2.SS1.D31.P5.1
AP140.S2.SS1.D31.P5.1
Personnes et institutions:
Date:
between 1970 and 1975
between 1970 and 1975
Classification:
dessins
dessins
Date:
between 1970 and 1975
between 1970 and 1975
Personnes et institutions:
Classification:
photographies
photographies

Actions:
Numéro de référence:
PH1980:0072
PH1980:0072
Personnes et institutions:
Titre:
Notre-Dame, west façade, detail of tympanum, north Coronation of Virgin Door, Paris, France
Actions:
PH1980:0072
Notre-Dame, west façade, detail of tympanum, north Coronation of Virgin Door, Paris, France
Actions:
PH1980:0072
Classification:
photographies
photographies
Personnes et institutions:
Classification:
photographies
photographies

Actions:
Numéro de référence:
PH1979:0630:001
PH1979:0630:001
Personnes et institutions:
Date:
1883-1930
1883-1930
Titre:
View of entrance of Chapter House from inside, York Minster, York, North Yorkshire, England
Actions:
PH1979:0630:001
View of entrance of Chapter House from inside, York Minster, York, North Yorkshire, England
Actions:
PH1979:0630:001
Classification:
photographies
photographies
Date:
1883-1930
1883-1930
Personnes et institutions:
Classification:
photographies
photographies

Actions:
Numéro de référence:
PH1979:0630:008
PH1979:0630:008
Personnes et institutions:
Date:
ca. 1899
ca. 1899
Titre:
Detail view of north porch of Cathédrale de Chartres, Chartres, Eure-et-Loir, France
Actions:
PH1979:0630:008
Detail view of north porch of Cathédrale de Chartres, Chartres, Eure-et-Loir, France
Actions:
PH1979:0630:008
Classification:
photographies
photographies
Date:
ca. 1899
ca. 1899
Personnes et institutions:
Classification:
photographies
photographies

Actions:
Numéro de référence:
PH1979:0630:010
PH1979:0630:010
Personnes et institutions:
Date:
1899
1899
Titre:
Side view of north porch of Cathédrale de Chartres, Chartres, Eure-et-Loir, France
Actions:
PH1979:0630:010
Side view of north porch of Cathédrale de Chartres, Chartres, Eure-et-Loir, France
Actions:
PH1979:0630:010
Classification:
photographies
photographies
Date:
1899
1899
Personnes et institutions:
Classification:
photographies
photographies

Actions:
Numéro de référence:
PH1979:0630:016
PH1979:0630:016
Personnes et institutions:
Date:
ca. 1899
ca. 1899
Titre:
Detail view of north porch of Cathédrale de Chartres, Chartres, Eure-et-Loir, France
Actions:
PH1979:0630:016
Detail view of north porch of Cathédrale de Chartres, Chartres, Eure-et-Loir, France
Actions:
PH1979:0630:016
Classification:
photographies
photographies
Date:
ca. 1899
ca. 1899
Personnes et institutions:
Classification:
photographies
photographies
Titre:
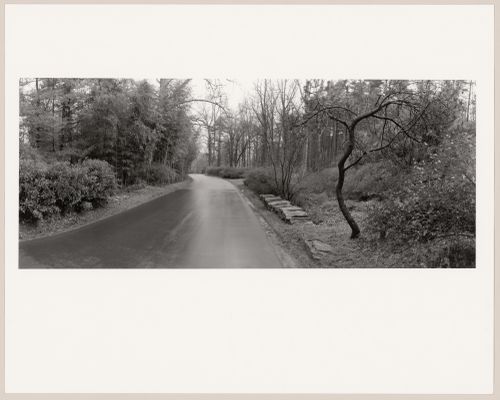
View along the approach road, Biltmore, The George W. Vanderbilt Estate, Asheville, North Carolina
View along the approach road, Biltmore, The George W. Vanderbilt Estate, Asheville, North Carolina
Actions:
Numéro de référence:
PH1995:0022
PH1995:0022
Personnes et institutions:
Date:
December 1993
December 1993
Classification:
photographies
photographies
Date:
December 1993
December 1993
Personnes et institutions:
Classification:
photographies
photographies

Actions:
Numéro de référence:
PH1992:0024
PH1992:0024
Personnes et institutions:
Date:
3 April 1971
3 April 1971
Titre:
Milton Park Project: Looking north on Sainte-Famille from south of Milton, Montréal, Québec
Actions:
PH1992:0024
Milton Park Project: Looking north on Sainte-Famille from south of Milton, Montréal, Québec
Actions:
PH1992:0024
Classification:
photographies
photographies
Date:
3 April 1971
3 April 1971
Personnes et institutions:


