


10686 Résultats
Classification:
oeuvres d'art
oeuvres d'art
Actions:
Numéro de référence:
DR1974:0002:002:026
DR1974:0002:002:026
Personnes et institutions:
Sujet:
architecture
architecture
Date:
printed after 12 March 1851
printed after 12 March 1851
Titre:
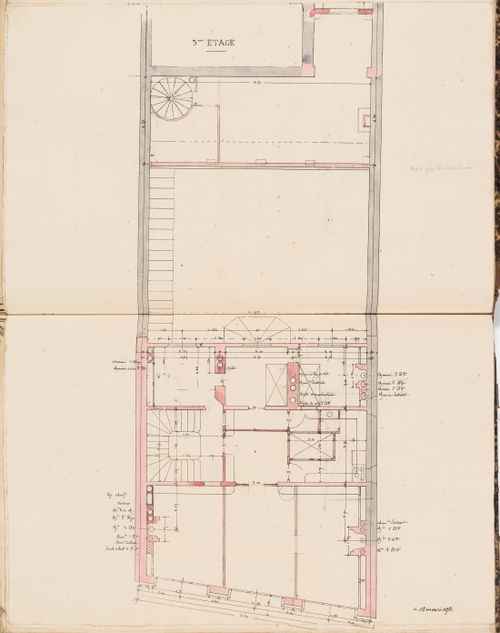
Plan for the "3e étage" for the Administration générale des omnibus Office Building, Paris
Actions:
DR1974:0002:002:026
Plan for the "3e étage" for the Administration générale des omnibus Office Building, Paris
Actions:
DR1974:0002:002:026
Classification:
oeuvres d'art
oeuvres d'art
Date:
printed after 12 March 1851
printed after 12 March 1851
Personnes et institutions:
Sujet:
architecture
architecture
Classification:
oeuvres d'art
oeuvres d'art
Actions:
Numéro de référence:
DR1974:0002:002:027
DR1974:0002:002:027
Personnes et institutions:
Sujet:
architecture
architecture
Date:
1851
1851
Titre:
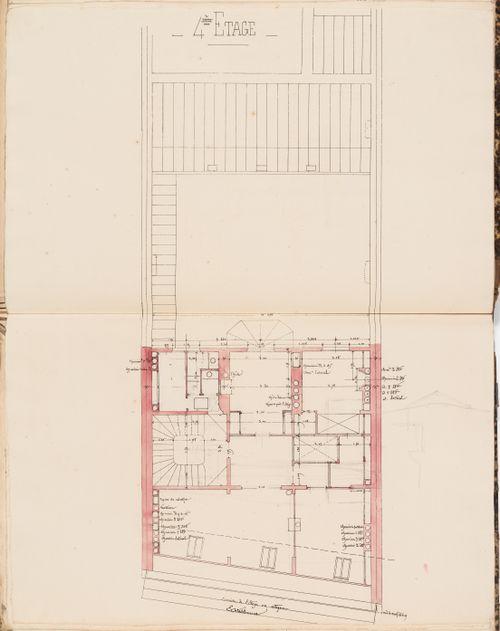
Plan for the "4e étage" for the Administration générale des omnibus Office Building, Paris
Actions:
DR1974:0002:002:027
Plan for the "4e étage" for the Administration générale des omnibus Office Building, Paris
Actions:
DR1974:0002:002:027
Classification:
oeuvres d'art
oeuvres d'art
Date:
1851
1851
Personnes et institutions:
Sujet:
architecture
architecture
Classification:
dessins
Quantité:
7 File
dessins
Quantité:
7 File
Numéro de référence:
ARCH24797
ARCH24797
Personnes et institutions:
Classification:
dessins
Quantité:
7 File
dessins
Quantité:
7 File
Personnes et institutions:
Classification:
dessins
Quantité:
16 file
dessins
Quantité:
16 file
Numéro de référence:
ARCH242154
ARCH242154
Personnes et institutions:
Date:
1994?
1994?
Classification:
dessins
Quantité:
16 file
dessins
Quantité:
16 file
Date:
1994?
1994?
Personnes et institutions:
Classification:
photographies
photographies
Numéro de référence:
ARCH82093
ARCH82093
Personnes et institutions:
Date:
circa 1947-2002
circa 1947-2002
Classification:
photographies
photographies
Date:
circa 1947-2002
circa 1947-2002
Personnes et institutions:
Classification:
photographies
photographies
Titre:
Interior view of an office at Worcester Center showing desks and chairs, Worcester, Massachusetts
Interior view of an office at Worcester Center showing desks and chairs, Worcester, Massachusetts
Actions:
Numéro de référence:
PH2000:0830
PH2000:0830
Personnes et institutions:
Sujet:
architecture, design d'intérieur
architecture, design d'intérieur
Date:
1971
1971
Titre:
Interior view of an office at Worcester Center showing desks and chairs, Worcester, Massachusetts
Actions:
PH2000:0830
Interior view of an office at Worcester Center showing desks and chairs, Worcester, Massachusetts
Actions:
PH2000:0830
Classification:
photographies
photographies
Date:
1971
1971
Personnes et institutions:
Sujet:
architecture, design d'intérieur
architecture, design d'intérieur
Classification:
dessins
dessins
Actions:
Numéro de référence:
DR1984:1144
DR1984:1144
Personnes et institutions:
Sujet:
architecture
architecture
Date:
1929
1929
Titre:
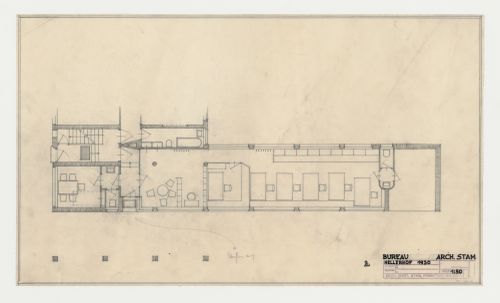
First floor plan for an office, Hellerhof Housing Estate, Frankfurt am Main, Germany
Actions:
DR1984:1144
First floor plan for an office, Hellerhof Housing Estate, Frankfurt am Main, Germany
Actions:
DR1984:1144
Classification:
dessins
dessins
Date:
1929
1929
Personnes et institutions:
Sujet:
architecture
architecture
Classification:
dessins
dessins
Numéro de référence:
ARCH285802
Description:
Drawing number 6243-4
ARCH285802
Description:
Drawing number 6243-4
Personnes et institutions:
Date:
1963-1964
1963-1964
Titre:
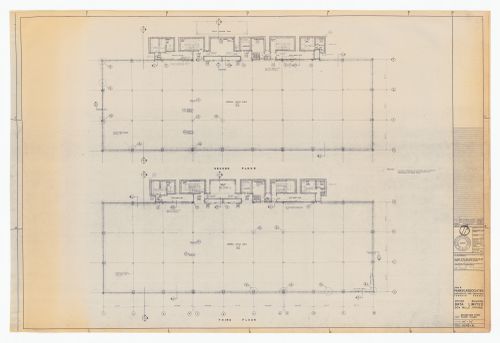
Second and third floor plans for Bata Limited Office Building, Don Mills, Ontario
Actions:
ARCH285802
Description:
Drawing number 6243-4
Second and third floor plans for Bata Limited Office Building, Don Mills, Ontario
Actions:
ARCH285802
Description:
Drawing number 6243-4
Classification:
dessins
dessins
Date:
1963-1964
1963-1964
Personnes et institutions:
Classification:
photographies
photographies
![Large office [?] building on street corner with window-washers working outside, Chicago, Illinois](/img-collection/PtWpScTcMUjwI4_3gOJ0DKZAQyc=/500x375/509.jpg)
Titre:
Large office [?] building on street corner with window-washers working outside, Chicago, Illinois
Large office [?] building on street corner with window-washers working outside, Chicago, Illinois
Actions:
Numéro de référence:
PH1986:0964
PH1986:0964
Personnes et institutions:
Titre:
Large office [?] building on street corner with window-washers working outside, Chicago, Illinois
Actions:
PH1986:0964
Large office [?] building on street corner with window-washers working outside, Chicago, Illinois
Actions:
PH1986:0964
Classification:
photographies
photographies
Personnes et institutions:
Classification:
photographies
photographies

Titre:
Exterior view of Van Nelle Factory showing an office building vestibule, Rotterdam, Netherlands
Exterior view of Van Nelle Factory showing an office building vestibule, Rotterdam, Netherlands
Actions:
Numéro de référence:
PH1986:0991
PH1986:0991
Personnes et institutions:
Sujet:
architecture
architecture
Date:
after 1930
after 1930
Titre:
Exterior view of Van Nelle Factory showing an office building vestibule, Rotterdam, Netherlands
Actions:
PH1986:0991
Exterior view of Van Nelle Factory showing an office building vestibule, Rotterdam, Netherlands
Actions:
PH1986:0991
Classification:
photographies
photographies
Date:
after 1930
after 1930
Personnes et institutions:
Sujet:
architecture
architecture


