


88 Résultats
Numéro de référence:
ARCH255508
ARCH255508
Personnes et institutions:
Date:
1988
1988
Date:
1988
1988
Personnes et institutions:
Classification:
dessins
Quantité:
6 File
dessins
Quantité:
6 File
Numéro de référence:
ARCH47764
ARCH47764
Personnes et institutions:
Classification:
dessins
Quantité:
6 File
dessins
Quantité:
6 File
Personnes et institutions:
Classification:
dessins
dessins
Numéro de référence:
AP018.S1.1977.PR08.040
AP018.S1.1977.PR08.040
Personnes et institutions:
Date:
1979
1979
Classification:
dessins
dessins
Date:
1979
1979
Personnes et institutions:
Classification:
articles
articles
Actions:
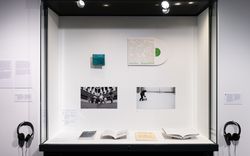
Clara Rummer revisite le travail de R. Murray Schafer et de Douglas Moffat
Titre:
Écouter Vancouver, jouer Montréal
Clara Rummer revisite le travail de R. Murray Schafer et de Douglas Moffat
Actions:
Écouter Vancouver, jouer Montréal
Clara Rummer revisite le travail de R. Murray Schafer et de Douglas Moffat
Actions:
Numéro de référence:
ARCH281662
Description:
Box is inscribed "Transatlantic phone call December 25/1965" and vinyl is inscribed "telephone - December 25, 1965."
ARCH281662
Description:
Box is inscribed "Transatlantic phone call December 25/1965" and vinyl is inscribed "telephone - December 25, 1965."
Personnes et institutions:
Date:
1965-12-25
1965-12-25
Titre:
Audio recording of telephone conversation between John Parkin and his father
Actions:
ARCH281662
Description:
Box is inscribed "Transatlantic phone call December 25/1965" and vinyl is inscribed "telephone - December 25, 1965."
Audio recording of telephone conversation between John Parkin and his father
Actions:
ARCH281662
Description:
Box is inscribed "Transatlantic phone call December 25/1965" and vinyl is inscribed "telephone - December 25, 1965."
Date:
1965-12-25
1965-12-25
Personnes et institutions:
Classification:
documents textuels
documents textuels
Numéro de référence:
DR1999:0346
Description:
documents include a correspondence (Turner Construction Co., August '83- July '85, drawings & blueprints), meetings minutes, specifications and vinyl samples.
DR1999:0346
Description:
documents include a correspondence (Turner Construction Co., August '83- July '85, drawings & blueprints), meetings minutes, specifications and vinyl samples.
Personnes et institutions:
Titre:
Correspondence, meeting minutes and specifications
Actions:
DR1999:0346
Description:
documents include a correspondence (Turner Construction Co., August '83- July '85, drawings & blueprints), meetings minutes, specifications and vinyl samples.
Correspondence, meeting minutes and specifications
Actions:
DR1999:0346
Description:
documents include a correspondence (Turner Construction Co., August '83- July '85, drawings & blueprints), meetings minutes, specifications and vinyl samples.
Classification:
documents textuels
documents textuels
Personnes et institutions:
Classification:
dessins, documents textuels, graphique, photographies
dessins, documents textuels, graphique, photographies
Numéro de référence:
AP197.S4.008
Description:
This box contains certificates and diplomas as well as prints, drawings, posters and vinyl records that Frampton received or collected. Frampton received certificates and diplomas from the following universities and associations: Architectural Association School of Architecture London (1955); the American Institiute of Architects (1993); the America Academy of Arts and Sciences, Boston (1993); Honorary Professorship, Nanjing University (2004); the University of Waterloo (1995); and the American Instititute of Architects New York State (2010). The box also includes: a poster for the Graduate School of Architecture, Planning and Preservation designed by Kenneth Frampton; a Berlin Grafik; a drawing by A. Campo Baeza; a group photograph of Kenneth Frampton at the International Symposium of "Structure, fabric and topography"; a vinyl record of "Le Corbusier"; and a vinyl record of "Conversations regarding the future of architecture."
AP197.S4.008
Description:
This box contains certificates and diplomas as well as prints, drawings, posters and vinyl records that Frampton received or collected. Frampton received certificates and diplomas from the following universities and associations: Architectural Association School of Architecture London (1955); the American Institiute of Architects (1993); the America Academy of Arts and Sciences, Boston (1993); Honorary Professorship, Nanjing University (2004); the University of Waterloo (1995); and the American Instititute of Architects New York State (2010). The box also includes: a poster for the Graduate School of Architecture, Planning and Preservation designed by Kenneth Frampton; a Berlin Grafik; a drawing by A. Campo Baeza; a group photograph of Kenneth Frampton at the International Symposium of "Structure, fabric and topography"; a vinyl record of "Le Corbusier"; and a vinyl record of "Conversations regarding the future of architecture."
Personnes et institutions:
Date:
circa 1955- 2012
circa 1955- 2012
Titre:
Kenneth Frampton certificates, diplomas, and collectables
Actions:
AP197.S4.008
Description:
This box contains certificates and diplomas as well as prints, drawings, posters and vinyl records that Frampton received or collected. Frampton received certificates and diplomas from the following universities and associations: Architectural Association School of Architecture London (1955); the American Institiute of Architects (1993); the America Academy of Arts and Sciences, Boston (1993); Honorary Professorship, Nanjing University (2004); the University of Waterloo (1995); and the American Instititute of Architects New York State (2010). The box also includes: a poster for the Graduate School of Architecture, Planning and Preservation designed by Kenneth Frampton; a Berlin Grafik; a drawing by A. Campo Baeza; a group photograph of Kenneth Frampton at the International Symposium of "Structure, fabric and topography"; a vinyl record of "Le Corbusier"; and a vinyl record of "Conversations regarding the future of architecture."
Kenneth Frampton certificates, diplomas, and collectables
Actions:
AP197.S4.008
Description:
This box contains certificates and diplomas as well as prints, drawings, posters and vinyl records that Frampton received or collected. Frampton received certificates and diplomas from the following universities and associations: Architectural Association School of Architecture London (1955); the American Institiute of Architects (1993); the America Academy of Arts and Sciences, Boston (1993); Honorary Professorship, Nanjing University (2004); the University of Waterloo (1995); and the American Instititute of Architects New York State (2010). The box also includes: a poster for the Graduate School of Architecture, Planning and Preservation designed by Kenneth Frampton; a Berlin Grafik; a drawing by A. Campo Baeza; a group photograph of Kenneth Frampton at the International Symposium of "Structure, fabric and topography"; a vinyl record of "Le Corbusier"; and a vinyl record of "Conversations regarding the future of architecture."
Classification:
dessins, documents textuels, graphique, photographies
dessins, documents textuels, graphique, photographies
Date:
circa 1955- 2012
circa 1955- 2012
Personnes et institutions:
Classification:
documents textuels
documents textuels
Numéro de référence:
ARCH269830
Description:
Group consists of documents collected by Jacqueline Jeanneret which belonged to Albert Jeanneret. The group includes an obituary, a vinyl record jacket with a photographs of a sculpture by Le Corbusier, postcards received by Albert Jeanneret and notes handwritten by him.
ARCH269830
Description:
Group consists of documents collected by Jacqueline Jeanneret which belonged to Albert Jeanneret. The group includes an obituary, a vinyl record jacket with a photographs of a sculpture by Le Corbusier, postcards received by Albert Jeanneret and notes handwritten by him.
Personnes et institutions:
Date:
ca. 1949
ca. 1949
Titre:
Documents collected by Jacqueline Jeanneret which belonged to Albert Jeanneret
Actions:
ARCH269830
Description:
Group consists of documents collected by Jacqueline Jeanneret which belonged to Albert Jeanneret. The group includes an obituary, a vinyl record jacket with a photographs of a sculpture by Le Corbusier, postcards received by Albert Jeanneret and notes handwritten by him.
Documents collected by Jacqueline Jeanneret which belonged to Albert Jeanneret
Actions:
ARCH269830
Description:
Group consists of documents collected by Jacqueline Jeanneret which belonged to Albert Jeanneret. The group includes an obituary, a vinyl record jacket with a photographs of a sculpture by Le Corbusier, postcards received by Albert Jeanneret and notes handwritten by him.
Classification:
documents textuels
documents textuels
Date:
ca. 1949
ca. 1949
Personnes et institutions:
Niveau de description archivistique:
Projet
Projet
Numéro de référence:
AP056.S1.1987.PR07
Description:
This project series documents alterations to Tudhope Studios located at 284 King Street East in Toronto from 1987-1988. The office identified the project number as 18733. This project, headed by Marianne McKenna, consisted of alterations to the interiors and exterior of a two-storey building, originally constructed in 1947. The building, owned by design firm Tudhope Associates Inc., had approximately 12,758 square feet of space, 19 of which were added on the second floor during the alterations. The building's lower floor was used as a wholesale area, the first floor as offices, and the third floor as design studios and workshops. The interiors used a mix of carpeting, vinyl tiles, epoxy terrazzo and unfinished concrete for the floors. The interior walls were largely painted gypsum board while the exterior facade was masonry and stucco. The project also included the design and construction of furnishings inside the offices, such as signs, lighting fixtures, desks and the boardroom table. The project is recorded through drawings and a photograph of the finished exterior dating from 1987-1988. The drawings are mostly originals and include sketches, plans, elevations, sections, details, perspectives, axonometric and furnishing drawings for design and construction. The detail drawings are for the site, exterior, schedules, interiors, stairs and millwork.
AP056.S1.1987.PR07
Description:
This project series documents alterations to Tudhope Studios located at 284 King Street East in Toronto from 1987-1988. The office identified the project number as 18733. This project, headed by Marianne McKenna, consisted of alterations to the interiors and exterior of a two-storey building, originally constructed in 1947. The building, owned by design firm Tudhope Associates Inc., had approximately 12,758 square feet of space, 19 of which were added on the second floor during the alterations. The building's lower floor was used as a wholesale area, the first floor as offices, and the third floor as design studios and workshops. The interiors used a mix of carpeting, vinyl tiles, epoxy terrazzo and unfinished concrete for the floors. The interior walls were largely painted gypsum board while the exterior facade was masonry and stucco. The project also included the design and construction of furnishings inside the offices, such as signs, lighting fixtures, desks and the boardroom table. The project is recorded through drawings and a photograph of the finished exterior dating from 1987-1988. The drawings are mostly originals and include sketches, plans, elevations, sections, details, perspectives, axonometric and furnishing drawings for design and construction. The detail drawings are for the site, exterior, schedules, interiors, stairs and millwork.
Personnes et institutions:
Date:
1987-1988
1987-1988
Titre:
Tudhope Studios, Toronto (1987-1988)
Actions:
AP056.S1.1987.PR07
Description:
This project series documents alterations to Tudhope Studios located at 284 King Street East in Toronto from 1987-1988. The office identified the project number as 18733. This project, headed by Marianne McKenna, consisted of alterations to the interiors and exterior of a two-storey building, originally constructed in 1947. The building, owned by design firm Tudhope Associates Inc., had approximately 12,758 square feet of space, 19 of which were added on the second floor during the alterations. The building's lower floor was used as a wholesale area, the first floor as offices, and the third floor as design studios and workshops. The interiors used a mix of carpeting, vinyl tiles, epoxy terrazzo and unfinished concrete for the floors. The interior walls were largely painted gypsum board while the exterior facade was masonry and stucco. The project also included the design and construction of furnishings inside the offices, such as signs, lighting fixtures, desks and the boardroom table. The project is recorded through drawings and a photograph of the finished exterior dating from 1987-1988. The drawings are mostly originals and include sketches, plans, elevations, sections, details, perspectives, axonometric and furnishing drawings for design and construction. The detail drawings are for the site, exterior, schedules, interiors, stairs and millwork.
Tudhope Studios, Toronto (1987-1988)
Actions:
AP056.S1.1987.PR07
Description:
This project series documents alterations to Tudhope Studios located at 284 King Street East in Toronto from 1987-1988. The office identified the project number as 18733. This project, headed by Marianne McKenna, consisted of alterations to the interiors and exterior of a two-storey building, originally constructed in 1947. The building, owned by design firm Tudhope Associates Inc., had approximately 12,758 square feet of space, 19 of which were added on the second floor during the alterations. The building's lower floor was used as a wholesale area, the first floor as offices, and the third floor as design studios and workshops. The interiors used a mix of carpeting, vinyl tiles, epoxy terrazzo and unfinished concrete for the floors. The interior walls were largely painted gypsum board while the exterior facade was masonry and stucco. The project also included the design and construction of furnishings inside the offices, such as signs, lighting fixtures, desks and the boardroom table. The project is recorded through drawings and a photograph of the finished exterior dating from 1987-1988. The drawings are mostly originals and include sketches, plans, elevations, sections, details, perspectives, axonometric and furnishing drawings for design and construction. The detail drawings are for the site, exterior, schedules, interiors, stairs and millwork.
Niveau de description archivistique:
Project
Project
Date:
1987-1988
1987-1988
Personnes et institutions:
Classification:
archives
Niveau de description archivistique:
Fonds
archives
Niveau de description archivistique:
Fonds
Titre:
Fonds Kenneth Frampton
Fonds Kenneth Frampton
Numéro de référence:
AP197
Résumé:
The Kenneth Frampton fonds, 1958-2016, documents the professional career of Kenneth Frampton – British architect, historian, theorist, and Ware professor of Architecture at the Graduate School of Architecture, Planning and Preservation (GSAPP) at Columbia University. Materials in the fonds consist of approximately 28.37 l.m. of textual records, 3966 photographs and prints, 3168 postcards, 2733 slides, 824 drawings (including reprographic copies), 470 negatives, 151 35 mm negatives, 105 posters, 30 objects, 23 audio cassettes, 18 VHS tapes, 15 transparencies, 3 tape reels, 2 microfilms, and 2 vinyl records.
AP197
Résumé:
The Kenneth Frampton fonds, 1958-2016, documents the professional career of Kenneth Frampton – British architect, historian, theorist, and Ware professor of Architecture at the Graduate School of Architecture, Planning and Preservation (GSAPP) at Columbia University. Materials in the fonds consist of approximately 28.37 l.m. of textual records, 3966 photographs and prints, 3168 postcards, 2733 slides, 824 drawings (including reprographic copies), 470 negatives, 151 35 mm negatives, 105 posters, 30 objects, 23 audio cassettes, 18 VHS tapes, 15 transparencies, 3 tape reels, 2 microfilms, and 2 vinyl records.
Personnes et institutions:
Date:
1958-2016
1958-2016
Titre:
Fonds Kenneth Frampton
Actions:
AP197
Résumé:
The Kenneth Frampton fonds, 1958-2016, documents the professional career of Kenneth Frampton – British architect, historian, theorist, and Ware professor of Architecture at the Graduate School of Architecture, Planning and Preservation (GSAPP) at Columbia University. Materials in the fonds consist of approximately 28.37 l.m. of textual records, 3966 photographs and prints, 3168 postcards, 2733 slides, 824 drawings (including reprographic copies), 470 negatives, 151 35 mm negatives, 105 posters, 30 objects, 23 audio cassettes, 18 VHS tapes, 15 transparencies, 3 tape reels, 2 microfilms, and 2 vinyl records.
Fonds Kenneth Frampton
Actions:
AP197
Résumé:
The Kenneth Frampton fonds, 1958-2016, documents the professional career of Kenneth Frampton – British architect, historian, theorist, and Ware professor of Architecture at the Graduate School of Architecture, Planning and Preservation (GSAPP) at Columbia University. Materials in the fonds consist of approximately 28.37 l.m. of textual records, 3966 photographs and prints, 3168 postcards, 2733 slides, 824 drawings (including reprographic copies), 470 negatives, 151 35 mm negatives, 105 posters, 30 objects, 23 audio cassettes, 18 VHS tapes, 15 transparencies, 3 tape reels, 2 microfilms, and 2 vinyl records.
Classification:
archives
Niveau de description archivistique:
Fonds
archives
Niveau de description archivistique:
Fonds
Date:
1958-2016
1958-2016
Personnes et institutions:


