


9621 Résultats
Niveau de description archivistique:
Sous-série
Sous-série
Numéro de référence:
AP178.S1.2002.PR06.SS1
Description:
This project subseries documents the Parque de Pedras Salgadas, Hotel Avelames, Spa e Casa de Chá in Pedras Salgadas, Portugal. While the records were held in the office’s archives this project was assigned the number 50/00. The office assigned the date 2002 to this project. This project consisted of extensive work to the Hotel Avelames, the thermal spa and the Casa de Chà at the Pedras Salgadas Spa and Nature Park. The building program proposed the demolition of the Hotel Avelames due to the deficiency of previous alterations and enlargements to the historic building. A new four-storey hotel was proposed in its place. The thermal spa building was reimagined and modernized with an indoor pool, treatment and relaxation rooms and a sauna. The historic Casa de Chà building was also reimagined and became the Casa de Chà restaurant. Additional work was proposed for other buildings on the property, including the Casas das Freiras, to create tourist villas, but this work was not realized. The project subseries is recorded through drawings, photographic materials, study models and textual records dating from 2002-2010. The drawings are mostly reprographic copies, some with annotations and sketches, of plans, elevations, sections, details, demolition drawings, and structural, mechanical and electrical drawings. The photographic materials primarily consist of printed digital photos that show the site, historic hotel and construction work. The textual records include site reports, building programs, permit documentation, specifications, correspondence, meeting minutes, supplier records, and documentation on structural, mechanical and electrical systems.
AP178.S1.2002.PR06.SS1
Description:
This project subseries documents the Parque de Pedras Salgadas, Hotel Avelames, Spa e Casa de Chá in Pedras Salgadas, Portugal. While the records were held in the office’s archives this project was assigned the number 50/00. The office assigned the date 2002 to this project. This project consisted of extensive work to the Hotel Avelames, the thermal spa and the Casa de Chà at the Pedras Salgadas Spa and Nature Park. The building program proposed the demolition of the Hotel Avelames due to the deficiency of previous alterations and enlargements to the historic building. A new four-storey hotel was proposed in its place. The thermal spa building was reimagined and modernized with an indoor pool, treatment and relaxation rooms and a sauna. The historic Casa de Chà building was also reimagined and became the Casa de Chà restaurant. Additional work was proposed for other buildings on the property, including the Casas das Freiras, to create tourist villas, but this work was not realized. The project subseries is recorded through drawings, photographic materials, study models and textual records dating from 2002-2010. The drawings are mostly reprographic copies, some with annotations and sketches, of plans, elevations, sections, details, demolition drawings, and structural, mechanical and electrical drawings. The photographic materials primarily consist of printed digital photos that show the site, historic hotel and construction work. The textual records include site reports, building programs, permit documentation, specifications, correspondence, meeting minutes, supplier records, and documentation on structural, mechanical and electrical systems.
Personnes et institutions:
Date:
2002-2010
2002-2010
Titre:
Parque de Pedras Salgadas, Hotel Avelames, Spa e Casa de Chá [Hotel Avalames, spa and Casa de Chà restaurant, Pedras Salgadas Spa and Nature Park], Pedras Salgadas, Portugal (2002)
Actions:
AP178.S1.2002.PR06.SS1
Description:
This project subseries documents the Parque de Pedras Salgadas, Hotel Avelames, Spa e Casa de Chá in Pedras Salgadas, Portugal. While the records were held in the office’s archives this project was assigned the number 50/00. The office assigned the date 2002 to this project. This project consisted of extensive work to the Hotel Avelames, the thermal spa and the Casa de Chà at the Pedras Salgadas Spa and Nature Park. The building program proposed the demolition of the Hotel Avelames due to the deficiency of previous alterations and enlargements to the historic building. A new four-storey hotel was proposed in its place. The thermal spa building was reimagined and modernized with an indoor pool, treatment and relaxation rooms and a sauna. The historic Casa de Chà building was also reimagined and became the Casa de Chà restaurant. Additional work was proposed for other buildings on the property, including the Casas das Freiras, to create tourist villas, but this work was not realized. The project subseries is recorded through drawings, photographic materials, study models and textual records dating from 2002-2010. The drawings are mostly reprographic copies, some with annotations and sketches, of plans, elevations, sections, details, demolition drawings, and structural, mechanical and electrical drawings. The photographic materials primarily consist of printed digital photos that show the site, historic hotel and construction work. The textual records include site reports, building programs, permit documentation, specifications, correspondence, meeting minutes, supplier records, and documentation on structural, mechanical and electrical systems.
Parque de Pedras Salgadas, Hotel Avelames, Spa e Casa de Chá [Hotel Avalames, spa and Casa de Chà restaurant, Pedras Salgadas Spa and Nature Park], Pedras Salgadas, Portugal (2002)
Actions:
AP178.S1.2002.PR06.SS1
Description:
This project subseries documents the Parque de Pedras Salgadas, Hotel Avelames, Spa e Casa de Chá in Pedras Salgadas, Portugal. While the records were held in the office’s archives this project was assigned the number 50/00. The office assigned the date 2002 to this project. This project consisted of extensive work to the Hotel Avelames, the thermal spa and the Casa de Chà at the Pedras Salgadas Spa and Nature Park. The building program proposed the demolition of the Hotel Avelames due to the deficiency of previous alterations and enlargements to the historic building. A new four-storey hotel was proposed in its place. The thermal spa building was reimagined and modernized with an indoor pool, treatment and relaxation rooms and a sauna. The historic Casa de Chà building was also reimagined and became the Casa de Chà restaurant. Additional work was proposed for other buildings on the property, including the Casas das Freiras, to create tourist villas, but this work was not realized. The project subseries is recorded through drawings, photographic materials, study models and textual records dating from 2002-2010. The drawings are mostly reprographic copies, some with annotations and sketches, of plans, elevations, sections, details, demolition drawings, and structural, mechanical and electrical drawings. The photographic materials primarily consist of printed digital photos that show the site, historic hotel and construction work. The textual records include site reports, building programs, permit documentation, specifications, correspondence, meeting minutes, supplier records, and documentation on structural, mechanical and electrical systems.
Niveau de description archivistique:
Project
Project
Date:
2002-2010
2002-2010
Personnes et institutions:
Niveau de description archivistique:
Projet
Projet
Numéro de référence:
AP178.S1.2003.PR01
Description:
Materials documenting this project have not yet been processed by the archivists and therefore may not be available for consultation. Please contact CCA reference staff to inquire (ref@cca.qc.ca).
AP178.S1.2003.PR01
Description:
Materials documenting this project have not yet been processed by the archivists and therefore may not be available for consultation. Please contact CCA reference staff to inquire (ref@cca.qc.ca).
Personnes et institutions:
Titre:
Adega Mayor, Grupo Nabeiro [Adega Mayor winery], Campo Maior, Portugal, 2003
Actions:
AP178.S1.2003.PR01
Description:
Materials documenting this project have not yet been processed by the archivists and therefore may not be available for consultation. Please contact CCA reference staff to inquire (ref@cca.qc.ca).
Adega Mayor, Grupo Nabeiro [Adega Mayor winery], Campo Maior, Portugal, 2003
Actions:
AP178.S1.2003.PR01
Description:
Materials documenting this project have not yet been processed by the archivists and therefore may not be available for consultation. Please contact CCA reference staff to inquire (ref@cca.qc.ca).
Niveau de description archivistique:
Project
Project
Personnes et institutions:
Classification:
photographies
photographies
Numéro de référence:
AP178.S1.1980.PR02.SS3.010
Description:
Original file title: Berlim-Block 121 A- Bonjour Tristesse B-Kita C-Senior. This file contains mostly photographs of the kindergarten, with a few photographs of the senior's club and Bonjour Tristesse. Siza's office numbered photographic materials in this file STBT 108-109, STK 022-043, STS 003-006. STBT 108-108, STS 003-006, and STK 002 were possibly taken by Brigitte Cassirer (now Fleck).
AP178.S1.1980.PR02.SS3.010
Description:
Original file title: Berlim-Block 121 A- Bonjour Tristesse B-Kita C-Senior. This file contains mostly photographs of the kindergarten, with a few photographs of the senior's club and Bonjour Tristesse. Siza's office numbered photographic materials in this file STBT 108-109, STK 022-043, STS 003-006. STBT 108-108, STS 003-006, and STK 002 were possibly taken by Brigitte Cassirer (now Fleck).
Personnes et institutions:
Date:
circa 1988-1990
circa 1988-1990
Titre:
Photographs and negatives of the Kindergaten, the senior's club, and Bonjour Tristesse, Block 121, Berlin
Actions:
AP178.S1.1980.PR02.SS3.010
Description:
Original file title: Berlim-Block 121 A- Bonjour Tristesse B-Kita C-Senior. This file contains mostly photographs of the kindergarten, with a few photographs of the senior's club and Bonjour Tristesse. Siza's office numbered photographic materials in this file STBT 108-109, STK 022-043, STS 003-006. STBT 108-108, STS 003-006, and STK 002 were possibly taken by Brigitte Cassirer (now Fleck).
Photographs and negatives of the Kindergaten, the senior's club, and Bonjour Tristesse, Block 121, Berlin
Actions:
AP178.S1.1980.PR02.SS3.010
Description:
Original file title: Berlim-Block 121 A- Bonjour Tristesse B-Kita C-Senior. This file contains mostly photographs of the kindergarten, with a few photographs of the senior's club and Bonjour Tristesse. Siza's office numbered photographic materials in this file STBT 108-109, STK 022-043, STS 003-006. STBT 108-108, STS 003-006, and STK 002 were possibly taken by Brigitte Cassirer (now Fleck).
Classification:
photographies
photographies
Date:
circa 1988-1990
circa 1988-1990
Personnes et institutions:
Classification:
photographies
photographies
Numéro de référence:
AP178.S1.1984.PR02.018
Description:
Original file title: 1984 106 Habtiação de Punkt en de Komma. Some of the images in the file were taken by Matthew Becker. Siza's office numbered slides in this file HPK 020-069, HPK 068a, R-HPK 023, R-HPK 025-27, R-HPK 34, R-HPK 36, R-HPK 42, R-HPK 48, R-HPK 63, R-HPK 69.
AP178.S1.1984.PR02.018
Description:
Original file title: 1984 106 Habtiação de Punkt en de Komma. Some of the images in the file were taken by Matthew Becker. Siza's office numbered slides in this file HPK 020-069, HPK 068a, R-HPK 023, R-HPK 025-27, R-HPK 34, R-HPK 36, R-HPK 42, R-HPK 48, R-HPK 63, R-HPK 69.
Personnes et institutions:
Date:
circa 1984
circa 1984
Titre:
Slides of project site and drawings, Punt en Komma, The Hague
Actions:
AP178.S1.1984.PR02.018
Description:
Original file title: 1984 106 Habtiação de Punkt en de Komma. Some of the images in the file were taken by Matthew Becker. Siza's office numbered slides in this file HPK 020-069, HPK 068a, R-HPK 023, R-HPK 025-27, R-HPK 34, R-HPK 36, R-HPK 42, R-HPK 48, R-HPK 63, R-HPK 69.
Slides of project site and drawings, Punt en Komma, The Hague
Actions:
AP178.S1.1984.PR02.018
Description:
Original file title: 1984 106 Habtiação de Punkt en de Komma. Some of the images in the file were taken by Matthew Becker. Siza's office numbered slides in this file HPK 020-069, HPK 068a, R-HPK 023, R-HPK 025-27, R-HPK 34, R-HPK 36, R-HPK 42, R-HPK 48, R-HPK 63, R-HPK 69.
Classification:
photographies
photographies
Date:
circa 1984
circa 1984
Personnes et institutions:
Classification:
photographies
photographies
Numéro de référence:
AP178.S1.1984.PR03.007
Description:
Original file title: 1985 Duas Habitações e lojas, Haia, Hol. Siza's office numbered slides in this file DHDL 039-106, R-DHDL 036, R-DHDL 046, R-DHDL 050-051, R-DHDL 060, R-DHDL 063-065, R-DHDL 070-071, R-DHDL 074, R-DHDL 077, R-DHDL 079, R-DHDL 084-085, R-DHDL 087, R-DHDL 092.
AP178.S1.1984.PR03.007
Description:
Original file title: 1985 Duas Habitações e lojas, Haia, Hol. Siza's office numbered slides in this file DHDL 039-106, R-DHDL 036, R-DHDL 046, R-DHDL 050-051, R-DHDL 060, R-DHDL 063-065, R-DHDL 070-071, R-DHDL 074, R-DHDL 077, R-DHDL 079, R-DHDL 084-085, R-DHDL 087, R-DHDL 092.
Personnes et institutions:
Date:
circa 1985
circa 1985
Titre:
Slides of built project and drawings, Duas habitações e duas lojas, The Hague
Actions:
AP178.S1.1984.PR03.007
Description:
Original file title: 1985 Duas Habitações e lojas, Haia, Hol. Siza's office numbered slides in this file DHDL 039-106, R-DHDL 036, R-DHDL 046, R-DHDL 050-051, R-DHDL 060, R-DHDL 063-065, R-DHDL 070-071, R-DHDL 074, R-DHDL 077, R-DHDL 079, R-DHDL 084-085, R-DHDL 087, R-DHDL 092.
Slides of built project and drawings, Duas habitações e duas lojas, The Hague
Actions:
AP178.S1.1984.PR03.007
Description:
Original file title: 1985 Duas Habitações e lojas, Haia, Hol. Siza's office numbered slides in this file DHDL 039-106, R-DHDL 036, R-DHDL 046, R-DHDL 050-051, R-DHDL 060, R-DHDL 063-065, R-DHDL 070-071, R-DHDL 074, R-DHDL 077, R-DHDL 079, R-DHDL 084-085, R-DHDL 087, R-DHDL 092.
Classification:
photographies
photographies
Date:
circa 1985
circa 1985
Personnes et institutions:
Classification:
dessins
dessins
Numéro de référence:
ARCH281725
ARCH281725
Personnes et institutions:
Date:
July 1981
July 1981
Classification:
dessins
dessins
Date:
July 1981
July 1981
Personnes et institutions:
Classification:
dessins
dessins
Numéro de référence:
ARCH281726
ARCH281726
Personnes et institutions:
Date:
August 1981
August 1981
Classification:
dessins
dessins
Date:
August 1981
August 1981
Personnes et institutions:
Classification:
dessins
dessins
Numéro de référence:
ARCH281727
ARCH281727
Personnes et institutions:
Date:
October 1981
October 1981
Classification:
dessins
dessins
Date:
October 1981
October 1981
Personnes et institutions:
Classification:
dessins
dessins
Numéro de référence:
ARCH281730
Description:
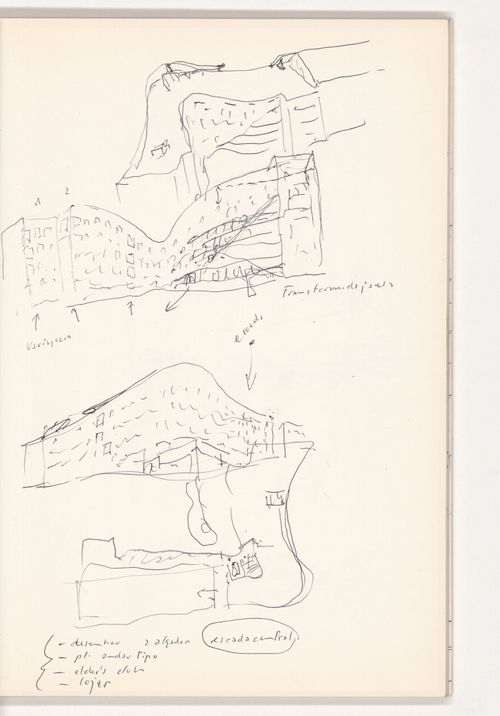
This sketchbook includes notes and sketches for Blocke 121, Schlesisches Tor in Berlin, Germany (including Bonjour Tristesse and Kita) and for the Quinta da Malagueira housing estate in Évora, Portugal. The sketchbook also includes notes and sketches of people.
ARCH281730
Description:
This sketchbook includes notes and sketches for Blocke 121, Schlesisches Tor in Berlin, Germany (including Bonjour Tristesse and Kita) and for the Quinta da Malagueira housing estate in Évora, Portugal. The sketchbook also includes notes and sketches of people.
Personnes et institutions:
Date:
October 1981
October 1981
Titre:
Sketchbook 95: Évora (Remates) - Berlim
Actions:
ARCH281730
Description:
This sketchbook includes notes and sketches for Blocke 121, Schlesisches Tor in Berlin, Germany (including Bonjour Tristesse and Kita) and for the Quinta da Malagueira housing estate in Évora, Portugal. The sketchbook also includes notes and sketches of people.
Sketchbook 95: Évora (Remates) - Berlim
Actions:
ARCH281730
Description:
This sketchbook includes notes and sketches for Blocke 121, Schlesisches Tor in Berlin, Germany (including Bonjour Tristesse and Kita) and for the Quinta da Malagueira housing estate in Évora, Portugal. The sketchbook also includes notes and sketches of people.
Classification:
dessins
dessins
Date:
October 1981
October 1981
Personnes et institutions:
Classification:
dessins
dessins
Numéro de référence:
ARCH281732
ARCH281732
Personnes et institutions:
Date:
May 1982
May 1982
Classification:
dessins
dessins
Date:
May 1982
May 1982
Personnes et institutions:


