


4559 Résultats
Classification:
photographies
photographies
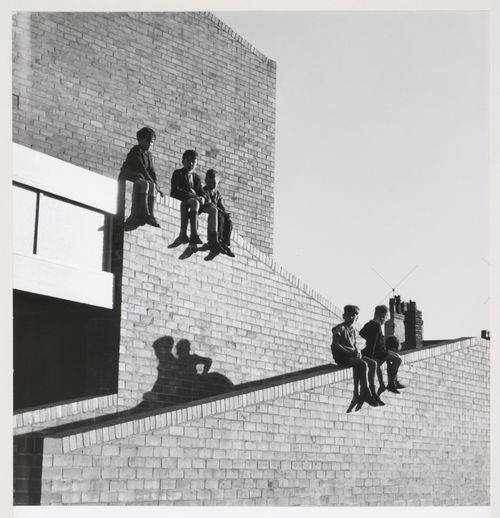
Numéro de référence:
AP140.S2.SS1.D18.P3.12
Description:
view of completed building
AP140.S2.SS1.D18.P3.12
Description:
view of completed building
Personnes et institutions:
Date:
1959 or after
1959 or after
Titre:
Housing redevelopment in Avenham, Preston, England
Actions:
AP140.S2.SS1.D18.P3.12
Description:
view of completed building
Housing redevelopment in Avenham, Preston, England
Actions:
AP140.S2.SS1.D18.P3.12
Description:
view of completed building
Classification:
photographies
photographies
Date:
1959 or after
1959 or after
Personnes et institutions:
Classification:
dessins
dessins
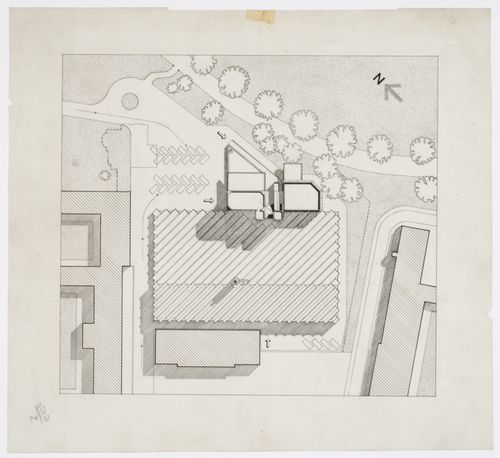
Numéro de référence:
AP140.S2.SS1.D23.P6.2
AP140.S2.SS1.D23.P6.2
Personnes et institutions:
Date:
between 1959 and 1963
between 1959 and 1963
Titre:
Leicester University Engineering Building, Leicester, England: plan
Actions:
AP140.S2.SS1.D23.P6.2
Leicester University Engineering Building, Leicester, England: plan
Actions:
AP140.S2.SS1.D23.P6.2
Classification:
dessins
dessins
Date:
between 1959 and 1963
between 1959 and 1963
Personnes et institutions:
Classification:
dessins
dessins
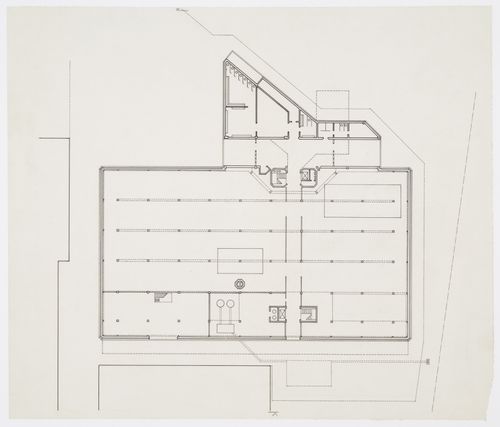
Numéro de référence:
AP140.S2.SS1.D23.P6.3
AP140.S2.SS1.D23.P6.3
Personnes et institutions:
Date:
between 1959 and 1963
between 1959 and 1963
Titre:
Leicester University Engineering Building, Leicester, England: plan
Actions:
AP140.S2.SS1.D23.P6.3
Leicester University Engineering Building, Leicester, England: plan
Actions:
AP140.S2.SS1.D23.P6.3
Classification:
dessins
dessins
Date:
between 1959 and 1963
between 1959 and 1963
Personnes et institutions:
Classification:
dessins
dessins
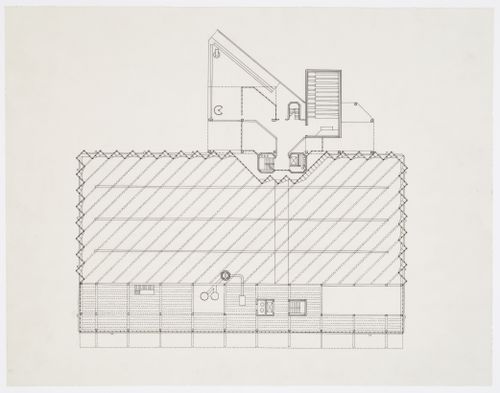
Numéro de référence:
AP140.S2.SS1.D23.P6.4
AP140.S2.SS1.D23.P6.4
Personnes et institutions:
Date:
between 1959 and 1963
between 1959 and 1963
Titre:
Leicester University Engineering Building, Leicester, England: plan
Actions:
AP140.S2.SS1.D23.P6.4
Leicester University Engineering Building, Leicester, England: plan
Actions:
AP140.S2.SS1.D23.P6.4
Classification:
dessins
dessins
Date:
between 1959 and 1963
between 1959 and 1963
Personnes et institutions:
Classification:
dessins
dessins
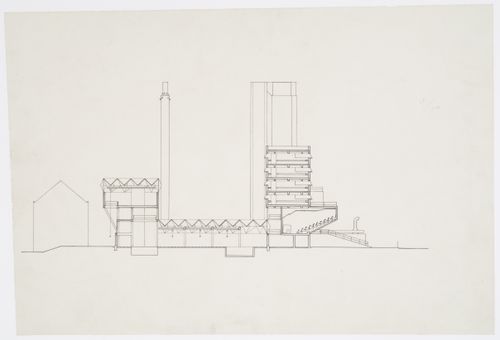
Numéro de référence:
AP140.S2.SS1.D23.P6.5
AP140.S2.SS1.D23.P6.5
Personnes et institutions:
Date:
between 1959 and 1963
between 1959 and 1963
Titre:
Leicester University Engineering Building, Leicester, England: section
Actions:
AP140.S2.SS1.D23.P6.5
Leicester University Engineering Building, Leicester, England: section
Actions:
AP140.S2.SS1.D23.P6.5
Classification:
dessins
dessins
Date:
between 1959 and 1963
between 1959 and 1963
Personnes et institutions:
Classification:
photographies
photographies
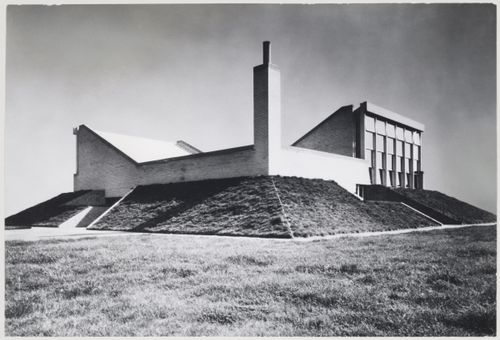
Numéro de référence:
AP140.S2.SS1.D21.P4.17
Description:
view of completed building
AP140.S2.SS1.D21.P4.17
Description:
view of completed building
Personnes et institutions:
Date:
between 1958 and 1961
between 1958 and 1961
Titre:
Exterior view of assembly and dining hall for Brunswick Park Primary School, Camberwell, London, England
Actions:
AP140.S2.SS1.D21.P4.17
Description:
view of completed building
Exterior view of assembly and dining hall for Brunswick Park Primary School, Camberwell, London, England
Actions:
AP140.S2.SS1.D21.P4.17
Description:
view of completed building
Classification:
photographies
photographies
Date:
between 1958 and 1961
between 1958 and 1961
Personnes et institutions:
Classification:
photographies
photographies
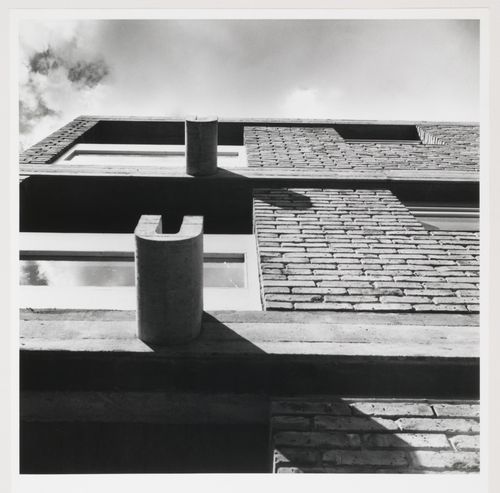
Numéro de référence:
AP140.S2.SS1.D10.P4.3
AP140.S2.SS1.D10.P4.3
Personnes et institutions:
Date:
1955-1958
1955-1958
Classification:
photographies
photographies
Date:
1955-1958
1955-1958
Personnes et institutions:
Classification:
photographies
photographies
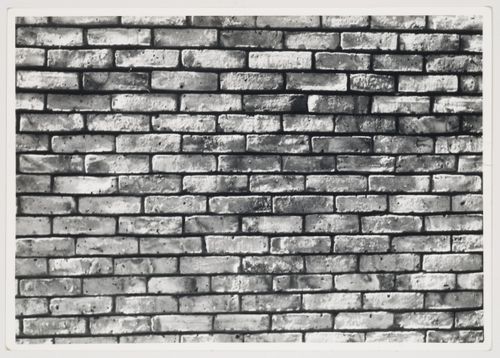
Numéro de référence:
AP140.S2.SS1.D10.P4.4
AP140.S2.SS1.D10.P4.4
Personnes et institutions:
Date:
1955-1958
1955-1958
Titre:
Exterior view of brick wall, flats at Langham House Close, Ham Common, London, England
Actions:
AP140.S2.SS1.D10.P4.4
Exterior view of brick wall, flats at Langham House Close, Ham Common, London, England
Actions:
AP140.S2.SS1.D10.P4.4
Classification:
photographies
photographies
Date:
1955-1958
1955-1958
Personnes et institutions:
Classification:
photographies
photographies
Numéro de référence:
AP140.S2.SS1.D10.P4.5
AP140.S2.SS1.D10.P4.5
Personnes et institutions:
Date:
1955-1958
1955-1958
Titre:
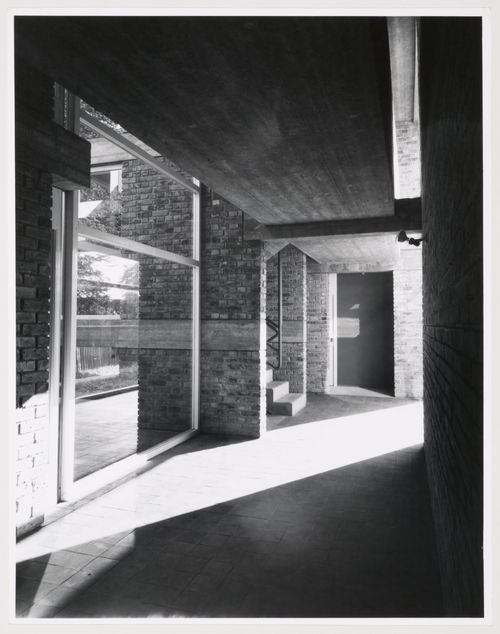
Interior view of hallway, flats at Langham House Close, Ham Common, London, England
Actions:
AP140.S2.SS1.D10.P4.5
Interior view of hallway, flats at Langham House Close, Ham Common, London, England
Actions:
AP140.S2.SS1.D10.P4.5
Classification:
photographies
photographies
Date:
1955-1958
1955-1958
Personnes et institutions:
Classification:
photographies
photographies
Numéro de référence:
AP140.S2.SS1.D10.P12.1
AP140.S2.SS1.D10.P12.1
Personnes et institutions:
Date:
1957
1957
Titre:
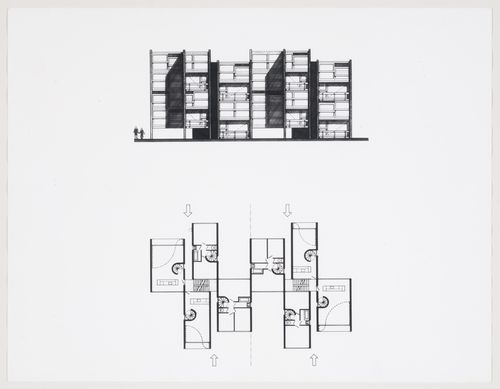
Elevation and plan, extension to the flats at Langham House Close, Ham Common, London, England
Actions:
AP140.S2.SS1.D10.P12.1
Elevation and plan, extension to the flats at Langham House Close, Ham Common, London, England
Actions:
AP140.S2.SS1.D10.P12.1
Classification:
photographies
photographies
Date:
1957
1957
Personnes et institutions:


