


4585 Résultats
Classification:
dessins
Quantité:
3 design development drawing(s)
dessins
Quantité:
3 design development drawing(s)
Numéro de référence:
AP140.S2.SS1.D28.P1
Description:
drawings relating to the planning of the vehicular access to the service courtyard, and a site plan for the extension to the first residence, probably produced at an advanced stage of design or construction of the first residence
AP140.S2.SS1.D28.P1
Description:
drawings relating to the planning of the vehicular access to the service courtyard, and a site plan for the extension to the first residence, probably produced at an advanced stage of design or construction of the first residence
Personnes et institutions:
Date:
1967
1967
Titre:
Drawings relating to the planning of the vehicular access to the service courtyard
Actions:
AP140.S2.SS1.D28.P1
Description:
drawings relating to the planning of the vehicular access to the service courtyard, and a site plan for the extension to the first residence, probably produced at an advanced stage of design or construction of the first residence
Drawings relating to the planning of the vehicular access to the service courtyard
Actions:
AP140.S2.SS1.D28.P1
Description:
drawings relating to the planning of the vehicular access to the service courtyard, and a site plan for the extension to the first residence, probably produced at an advanced stage of design or construction of the first residence
Classification:
dessins
Quantité:
3 design development drawing(s)
dessins
Quantité:
3 design development drawing(s)
Date:
1967
1967
Personnes et institutions:
Classification:
dessins
dessins

Numéro de référence:
AP140.S1.SS1.D2.P1.1
AP140.S1.SS1.D2.P1.1
Personnes et institutions:
Date:
1949 or after
1949 or after
Titre:
Organic Chemistry Laboratories for a Northern University, England: views of model
Actions:
AP140.S1.SS1.D2.P1.1
Organic Chemistry Laboratories for a Northern University, England: views of model
Actions:
AP140.S1.SS1.D2.P1.1
Classification:
dessins
dessins
Date:
1949 or after
1949 or after
Personnes et institutions:
Classification:
photographies
photographies
Numéro de référence:
AP140.S2.SS1.D33.P6
Description:
views of schematic, design development, presentation, and publication drawings; many of the views of schematic, design development, and presentation drawings show drawings that are not otherwise present in the project documents; the views of schematic, design development, and presentation drawings show different schemes for site layouts, and for types and juxtaposition of dwellings; some of these drawings were possibly redrawn for presentation or publication purposes; there are views of drawings for a reurbanisation project for the Southgate Housing by Rodrigo Perez de Arce, which was exhibited and published in the early 1980s; some of these views were also used to illustrate Stirling's published Southgate project
AP140.S2.SS1.D33.P6
Description:
views of schematic, design development, presentation, and publication drawings; many of the views of schematic, design development, and presentation drawings show drawings that are not otherwise present in the project documents; the views of schematic, design development, and presentation drawings show different schemes for site layouts, and for types and juxtaposition of dwellings; some of these drawings were possibly redrawn for presentation or publication purposes; there are views of drawings for a reurbanisation project for the Southgate Housing by Rodrigo Perez de Arce, which was exhibited and published in the early 1980s; some of these views were also used to illustrate Stirling's published Southgate project
Personnes et institutions:
Date:
1976
1976
Titre:
Views of schematic, design development, presentation
Actions:
AP140.S2.SS1.D33.P6
Description:
views of schematic, design development, presentation, and publication drawings; many of the views of schematic, design development, and presentation drawings show drawings that are not otherwise present in the project documents; the views of schematic, design development, and presentation drawings show different schemes for site layouts, and for types and juxtaposition of dwellings; some of these drawings were possibly redrawn for presentation or publication purposes; there are views of drawings for a reurbanisation project for the Southgate Housing by Rodrigo Perez de Arce, which was exhibited and published in the early 1980s; some of these views were also used to illustrate Stirling's published Southgate project
Views of schematic, design development, presentation
Actions:
AP140.S2.SS1.D33.P6
Description:
views of schematic, design development, presentation, and publication drawings; many of the views of schematic, design development, and presentation drawings show drawings that are not otherwise present in the project documents; the views of schematic, design development, and presentation drawings show different schemes for site layouts, and for types and juxtaposition of dwellings; some of these drawings were possibly redrawn for presentation or publication purposes; there are views of drawings for a reurbanisation project for the Southgate Housing by Rodrigo Perez de Arce, which was exhibited and published in the early 1980s; some of these views were also used to illustrate Stirling's published Southgate project
Classification:
photographies
photographies
Date:
1976
1976
Personnes et institutions:
Classification:
photographies
photographies
Numéro de référence:
AP140.S2.SS1.D26.P9.1
AP140.S2.SS1.D26.P9.1
Personnes et institutions:
Date:
1967 or after
1967 or after
Titre:
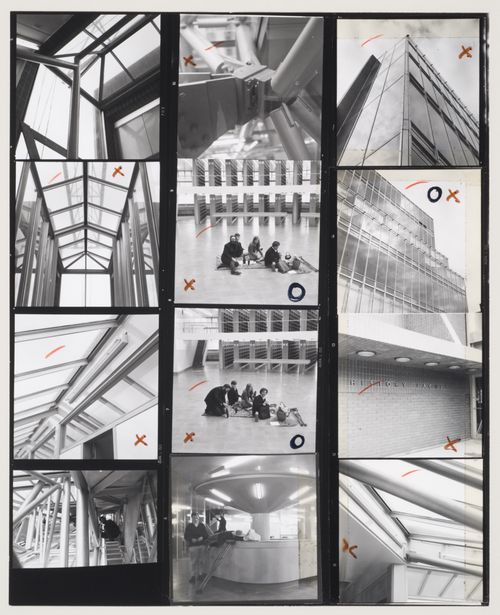
Views of the History Faculty Building, University of Cambridge, Cambridge, England
Actions:
AP140.S2.SS1.D26.P9.1
Views of the History Faculty Building, University of Cambridge, Cambridge, England
Actions:
AP140.S2.SS1.D26.P9.1
Classification:
photographies
photographies
Date:
1967 or after
1967 or after
Personnes et institutions:
Classification:
photographies
photographies
Numéro de référence:
AP140.S2.SS1.D33.P15.1
AP140.S2.SS1.D33.P15.1
Personnes et institutions:
Date:
1973
1973
Titre:
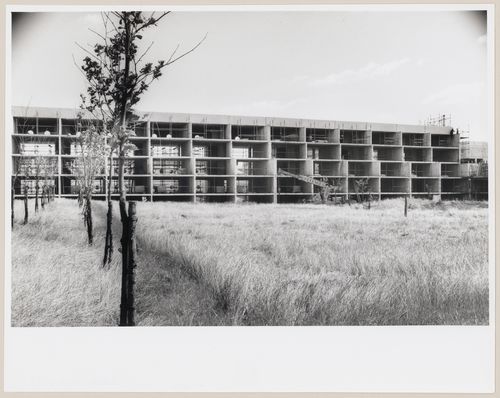
View of Southgate Housing Phases I and IA building site, Runcorn, England
Actions:
AP140.S2.SS1.D33.P15.1
View of Southgate Housing Phases I and IA building site, Runcorn, England
Actions:
AP140.S2.SS1.D33.P15.1
Classification:
photographies
photographies
Date:
1973
1973
Personnes et institutions:
Classification:
photographies
photographies
Numéro de référence:
AP140.S2.SS1.D33.P15.2
AP140.S2.SS1.D33.P15.2
Personnes et institutions:
Date:
1973
1973
Titre:
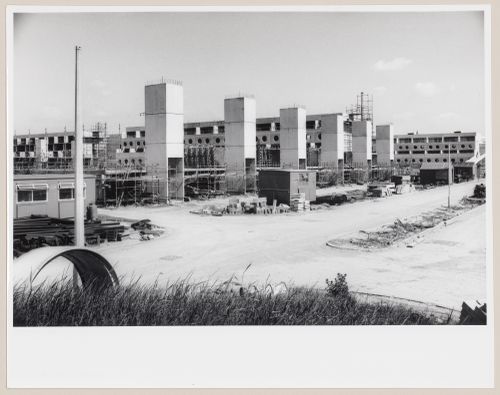
View of Southgate Housing Phases I and IA building site, Runcorn, England
Actions:
AP140.S2.SS1.D33.P15.2
View of Southgate Housing Phases I and IA building site, Runcorn, England
Actions:
AP140.S2.SS1.D33.P15.2
Classification:
photographies
photographies
Date:
1973
1973
Personnes et institutions:
Classification:
photographies
photographies
Numéro de référence:
AP140.S2.SS1.D33.P15.3
AP140.S2.SS1.D33.P15.3
Personnes et institutions:
Date:
1973
1973
Titre:
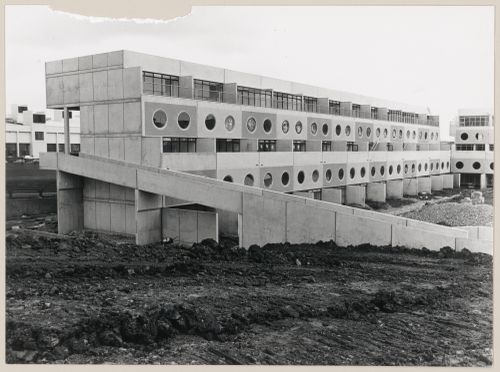
View of Southgate Housing Phases I and IA building site, Runcorn, England
Actions:
AP140.S2.SS1.D33.P15.3
View of Southgate Housing Phases I and IA building site, Runcorn, England
Actions:
AP140.S2.SS1.D33.P15.3
Classification:
photographies
photographies
Date:
1973
1973
Personnes et institutions:
Classification:
photographies
photographies
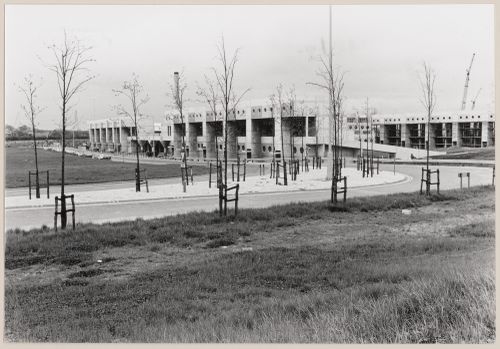
Numéro de référence:
AP140.S2.SS1.D33.P15.4
AP140.S2.SS1.D33.P15.4
Personnes et institutions:
Date:
1973
1973
Titre:
View of Southgate Housing Phases I and IA building site, Runcorn, England
Actions:
AP140.S2.SS1.D33.P15.4
View of Southgate Housing Phases I and IA building site, Runcorn, England
Actions:
AP140.S2.SS1.D33.P15.4
Classification:
photographies
photographies
Date:
1973
1973
Personnes et institutions:
Niveau de description archivistique:
Projet
Projet
Titre:
House in Mill Hill
House in Mill Hill
Numéro de référence:
AP140.S2.SS1.D6
Description:
File documents an unexecuted project for a house for A. Lothian and his family in Mill Hill, London, England, United Kingdom. Material in this file was produced in 1955 and probably after. File contains presentation drawings, textual records, and photographic materials.
AP140.S2.SS1.D6
Description:
File documents an unexecuted project for a house for A. Lothian and his family in Mill Hill, London, England, United Kingdom. Material in this file was produced in 1955 and probably after. File contains presentation drawings, textual records, and photographic materials.
Personnes et institutions:
Date:
circa 1955
circa 1955
Titre:
House in Mill Hill
Actions:
AP140.S2.SS1.D6
Description:
File documents an unexecuted project for a house for A. Lothian and his family in Mill Hill, London, England, United Kingdom. Material in this file was produced in 1955 and probably after. File contains presentation drawings, textual records, and photographic materials.
House in Mill Hill
Actions:
AP140.S2.SS1.D6
Description:
File documents an unexecuted project for a house for A. Lothian and his family in Mill Hill, London, England, United Kingdom. Material in this file was produced in 1955 and probably after. File contains presentation drawings, textual records, and photographic materials.
Niveau de description archivistique:
File 6
File 6
Date:
circa 1955
circa 1955
Personnes et institutions:
Classification:
photographies
photographies
Numéro de référence:
AP140.S2.SS1.D33.P23
Description:
views of schematic, design development, presentation, and publication drawings; many of the views of schematic, design development, and presentation drawings show drawings that are not otherwise present in the project documents; the views of schematic, design development, and presentation drawings show different schemes for site layouts, and for types and juxtaposition of dwellings; some of these drawings were possibly redrawn for presentation or publication purposes; there are views of an incomplete set of numbered presentation drawings for floor plans and a section, inscribed with the date 1969, which are not otherwise present in the project documents; there are views of drawings for a reurbanisation project for the Southgate Housing project by Rodrigo Perez de Arce, which was exhibited and published in the early 1980s; some of these views were also used to illustrate Stirling's published Southgate project; there are also views of the building site and of the exterior of the completed buildings; there is one colour negative with an exterior view of the completed buildings; there are also views of freehand site plans of urban architecture, including the Royal Crescent in Bath, England
AP140.S2.SS1.D33.P23
Description:
views of schematic, design development, presentation, and publication drawings; many of the views of schematic, design development, and presentation drawings show drawings that are not otherwise present in the project documents; the views of schematic, design development, and presentation drawings show different schemes for site layouts, and for types and juxtaposition of dwellings; some of these drawings were possibly redrawn for presentation or publication purposes; there are views of an incomplete set of numbered presentation drawings for floor plans and a section, inscribed with the date 1969, which are not otherwise present in the project documents; there are views of drawings for a reurbanisation project for the Southgate Housing project by Rodrigo Perez de Arce, which was exhibited and published in the early 1980s; some of these views were also used to illustrate Stirling's published Southgate project; there are also views of the building site and of the exterior of the completed buildings; there is one colour negative with an exterior view of the completed buildings; there are also views of freehand site plans of urban architecture, including the Royal Crescent in Bath, England
Personnes et institutions:
Titre:
Views of schematic, design development, presentation
Actions:
AP140.S2.SS1.D33.P23
Description:
views of schematic, design development, presentation, and publication drawings; many of the views of schematic, design development, and presentation drawings show drawings that are not otherwise present in the project documents; the views of schematic, design development, and presentation drawings show different schemes for site layouts, and for types and juxtaposition of dwellings; some of these drawings were possibly redrawn for presentation or publication purposes; there are views of an incomplete set of numbered presentation drawings for floor plans and a section, inscribed with the date 1969, which are not otherwise present in the project documents; there are views of drawings for a reurbanisation project for the Southgate Housing project by Rodrigo Perez de Arce, which was exhibited and published in the early 1980s; some of these views were also used to illustrate Stirling's published Southgate project; there are also views of the building site and of the exterior of the completed buildings; there is one colour negative with an exterior view of the completed buildings; there are also views of freehand site plans of urban architecture, including the Royal Crescent in Bath, England
Views of schematic, design development, presentation
Actions:
AP140.S2.SS1.D33.P23
Description:
views of schematic, design development, presentation, and publication drawings; many of the views of schematic, design development, and presentation drawings show drawings that are not otherwise present in the project documents; the views of schematic, design development, and presentation drawings show different schemes for site layouts, and for types and juxtaposition of dwellings; some of these drawings were possibly redrawn for presentation or publication purposes; there are views of an incomplete set of numbered presentation drawings for floor plans and a section, inscribed with the date 1969, which are not otherwise present in the project documents; there are views of drawings for a reurbanisation project for the Southgate Housing project by Rodrigo Perez de Arce, which was exhibited and published in the early 1980s; some of these views were also used to illustrate Stirling's published Southgate project; there are also views of the building site and of the exterior of the completed buildings; there is one colour negative with an exterior view of the completed buildings; there are also views of freehand site plans of urban architecture, including the Royal Crescent in Bath, England
Classification:
photographies
photographies
Personnes et institutions:


