


407067 Résultats
Classification:
photographies
photographies
Numéro de référence:
ARCH274611
Description:
Slide binder, "Transit Study." Contains renderings, perspective drawings and models of transit systems in Toronto and Winnipeg. Produced at the Toronto offices of Arthur Erickson Architects.
ARCH274611
Description:
Slide binder, "Transit Study." Contains renderings, perspective drawings and models of transit systems in Toronto and Winnipeg. Produced at the Toronto offices of Arthur Erickson Architects.
Personnes et institutions:
Date:
1972-1973
1972-1973
Titre:
Slide binder, "Transit Study" with renderings, perspective drawings and models
Actions:
ARCH274611
Description:
Slide binder, "Transit Study." Contains renderings, perspective drawings and models of transit systems in Toronto and Winnipeg. Produced at the Toronto offices of Arthur Erickson Architects.
Slide binder, "Transit Study" with renderings, perspective drawings and models
Actions:
ARCH274611
Description:
Slide binder, "Transit Study." Contains renderings, perspective drawings and models of transit systems in Toronto and Winnipeg. Produced at the Toronto offices of Arthur Erickson Architects.
Classification:
photographies
photographies
Date:
1972-1973
1972-1973
Personnes et institutions:
Classification:
photographies
photographies
Numéro de référence:
ARCH274612
ARCH274612
Personnes et institutions:
Date:
1982-1983
1982-1983
Classification:
photographies
photographies
Date:
1982-1983
1982-1983
Personnes et institutions:
Classification:
dessins
dessins
Numéro de référence:
ARCH274613
Description:
Windsor hall et aile des chambres : plans, coupes et élévations. Plan de la longue gallerie. Dessins produits par John S. Archibald.
ARCH274613
Description:
Windsor hall et aile des chambres : plans, coupes et élévations. Plan de la longue gallerie. Dessins produits par John S. Archibald.
Personnes et institutions:
Date:
1922 - 1945
1922 - 1945
Titre:
Windsor hall et aile des chambres
Actions:
ARCH274613
Description:
Windsor hall et aile des chambres : plans, coupes et élévations. Plan de la longue gallerie. Dessins produits par John S. Archibald.
Windsor hall et aile des chambres
Actions:
ARCH274613
Description:
Windsor hall et aile des chambres : plans, coupes et élévations. Plan de la longue gallerie. Dessins produits par John S. Archibald.
Classification:
dessins
dessins
Date:
1922 - 1945
1922 - 1945
Personnes et institutions:
Classification:
documents textuels
documents textuels
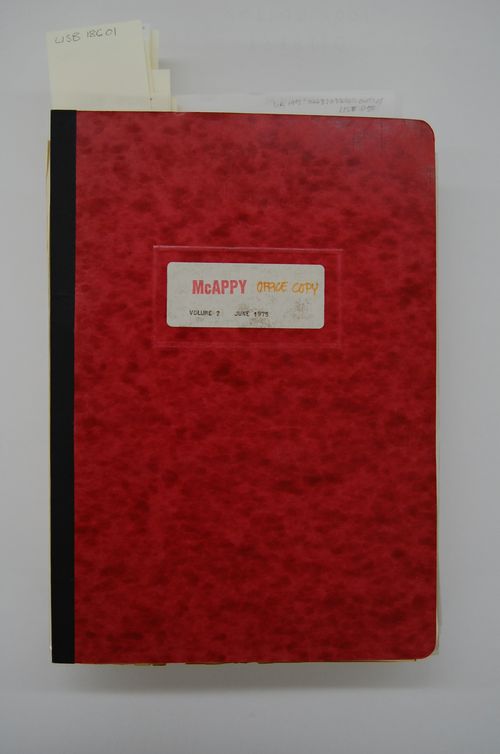
Numéro de référence:
DR1995:0263:032:009:001
DR1995:0263:032:009:001
Personnes et institutions:
Date:
June 1975
June 1975
Classification:
documents textuels
documents textuels
Date:
June 1975
June 1975
Personnes et institutions:
Classification:
dessins
dessins
Numéro de référence:
ARCH274614
ARCH274614
Personnes et institutions:
Date:
1945
1945
Classification:
dessins
dessins
Date:
1945
1945
Personnes et institutions:
Classification:
photographies
photographies
Numéro de référence:
ARCH274615
Description:
Project slides for the renovation and redesign of Criswell Hotel San Francisco, a former Metropolitan Life Insurance Company office building into a 350 room hotel at 600 Stockton Street, San Francisco, California. Arthur Erickson Architects, Los Angeles, in association with Whisler-Patri Architects, San Francisco were commisioned for the project. Group includes: model, site photographs, schematic design, renderings and details.
ARCH274615
Description:
Project slides for the renovation and redesign of Criswell Hotel San Francisco, a former Metropolitan Life Insurance Company office building into a 350 room hotel at 600 Stockton Street, San Francisco, California. Arthur Erickson Architects, Los Angeles, in association with Whisler-Patri Architects, San Francisco were commisioned for the project. Group includes: model, site photographs, schematic design, renderings and details.
Personnes et institutions:
Date:
n.d.
n.d.
Titre:
Project documentation slides for various projects
Actions:
ARCH274615
Description:
Project slides for the renovation and redesign of Criswell Hotel San Francisco, a former Metropolitan Life Insurance Company office building into a 350 room hotel at 600 Stockton Street, San Francisco, California. Arthur Erickson Architects, Los Angeles, in association with Whisler-Patri Architects, San Francisco were commisioned for the project. Group includes: model, site photographs, schematic design, renderings and details.
Project documentation slides for various projects
Actions:
ARCH274615
Description:
Project slides for the renovation and redesign of Criswell Hotel San Francisco, a former Metropolitan Life Insurance Company office building into a 350 room hotel at 600 Stockton Street, San Francisco, California. Arthur Erickson Architects, Los Angeles, in association with Whisler-Patri Architects, San Francisco were commisioned for the project. Group includes: model, site photographs, schematic design, renderings and details.
Classification:
photographies
photographies
Date:
n.d.
n.d.
Personnes et institutions:
Classification:
photographies
photographies
Numéro de référence:
ARCH274616
Description:
Project slides, includes models and renderings.
ARCH274616
Description:
Project slides, includes models and renderings.
Personnes et institutions:
Date:
ca. 1986
ca. 1986
Titre:
Slides of the models and renderings
Actions:
ARCH274616
Description:
Project slides, includes models and renderings.
Slides of the models and renderings
Actions:
ARCH274616
Description:
Project slides, includes models and renderings.
Classification:
photographies
photographies
Date:
ca. 1986
ca. 1986
Personnes et institutions:
Classification:
photographies
photographies
Numéro de référence:
ARCH274617
Description:
ARCH274617
Description:
Personnes et institutions:
Date:
1985-1986
1985-1986
Titre:
Photographs of models, plans, renderings, construction photographs and completed structure
Actions:
ARCH274617
Description:
Photographs of models, plans, renderings, construction photographs and completed structure
Actions:
ARCH274617
Description:
Classification:
photographies
photographies
Date:
1985-1986
1985-1986
Personnes et institutions:
Niveau de description archivistique:
Sous-série
Sous-série
Numéro de référence:
AP041.S3.SS10
Description:
This sub-series documents Melvin Charney's retrospective exhibition "Melvin Charney: Un dictionnaire, les paraboles" in 1997 at the Fondation pour l'Architecture, in Brussels, Belgium. This sub-series contains four sketches of floor plans of the gallery showing the installation of the exhibition.
AP041.S3.SS10
Description:
This sub-series documents Melvin Charney's retrospective exhibition "Melvin Charney: Un dictionnaire, les paraboles" in 1997 at the Fondation pour l'Architecture, in Brussels, Belgium. This sub-series contains four sketches of floor plans of the gallery showing the installation of the exhibition.
Personnes et institutions:
Date:
1997
1997
Titre:
Melvin Charney : Un dictionnaire, les paraboles
Actions:
AP041.S3.SS10
Description:
This sub-series documents Melvin Charney's retrospective exhibition "Melvin Charney: Un dictionnaire, les paraboles" in 1997 at the Fondation pour l'Architecture, in Brussels, Belgium. This sub-series contains four sketches of floor plans of the gallery showing the installation of the exhibition.
Melvin Charney : Un dictionnaire, les paraboles
Actions:
AP041.S3.SS10
Description:
This sub-series documents Melvin Charney's retrospective exhibition "Melvin Charney: Un dictionnaire, les paraboles" in 1997 at the Fondation pour l'Architecture, in Brussels, Belgium. This sub-series contains four sketches of floor plans of the gallery showing the installation of the exhibition.
Niveau de description archivistique:
Subseries
Subseries
Date:
1997
1997
Personnes et institutions:
Niveau de description archivistique:
Projet
Projet
Numéro de référence:
AP041.S1.2011.D1
Description:
The project series documents Melvin Charney’s submission for a design competition for a public art installatioin at the Complexe sportif Saint-Laurent, commissioned by the Bureau d'art public de la Direction de la culture et du patrimonie in 2011. It includes textual records, and a sketch.
AP041.S1.2011.D1
Description:
The project series documents Melvin Charney’s submission for a design competition for a public art installatioin at the Complexe sportif Saint-Laurent, commissioned by the Bureau d'art public de la Direction de la culture et du patrimonie in 2011. It includes textual records, and a sketch.
Personnes et institutions:
Date:
2011
2011
Titre:
Complexe sportif Saint-Laurent, Montréal, Québec
Actions:
AP041.S1.2011.D1
Description:
The project series documents Melvin Charney’s submission for a design competition for a public art installatioin at the Complexe sportif Saint-Laurent, commissioned by the Bureau d'art public de la Direction de la culture et du patrimonie in 2011. It includes textual records, and a sketch.
Complexe sportif Saint-Laurent, Montréal, Québec
Actions:
AP041.S1.2011.D1
Description:
The project series documents Melvin Charney’s submission for a design competition for a public art installatioin at the Complexe sportif Saint-Laurent, commissioned by the Bureau d'art public de la Direction de la culture et du patrimonie in 2011. It includes textual records, and a sketch.
Niveau de description archivistique:
Project
Project
Date:
2011
2011
Personnes et institutions:


