


408484 Résultats
Classification:
dessins
dessins
Numéro de référence:
DR1995:0263:032:011:001
DR1995:0263:032:011:001
Personnes et institutions:
Date:
1975?
1975?
Titre:
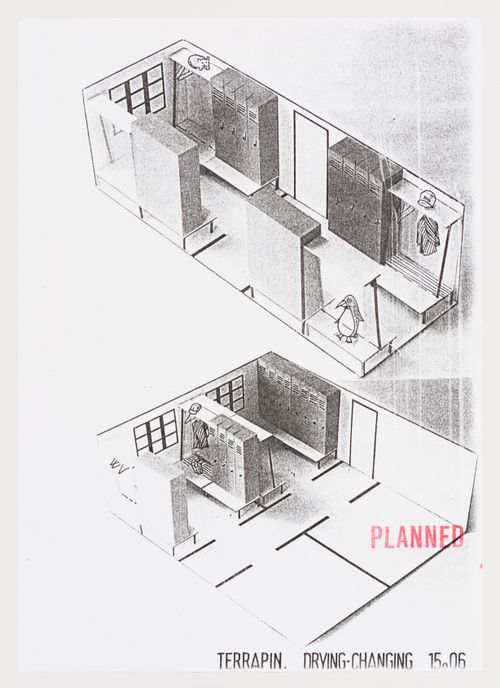
McAppy: interior perspectives of "Terrapin" portable buildings used as drying-changing facilities
Actions:
DR1995:0263:032:011:001
McAppy: interior perspectives of "Terrapin" portable buildings used as drying-changing facilities
Actions:
DR1995:0263:032:011:001
Classification:
dessins
dessins
Date:
1975?
1975?
Personnes et institutions:
Classification:
photographies
Quantité:
404 File
photographies
Quantité:
404 File
Numéro de référence:
ARCH274608
ARCH274608
Personnes et institutions:
Date:
1971-1973
1971-1973
Classification:
photographies
Quantité:
404 File
photographies
Quantité:
404 File
Date:
1971-1973
1971-1973
Personnes et institutions:
Classification:
dessins
dessins
Numéro de référence:
ARCH274609
ARCH274609
Personnes et institutions:
Date:
1944 - 1954
1944 - 1954
Classification:
dessins
dessins
Date:
1944 - 1954
1944 - 1954
Personnes et institutions:
Classification:
documents textuels
documents textuels
Numéro de référence:
DR1995:0280:651:004:007
Description:
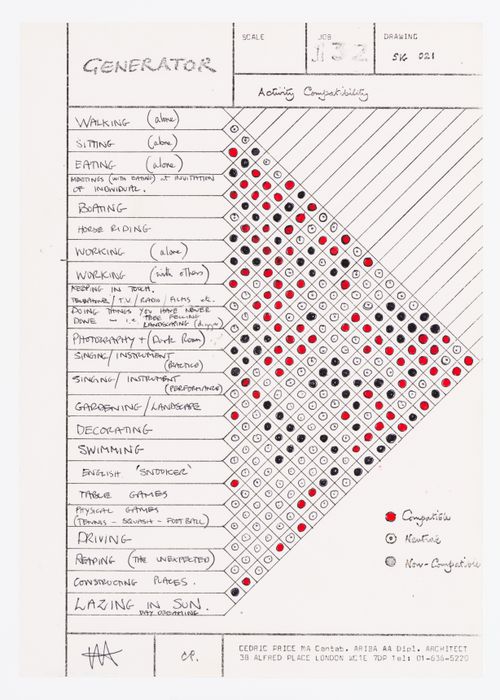
Form designed by Cedric Price and filled in by a member of his office.
DR1995:0280:651:004:007
Description:
Form designed by Cedric Price and filled in by a member of his office.
Personnes et institutions:
Date:
1977?
1977?
Titre:
Activity compatibility
Actions:
DR1995:0280:651:004:007
Description:
Form designed by Cedric Price and filled in by a member of his office.
Activity compatibility
Actions:
DR1995:0280:651:004:007
Description:
Form designed by Cedric Price and filled in by a member of his office.
Classification:
documents textuels
documents textuels
Date:
1977?
1977?
Personnes et institutions:
Classification:
documents textuels
documents textuels
Numéro de référence:
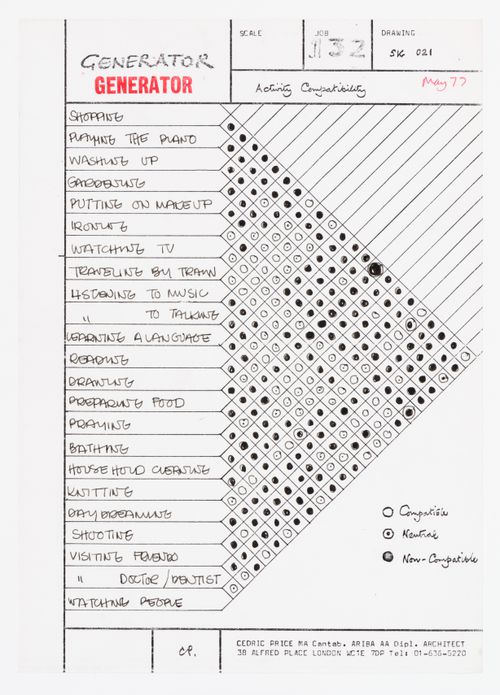
DR1995:0280:651:004:008
DR1995:0280:651:004:008
Personnes et institutions:
Date:
May 1977
May 1977
Classification:
documents textuels
documents textuels
Date:
May 1977
May 1977
Personnes et institutions:
Classification:
documents textuels
documents textuels
Numéro de référence:
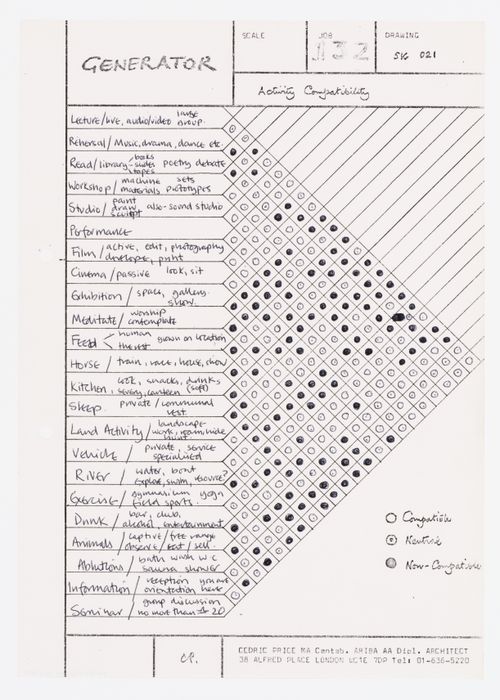
DR1995:0280:651:004:009
DR1995:0280:651:004:009
Personnes et institutions:
Date:
1977?
1977?
Classification:
documents textuels
documents textuels
Date:
1977?
1977?
Personnes et institutions:
Classification:
dessins
dessins
Numéro de référence:
ARCH274610
ARCH274610
Personnes et institutions:
Date:
1944 -1945
1944 -1945
Classification:
dessins
dessins
Date:
1944 -1945
1944 -1945
Personnes et institutions:
Classification:
photographies
photographies
Numéro de référence:
ARCH274611
Description:
Slide binder, "Transit Study." Contains renderings, perspective drawings and models of transit systems in Toronto and Winnipeg. Produced at the Toronto offices of Arthur Erickson Architects.
ARCH274611
Description:
Slide binder, "Transit Study." Contains renderings, perspective drawings and models of transit systems in Toronto and Winnipeg. Produced at the Toronto offices of Arthur Erickson Architects.
Personnes et institutions:
Date:
1972-1973
1972-1973
Titre:
Slide binder, "Transit Study" with renderings, perspective drawings and models
Actions:
ARCH274611
Description:
Slide binder, "Transit Study." Contains renderings, perspective drawings and models of transit systems in Toronto and Winnipeg. Produced at the Toronto offices of Arthur Erickson Architects.
Slide binder, "Transit Study" with renderings, perspective drawings and models
Actions:
ARCH274611
Description:
Slide binder, "Transit Study." Contains renderings, perspective drawings and models of transit systems in Toronto and Winnipeg. Produced at the Toronto offices of Arthur Erickson Architects.
Classification:
photographies
photographies
Date:
1972-1973
1972-1973
Personnes et institutions:
Classification:
photographies
photographies
Numéro de référence:
ARCH274612
ARCH274612
Personnes et institutions:
Date:
1982-1983
1982-1983
Classification:
photographies
photographies
Date:
1982-1983
1982-1983
Personnes et institutions:
Classification:
dessins
dessins
Numéro de référence:
ARCH274613
Description:
Windsor hall et aile des chambres : plans, coupes et élévations. Plan de la longue gallerie. Dessins produits par John S. Archibald.
ARCH274613
Description:
Windsor hall et aile des chambres : plans, coupes et élévations. Plan de la longue gallerie. Dessins produits par John S. Archibald.
Personnes et institutions:
Date:
1922 - 1945
1922 - 1945
Titre:
Windsor hall et aile des chambres
Actions:
ARCH274613
Description:
Windsor hall et aile des chambres : plans, coupes et élévations. Plan de la longue gallerie. Dessins produits par John S. Archibald.
Windsor hall et aile des chambres
Actions:
ARCH274613
Description:
Windsor hall et aile des chambres : plans, coupes et élévations. Plan de la longue gallerie. Dessins produits par John S. Archibald.
Classification:
dessins
dessins
Date:
1922 - 1945
1922 - 1945
Personnes et institutions:


