


407897 Résultats
Classification:
né numérique
Quantité:
986 digital file(s)
né numérique
Quantité:
986 digital file(s)
Numéro de référence:
AP174.S1.2001.D1.010
Description:
Contains selected final renders, 2002 and 2013; a set of renders created in Rhinoceros, 2003; and a set of higher resolution renders created in Maya in 2013 from the original digital model produced between 2002 and 2005. Original directory name: "RENDERS". Most common file formats: Tagged Image File Format, Portable Network Graphics, Unidentified, Adobe Photoshop, DS_store file (MAC)
AP174.S1.2001.D1.010
Description:
Contains selected final renders, 2002 and 2013; a set of renders created in Rhinoceros, 2003; and a set of higher resolution renders created in Maya in 2013 from the original digital model produced between 2002 and 2005. Original directory name: "RENDERS". Most common file formats: Tagged Image File Format, Portable Network Graphics, Unidentified, Adobe Photoshop, DS_store file (MAC)
Personnes et institutions:
Date:
2002-2013
2002-2013
Titre:
Rhinoceros and Maya renderings
Actions:
AP174.S1.2001.D1.010
Description:
Contains selected final renders, 2002 and 2013; a set of renders created in Rhinoceros, 2003; and a set of higher resolution renders created in Maya in 2013 from the original digital model produced between 2002 and 2005. Original directory name: "RENDERS". Most common file formats: Tagged Image File Format, Portable Network Graphics, Unidentified, Adobe Photoshop, DS_store file (MAC)
Rhinoceros and Maya renderings
Actions:
AP174.S1.2001.D1.010
Description:
Contains selected final renders, 2002 and 2013; a set of renders created in Rhinoceros, 2003; and a set of higher resolution renders created in Maya in 2013 from the original digital model produced between 2002 and 2005. Original directory name: "RENDERS". Most common file formats: Tagged Image File Format, Portable Network Graphics, Unidentified, Adobe Photoshop, DS_store file (MAC)
Classification:
né numérique
Quantité:
986 digital file(s)
né numérique
Quantité:
986 digital file(s)
Date:
2002-2013
2002-2013
Personnes et institutions:
Classification:
né numérique
Quantité:
16 digital file(s)
né numérique
Quantité:
16 digital file(s)
Numéro de référence:
AP174.S2.001
Description:
Contains Maya files resulting from early experiments by the Emergent Design Group to design a tower using the Weaver software. Original directory name: "weaver Maya original". Most common file formats: Maya Binary File Format, Unidentified, DS_store file (MAC)
AP174.S2.001
Description:
Contains Maya files resulting from early experiments by the Emergent Design Group to design a tower using the Weaver software. Original directory name: "weaver Maya original". Most common file formats: Maya Binary File Format, Unidentified, DS_store file (MAC)
Personnes et institutions:
Date:
2001
2001
Titre:
Emergent Design Group Weaver tests in Maya
Actions:
AP174.S2.001
Description:
Contains Maya files resulting from early experiments by the Emergent Design Group to design a tower using the Weaver software. Original directory name: "weaver Maya original". Most common file formats: Maya Binary File Format, Unidentified, DS_store file (MAC)
Emergent Design Group Weaver tests in Maya
Actions:
AP174.S2.001
Description:
Contains Maya files resulting from early experiments by the Emergent Design Group to design a tower using the Weaver software. Original directory name: "weaver Maya original". Most common file formats: Maya Binary File Format, Unidentified, DS_store file (MAC)
Classification:
né numérique
Quantité:
16 digital file(s)
né numérique
Quantité:
16 digital file(s)
Date:
2001
2001
Personnes et institutions:
Classification:
né numérique
né numérique
Numéro de référence:
AP174.S1.2001.D1.011
Description:
Original file name: "_credits&text_CARBON_TOWER.docx". File format: Microsoft Word for Windows
AP174.S1.2001.D1.011
Description:
Original file name: "_credits&text_CARBON_TOWER.docx". File format: Microsoft Word for Windows
Personnes et institutions:
Date:
2014
2014
Titre:
Carbon Tower project and credit text
Actions:
AP174.S1.2001.D1.011
Description:
Original file name: "_credits&text_CARBON_TOWER.docx". File format: Microsoft Word for Windows
Carbon Tower project and credit text
Actions:
AP174.S1.2001.D1.011
Description:
Original file name: "_credits&text_CARBON_TOWER.docx". File format: Microsoft Word for Windows
Classification:
né numérique
né numérique
Date:
2014
2014
Personnes et institutions:
Niveau de description archivistique:
Sous-série
Sous-série
Numéro de référence:
AP041.S3.SS09
Description:
This sub-series documents Melvin Charney's solo exhibition, « Melvin Charney, l'avènement de l'événement, paraboles », at Le Fonds régional d'art contemporain Basse-Normandie (FRAC-BN) in 1997-1998, as well as items related to the associated exhibition catalogue, « Melvin Charney : parcours de la réinvention ». The sub-series includes textual records.
AP041.S3.SS09
Description:
This sub-series documents Melvin Charney's solo exhibition, « Melvin Charney, l'avènement de l'événement, paraboles », at Le Fonds régional d'art contemporain Basse-Normandie (FRAC-BN) in 1997-1998, as well as items related to the associated exhibition catalogue, « Melvin Charney : parcours de la réinvention ». The sub-series includes textual records.
Personnes et institutions:
Date:
1997-1998
1997-1998
Titre:
Melvin Charney, l'avènement de l'événement, paraboles
Actions:
AP041.S3.SS09
Description:
This sub-series documents Melvin Charney's solo exhibition, « Melvin Charney, l'avènement de l'événement, paraboles », at Le Fonds régional d'art contemporain Basse-Normandie (FRAC-BN) in 1997-1998, as well as items related to the associated exhibition catalogue, « Melvin Charney : parcours de la réinvention ». The sub-series includes textual records.
Melvin Charney, l'avènement de l'événement, paraboles
Actions:
AP041.S3.SS09
Description:
This sub-series documents Melvin Charney's solo exhibition, « Melvin Charney, l'avènement de l'événement, paraboles », at Le Fonds régional d'art contemporain Basse-Normandie (FRAC-BN) in 1997-1998, as well as items related to the associated exhibition catalogue, « Melvin Charney : parcours de la réinvention ». The sub-series includes textual records.
Niveau de description archivistique:
Subseries
Subseries
Date:
1997-1998
1997-1998
Personnes et institutions:
Niveau de description archivistique:
Sous-série
Sous-série
Titre:
Photographic materials
Photographic materials
Numéro de référence:
AP041.S6.SS02
Description:
This sub-series documents Melvin Charney's architectural and artistic projects, professional activities, exhibitions and writings through photographic materials. It includes photographs of Charney's projects, his artworks, installation of exhibitions he curated, photographs of various travels, as well as some personal photographs.
AP041.S6.SS02
Description:
This sub-series documents Melvin Charney's architectural and artistic projects, professional activities, exhibitions and writings through photographic materials. It includes photographs of Charney's projects, his artworks, installation of exhibitions he curated, photographs of various travels, as well as some personal photographs.
Personnes et institutions:
Date:
1947-2008
1947-2008
Titre:
Photographic materials
Actions:
AP041.S6.SS02
Description:
This sub-series documents Melvin Charney's architectural and artistic projects, professional activities, exhibitions and writings through photographic materials. It includes photographs of Charney's projects, his artworks, installation of exhibitions he curated, photographs of various travels, as well as some personal photographs.
Photographic materials
Actions:
AP041.S6.SS02
Description:
This sub-series documents Melvin Charney's architectural and artistic projects, professional activities, exhibitions and writings through photographic materials. It includes photographs of Charney's projects, his artworks, installation of exhibitions he curated, photographs of various travels, as well as some personal photographs.
Niveau de description archivistique:
Subseries
Subseries
Date:
1947-2008
1947-2008
Personnes et institutions:
Niveau de description archivistique:
Série(s)
Série(s)
Titre:
Office documentation
Office documentation
Numéro de référence:
AP041.S5
Description:
This series documents Melvin Charney’s professional activities from 1958 to 2021. It includes press and media clippings related to his projects, his work and exhibitions he curated or group exhibitions he was involved in. The series also includes personal and professional correspondence, and paperwork related to applications for funding and membership in various professional associations.
AP041.S5
Description:
This series documents Melvin Charney’s professional activities from 1958 to 2021. It includes press and media clippings related to his projects, his work and exhibitions he curated or group exhibitions he was involved in. The series also includes personal and professional correspondence, and paperwork related to applications for funding and membership in various professional associations.
Personnes et institutions:
Date:
1935-2012
1935-2012
Titre:
Office documentation
Actions:
AP041.S5
Description:
This series documents Melvin Charney’s professional activities from 1958 to 2021. It includes press and media clippings related to his projects, his work and exhibitions he curated or group exhibitions he was involved in. The series also includes personal and professional correspondence, and paperwork related to applications for funding and membership in various professional associations.
Office documentation
Actions:
AP041.S5
Description:
This series documents Melvin Charney’s professional activities from 1958 to 2021. It includes press and media clippings related to his projects, his work and exhibitions he curated or group exhibitions he was involved in. The series also includes personal and professional correspondence, and paperwork related to applications for funding and membership in various professional associations.
Niveau de description archivistique:
Series
Series
Date:
1935-2012
1935-2012
Personnes et institutions:
Classification:
maquettes
maquettes
Titre:
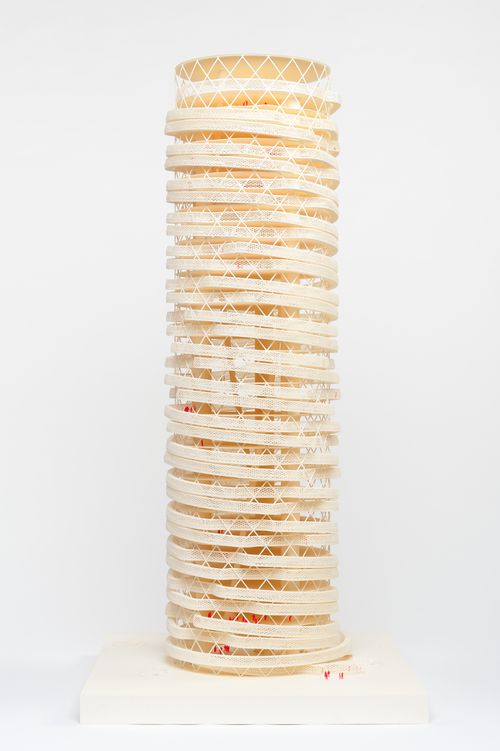
Carbon Tower overall model
Carbon Tower overall model
Numéro de référence:
ARCH286150
Description:
3D printed 1:125 scale metric model produced by 3D Systems in Valencia, California using selective laser sintering (SLS) and stereolithography (SLA). The model is in several pieces. Assembly instructions can be found in the "EXTREME TEXTILES ASSEMBLY GUIDES" folder contained within group AP174.S1.2001.D1.006 ("Working files and correspondence related to 3D printed models").
ARCH286150
Description:
3D printed 1:125 scale metric model produced by 3D Systems in Valencia, California using selective laser sintering (SLS) and stereolithography (SLA). The model is in several pieces. Assembly instructions can be found in the "EXTREME TEXTILES ASSEMBLY GUIDES" folder contained within group AP174.S1.2001.D1.006 ("Working files and correspondence related to 3D printed models").
Personnes et institutions:
Date:
2005
2005
Titre:
Carbon Tower overall model
Actions:
ARCH286150
Description:
3D printed 1:125 scale metric model produced by 3D Systems in Valencia, California using selective laser sintering (SLS) and stereolithography (SLA). The model is in several pieces. Assembly instructions can be found in the "EXTREME TEXTILES ASSEMBLY GUIDES" folder contained within group AP174.S1.2001.D1.006 ("Working files and correspondence related to 3D printed models").
Carbon Tower overall model
Actions:
ARCH286150
Description:
3D printed 1:125 scale metric model produced by 3D Systems in Valencia, California using selective laser sintering (SLS) and stereolithography (SLA). The model is in several pieces. Assembly instructions can be found in the "EXTREME TEXTILES ASSEMBLY GUIDES" folder contained within group AP174.S1.2001.D1.006 ("Working files and correspondence related to 3D printed models").
Classification:
maquettes
maquettes
Date:
2005
2005
Personnes et institutions:
Niveau de description archivistique:
Sous-série
Sous-série
Titre:
Correspondence
Correspondence
Numéro de référence:
AP041.S5.SS02
Description:
This sub-series documents Melvin Charney's activities through professional correspondence with various institutions, museums, galleries and collaborators related to his projects, his writings, lectures, interviews, exhibitions he curated and the group exhibitions he participated in. The sub-series also includes some personal correspondence.
AP041.S5.SS02
Description:
This sub-series documents Melvin Charney's activities through professional correspondence with various institutions, museums, galleries and collaborators related to his projects, his writings, lectures, interviews, exhibitions he curated and the group exhibitions he participated in. The sub-series also includes some personal correspondence.
Personnes et institutions:
Date:
1935-2012
1935-2012
Titre:
Correspondence
Actions:
AP041.S5.SS02
Description:
This sub-series documents Melvin Charney's activities through professional correspondence with various institutions, museums, galleries and collaborators related to his projects, his writings, lectures, interviews, exhibitions he curated and the group exhibitions he participated in. The sub-series also includes some personal correspondence.
Correspondence
Actions:
AP041.S5.SS02
Description:
This sub-series documents Melvin Charney's activities through professional correspondence with various institutions, museums, galleries and collaborators related to his projects, his writings, lectures, interviews, exhibitions he curated and the group exhibitions he participated in. The sub-series also includes some personal correspondence.
Niveau de description archivistique:
Sub-series
Sub-series
Date:
1935-2012
1935-2012
Personnes et institutions:
Niveau de description archivistique:
Sous-série
Sous-série
Titre:
Administrative
Administrative
Numéro de référence:
AP041.S5.SS03
Description:
This subs-series documents Melvin Charney's administrative files related to his professional activities, such as his involvement professional associations and schools of architecture. It contains correspondence and office records related to issues of copyright and reproduction, financial records and applications for funding, as well as membership in various professional associations, societies and committees.
AP041.S5.SS03
Description:
This subs-series documents Melvin Charney's administrative files related to his professional activities, such as his involvement professional associations and schools of architecture. It contains correspondence and office records related to issues of copyright and reproduction, financial records and applications for funding, as well as membership in various professional associations, societies and committees.
Personnes et institutions:
Date:
1958-2012
1958-2012
Titre:
Administrative
Actions:
AP041.S5.SS03
Description:
This subs-series documents Melvin Charney's administrative files related to his professional activities, such as his involvement professional associations and schools of architecture. It contains correspondence and office records related to issues of copyright and reproduction, financial records and applications for funding, as well as membership in various professional associations, societies and committees.
Administrative
Actions:
AP041.S5.SS03
Description:
This subs-series documents Melvin Charney's administrative files related to his professional activities, such as his involvement professional associations and schools of architecture. It contains correspondence and office records related to issues of copyright and reproduction, financial records and applications for funding, as well as membership in various professional associations, societies and committees.
Niveau de description archivistique:
Sub-series
Sub-series
Date:
1958-2012
1958-2012
Personnes et institutions:
Niveau de description archivistique:
Sous-série
Sous-série
Titre:
Awards and honours
Awards and honours
Numéro de référence:
AP041.S6.SS04
Description:
This sub-series documents Melvin Charney's honours received throughout his career as architect and artist. It contains various awards, photographs correspondence and biographical informations related to his nomations and awards.
AP041.S6.SS04
Description:
This sub-series documents Melvin Charney's honours received throughout his career as architect and artist. It contains various awards, photographs correspondence and biographical informations related to his nomations and awards.
Personnes et institutions:
Date:
between 1967 and 2010
between 1967 and 2010
Titre:
Awards and honours
Actions:
AP041.S6.SS04
Description:
This sub-series documents Melvin Charney's honours received throughout his career as architect and artist. It contains various awards, photographs correspondence and biographical informations related to his nomations and awards.
Awards and honours
Actions:
AP041.S6.SS04
Description:
This sub-series documents Melvin Charney's honours received throughout his career as architect and artist. It contains various awards, photographs correspondence and biographical informations related to his nomations and awards.
Niveau de description archivistique:
Subseries
Subseries
Date:
between 1967 and 2010
between 1967 and 2010
Personnes et institutions:


