


31225 Results
Form:
articles
articles

Issue:
A history of references
A history of references
Form:
photographs
Quantity:
82 photograph(s)
photographs
Quantity:
82 photograph(s)
Actions:
Reference number:
PH1996:0069:001-109
Description:
Group of 109 Polaroid photographs made by Aldo Rossi with some presented in the exhibition 'Luigi Ghirri - Aldo Rossi. Things Which Are Only Themselves' held at the CCA in 1996. The photographs represent several scenes from Rossi's travels in different countries: building façades, sacred images, billboards, houses from a Shaker village, baroque façades of churches (in Lecce, Italy), shops, street scenes, lakes, ports, showcases and furniture. Rossi's photography shows the interest he shares with photographer Luigi Ghirri in the belief in the autonomous eye of the photographer and in the potential of that eye to reveal something new to the architect. Ghirri sees in Rossi's Polaroids a "concealed passion, the 'secret' images of the architect, [...] puzzles that are solved with the heart". And according to his definition of photography, "a tangle of monuments, lights, thoughts, objects, moments and metaphors forming the landscape we are searching for in our minds... as would the points of an imaginary compass, which indicates a possible direction".
PH1996:0069:001-109
Description:
Group of 109 Polaroid photographs made by Aldo Rossi with some presented in the exhibition 'Luigi Ghirri - Aldo Rossi. Things Which Are Only Themselves' held at the CCA in 1996. The photographs represent several scenes from Rossi's travels in different countries: building façades, sacred images, billboards, houses from a Shaker village, baroque façades of churches (in Lecce, Italy), shops, street scenes, lakes, ports, showcases and furniture. Rossi's photography shows the interest he shares with photographer Luigi Ghirri in the belief in the autonomous eye of the photographer and in the potential of that eye to reveal something new to the architect. Ghirri sees in Rossi's Polaroids a "concealed passion, the 'secret' images of the architect, [...] puzzles that are solved with the heart". And according to his definition of photography, "a tangle of monuments, lights, thoughts, objects, moments and metaphors forming the landscape we are searching for in our minds... as would the points of an imaginary compass, which indicates a possible direction".
People:
Subject:
architecture, engineering, sculpture
architecture, engineering, sculpture
Date:
1980s-1990s
1980s-1990s
Title:
Group of views of architecture from Aldo Rossi's trips to Italy, France, Corsica, Greece, United States and unspecified countries
Actions:
PH1996:0069:001-109
Description:
Group of 109 Polaroid photographs made by Aldo Rossi with some presented in the exhibition 'Luigi Ghirri - Aldo Rossi. Things Which Are Only Themselves' held at the CCA in 1996. The photographs represent several scenes from Rossi's travels in different countries: building façades, sacred images, billboards, houses from a Shaker village, baroque façades of churches (in Lecce, Italy), shops, street scenes, lakes, ports, showcases and furniture. Rossi's photography shows the interest he shares with photographer Luigi Ghirri in the belief in the autonomous eye of the photographer and in the potential of that eye to reveal something new to the architect. Ghirri sees in Rossi's Polaroids a "concealed passion, the 'secret' images of the architect, [...] puzzles that are solved with the heart". And according to his definition of photography, "a tangle of monuments, lights, thoughts, objects, moments and metaphors forming the landscape we are searching for in our minds... as would the points of an imaginary compass, which indicates a possible direction".
Group of views of architecture from Aldo Rossi's trips to Italy, France, Corsica, Greece, United States and unspecified countries
Actions:
PH1996:0069:001-109
Description:
Group of 109 Polaroid photographs made by Aldo Rossi with some presented in the exhibition 'Luigi Ghirri - Aldo Rossi. Things Which Are Only Themselves' held at the CCA in 1996. The photographs represent several scenes from Rossi's travels in different countries: building façades, sacred images, billboards, houses from a Shaker village, baroque façades of churches (in Lecce, Italy), shops, street scenes, lakes, ports, showcases and furniture. Rossi's photography shows the interest he shares with photographer Luigi Ghirri in the belief in the autonomous eye of the photographer and in the potential of that eye to reveal something new to the architect. Ghirri sees in Rossi's Polaroids a "concealed passion, the 'secret' images of the architect, [...] puzzles that are solved with the heart". And according to his definition of photography, "a tangle of monuments, lights, thoughts, objects, moments and metaphors forming the landscape we are searching for in our minds... as would the points of an imaginary compass, which indicates a possible direction".
Form:
photographs
Quantity:
82 photograph(s)
photographs
Quantity:
82 photograph(s)
Date:
1980s-1990s
1980s-1990s
People:
Subject:
architecture, engineering, sculpture
architecture, engineering, sculpture
Form:
articles
articles
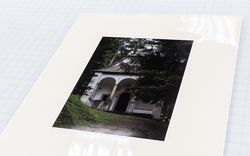
Title:
Memory and Melt
Memory and Melt
Actions:
Rebecca Wickham reflects on a procession up the Aletsch Glacier
Form:
textual records
textual records
Title:
Files of research material
Files of research material
Actions:
Reference number:
AP133.S1.008
Description:
Group of 8 folders. Files include notes by Pierre du Prey, press clippings, correspondence, and documents on the Canadian Centre for Architecture's exhibitions "The Villas of Pliny and Classical Architecture in Montréal" and "Trois architectes, trois quartiers : Ludger Lemieux (St. Henri), Ernest Cormier (Cité universitaire), Ernest Isbell Barott (St. Antoine)", as well as documents on Borromini.
AP133.S1.008
Description:
Group of 8 folders. Files include notes by Pierre du Prey, press clippings, correspondence, and documents on the Canadian Centre for Architecture's exhibitions "The Villas of Pliny and Classical Architecture in Montréal" and "Trois architectes, trois quartiers : Ludger Lemieux (St. Henri), Ernest Cormier (Cité universitaire), Ernest Isbell Barott (St. Antoine)", as well as documents on Borromini.
People:
Date:
1983-1994
1983-1994
Title:
Files of research material
Actions:
AP133.S1.008
Description:
Group of 8 folders. Files include notes by Pierre du Prey, press clippings, correspondence, and documents on the Canadian Centre for Architecture's exhibitions "The Villas of Pliny and Classical Architecture in Montréal" and "Trois architectes, trois quartiers : Ludger Lemieux (St. Henri), Ernest Cormier (Cité universitaire), Ernest Isbell Barott (St. Antoine)", as well as documents on Borromini.
Files of research material
Actions:
AP133.S1.008
Description:
Group of 8 folders. Files include notes by Pierre du Prey, press clippings, correspondence, and documents on the Canadian Centre for Architecture's exhibitions "The Villas of Pliny and Classical Architecture in Montréal" and "Trois architectes, trois quartiers : Ludger Lemieux (St. Henri), Ernest Cormier (Cité universitaire), Ernest Isbell Barott (St. Antoine)", as well as documents on Borromini.
Form:
textual records
textual records
Date:
1983-1994
1983-1994
People:
Form:
drawings
drawings
Actions:
Reference number:
AP178.S2.1993.002
Description:
This sketchbook includes sketches for the Galician Centre of Contemporary Art, Faculty of Journalism of Santiago de Compostela and Puerta Real 1' office building and restaurant in Spain, Chiado in Portugal, as well as for the urban plan for Montreuil in France. It also includes notes, sketches of peoples and furniture, as well as and notes about exhibitions in Barcelona and Vienna.
AP178.S2.1993.002
Description:
This sketchbook includes sketches for the Galician Centre of Contemporary Art, Faculty of Journalism of Santiago de Compostela and Puerta Real 1' office building and restaurant in Spain, Chiado in Portugal, as well as for the urban plan for Montreuil in France. It also includes notes, sketches of peoples and furniture, as well as and notes about exhibitions in Barcelona and Vienna.
People:
Date:
February 1993
February 1993
Title:
Sketchbook 342: Alcoy - Granada - Setubal - Louça Sanitaria - Relatorio Haia - Santiago
Actions:
AP178.S2.1993.002
Description:
This sketchbook includes sketches for the Galician Centre of Contemporary Art, Faculty of Journalism of Santiago de Compostela and Puerta Real 1' office building and restaurant in Spain, Chiado in Portugal, as well as for the urban plan for Montreuil in France. It also includes notes, sketches of peoples and furniture, as well as and notes about exhibitions in Barcelona and Vienna.
Sketchbook 342: Alcoy - Granada - Setubal - Louça Sanitaria - Relatorio Haia - Santiago
Actions:
AP178.S2.1993.002
Description:
This sketchbook includes sketches for the Galician Centre of Contemporary Art, Faculty of Journalism of Santiago de Compostela and Puerta Real 1' office building and restaurant in Spain, Chiado in Portugal, as well as for the urban plan for Montreuil in France. It also includes notes, sketches of peoples and furniture, as well as and notes about exhibitions in Barcelona and Vienna.
Form:
drawings
drawings
Date:
February 1993
February 1993
People:
Form:
textual records
textual records
Title:
DDR - IAUS
DDR - IAUS
Reference number:
ARCH153471
Description:
Address of Rust Welch in The Hague, on a card Membership Campaign - The Drawing Center, submitted to The New York Community Trust; Nov. 1, 1978. Report from the Rockefeller Foundation Training Fellows in Museum Education at the Metropolitan Museum of Art 1974-75. (article on Paul J. Sachs) Description of the exhibition "Musical Manuscripts" by A. Ciniglio Ada V. Ciniglio, "Pioneers in American Museums: Paul J. Sachs", Museum News, September/October 1976, pp 48-51 & 68-71. Curriculum Vitae of Vladimir Paperny Letter from John Burgee to Gerald D. Hines Interest (about conference at the Institute); April 23, 1981. Letter to Peter Eisenman from S.L. Solomon, Harvard University, April 14, 1981. Xerox from the Postmaster about new Zip code of the IAUS Hand notes of Peter Eisenman on yellow paper (Spanish cultural affairs) Memo to Peter Wolf from Peter Eisenman: 1 September 1972 (confirmation of Wolf's nomitation as Chairman of the Board of Fellows). IAUS Alumni news report : 1 page
ARCH153471
Description:
Address of Rust Welch in The Hague, on a card Membership Campaign - The Drawing Center, submitted to The New York Community Trust; Nov. 1, 1978. Report from the Rockefeller Foundation Training Fellows in Museum Education at the Metropolitan Museum of Art 1974-75. (article on Paul J. Sachs) Description of the exhibition "Musical Manuscripts" by A. Ciniglio Ada V. Ciniglio, "Pioneers in American Museums: Paul J. Sachs", Museum News, September/October 1976, pp 48-51 & 68-71. Curriculum Vitae of Vladimir Paperny Letter from John Burgee to Gerald D. Hines Interest (about conference at the Institute); April 23, 1981. Letter to Peter Eisenman from S.L. Solomon, Harvard University, April 14, 1981. Xerox from the Postmaster about new Zip code of the IAUS Hand notes of Peter Eisenman on yellow paper (Spanish cultural affairs) Memo to Peter Wolf from Peter Eisenman: 1 September 1972 (confirmation of Wolf's nomitation as Chairman of the Board of Fellows). IAUS Alumni news report : 1 page
People:
Date:
1968-1978, 1981
1968-1978, 1981
Title:
DDR - IAUS
Actions:
ARCH153471
Description:
Address of Rust Welch in The Hague, on a card Membership Campaign - The Drawing Center, submitted to The New York Community Trust; Nov. 1, 1978. Report from the Rockefeller Foundation Training Fellows in Museum Education at the Metropolitan Museum of Art 1974-75. (article on Paul J. Sachs) Description of the exhibition "Musical Manuscripts" by A. Ciniglio Ada V. Ciniglio, "Pioneers in American Museums: Paul J. Sachs", Museum News, September/October 1976, pp 48-51 & 68-71. Curriculum Vitae of Vladimir Paperny Letter from John Burgee to Gerald D. Hines Interest (about conference at the Institute); April 23, 1981. Letter to Peter Eisenman from S.L. Solomon, Harvard University, April 14, 1981. Xerox from the Postmaster about new Zip code of the IAUS Hand notes of Peter Eisenman on yellow paper (Spanish cultural affairs) Memo to Peter Wolf from Peter Eisenman: 1 September 1972 (confirmation of Wolf's nomitation as Chairman of the Board of Fellows). IAUS Alumni news report : 1 page
DDR - IAUS
Actions:
ARCH153471
Description:
Address of Rust Welch in The Hague, on a card Membership Campaign - The Drawing Center, submitted to The New York Community Trust; Nov. 1, 1978. Report from the Rockefeller Foundation Training Fellows in Museum Education at the Metropolitan Museum of Art 1974-75. (article on Paul J. Sachs) Description of the exhibition "Musical Manuscripts" by A. Ciniglio Ada V. Ciniglio, "Pioneers in American Museums: Paul J. Sachs", Museum News, September/October 1976, pp 48-51 & 68-71. Curriculum Vitae of Vladimir Paperny Letter from John Burgee to Gerald D. Hines Interest (about conference at the Institute); April 23, 1981. Letter to Peter Eisenman from S.L. Solomon, Harvard University, April 14, 1981. Xerox from the Postmaster about new Zip code of the IAUS Hand notes of Peter Eisenman on yellow paper (Spanish cultural affairs) Memo to Peter Wolf from Peter Eisenman: 1 September 1972 (confirmation of Wolf's nomitation as Chairman of the Board of Fellows). IAUS Alumni news report : 1 page
Form:
textual records
textual records
Date:
1968-1978, 1981
1968-1978, 1981
People:
Level of archival description:
Series
Series
Title:
Architectural projects
Architectural projects
Reference number:
AP164.S1
Description:
This series documents the architectural projects of Ábalos&Herreros from 1986 to 2006 and represents over 150 projects, including exhibitions. The firm worked on a wide variety of projects from commercial and residential structures to libraries and sewage treatment plants. The firm's design process was research oriented and involved conversations between Ábalos and Herreros, office collaborators, artists who partook in the projects, as well as other architects. Several projects found in this series were developed in collaboration with other architects including: José Manuel Ábalos; Salvador Pérez Arroyo; Filippo Costi; Ángel Jaramillo Esteban; Javier Fresneda; Eduardo Horta; Martín Marciano; Ángel Jaramillo Sánchez; Renata Sentkiewicz; and Héctor Vigliecca. Most projects were designed for the city of Madrid and the Community of Madrid. Projects were also developed for other sites in Spain, including the Canary Islands, as well as for sites in Portugal, Germany, the United States, and Brazil. Ábalos & Herreros often created new projects from the firm's existing work. The firm also identified their projects numerically. These identification numbers are documented at the project series level for each project. Among the materials documenting the firm's projects are conceptual, design development, presentation, and working drawings, as well as panels. There are also several CAD drawings and prints of born digital drawings. Documenting the firms conceptual process are collages and photomontages. Photographic materials included in this series depict project sites and built projects. Also included are a variety of research reference materials, correspondence, project documentation, and project submissions. Although creating models was not a common practice for the firm, there are a few project series which include models.
AP164.S1
Description:
This series documents the architectural projects of Ábalos&Herreros from 1986 to 2006 and represents over 150 projects, including exhibitions. The firm worked on a wide variety of projects from commercial and residential structures to libraries and sewage treatment plants. The firm's design process was research oriented and involved conversations between Ábalos and Herreros, office collaborators, artists who partook in the projects, as well as other architects. Several projects found in this series were developed in collaboration with other architects including: José Manuel Ábalos; Salvador Pérez Arroyo; Filippo Costi; Ángel Jaramillo Esteban; Javier Fresneda; Eduardo Horta; Martín Marciano; Ángel Jaramillo Sánchez; Renata Sentkiewicz; and Héctor Vigliecca. Most projects were designed for the city of Madrid and the Community of Madrid. Projects were also developed for other sites in Spain, including the Canary Islands, as well as for sites in Portugal, Germany, the United States, and Brazil. Ábalos & Herreros often created new projects from the firm's existing work. The firm also identified their projects numerically. These identification numbers are documented at the project series level for each project. Among the materials documenting the firm's projects are conceptual, design development, presentation, and working drawings, as well as panels. There are also several CAD drawings and prints of born digital drawings. Documenting the firms conceptual process are collages and photomontages. Photographic materials included in this series depict project sites and built projects. Also included are a variety of research reference materials, correspondence, project documentation, and project submissions. Although creating models was not a common practice for the firm, there are a few project series which include models.
People:
Date:
1953-2009
1953-2009
Title:
Architectural projects
Actions:
AP164.S1
Description:
This series documents the architectural projects of Ábalos&Herreros from 1986 to 2006 and represents over 150 projects, including exhibitions. The firm worked on a wide variety of projects from commercial and residential structures to libraries and sewage treatment plants. The firm's design process was research oriented and involved conversations between Ábalos and Herreros, office collaborators, artists who partook in the projects, as well as other architects. Several projects found in this series were developed in collaboration with other architects including: José Manuel Ábalos; Salvador Pérez Arroyo; Filippo Costi; Ángel Jaramillo Esteban; Javier Fresneda; Eduardo Horta; Martín Marciano; Ángel Jaramillo Sánchez; Renata Sentkiewicz; and Héctor Vigliecca. Most projects were designed for the city of Madrid and the Community of Madrid. Projects were also developed for other sites in Spain, including the Canary Islands, as well as for sites in Portugal, Germany, the United States, and Brazil. Ábalos & Herreros often created new projects from the firm's existing work. The firm also identified their projects numerically. These identification numbers are documented at the project series level for each project. Among the materials documenting the firm's projects are conceptual, design development, presentation, and working drawings, as well as panels. There are also several CAD drawings and prints of born digital drawings. Documenting the firms conceptual process are collages and photomontages. Photographic materials included in this series depict project sites and built projects. Also included are a variety of research reference materials, correspondence, project documentation, and project submissions. Although creating models was not a common practice for the firm, there are a few project series which include models.
Architectural projects
Actions:
AP164.S1
Description:
This series documents the architectural projects of Ábalos&Herreros from 1986 to 2006 and represents over 150 projects, including exhibitions. The firm worked on a wide variety of projects from commercial and residential structures to libraries and sewage treatment plants. The firm's design process was research oriented and involved conversations between Ábalos and Herreros, office collaborators, artists who partook in the projects, as well as other architects. Several projects found in this series were developed in collaboration with other architects including: José Manuel Ábalos; Salvador Pérez Arroyo; Filippo Costi; Ángel Jaramillo Esteban; Javier Fresneda; Eduardo Horta; Martín Marciano; Ángel Jaramillo Sánchez; Renata Sentkiewicz; and Héctor Vigliecca. Most projects were designed for the city of Madrid and the Community of Madrid. Projects were also developed for other sites in Spain, including the Canary Islands, as well as for sites in Portugal, Germany, the United States, and Brazil. Ábalos & Herreros often created new projects from the firm's existing work. The firm also identified their projects numerically. These identification numbers are documented at the project series level for each project. Among the materials documenting the firm's projects are conceptual, design development, presentation, and working drawings, as well as panels. There are also several CAD drawings and prints of born digital drawings. Documenting the firms conceptual process are collages and photomontages. Photographic materials included in this series depict project sites and built projects. Also included are a variety of research reference materials, correspondence, project documentation, and project submissions. Although creating models was not a common practice for the firm, there are a few project series which include models.
Level of archival description:
Series
Series
Date:
1953-2009
1953-2009
People:
Form:
articles
articles
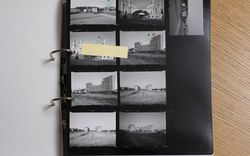
Title:
Lateral Gaze
Lateral Gaze
Actions:
Stefano Boeri on Gabriele Basilico, in conversation with Stefano Graziani and Bas Princen
Published:
21 August 2023
21 August 2023
Title:
Lateral Gaze
Stefano Boeri on Gabriele Basilico, in conversation with Stefano Graziani and Bas Princen
Actions:
Lateral Gaze
Stefano Boeri on Gabriele Basilico, in conversation with Stefano Graziani and Bas Princen
Actions:
Level of archival description:
Project
Project
Reference number:
AP178.S1.1979.PR02
Description:
The project series documents the 1979 design entry for the Görlitzer Bad swimming pool. While the records were held in the office’s archives this project was assigned the number 48/70; in the past the office identified the project as number 159. The office assigned the date 1979 for this project. This project was submitted to the International Architectural Exhibition Berlin competition (International Bauaustellung, IBA, circa 1979-1987), an urban renewal strategy for West Berlin, Germany. Siza would later submit proposals to the IBA for Block 70 and 89 (Fränkelufer residential complex), Block 121 (Bonjour Tristesse), Block 11-12 (Kottbusser Damm), Monument to Gestapo victims Prinz- Albrecht-Palais, and a proposal for the Kulturforum. The Görlitzer Bad swimming pool was Siza's first international project and first competition. Preceding the IBA competition, Siza attended the 1976 International Design Zentrum (IDZ) symposium in Berlin, "Stadtstruktur-Stadtgestalt". Brigitte Fleck, responsible for national and international architecture competitions for the Senate of Berlin (1971-1985), invited Siza to participate in the IBA competition to design the swimming pool for Kreuzberg. Fleck had heard of Siza’s participation in the IDZ symposium and became interested in Siza’s work with the Servicio Ambulatorio de Apio Lokal (SAAL). By this time Siza’s work with SAAL had been published in the December 1976 and March 1978 publications of the Lotus International Quarterly Architectural Review (numbers 13 and 18). Fleck felt that Siza's work with SAAL would be relevant to the IBA. In 1979, Siza entered his design for the Görlitzer Bad swimming pool to be built on a vacant area on the east side of Kreuzberg. The design for the pool was strongly opposed by the public because the dome over the main swimming pool was said to resemble a mosque. This area of Kreuzberg was largely populated by Turkish Muslims and there was hostility towards this immigrant community. Although Siza’s entry went through the first round of the IBA competition, it did not win the competition and was only awarded a special prize. The project series contains sketches and studies, as well as conceptual and design development drawings of elevations, site plans, and floor plans. Documentation for the competition includes site plans for the competition and a strata plan. The photographs, negatives, contact sheets, and slides mostly document the model and drawings for the project.
AP178.S1.1979.PR02
Description:
The project series documents the 1979 design entry for the Görlitzer Bad swimming pool. While the records were held in the office’s archives this project was assigned the number 48/70; in the past the office identified the project as number 159. The office assigned the date 1979 for this project. This project was submitted to the International Architectural Exhibition Berlin competition (International Bauaustellung, IBA, circa 1979-1987), an urban renewal strategy for West Berlin, Germany. Siza would later submit proposals to the IBA for Block 70 and 89 (Fränkelufer residential complex), Block 121 (Bonjour Tristesse), Block 11-12 (Kottbusser Damm), Monument to Gestapo victims Prinz- Albrecht-Palais, and a proposal for the Kulturforum. The Görlitzer Bad swimming pool was Siza's first international project and first competition. Preceding the IBA competition, Siza attended the 1976 International Design Zentrum (IDZ) symposium in Berlin, "Stadtstruktur-Stadtgestalt". Brigitte Fleck, responsible for national and international architecture competitions for the Senate of Berlin (1971-1985), invited Siza to participate in the IBA competition to design the swimming pool for Kreuzberg. Fleck had heard of Siza’s participation in the IDZ symposium and became interested in Siza’s work with the Servicio Ambulatorio de Apio Lokal (SAAL). By this time Siza’s work with SAAL had been published in the December 1976 and March 1978 publications of the Lotus International Quarterly Architectural Review (numbers 13 and 18). Fleck felt that Siza's work with SAAL would be relevant to the IBA. In 1979, Siza entered his design for the Görlitzer Bad swimming pool to be built on a vacant area on the east side of Kreuzberg. The design for the pool was strongly opposed by the public because the dome over the main swimming pool was said to resemble a mosque. This area of Kreuzberg was largely populated by Turkish Muslims and there was hostility towards this immigrant community. Although Siza’s entry went through the first round of the IBA competition, it did not win the competition and was only awarded a special prize. The project series contains sketches and studies, as well as conceptual and design development drawings of elevations, site plans, and floor plans. Documentation for the competition includes site plans for the competition and a strata plan. The photographs, negatives, contact sheets, and slides mostly document the model and drawings for the project.
People:
Date:
1978-1979
1978-1979
Title:
Piscina de "Görlitzer Bad" Kreuzberg, Berlim Oeste [Görlitzer Bad swimming pool], Berlin, Germany (1978-1979)
Actions:
AP178.S1.1979.PR02
Description:
The project series documents the 1979 design entry for the Görlitzer Bad swimming pool. While the records were held in the office’s archives this project was assigned the number 48/70; in the past the office identified the project as number 159. The office assigned the date 1979 for this project. This project was submitted to the International Architectural Exhibition Berlin competition (International Bauaustellung, IBA, circa 1979-1987), an urban renewal strategy for West Berlin, Germany. Siza would later submit proposals to the IBA for Block 70 and 89 (Fränkelufer residential complex), Block 121 (Bonjour Tristesse), Block 11-12 (Kottbusser Damm), Monument to Gestapo victims Prinz- Albrecht-Palais, and a proposal for the Kulturforum. The Görlitzer Bad swimming pool was Siza's first international project and first competition. Preceding the IBA competition, Siza attended the 1976 International Design Zentrum (IDZ) symposium in Berlin, "Stadtstruktur-Stadtgestalt". Brigitte Fleck, responsible for national and international architecture competitions for the Senate of Berlin (1971-1985), invited Siza to participate in the IBA competition to design the swimming pool for Kreuzberg. Fleck had heard of Siza’s participation in the IDZ symposium and became interested in Siza’s work with the Servicio Ambulatorio de Apio Lokal (SAAL). By this time Siza’s work with SAAL had been published in the December 1976 and March 1978 publications of the Lotus International Quarterly Architectural Review (numbers 13 and 18). Fleck felt that Siza's work with SAAL would be relevant to the IBA. In 1979, Siza entered his design for the Görlitzer Bad swimming pool to be built on a vacant area on the east side of Kreuzberg. The design for the pool was strongly opposed by the public because the dome over the main swimming pool was said to resemble a mosque. This area of Kreuzberg was largely populated by Turkish Muslims and there was hostility towards this immigrant community. Although Siza’s entry went through the first round of the IBA competition, it did not win the competition and was only awarded a special prize. The project series contains sketches and studies, as well as conceptual and design development drawings of elevations, site plans, and floor plans. Documentation for the competition includes site plans for the competition and a strata plan. The photographs, negatives, contact sheets, and slides mostly document the model and drawings for the project.
Piscina de "Görlitzer Bad" Kreuzberg, Berlim Oeste [Görlitzer Bad swimming pool], Berlin, Germany (1978-1979)
Actions:
AP178.S1.1979.PR02
Description:
The project series documents the 1979 design entry for the Görlitzer Bad swimming pool. While the records were held in the office’s archives this project was assigned the number 48/70; in the past the office identified the project as number 159. The office assigned the date 1979 for this project. This project was submitted to the International Architectural Exhibition Berlin competition (International Bauaustellung, IBA, circa 1979-1987), an urban renewal strategy for West Berlin, Germany. Siza would later submit proposals to the IBA for Block 70 and 89 (Fränkelufer residential complex), Block 121 (Bonjour Tristesse), Block 11-12 (Kottbusser Damm), Monument to Gestapo victims Prinz- Albrecht-Palais, and a proposal for the Kulturforum. The Görlitzer Bad swimming pool was Siza's first international project and first competition. Preceding the IBA competition, Siza attended the 1976 International Design Zentrum (IDZ) symposium in Berlin, "Stadtstruktur-Stadtgestalt". Brigitte Fleck, responsible for national and international architecture competitions for the Senate of Berlin (1971-1985), invited Siza to participate in the IBA competition to design the swimming pool for Kreuzberg. Fleck had heard of Siza’s participation in the IDZ symposium and became interested in Siza’s work with the Servicio Ambulatorio de Apio Lokal (SAAL). By this time Siza’s work with SAAL had been published in the December 1976 and March 1978 publications of the Lotus International Quarterly Architectural Review (numbers 13 and 18). Fleck felt that Siza's work with SAAL would be relevant to the IBA. In 1979, Siza entered his design for the Görlitzer Bad swimming pool to be built on a vacant area on the east side of Kreuzberg. The design for the pool was strongly opposed by the public because the dome over the main swimming pool was said to resemble a mosque. This area of Kreuzberg was largely populated by Turkish Muslims and there was hostility towards this immigrant community. Although Siza’s entry went through the first round of the IBA competition, it did not win the competition and was only awarded a special prize. The project series contains sketches and studies, as well as conceptual and design development drawings of elevations, site plans, and floor plans. Documentation for the competition includes site plans for the competition and a strata plan. The photographs, negatives, contact sheets, and slides mostly document the model and drawings for the project.
Level of archival description:
Project
Project
Date:
1978-1979
1978-1979
People:
Form:
photographs
photographs
Actions:
Reference number:
PH1987:1063
Description:
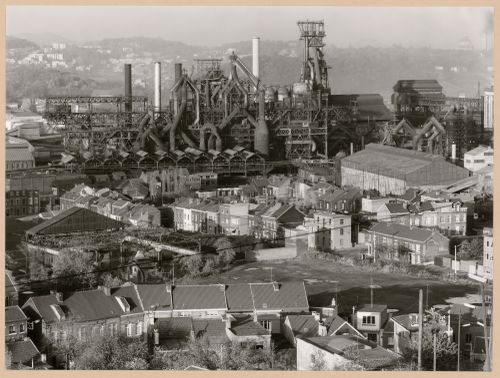
- The group of 86 photographs PH1987:0996 - PH1987:1081 by Bernd and Hilla Becher show 75 views of steel mill blast furnaces and 11 views of mines. There are 45 views of steel mill blast furnaces in Germany, 15 in the United States, and five in each of France, Luxembourg and Belgium. There are five views of mines in Germany, two in Belgium, two in the United States, and one in each of France and Wales. - The group of 86 photographs PH1987:0996 - PH1987:1081 by Bernd and Hilla Becher show five views of steel mill blast furnaces in Belgium including: two views of the Cockerill steel mill in Ougrée (PH1987:1048 and PH1987:1063); two views of the Hainaut-Sambre steel mill in Montignies-sur-Sambre (PH1987:1049 and PH1987:1064); and one view of the Boel Steel Plant in La Louvière (PH1987:1053). - The photographers have not indicated the exhibition layout for the group of eleven photographs PH1987:1060 - PH1987:1070 of views of blast furnace "landscapes" which are numbered from "P 1" through "P 11" (Kicken Pauseback, 1987).
PH1987:1063
Description:
- The group of 86 photographs PH1987:0996 - PH1987:1081 by Bernd and Hilla Becher show 75 views of steel mill blast furnaces and 11 views of mines. There are 45 views of steel mill blast furnaces in Germany, 15 in the United States, and five in each of France, Luxembourg and Belgium. There are five views of mines in Germany, two in Belgium, two in the United States, and one in each of France and Wales. - The group of 86 photographs PH1987:0996 - PH1987:1081 by Bernd and Hilla Becher show five views of steel mill blast furnaces in Belgium including: two views of the Cockerill steel mill in Ougrée (PH1987:1048 and PH1987:1063); two views of the Hainaut-Sambre steel mill in Montignies-sur-Sambre (PH1987:1049 and PH1987:1064); and one view of the Boel Steel Plant in La Louvière (PH1987:1053). - The photographers have not indicated the exhibition layout for the group of eleven photographs PH1987:1060 - PH1987:1070 of views of blast furnace "landscapes" which are numbered from "P 1" through "P 11" (Kicken Pauseback, 1987).
People:
Subject:
architecture, engineering
architecture, engineering
Date:
1968
1968
Title:
General view of Cockerill steel mill, Ougrée, Belgium
Actions:
PH1987:1063
Description:
- The group of 86 photographs PH1987:0996 - PH1987:1081 by Bernd and Hilla Becher show 75 views of steel mill blast furnaces and 11 views of mines. There are 45 views of steel mill blast furnaces in Germany, 15 in the United States, and five in each of France, Luxembourg and Belgium. There are five views of mines in Germany, two in Belgium, two in the United States, and one in each of France and Wales. - The group of 86 photographs PH1987:0996 - PH1987:1081 by Bernd and Hilla Becher show five views of steel mill blast furnaces in Belgium including: two views of the Cockerill steel mill in Ougrée (PH1987:1048 and PH1987:1063); two views of the Hainaut-Sambre steel mill in Montignies-sur-Sambre (PH1987:1049 and PH1987:1064); and one view of the Boel Steel Plant in La Louvière (PH1987:1053). - The photographers have not indicated the exhibition layout for the group of eleven photographs PH1987:1060 - PH1987:1070 of views of blast furnace "landscapes" which are numbered from "P 1" through "P 11" (Kicken Pauseback, 1987).
General view of Cockerill steel mill, Ougrée, Belgium
Actions:
PH1987:1063
Description:
- The group of 86 photographs PH1987:0996 - PH1987:1081 by Bernd and Hilla Becher show 75 views of steel mill blast furnaces and 11 views of mines. There are 45 views of steel mill blast furnaces in Germany, 15 in the United States, and five in each of France, Luxembourg and Belgium. There are five views of mines in Germany, two in Belgium, two in the United States, and one in each of France and Wales. - The group of 86 photographs PH1987:0996 - PH1987:1081 by Bernd and Hilla Becher show five views of steel mill blast furnaces in Belgium including: two views of the Cockerill steel mill in Ougrée (PH1987:1048 and PH1987:1063); two views of the Hainaut-Sambre steel mill in Montignies-sur-Sambre (PH1987:1049 and PH1987:1064); and one view of the Boel Steel Plant in La Louvière (PH1987:1053). - The photographers have not indicated the exhibition layout for the group of eleven photographs PH1987:1060 - PH1987:1070 of views of blast furnace "landscapes" which are numbered from "P 1" through "P 11" (Kicken Pauseback, 1987).
Form:
photographs
photographs
Date:
1968
1968
People:
Subject:
architecture, engineering
architecture, engineering


