


6233 Results
Level of archival description:
Project
Project
Reference number:
AP178.S1.1983.PR06
Description:
This project series documents a competition for the Proposta para Caserta in Caserta, Italy. While the records were held in the office’s archives this project was assigned the number 23/80. The office assigned the dates 1983-1984 to this project. The project files document a competition for an urban study for the city of Caserta. The proposal submitted by Siza for the ''Archi Della Valle'' area included a new design for the road. Siza was not seleted to build the project. Documenting this project are sketches, studies, plans, project documentation and correspondence. Photographic materials include photographs, negatives and slides of the area and of Siza's drawings.
AP178.S1.1983.PR06
Description:
This project series documents a competition for the Proposta para Caserta in Caserta, Italy. While the records were held in the office’s archives this project was assigned the number 23/80. The office assigned the dates 1983-1984 to this project. The project files document a competition for an urban study for the city of Caserta. The proposal submitted by Siza for the ''Archi Della Valle'' area included a new design for the road. Siza was not seleted to build the project. Documenting this project are sketches, studies, plans, project documentation and correspondence. Photographic materials include photographs, negatives and slides of the area and of Siza's drawings.
People:
Date:
1980-1990
1980-1990
Title:
Proposta para Caserta [Proposal for Caserta], Caserta, Italy (1983-1984)
Actions:
AP178.S1.1983.PR06
Description:
This project series documents a competition for the Proposta para Caserta in Caserta, Italy. While the records were held in the office’s archives this project was assigned the number 23/80. The office assigned the dates 1983-1984 to this project. The project files document a competition for an urban study for the city of Caserta. The proposal submitted by Siza for the ''Archi Della Valle'' area included a new design for the road. Siza was not seleted to build the project. Documenting this project are sketches, studies, plans, project documentation and correspondence. Photographic materials include photographs, negatives and slides of the area and of Siza's drawings.
Proposta para Caserta [Proposal for Caserta], Caserta, Italy (1983-1984)
Actions:
AP178.S1.1983.PR06
Description:
This project series documents a competition for the Proposta para Caserta in Caserta, Italy. While the records were held in the office’s archives this project was assigned the number 23/80. The office assigned the dates 1983-1984 to this project. The project files document a competition for an urban study for the city of Caserta. The proposal submitted by Siza for the ''Archi Della Valle'' area included a new design for the road. Siza was not seleted to build the project. Documenting this project are sketches, studies, plans, project documentation and correspondence. Photographic materials include photographs, negatives and slides of the area and of Siza's drawings.
Level of archival description:
Project
Project
Date:
1980-1990
1980-1990
People:
Form:
archives
Level of archival description:
Fonds
archives
Level of archival description:
Fonds
Actions:
Reference number:
AP192
Synopsis:
The Morphosis Hypo Alpe-Adria Center project records, 1996 – 2016, consist of over 14,000 born-digital files that document the design and construction of the Austrian Hypo Alpe-Adria Bank group’s headquarters in Klagenfurt, Austria. Series 1, Competition and design, includes files showing early conceptualization of the project through the final design documentation. Series 2, Construction documentation, largely contains drawings and photographs which demonstrate the progress of the project in the built environment over time. Formats chiefly include CAD files (PowerCAD, PowerDraw, Microstation, DXF, AutoCAD, PLT), 3D models (Form*Z, STL), images, and text.
AP192
Synopsis:
The Morphosis Hypo Alpe-Adria Center project records, 1996 – 2016, consist of over 14,000 born-digital files that document the design and construction of the Austrian Hypo Alpe-Adria Bank group’s headquarters in Klagenfurt, Austria. Series 1, Competition and design, includes files showing early conceptualization of the project through the final design documentation. Series 2, Construction documentation, largely contains drawings and photographs which demonstrate the progress of the project in the built environment over time. Formats chiefly include CAD files (PowerCAD, PowerDraw, Microstation, DXF, AutoCAD, PLT), 3D models (Form*Z, STL), images, and text.
People:
Date:
1996 - 2016
1996 - 2016
Title:
Morphosis Hypo Alpe-Adria Center project records
Actions:
AP192
Synopsis:
The Morphosis Hypo Alpe-Adria Center project records, 1996 – 2016, consist of over 14,000 born-digital files that document the design and construction of the Austrian Hypo Alpe-Adria Bank group’s headquarters in Klagenfurt, Austria. Series 1, Competition and design, includes files showing early conceptualization of the project through the final design documentation. Series 2, Construction documentation, largely contains drawings and photographs which demonstrate the progress of the project in the built environment over time. Formats chiefly include CAD files (PowerCAD, PowerDraw, Microstation, DXF, AutoCAD, PLT), 3D models (Form*Z, STL), images, and text.
Morphosis Hypo Alpe-Adria Center project records
Actions:
AP192
Synopsis:
The Morphosis Hypo Alpe-Adria Center project records, 1996 – 2016, consist of over 14,000 born-digital files that document the design and construction of the Austrian Hypo Alpe-Adria Bank group’s headquarters in Klagenfurt, Austria. Series 1, Competition and design, includes files showing early conceptualization of the project through the final design documentation. Series 2, Construction documentation, largely contains drawings and photographs which demonstrate the progress of the project in the built environment over time. Formats chiefly include CAD files (PowerCAD, PowerDraw, Microstation, DXF, AutoCAD, PLT), 3D models (Form*Z, STL), images, and text.
Form:
archives
Level of archival description:
Fonds
archives
Level of archival description:
Fonds
Date:
1996 - 2016
1996 - 2016
People:
Form:
archives
Level of archival description:
Fonds
archives
Level of archival description:
Fonds
Title:
KOL/MAC project records
KOL/MAC project records
Reference number:
AP185
Synopsis:
The KOL/MAC project records, 1994-2001, document the conceptualization, design, and installation of two projects: the Ost/Kuttner Apartment and Housings. The records consist of physical drawings, textual records, Hi-8 cassette tapes, and material samples, as well as a substantial body of digital materials. These primarily document the design, construction and installation of the O/K Apartment and Housings through drawings, 3D models, photographs, still images, construction documentation, and material samples.
AP185
Synopsis:
The KOL/MAC project records, 1994-2001, document the conceptualization, design, and installation of two projects: the Ost/Kuttner Apartment and Housings. The records consist of physical drawings, textual records, Hi-8 cassette tapes, and material samples, as well as a substantial body of digital materials. These primarily document the design, construction and installation of the O/K Apartment and Housings through drawings, 3D models, photographs, still images, construction documentation, and material samples.
People:
Date:
1994-2001
1994-2001
Title:
KOL/MAC project records
Actions:
AP185
Synopsis:
The KOL/MAC project records, 1994-2001, document the conceptualization, design, and installation of two projects: the Ost/Kuttner Apartment and Housings. The records consist of physical drawings, textual records, Hi-8 cassette tapes, and material samples, as well as a substantial body of digital materials. These primarily document the design, construction and installation of the O/K Apartment and Housings through drawings, 3D models, photographs, still images, construction documentation, and material samples.
KOL/MAC project records
Actions:
AP185
Synopsis:
The KOL/MAC project records, 1994-2001, document the conceptualization, design, and installation of two projects: the Ost/Kuttner Apartment and Housings. The records consist of physical drawings, textual records, Hi-8 cassette tapes, and material samples, as well as a substantial body of digital materials. These primarily document the design, construction and installation of the O/K Apartment and Housings through drawings, 3D models, photographs, still images, construction documentation, and material samples.
Form:
archives
Level of archival description:
Fonds
archives
Level of archival description:
Fonds
Date:
1994-2001
1994-2001
People:
Form:
archives
Level of archival description:
Fonds
archives
Level of archival description:
Fonds
Title:
Joseph Rykwert fonds
Joseph Rykwert fonds
Reference number:
AP209
Synopsis:
The Joseph Rykwert fonds, 1928-2022, documents Joseph Rykwert’s career as an architectural historian, author and professor. The fonds includes the records for over a dozen monographs written between the mid-1960s and the mid-2010s as well as edited works and articles, and details his teaching and lecturing activities from the 1960s onwards in universities in Europe and the United States. The records highlight Joseph Rykwert’s multidisciplinary approach, which involved archaeology, anthropology and psychoanalysis in his study of the history and theory of architecture and of the urban form. The fonds is composed of textual records, publications and ephemera, and of photographs including multiple albums and a large number of slides; the fonds also documents Joseph Rykwert’s career as an independent designer through drawings realized between the late 1940s and the late 1970s.
AP209
Synopsis:
The Joseph Rykwert fonds, 1928-2022, documents Joseph Rykwert’s career as an architectural historian, author and professor. The fonds includes the records for over a dozen monographs written between the mid-1960s and the mid-2010s as well as edited works and articles, and details his teaching and lecturing activities from the 1960s onwards in universities in Europe and the United States. The records highlight Joseph Rykwert’s multidisciplinary approach, which involved archaeology, anthropology and psychoanalysis in his study of the history and theory of architecture and of the urban form. The fonds is composed of textual records, publications and ephemera, and of photographs including multiple albums and a large number of slides; the fonds also documents Joseph Rykwert’s career as an independent designer through drawings realized between the late 1940s and the late 1970s.
People:
Date:
1928-2022
1928-2022
Title:
Joseph Rykwert fonds
Actions:
AP209
Synopsis:
The Joseph Rykwert fonds, 1928-2022, documents Joseph Rykwert’s career as an architectural historian, author and professor. The fonds includes the records for over a dozen monographs written between the mid-1960s and the mid-2010s as well as edited works and articles, and details his teaching and lecturing activities from the 1960s onwards in universities in Europe and the United States. The records highlight Joseph Rykwert’s multidisciplinary approach, which involved archaeology, anthropology and psychoanalysis in his study of the history and theory of architecture and of the urban form. The fonds is composed of textual records, publications and ephemera, and of photographs including multiple albums and a large number of slides; the fonds also documents Joseph Rykwert’s career as an independent designer through drawings realized between the late 1940s and the late 1970s.
Joseph Rykwert fonds
Actions:
AP209
Synopsis:
The Joseph Rykwert fonds, 1928-2022, documents Joseph Rykwert’s career as an architectural historian, author and professor. The fonds includes the records for over a dozen monographs written between the mid-1960s and the mid-2010s as well as edited works and articles, and details his teaching and lecturing activities from the 1960s onwards in universities in Europe and the United States. The records highlight Joseph Rykwert’s multidisciplinary approach, which involved archaeology, anthropology and psychoanalysis in his study of the history and theory of architecture and of the urban form. The fonds is composed of textual records, publications and ephemera, and of photographs including multiple albums and a large number of slides; the fonds also documents Joseph Rykwert’s career as an independent designer through drawings realized between the late 1940s and the late 1970s.
Form:
archives
Level of archival description:
Fonds
archives
Level of archival description:
Fonds
Date:
1928-2022
1928-2022
People:
Level of archival description:
Project
Project
Reference number:
AP180.S1.1986.PR01
Description:
This project series documents the Casa sul Lungomare, an unrealized project for the restauration of a historic three-storey house on Lungamore in Otranto, Italy. This project was undertaken in the context of the Piano di recupero di Otranto, an urban renewal scheme for the north-east sector of the historic centre of Otranto. Riva worked on this project from 1986-1987. The project series contains studies for the historic building and design development drawings, including exterior elevations, floor plans, and sections. It also contains presentation drawings showing the proposed scheme, including site plans, elevations, and plans of the existing buildings in the Piano di recupero di Otranto.
AP180.S1.1986.PR01
Description:
This project series documents the Casa sul Lungomare, an unrealized project for the restauration of a historic three-storey house on Lungamore in Otranto, Italy. This project was undertaken in the context of the Piano di recupero di Otranto, an urban renewal scheme for the north-east sector of the historic centre of Otranto. Riva worked on this project from 1986-1987. The project series contains studies for the historic building and design development drawings, including exterior elevations, floor plans, and sections. It also contains presentation drawings showing the proposed scheme, including site plans, elevations, and plans of the existing buildings in the Piano di recupero di Otranto.
People:
Date:
1986
1986
Title:
Casa sul Lungomare [House on Lungamore], Otranto, Italy (1986-1987)
Actions:
AP180.S1.1986.PR01
Description:
This project series documents the Casa sul Lungomare, an unrealized project for the restauration of a historic three-storey house on Lungamore in Otranto, Italy. This project was undertaken in the context of the Piano di recupero di Otranto, an urban renewal scheme for the north-east sector of the historic centre of Otranto. Riva worked on this project from 1986-1987. The project series contains studies for the historic building and design development drawings, including exterior elevations, floor plans, and sections. It also contains presentation drawings showing the proposed scheme, including site plans, elevations, and plans of the existing buildings in the Piano di recupero di Otranto.
Casa sul Lungomare [House on Lungamore], Otranto, Italy (1986-1987)
Actions:
AP180.S1.1986.PR01
Description:
This project series documents the Casa sul Lungomare, an unrealized project for the restauration of a historic three-storey house on Lungamore in Otranto, Italy. This project was undertaken in the context of the Piano di recupero di Otranto, an urban renewal scheme for the north-east sector of the historic centre of Otranto. Riva worked on this project from 1986-1987. The project series contains studies for the historic building and design development drawings, including exterior elevations, floor plans, and sections. It also contains presentation drawings showing the proposed scheme, including site plans, elevations, and plans of the existing buildings in the Piano di recupero di Otranto.
Level of archival description:
Project
Project
Date:
1986
1986
People:
Level of archival description:
Project
Project
Reference number:
AP207.S1.1971.PR05
Description:
The project series documents the performance "Falsa Curva D'Autostrada", also know in English as Fake Expressway Bend. The performance was undertaken with a group of Pettena's students from the Minneapolis College of Art and Design in Minneapolis, in 1971. It consisted of hanging a large tarp from the overpass of an expressway under construction. The tarp extended to the road underneath and was used to create a fake bend in the overpass. The performance was targeting "the excess of uniformity in urban design" by reimagining the linearity of the overpass into a fake curve. The project series contains two photographs of the fake expressway bend, two sketches for the installation, and project descriptions in English and in Italian. Source: [1] Gianni Pettena website, https://www.giannipettena.it/italiano/opere-1/ff-intens-1971-1/ (last accessed 4 November 2019)
AP207.S1.1971.PR05
Description:
The project series documents the performance "Falsa Curva D'Autostrada", also know in English as Fake Expressway Bend. The performance was undertaken with a group of Pettena's students from the Minneapolis College of Art and Design in Minneapolis, in 1971. It consisted of hanging a large tarp from the overpass of an expressway under construction. The tarp extended to the road underneath and was used to create a fake bend in the overpass. The performance was targeting "the excess of uniformity in urban design" by reimagining the linearity of the overpass into a fake curve. The project series contains two photographs of the fake expressway bend, two sketches for the installation, and project descriptions in English and in Italian. Source: [1] Gianni Pettena website, https://www.giannipettena.it/italiano/opere-1/ff-intens-1971-1/ (last accessed 4 November 2019)
People:
Date:
circa 1971-2015
circa 1971-2015
Title:
Falsa Curva D'Autostrada [Fake Expressway Bend] (1971)
Actions:
AP207.S1.1971.PR05
Description:
The project series documents the performance "Falsa Curva D'Autostrada", also know in English as Fake Expressway Bend. The performance was undertaken with a group of Pettena's students from the Minneapolis College of Art and Design in Minneapolis, in 1971. It consisted of hanging a large tarp from the overpass of an expressway under construction. The tarp extended to the road underneath and was used to create a fake bend in the overpass. The performance was targeting "the excess of uniformity in urban design" by reimagining the linearity of the overpass into a fake curve. The project series contains two photographs of the fake expressway bend, two sketches for the installation, and project descriptions in English and in Italian. Source: [1] Gianni Pettena website, https://www.giannipettena.it/italiano/opere-1/ff-intens-1971-1/ (last accessed 4 November 2019)
Falsa Curva D'Autostrada [Fake Expressway Bend] (1971)
Actions:
AP207.S1.1971.PR05
Description:
The project series documents the performance "Falsa Curva D'Autostrada", also know in English as Fake Expressway Bend. The performance was undertaken with a group of Pettena's students from the Minneapolis College of Art and Design in Minneapolis, in 1971. It consisted of hanging a large tarp from the overpass of an expressway under construction. The tarp extended to the road underneath and was used to create a fake bend in the overpass. The performance was targeting "the excess of uniformity in urban design" by reimagining the linearity of the overpass into a fake curve. The project series contains two photographs of the fake expressway bend, two sketches for the installation, and project descriptions in English and in Italian. Source: [1] Gianni Pettena website, https://www.giannipettena.it/italiano/opere-1/ff-intens-1971-1/ (last accessed 4 November 2019)
Level of archival description:
Project
Project
Date:
circa 1971-2015
circa 1971-2015
People:
Form:
events
events
Title:
I for Interface
(Part II)
I for Interface
(Part II)
Actions:
Description:
The second in a series of two events, this is a participatory design workshop that gathers residents and people interested in how information technology can improve the urban experience of Montreal.
The second in a series of two events, this is a participatory design workshop that gathers residents and people interested in how information technology can improve the urban experience of Montreal.
Date:
8 December 2012, 2pm - 5pm
8 December 2012, 2pm - 5pm
Title:
I for Interface
(Part II)
Actions:
Description:
The second in a series of two events, this is a participatory design workshop that gathers residents and people interested in how information technology can improve the urban experience of Montreal.
I for Interface
(Part II)
Actions:
Description:
The second in a series of two events, this is a participatory design workshop that gathers residents and people interested in how information technology can improve the urban experience of Montreal.
Form:
events
events
Date:
8 December 2012
2pm - 5pm
8 December 2012
2pm - 5pm
Form:
exhibitions
exhibitions
Actions:
Description:
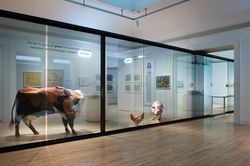
Health is a focus of contemporary political debate in a moment of historically high anxiety, but are architects, urban designers, and landscape architects seeking a new moral and political agenda within these concerns? Imperfect Health examines the complexity of today’s interrelated and emerging health problems juxtaposed with a variety of proposed architectural and urban(...)
Health is a focus of contemporary political debate in a moment of historically high anxiety, but are architects, urban designers, and landscape architects seeking a new moral and political agenda within these concerns? Imperfect Health examines the complexity of today’s interrelated and emerging health problems juxtaposed with a variety of proposed architectural and urban(...)
Location:
Main galleries Keyword(s):
imperfect health, giovanna borasi, mirko zardini, kersten geers, david van severen, office, kgdvs
Main galleries Keyword(s):
imperfect health, giovanna borasi, mirko zardini, kersten geers, david van severen, office, kgdvs
Date:
25 October 2011 to 15 April 2012
25 October 2011 to 15 April 2012
Title:
Imperfect Health: The Medicalization of Architecture
Actions:
Description:
Health is a focus of contemporary political debate in a moment of historically high anxiety, but are architects, urban designers, and landscape architects seeking a new moral and political agenda within these concerns? Imperfect Health examines the complexity of today’s interrelated and emerging health problems juxtaposed with a variety of proposed architectural and urban(...)
Imperfect Health: The Medicalization of Architecture
Actions:
Description:
Health is a focus of contemporary political debate in a moment of historically high anxiety, but are architects, urban designers, and landscape architects seeking a new moral and political agenda within these concerns? Imperfect Health examines the complexity of today’s interrelated and emerging health problems juxtaposed with a variety of proposed architectural and urban(...)
Form:
exhibitions
exhibitions
Date:
25 October 2011 to
15 April 2012
25 October 2011 to
15 April 2012
Location:
Main galleries Keyword(s):
imperfect health, giovanna borasi, mirko zardini, kersten geers, david van severen, office, kgdvs
Main galleries Keyword(s):
imperfect health, giovanna borasi, mirko zardini, kersten geers, david van severen, office, kgdvs
Level of archival description:
Project
Project
Actions:
Reference number:
CI005.S1.1919.PR3
Description:
The post-First World War shortage of affordable housing led the city of Rotterdam to initiate low income dwelling developments to alleviate the crisis in housing for working class residents. Oud's involvement with the Rotterdam Housing Authority -- the Rotterdam Woningdienst -- allowed him to use public housing projects as a platform for his ideas about urban development, including this design for a semi-detached dwelling in reinforced concrete. Oud's plans were never realized as Rotterdam only experimented with concrete building projects later, in 1921 (Taverne et al. 2001,191, 210-212). The project series includes Oud's drawings of plans for the Double Worker's Dwelling in Reinforced Concrete.
CI005.S1.1919.PR3
Description:
The post-First World War shortage of affordable housing led the city of Rotterdam to initiate low income dwelling developments to alleviate the crisis in housing for working class residents. Oud's involvement with the Rotterdam Housing Authority -- the Rotterdam Woningdienst -- allowed him to use public housing projects as a platform for his ideas about urban development, including this design for a semi-detached dwelling in reinforced concrete. Oud's plans were never realized as Rotterdam only experimented with concrete building projects later, in 1921 (Taverne et al. 2001,191, 210-212). The project series includes Oud's drawings of plans for the Double Worker's Dwelling in Reinforced Concrete.
People:
Date:
1918
1918
Title:
Double Worker's Dwelling in Reinforced Concrete, Rotterdam, Netherlands (1919)
Actions:
CI005.S1.1919.PR3
Description:
The post-First World War shortage of affordable housing led the city of Rotterdam to initiate low income dwelling developments to alleviate the crisis in housing for working class residents. Oud's involvement with the Rotterdam Housing Authority -- the Rotterdam Woningdienst -- allowed him to use public housing projects as a platform for his ideas about urban development, including this design for a semi-detached dwelling in reinforced concrete. Oud's plans were never realized as Rotterdam only experimented with concrete building projects later, in 1921 (Taverne et al. 2001,191, 210-212). The project series includes Oud's drawings of plans for the Double Worker's Dwelling in Reinforced Concrete.
Double Worker's Dwelling in Reinforced Concrete, Rotterdam, Netherlands (1919)
Actions:
CI005.S1.1919.PR3
Description:
The post-First World War shortage of affordable housing led the city of Rotterdam to initiate low income dwelling developments to alleviate the crisis in housing for working class residents. Oud's involvement with the Rotterdam Housing Authority -- the Rotterdam Woningdienst -- allowed him to use public housing projects as a platform for his ideas about urban development, including this design for a semi-detached dwelling in reinforced concrete. Oud's plans were never realized as Rotterdam only experimented with concrete building projects later, in 1921 (Taverne et al. 2001,191, 210-212). The project series includes Oud's drawings of plans for the Double Worker's Dwelling in Reinforced Concrete.
Level of archival description:
project
project
Date:
1918
1918
People:
Form:
maps, textual records, graphic materials, photographs
maps, textual records, graphic materials, photographs
Actions:
Reference number:
DR2006:0110
Description:
correspondence, notes, a map, clippings, a brochure, postcards, coupons, invitations, newsletters, teaching materials, syllabi, posters, a photocopy of poster designs, handbills, press releases, a resume for Cedric Price, copies of two articles by Elizabeth Lebus on the borough of Bermondsey, a copy of an article by Ian Brown on the future of the AA, a report on an election at AA, AA prospectuses, a proposal for a Housing Policy and Design Programme at the London School of Economics, bibliographies, and proposals, including proposals for urban planning in South London
DR2006:0110
Description:
correspondence, notes, a map, clippings, a brochure, postcards, coupons, invitations, newsletters, teaching materials, syllabi, posters, a photocopy of poster designs, handbills, press releases, a resume for Cedric Price, copies of two articles by Elizabeth Lebus on the borough of Bermondsey, a copy of an article by Ian Brown on the future of the AA, a report on an election at AA, AA prospectuses, a proposal for a Housing Policy and Design Programme at the London School of Economics, bibliographies, and proposals, including proposals for urban planning in South London
People:
Date:
1980-1999
1980-1999
Title:
Correspondence, notes, a map, clippings, a brochure
Actions:
DR2006:0110
Description:
correspondence, notes, a map, clippings, a brochure, postcards, coupons, invitations, newsletters, teaching materials, syllabi, posters, a photocopy of poster designs, handbills, press releases, a resume for Cedric Price, copies of two articles by Elizabeth Lebus on the borough of Bermondsey, a copy of an article by Ian Brown on the future of the AA, a report on an election at AA, AA prospectuses, a proposal for a Housing Policy and Design Programme at the London School of Economics, bibliographies, and proposals, including proposals for urban planning in South London
Correspondence, notes, a map, clippings, a brochure
Actions:
DR2006:0110
Description:
correspondence, notes, a map, clippings, a brochure, postcards, coupons, invitations, newsletters, teaching materials, syllabi, posters, a photocopy of poster designs, handbills, press releases, a resume for Cedric Price, copies of two articles by Elizabeth Lebus on the borough of Bermondsey, a copy of an article by Ian Brown on the future of the AA, a report on an election at AA, AA prospectuses, a proposal for a Housing Policy and Design Programme at the London School of Economics, bibliographies, and proposals, including proposals for urban planning in South London
Form:
maps, textual records, graphic materials, photographs
maps, textual records, graphic materials, photographs
Date:
1980-1999
1980-1999
People:


