


1733 Results
Level of archival description:
Project
Project
Title:
King Abdulaziz University
King Abdulaziz University
Actions:
Reference number:
AP022.S1.1979.PR14
Description:
File documents a revised master plan for a university for 20,000 students consisting of academic facilities, infrastructure, student and faculty housing and community services (not built), Jeddah, Saudi Arabia. File contains publication drawings, textual records.
AP022.S1.1979.PR14
Description:
File documents a revised master plan for a university for 20,000 students consisting of academic facilities, infrastructure, student and faculty housing and community services (not built), Jeddah, Saudi Arabia. File contains publication drawings, textual records.
People:
Date:
1979-1988
1979-1988
Title:
King Abdulaziz University
Actions:
AP022.S1.1979.PR14
Description:
File documents a revised master plan for a university for 20,000 students consisting of academic facilities, infrastructure, student and faculty housing and community services (not built), Jeddah, Saudi Arabia. File contains publication drawings, textual records.
King Abdulaziz University
Actions:
AP022.S1.1979.PR14
Description:
File documents a revised master plan for a university for 20,000 students consisting of academic facilities, infrastructure, student and faculty housing and community services (not built), Jeddah, Saudi Arabia. File contains publication drawings, textual records.
Level of archival description:
Project
Project
Date:
1979-1988
1979-1988
People:
Form:
drawings
drawings
Actions:
Reference number:
ARCH261058
Description:
Bound ''Report 3.10 Infrastructure: Superblock and Centre water supply, irrigation, salt water, electricity and telephones'' - plans and site plans.
ARCH261058
Description:
Bound ''Report 3.10 Infrastructure: Superblock and Centre water supply, irrigation, salt water, electricity and telephones'' - plans and site plans.
People:
Date:
1980
1980
Title:
Superblock and Centre water supply, irrigation, salt water, electricity and telephones
Actions:
ARCH261058
Description:
Bound ''Report 3.10 Infrastructure: Superblock and Centre water supply, irrigation, salt water, electricity and telephones'' - plans and site plans.
Superblock and Centre water supply, irrigation, salt water, electricity and telephones
Actions:
ARCH261058
Description:
Bound ''Report 3.10 Infrastructure: Superblock and Centre water supply, irrigation, salt water, electricity and telephones'' - plans and site plans.
Form:
drawings
drawings
Date:
1980
1980
People:
Form:
articles
articles
Title:
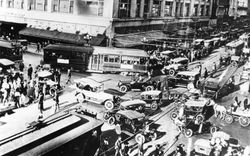
Escalation of Commitment
Escalation of Commitment
Actions:
Shane Reiner-Roth traces the development of Los Angeles's freeway infrastructure
Title:
Escalation of Commitment
Shane Reiner-Roth traces the development of Los Angeles's freeway infrastructure
Actions:
Escalation of Commitment
Shane Reiner-Roth traces the development of Los Angeles's freeway infrastructure
Actions:
Issue:
Keep Safe
Keep Safe
Form:
drawings
drawings
Actions:
Reference number:
ARCH260779
Description:
Site plans, site information, community plan (Discovery Parks Incorporated), infrastructure plan, topographical map, concept plans, sun and shadow studies.
ARCH260779
Description:
Site plans, site information, community plan (Discovery Parks Incorporated), infrastructure plan, topographical map, concept plans, sun and shadow studies.
People:
Date:
1980
1980
Title:
Site plans, site information, community plan (Discovery Parks Incorporated)
Actions:
ARCH260779
Description:
Site plans, site information, community plan (Discovery Parks Incorporated), infrastructure plan, topographical map, concept plans, sun and shadow studies.
Site plans, site information, community plan (Discovery Parks Incorporated)
Actions:
ARCH260779
Description:
Site plans, site information, community plan (Discovery Parks Incorporated), infrastructure plan, topographical map, concept plans, sun and shadow studies.
Form:
drawings
drawings
Date:
1980
1980
People:
Level of archival description:
Project
Project
Actions:
Reference number:
AP018.S1.1984.PR07
Description:
This project series documents additions of infrastructure for the handicapped to the new offices of the Canadian Red Cross Society at the corner of Jarvis Street and Wellesley Street, in Toronto, Ontario. The office identified the project number as 84017. The project is recorded through correspondence with the client dated in 1984.
AP018.S1.1984.PR07
Description:
This project series documents additions of infrastructure for the handicapped to the new offices of the Canadian Red Cross Society at the corner of Jarvis Street and Wellesley Street, in Toronto, Ontario. The office identified the project number as 84017. The project is recorded through correspondence with the client dated in 1984.
People:
Date:
1984
1984
Title:
Canadian Red Cross Society, Provisions for the handicapped, Toronto (1984)
Actions:
AP018.S1.1984.PR07
Description:
This project series documents additions of infrastructure for the handicapped to the new offices of the Canadian Red Cross Society at the corner of Jarvis Street and Wellesley Street, in Toronto, Ontario. The office identified the project number as 84017. The project is recorded through correspondence with the client dated in 1984.
Canadian Red Cross Society, Provisions for the handicapped, Toronto (1984)
Actions:
AP018.S1.1984.PR07
Description:
This project series documents additions of infrastructure for the handicapped to the new offices of the Canadian Red Cross Society at the corner of Jarvis Street and Wellesley Street, in Toronto, Ontario. The office identified the project number as 84017. The project is recorded through correspondence with the client dated in 1984.
Level of archival description:
Project
Project
Date:
1984
1984
People:
Form:
events
events
Actions:
Description:
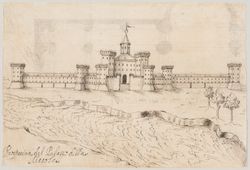
Luca Danese was an architect and hydraulic engineer active in northeastern Italy in the first half of the 17th century. His career, while rooted in the peculiar geography of the Po River Delta, interacted with and was shaped by the broader hydropolitics of the papal government that was busy transforming Rome’s water infrastructure. Further, it was the period when, with(...)
Luca Danese was an architect and hydraulic engineer active in northeastern Italy in the first half of the 17th century. His career, while rooted in the peculiar geography of the Po River Delta, interacted with and was shaped by the broader hydropolitics of the papal government that was busy transforming Rome’s water infrastructure. Further, it was the period when, with(...)
Location:
Study Room Keyword(s):
research fellow 2023, seminar, research, Andrea Bagnato, Luca Danese, Italy, 17th century, hydropolitics, water
Study Room Keyword(s):
research fellow 2023, seminar, research, Andrea Bagnato, Luca Danese, Italy, 17th century, hydropolitics, water
Date:
6 July, 6 p.m.
6 July, 6 p.m.
Title:
Research Fellow Seminar: Andrea Bagnato
Actions:
Description:
Luca Danese was an architect and hydraulic engineer active in northeastern Italy in the first half of the 17th century. His career, while rooted in the peculiar geography of the Po River Delta, interacted with and was shaped by the broader hydropolitics of the papal government that was busy transforming Rome’s water infrastructure. Further, it was the period when, with(...)
Research Fellow Seminar: Andrea Bagnato
Actions:
Description:
Luca Danese was an architect and hydraulic engineer active in northeastern Italy in the first half of the 17th century. His career, while rooted in the peculiar geography of the Po River Delta, interacted with and was shaped by the broader hydropolitics of the papal government that was busy transforming Rome’s water infrastructure. Further, it was the period when, with(...)
Form:
events
events
Date:
6 July
6 p.m.
6 July
6 p.m.
Location:
Study Room Keyword(s):
research fellow 2023, seminar, research, Andrea Bagnato, Luca Danese, Italy, 17th century, hydropolitics, water
Study Room Keyword(s):
research fellow 2023, seminar, research, Andrea Bagnato, Luca Danese, Italy, 17th century, hydropolitics, water
Form:
drawings
drawings
Actions:
Reference number:
ARCH261333
Description:
Design development drawings - architectural, structural, mechanical plans and details, site survey and site infrastructure plans and details (Underwood McLellan Limited, consulting engineers and planners).
ARCH261333
Description:
Design development drawings - architectural, structural, mechanical plans and details, site survey and site infrastructure plans and details (Underwood McLellan Limited, consulting engineers and planners).
People:
Date:
1981
1981
Title:
Design development drawings - architectural, structural
Actions:
ARCH261333
Description:
Design development drawings - architectural, structural, mechanical plans and details, site survey and site infrastructure plans and details (Underwood McLellan Limited, consulting engineers and planners).
Design development drawings - architectural, structural
Actions:
ARCH261333
Description:
Design development drawings - architectural, structural, mechanical plans and details, site survey and site infrastructure plans and details (Underwood McLellan Limited, consulting engineers and planners).
Form:
drawings
drawings
Date:
1981
1981
People:
Form:
textual records
textual records
Title:
Master Plan update
Master Plan update
Actions:
Reference number:
ARCH257659
Description:
6 files - Master Plan update, 3.1 Centre Parcellation, 3.2 Devloper Briefs, 3.4 Specification, Fintas Centre Parcellation, First Phase Design & Regional and Area Infrastructure
ARCH257659
Description:
6 files - Master Plan update, 3.1 Centre Parcellation, 3.2 Devloper Briefs, 3.4 Specification, Fintas Centre Parcellation, First Phase Design & Regional and Area Infrastructure
People:
Date:
circa 1947-2002
circa 1947-2002
Title:
Master Plan update
Actions:
ARCH257659
Description:
6 files - Master Plan update, 3.1 Centre Parcellation, 3.2 Devloper Briefs, 3.4 Specification, Fintas Centre Parcellation, First Phase Design & Regional and Area Infrastructure
Master Plan update
Actions:
ARCH257659
Description:
6 files - Master Plan update, 3.1 Centre Parcellation, 3.2 Devloper Briefs, 3.4 Specification, Fintas Centre Parcellation, First Phase Design & Regional and Area Infrastructure
Form:
textual records
textual records
Date:
circa 1947-2002
circa 1947-2002
People:
Level of archival description:
Project
Project
Reference number:
AP164.S1.2002.D4
Description:
The project series documents the competition entry for the urban plan of the Igara park. The competition was held by the San Sebastián City Council and Igara-Gestión. Abalos & Herreros identified this project as number 148. Abalos & Herreros proposed: « [a] query for the urbanity development of the new west city growing of San Sebastián, [consisting] of infrastructure, social housing and a big park. The assorted and violent topography, the ecological wealth of the support and the presence of the town access infrastructures make this enclave an unique opportunity for trying out completely new analysis and project methods, occupations and densities, including the appearance of nature in the urban life.” (ARCH270975) Abalos & Herreros worked with José Manuel Abalos, Jaime Abalos, Zomad Arquitectos, Arup Group Documenting the project are presentation drawings, project descriptions, publications, presentation documents, cartographic, photographic and reference materials, correspondence, resumes and specifications.
AP164.S1.2002.D4
Description:
The project series documents the competition entry for the urban plan of the Igara park. The competition was held by the San Sebastián City Council and Igara-Gestión. Abalos & Herreros identified this project as number 148. Abalos & Herreros proposed: « [a] query for the urbanity development of the new west city growing of San Sebastián, [consisting] of infrastructure, social housing and a big park. The assorted and violent topography, the ecological wealth of the support and the presence of the town access infrastructures make this enclave an unique opportunity for trying out completely new analysis and project methods, occupations and densities, including the appearance of nature in the urban life.” (ARCH270975) Abalos & Herreros worked with José Manuel Abalos, Jaime Abalos, Zomad Arquitectos, Arup Group Documenting the project are presentation drawings, project descriptions, publications, presentation documents, cartographic, photographic and reference materials, correspondence, resumes and specifications.
People:
Date:
2000-2006, predominant 2002
2000-2006, predominant 2002
Title:
Parque Igara, San Sebastián, Spain (2002)
Actions:
AP164.S1.2002.D4
Description:
The project series documents the competition entry for the urban plan of the Igara park. The competition was held by the San Sebastián City Council and Igara-Gestión. Abalos & Herreros identified this project as number 148. Abalos & Herreros proposed: « [a] query for the urbanity development of the new west city growing of San Sebastián, [consisting] of infrastructure, social housing and a big park. The assorted and violent topography, the ecological wealth of the support and the presence of the town access infrastructures make this enclave an unique opportunity for trying out completely new analysis and project methods, occupations and densities, including the appearance of nature in the urban life.” (ARCH270975) Abalos & Herreros worked with José Manuel Abalos, Jaime Abalos, Zomad Arquitectos, Arup Group Documenting the project are presentation drawings, project descriptions, publications, presentation documents, cartographic, photographic and reference materials, correspondence, resumes and specifications.
Parque Igara, San Sebastián, Spain (2002)
Actions:
AP164.S1.2002.D4
Description:
The project series documents the competition entry for the urban plan of the Igara park. The competition was held by the San Sebastián City Council and Igara-Gestión. Abalos & Herreros identified this project as number 148. Abalos & Herreros proposed: « [a] query for the urbanity development of the new west city growing of San Sebastián, [consisting] of infrastructure, social housing and a big park. The assorted and violent topography, the ecological wealth of the support and the presence of the town access infrastructures make this enclave an unique opportunity for trying out completely new analysis and project methods, occupations and densities, including the appearance of nature in the urban life.” (ARCH270975) Abalos & Herreros worked with José Manuel Abalos, Jaime Abalos, Zomad Arquitectos, Arup Group Documenting the project are presentation drawings, project descriptions, publications, presentation documents, cartographic, photographic and reference materials, correspondence, resumes and specifications.
Level of archival description:
Project
Project
Date:
2000-2006, predominant 2002
2000-2006, predominant 2002
People:
Level of archival description:
Project
Project
Reference number:
AP164.S1.2000.D9
Description:
The project series documents the competition entry and infrastructure development of the northeast coast park (Parque litoral nord-est, Barcelona Forum 2004, Sant Adrià de Besòs) and adjoining recycling plant (Edificio de oficinas y planta integral de RSU) in Santa Adriá de Besòs, Barcelona, Spain. The firm identified this project as number 133. The competition was organized by the Barcelona City Council and was part of a larger plan to develop new infrastructure for Barcelona, as the Host City for the International Forum of Cultures held in 2004. A number of architects and firms were involved in other projects related to the infrastructure plan, like the South East Coastal Park & Auditoriums by the Foreign Office Architects (See AP171.S1.2000.D6). The park included several other features, like the design of urban furniture (Pep and Xurret benches, and a fence), an artificial mountain, a youth hostel, a small security building and a pier. Only the park, the artificial mountain and the benches were built. The firm arranged work for this project with the following numbers: 133-1, 133-2, 133-6 to 133-8, and 133-10. The CCA did not receive materials classified under numbers 133-9 and 133-11. The recycling plant includes, among other things, office space, an ecomuseum, and a garden. Abalos and Herreros won the competition for design, construction and exploitation of the plant. The firm worked in collaboration with the firm Tersa, S.A. The firm assigned numbers 133-3 to 133-5 to identify this work. Documenting the project are design development and working drawings, correspondence, invoices, minutes, project descriptions, studies, budgets, contracts, reference, photographic and digital materials, and a videocassette.
AP164.S1.2000.D9
Description:
The project series documents the competition entry and infrastructure development of the northeast coast park (Parque litoral nord-est, Barcelona Forum 2004, Sant Adrià de Besòs) and adjoining recycling plant (Edificio de oficinas y planta integral de RSU) in Santa Adriá de Besòs, Barcelona, Spain. The firm identified this project as number 133. The competition was organized by the Barcelona City Council and was part of a larger plan to develop new infrastructure for Barcelona, as the Host City for the International Forum of Cultures held in 2004. A number of architects and firms were involved in other projects related to the infrastructure plan, like the South East Coastal Park & Auditoriums by the Foreign Office Architects (See AP171.S1.2000.D6). The park included several other features, like the design of urban furniture (Pep and Xurret benches, and a fence), an artificial mountain, a youth hostel, a small security building and a pier. Only the park, the artificial mountain and the benches were built. The firm arranged work for this project with the following numbers: 133-1, 133-2, 133-6 to 133-8, and 133-10. The CCA did not receive materials classified under numbers 133-9 and 133-11. The recycling plant includes, among other things, office space, an ecomuseum, and a garden. Abalos and Herreros won the competition for design, construction and exploitation of the plant. The firm worked in collaboration with the firm Tersa, S.A. The firm assigned numbers 133-3 to 133-5 to identify this work. Documenting the project are design development and working drawings, correspondence, invoices, minutes, project descriptions, studies, budgets, contracts, reference, photographic and digital materials, and a videocassette.
People:
Date:
1994-2007
1994-2007
Title:
Barcelona Forum 2004, Santa Adrià de Besòs, Barcelona, Spain (2000)
Actions:
AP164.S1.2000.D9
Description:
The project series documents the competition entry and infrastructure development of the northeast coast park (Parque litoral nord-est, Barcelona Forum 2004, Sant Adrià de Besòs) and adjoining recycling plant (Edificio de oficinas y planta integral de RSU) in Santa Adriá de Besòs, Barcelona, Spain. The firm identified this project as number 133. The competition was organized by the Barcelona City Council and was part of a larger plan to develop new infrastructure for Barcelona, as the Host City for the International Forum of Cultures held in 2004. A number of architects and firms were involved in other projects related to the infrastructure plan, like the South East Coastal Park & Auditoriums by the Foreign Office Architects (See AP171.S1.2000.D6). The park included several other features, like the design of urban furniture (Pep and Xurret benches, and a fence), an artificial mountain, a youth hostel, a small security building and a pier. Only the park, the artificial mountain and the benches were built. The firm arranged work for this project with the following numbers: 133-1, 133-2, 133-6 to 133-8, and 133-10. The CCA did not receive materials classified under numbers 133-9 and 133-11. The recycling plant includes, among other things, office space, an ecomuseum, and a garden. Abalos and Herreros won the competition for design, construction and exploitation of the plant. The firm worked in collaboration with the firm Tersa, S.A. The firm assigned numbers 133-3 to 133-5 to identify this work. Documenting the project are design development and working drawings, correspondence, invoices, minutes, project descriptions, studies, budgets, contracts, reference, photographic and digital materials, and a videocassette.
Barcelona Forum 2004, Santa Adrià de Besòs, Barcelona, Spain (2000)
Actions:
AP164.S1.2000.D9
Description:
The project series documents the competition entry and infrastructure development of the northeast coast park (Parque litoral nord-est, Barcelona Forum 2004, Sant Adrià de Besòs) and adjoining recycling plant (Edificio de oficinas y planta integral de RSU) in Santa Adriá de Besòs, Barcelona, Spain. The firm identified this project as number 133. The competition was organized by the Barcelona City Council and was part of a larger plan to develop new infrastructure for Barcelona, as the Host City for the International Forum of Cultures held in 2004. A number of architects and firms were involved in other projects related to the infrastructure plan, like the South East Coastal Park & Auditoriums by the Foreign Office Architects (See AP171.S1.2000.D6). The park included several other features, like the design of urban furniture (Pep and Xurret benches, and a fence), an artificial mountain, a youth hostel, a small security building and a pier. Only the park, the artificial mountain and the benches were built. The firm arranged work for this project with the following numbers: 133-1, 133-2, 133-6 to 133-8, and 133-10. The CCA did not receive materials classified under numbers 133-9 and 133-11. The recycling plant includes, among other things, office space, an ecomuseum, and a garden. Abalos and Herreros won the competition for design, construction and exploitation of the plant. The firm worked in collaboration with the firm Tersa, S.A. The firm assigned numbers 133-3 to 133-5 to identify this work. Documenting the project are design development and working drawings, correspondence, invoices, minutes, project descriptions, studies, budgets, contracts, reference, photographic and digital materials, and a videocassette.
Level of archival description:
Project
Project
Date:
1994-2007
1994-2007
People:


