


27687 Results
Form:
archives
Level of archival description:
Fonds
archives
Level of archival description:
Fonds
Title:
KOL/MAC project records
KOL/MAC project records
Reference number:
AP185
Synopsis:
The KOL/MAC project records, 1994-2001, document the conceptualization, design, and installation of two projects: the Ost/Kuttner Apartment and Housings. The records consist of physical drawings, textual records, Hi-8 cassette tapes, and material samples, as well as a substantial body of digital materials. These primarily document the design, construction and installation of the O/K Apartment and Housings through drawings, 3D models, photographs, still images, construction documentation, and material samples.
AP185
Synopsis:
The KOL/MAC project records, 1994-2001, document the conceptualization, design, and installation of two projects: the Ost/Kuttner Apartment and Housings. The records consist of physical drawings, textual records, Hi-8 cassette tapes, and material samples, as well as a substantial body of digital materials. These primarily document the design, construction and installation of the O/K Apartment and Housings through drawings, 3D models, photographs, still images, construction documentation, and material samples.
People:
Date:
1994-2001
1994-2001
Title:
KOL/MAC project records
Actions:
AP185
Synopsis:
The KOL/MAC project records, 1994-2001, document the conceptualization, design, and installation of two projects: the Ost/Kuttner Apartment and Housings. The records consist of physical drawings, textual records, Hi-8 cassette tapes, and material samples, as well as a substantial body of digital materials. These primarily document the design, construction and installation of the O/K Apartment and Housings through drawings, 3D models, photographs, still images, construction documentation, and material samples.
KOL/MAC project records
Actions:
AP185
Synopsis:
The KOL/MAC project records, 1994-2001, document the conceptualization, design, and installation of two projects: the Ost/Kuttner Apartment and Housings. The records consist of physical drawings, textual records, Hi-8 cassette tapes, and material samples, as well as a substantial body of digital materials. These primarily document the design, construction and installation of the O/K Apartment and Housings through drawings, 3D models, photographs, still images, construction documentation, and material samples.
Form:
archives
Level of archival description:
Fonds
archives
Level of archival description:
Fonds
Date:
1994-2001
1994-2001
People:
Form:
exhibitions
exhibitions
Title:
To Build Law
To Build Law
Actions:
Description:
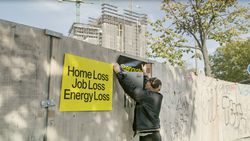
To Build Law, a documentary directed by Joshua Frank and exhibition curated by Francesco Garutti, follows bplus.xyz (b+) as they establish a policy lab, HouseEurope.eu, to propose industry reforms and shift cultural norms. To Build Law will closely observe the b+ team during various phases of conceptualization and development of a European Citizens’ Initiative meant to(...)
To Build Law, a documentary directed by Joshua Frank and exhibition curated by Francesco Garutti, follows bplus.xyz (b+) as they establish a policy lab, HouseEurope.eu, to propose industry reforms and shift cultural norms. To Build Law will closely observe the b+ team during various phases of conceptualization and development of a European Citizens’ Initiative meant to(...)
Date:
11 December 2024 to 25 May 2025
11 December 2024 to 25 May 2025
Title:
To Build Law
Actions:
Description:
To Build Law, a documentary directed by Joshua Frank and exhibition curated by Francesco Garutti, follows bplus.xyz (b+) as they establish a policy lab, HouseEurope.eu, to propose industry reforms and shift cultural norms. To Build Law will closely observe the b+ team during various phases of conceptualization and development of a European Citizens’ Initiative meant to(...)
To Build Law
Actions:
Description:
To Build Law, a documentary directed by Joshua Frank and exhibition curated by Francesco Garutti, follows bplus.xyz (b+) as they establish a policy lab, HouseEurope.eu, to propose industry reforms and shift cultural norms. To Build Law will closely observe the b+ team during various phases of conceptualization and development of a European Citizens’ Initiative meant to(...)
Form:
exhibitions
exhibitions
Date:
11 December 2024 to
25 May 2025
11 December 2024 to
25 May 2025
Form:
archives
Level of archival description:
Fonds
archives
Level of archival description:
Fonds
Reference number:
AP175
Synopsis:
UNStudio Erasmus Bridge project records, 1990-1996, documents the design, conception and construction process for the Erasmus Bridge in Rotterdam, Netherlands. The records consist largely of textual records and technical drawings material in addition to born-digital material and two models.
AP175
Synopsis:
UNStudio Erasmus Bridge project records, 1990-1996, documents the design, conception and construction process for the Erasmus Bridge in Rotterdam, Netherlands. The records consist largely of textual records and technical drawings material in addition to born-digital material and two models.
People:
Date:
1990-1996
1990-1996
Title:
UNStudio Erasmus Bridge project records
Actions:
AP175
Synopsis:
UNStudio Erasmus Bridge project records, 1990-1996, documents the design, conception and construction process for the Erasmus Bridge in Rotterdam, Netherlands. The records consist largely of textual records and technical drawings material in addition to born-digital material and two models.
UNStudio Erasmus Bridge project records
Actions:
AP175
Synopsis:
UNStudio Erasmus Bridge project records, 1990-1996, documents the design, conception and construction process for the Erasmus Bridge in Rotterdam, Netherlands. The records consist largely of textual records and technical drawings material in addition to born-digital material and two models.
Form:
archives
Level of archival description:
Fonds
archives
Level of archival description:
Fonds
Date:
1990-1996
1990-1996
People:
Level of archival description:
Project
Project
Actions:
Reference number:
AP012.S1.SS4.D3
Description:
Le dossier est constitué de reprographies et de documents textuels reliés au projet de Théâtre pour le Centre d'apprentissage pour le compte de la Commission d'Apprentissage des Métiers de la Construction.
AP012.S1.SS4.D3
Description:
Le dossier est constitué de reprographies et de documents textuels reliés au projet de Théâtre pour le Centre d'apprentissage pour le compte de la Commission d'Apprentissage des Métiers de la Construction.
People:
Date:
1953
1953
Title:
Théâtre pour le Centre d'apprentissage
Actions:
AP012.S1.SS4.D3
Description:
Le dossier est constitué de reprographies et de documents textuels reliés au projet de Théâtre pour le Centre d'apprentissage pour le compte de la Commission d'Apprentissage des Métiers de la Construction.
Théâtre pour le Centre d'apprentissage
Actions:
AP012.S1.SS4.D3
Description:
Le dossier est constitué de reprographies et de documents textuels reliés au projet de Théâtre pour le Centre d'apprentissage pour le compte de la Commission d'Apprentissage des Métiers de la Construction.
Level of archival description:
Dossier 3
Dossier 3
Date:
1953
1953
People:
Form:
archives
Level of archival description:
Fonds
archives
Level of archival description:
Fonds
Actions:
Reference number:
AP192
Synopsis:
The Morphosis Hypo Alpe-Adria Center project records, 1996 – 2016, consist of over 14,000 born-digital files that document the design and construction of the Austrian Hypo Alpe-Adria Bank group’s headquarters in Klagenfurt, Austria. Series 1, Competition and design, includes files showing early conceptualization of the project through the final design documentation. Series 2, Construction documentation, largely contains drawings and photographs which demonstrate the progress of the project in the built environment over time. Formats chiefly include CAD files (PowerCAD, PowerDraw, Microstation, DXF, AutoCAD, PLT), 3D models (Form*Z, STL), images, and text.
AP192
Synopsis:
The Morphosis Hypo Alpe-Adria Center project records, 1996 – 2016, consist of over 14,000 born-digital files that document the design and construction of the Austrian Hypo Alpe-Adria Bank group’s headquarters in Klagenfurt, Austria. Series 1, Competition and design, includes files showing early conceptualization of the project through the final design documentation. Series 2, Construction documentation, largely contains drawings and photographs which demonstrate the progress of the project in the built environment over time. Formats chiefly include CAD files (PowerCAD, PowerDraw, Microstation, DXF, AutoCAD, PLT), 3D models (Form*Z, STL), images, and text.
People:
Date:
1996 - 2016
1996 - 2016
Title:
Morphosis Hypo Alpe-Adria Center project records
Actions:
AP192
Synopsis:
The Morphosis Hypo Alpe-Adria Center project records, 1996 – 2016, consist of over 14,000 born-digital files that document the design and construction of the Austrian Hypo Alpe-Adria Bank group’s headquarters in Klagenfurt, Austria. Series 1, Competition and design, includes files showing early conceptualization of the project through the final design documentation. Series 2, Construction documentation, largely contains drawings and photographs which demonstrate the progress of the project in the built environment over time. Formats chiefly include CAD files (PowerCAD, PowerDraw, Microstation, DXF, AutoCAD, PLT), 3D models (Form*Z, STL), images, and text.
Morphosis Hypo Alpe-Adria Center project records
Actions:
AP192
Synopsis:
The Morphosis Hypo Alpe-Adria Center project records, 1996 – 2016, consist of over 14,000 born-digital files that document the design and construction of the Austrian Hypo Alpe-Adria Bank group’s headquarters in Klagenfurt, Austria. Series 1, Competition and design, includes files showing early conceptualization of the project through the final design documentation. Series 2, Construction documentation, largely contains drawings and photographs which demonstrate the progress of the project in the built environment over time. Formats chiefly include CAD files (PowerCAD, PowerDraw, Microstation, DXF, AutoCAD, PLT), 3D models (Form*Z, STL), images, and text.
Form:
archives
Level of archival description:
Fonds
archives
Level of archival description:
Fonds
Date:
1996 - 2016
1996 - 2016
People:
Form:
archives
Level of archival description:
Fonds
archives
Level of archival description:
Fonds
Actions:
Reference number:
AP009
Synopsis:
The Arcop Associates Maison Alcan project records, 1979 – 1983, document Arcop’s (Architects in Co-Partnership) design and construction of Alcan’s Montreal head office, Maison Alcan. These project records consist of the following: approximately 6000 drawings (including reprographic copies), 915 photographic materials, 15 l.m. of textual records, 2 models, 2 panels, 2 plaster mouldings, 1 book, and 1 mullion extrusion.
AP009
Synopsis:
The Arcop Associates Maison Alcan project records, 1979 – 1983, document Arcop’s (Architects in Co-Partnership) design and construction of Alcan’s Montreal head office, Maison Alcan. These project records consist of the following: approximately 6000 drawings (including reprographic copies), 915 photographic materials, 15 l.m. of textual records, 2 models, 2 panels, 2 plaster mouldings, 1 book, and 1 mullion extrusion.
People:
Date:
1979-1983
1979-1983
Title:
Arcop Associates Maison Alcan project records
Actions:
AP009
Synopsis:
The Arcop Associates Maison Alcan project records, 1979 – 1983, document Arcop’s (Architects in Co-Partnership) design and construction of Alcan’s Montreal head office, Maison Alcan. These project records consist of the following: approximately 6000 drawings (including reprographic copies), 915 photographic materials, 15 l.m. of textual records, 2 models, 2 panels, 2 plaster mouldings, 1 book, and 1 mullion extrusion.
Arcop Associates Maison Alcan project records
Actions:
AP009
Synopsis:
The Arcop Associates Maison Alcan project records, 1979 – 1983, document Arcop’s (Architects in Co-Partnership) design and construction of Alcan’s Montreal head office, Maison Alcan. These project records consist of the following: approximately 6000 drawings (including reprographic copies), 915 photographic materials, 15 l.m. of textual records, 2 models, 2 panels, 2 plaster mouldings, 1 book, and 1 mullion extrusion.
Form:
archives
Level of archival description:
Fonds
archives
Level of archival description:
Fonds
Date:
1979-1983
1979-1983
People:
Form:
exhibitions
exhibitions
Title:
With an Acre
With an Acre
Actions:
Description:
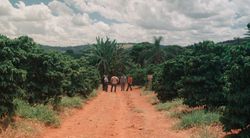
With an Acre follows architect Carla Juaçaba as she develops a museum in solidarity with Flor de Café, a collective of smallholder farmers in Minas Gerais. Inspired by the temporality of Indigenous collective structures and the form of highway billboards that mark the extended rural landscape in the region, Juaçaba proposes a landmark on an elevated plantation overlooking(...)
With an Acre follows architect Carla Juaçaba as she develops a museum in solidarity with Flor de Café, a collective of smallholder farmers in Minas Gerais. Inspired by the temporality of Indigenous collective structures and the form of highway billboards that mark the extended rural landscape in the region, Juaçaba proposes a landmark on an elevated plantation overlooking(...)
Location:
Main Galleries Keyword(s):
Brazil, Carla Juacaba, Groundwork, coffee, Nepomuceno, Minas Gerais, Irene Chin, Francesco Garutti, Joshua Frank
Main Galleries Keyword(s):
Brazil, Carla Juacaba, Groundwork, coffee, Nepomuceno, Minas Gerais, Irene Chin, Francesco Garutti, Joshua Frank
Date:
19 June 2025 to 12 October 2025
19 June 2025 to 12 October 2025
Title:
With an Acre
Actions:
Description:
With an Acre follows architect Carla Juaçaba as she develops a museum in solidarity with Flor de Café, a collective of smallholder farmers in Minas Gerais. Inspired by the temporality of Indigenous collective structures and the form of highway billboards that mark the extended rural landscape in the region, Juaçaba proposes a landmark on an elevated plantation overlooking(...)
With an Acre
Actions:
Description:
With an Acre follows architect Carla Juaçaba as she develops a museum in solidarity with Flor de Café, a collective of smallholder farmers in Minas Gerais. Inspired by the temporality of Indigenous collective structures and the form of highway billboards that mark the extended rural landscape in the region, Juaçaba proposes a landmark on an elevated plantation overlooking(...)
Form:
exhibitions
exhibitions
Date:
19 June 2025 to
12 October 2025
19 June 2025 to
12 October 2025
Location:
Main Galleries Keyword(s):
Brazil, Carla Juacaba, Groundwork, coffee, Nepomuceno, Minas Gerais, Irene Chin, Francesco Garutti, Joshua Frank
Main Galleries Keyword(s):
Brazil, Carla Juacaba, Groundwork, coffee, Nepomuceno, Minas Gerais, Irene Chin, Francesco Garutti, Joshua Frank
Form:
archives
Level of archival description:
Collection
archives
Level of archival description:
Collection
Title:
Kiran Mukerji Collection
Kiran Mukerji Collection
Actions:
Reference number:
CD038
Synopsis:
The Kiran Mukerji collection contains Kiran Mukerji’s research material on building and design technologies for affordable housing, which consists mostly of publications, and a few textual records the Institut für Tropenbau (Institute for Tropical Building).
CD038
Synopsis:
The Kiran Mukerji collection contains Kiran Mukerji’s research material on building and design technologies for affordable housing, which consists mostly of publications, and a few textual records the Institut für Tropenbau (Institute for Tropical Building).
People:
Date:
1972-2013
1972-2013
Title:
Kiran Mukerji Collection
Actions:
CD038
Synopsis:
The Kiran Mukerji collection contains Kiran Mukerji’s research material on building and design technologies for affordable housing, which consists mostly of publications, and a few textual records the Institut für Tropenbau (Institute for Tropical Building).
Kiran Mukerji Collection
Actions:
CD038
Synopsis:
The Kiran Mukerji collection contains Kiran Mukerji’s research material on building and design technologies for affordable housing, which consists mostly of publications, and a few textual records the Institut für Tropenbau (Institute for Tropical Building).
Form:
archives
Level of archival description:
Collection
archives
Level of archival description:
Collection
Date:
1972-2013
1972-2013
People:
Form:
textual records
textual records
Actions:
Reference number:
ARCH174267
ARCH174267
People:
Date:
1992
1992
Title:
Décomptes progressifs détaillés, Pavillon du Bassin Bonsecours, Montréal, Québec
Actions:
ARCH174267
Décomptes progressifs détaillés, Pavillon du Bassin Bonsecours, Montréal, Québec
Actions:
ARCH174267
Form:
textual records
textual records
Date:
1992
1992
People:
Form:
textual records
textual records
Actions:
Reference number:
ARCH174269
ARCH174269
People:
Date:
1992
1992
Form:
textual records
textual records
Date:
1992
1992
People:


